Description
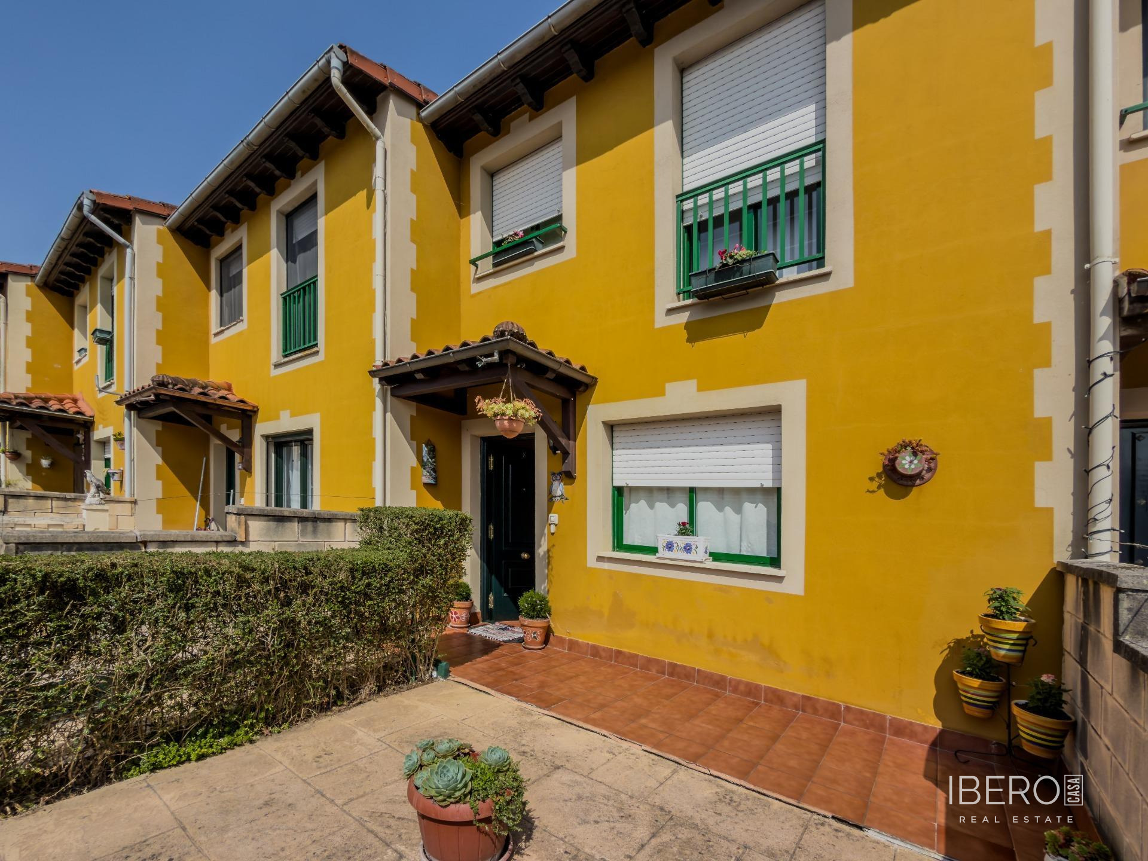
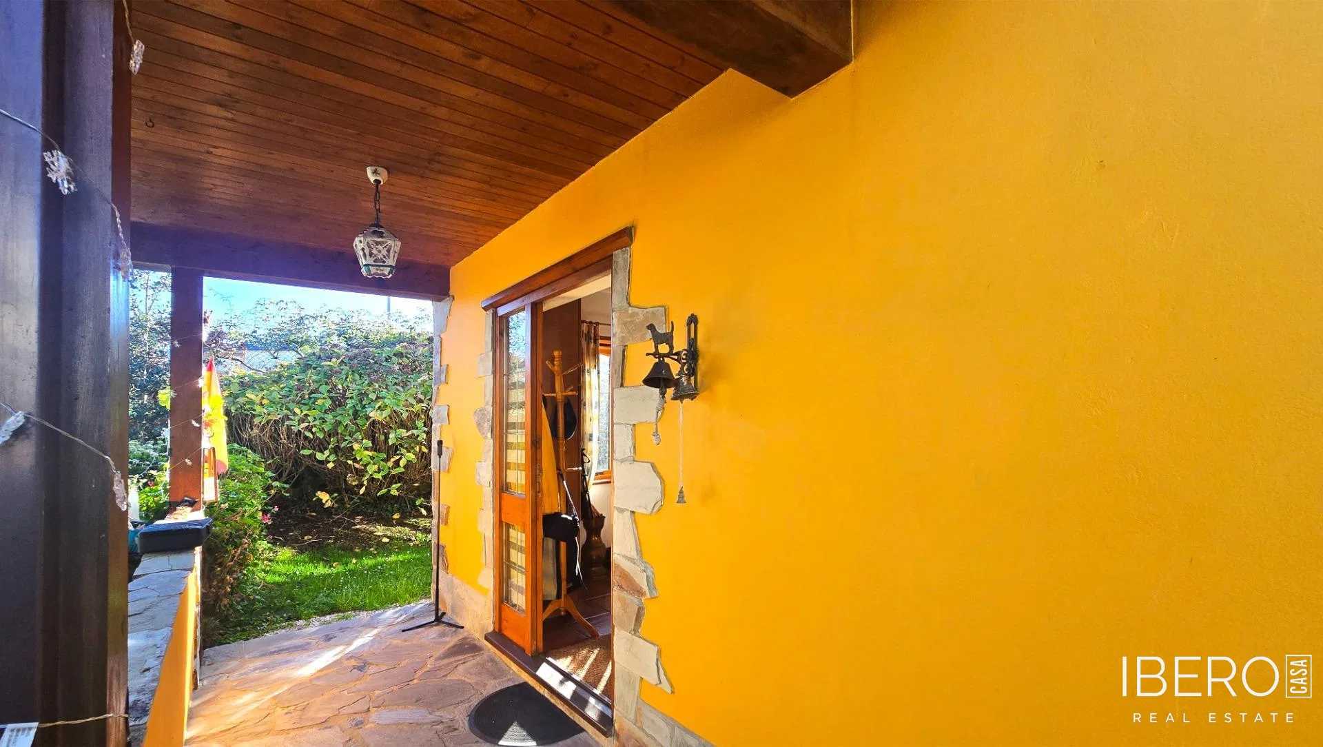
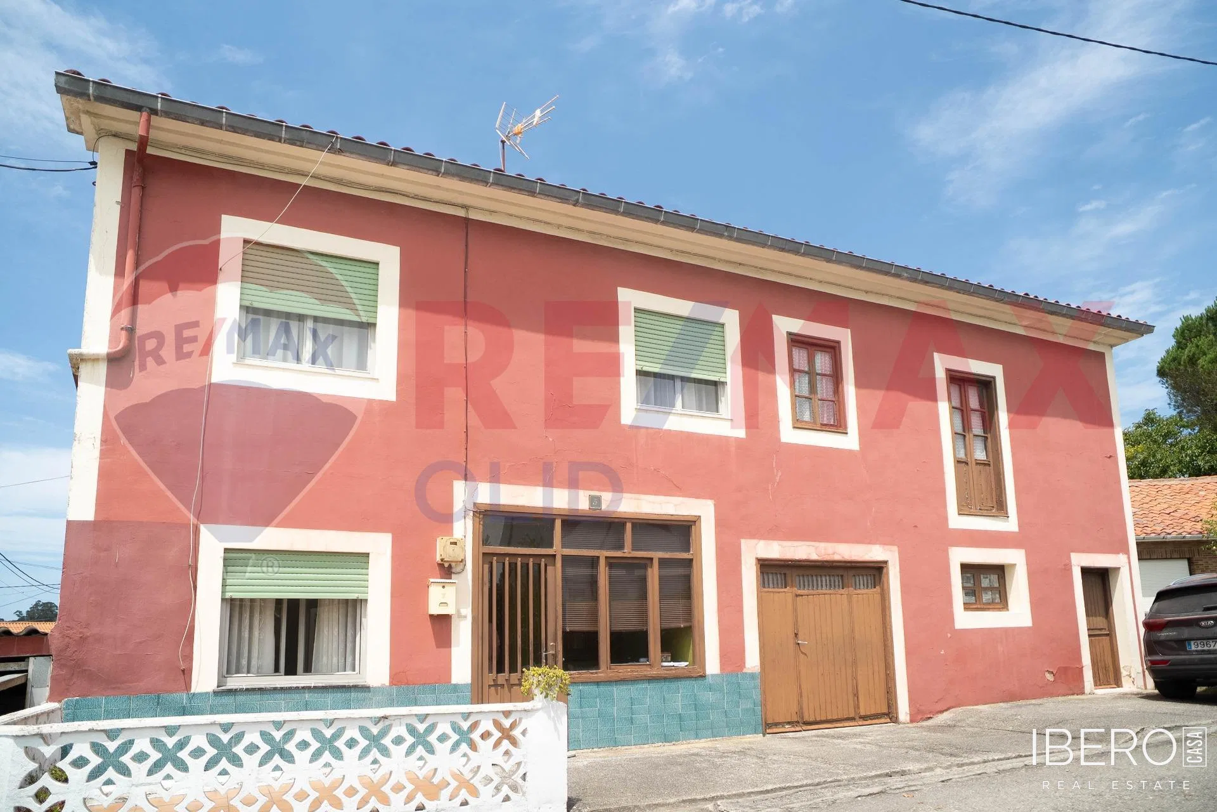
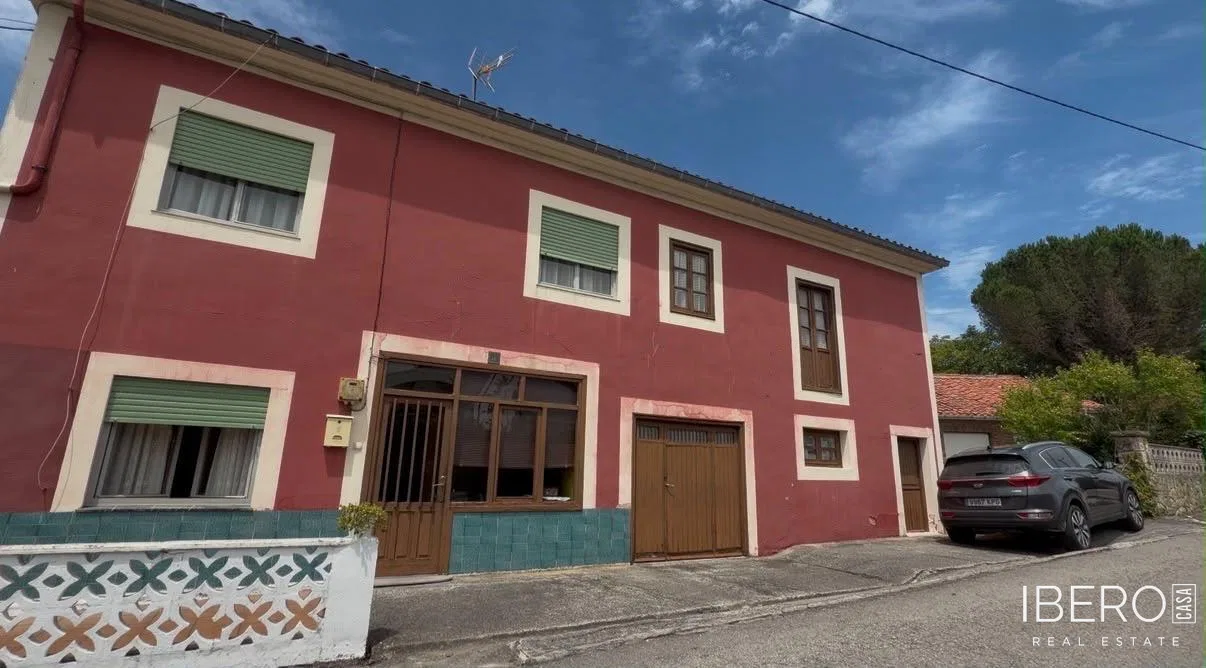
This detached house in Heras offers peaceful living across two floors with a practical layout. The property has a usable area of 124 m² and stands on a 124 m² plot.
The ground floor comprises a spacious kitchen, a living room, a bathroom and a room suitable for use as a bedroom, home office or guest room. Next to the living room, there is an enclosed area converted into a storage room.
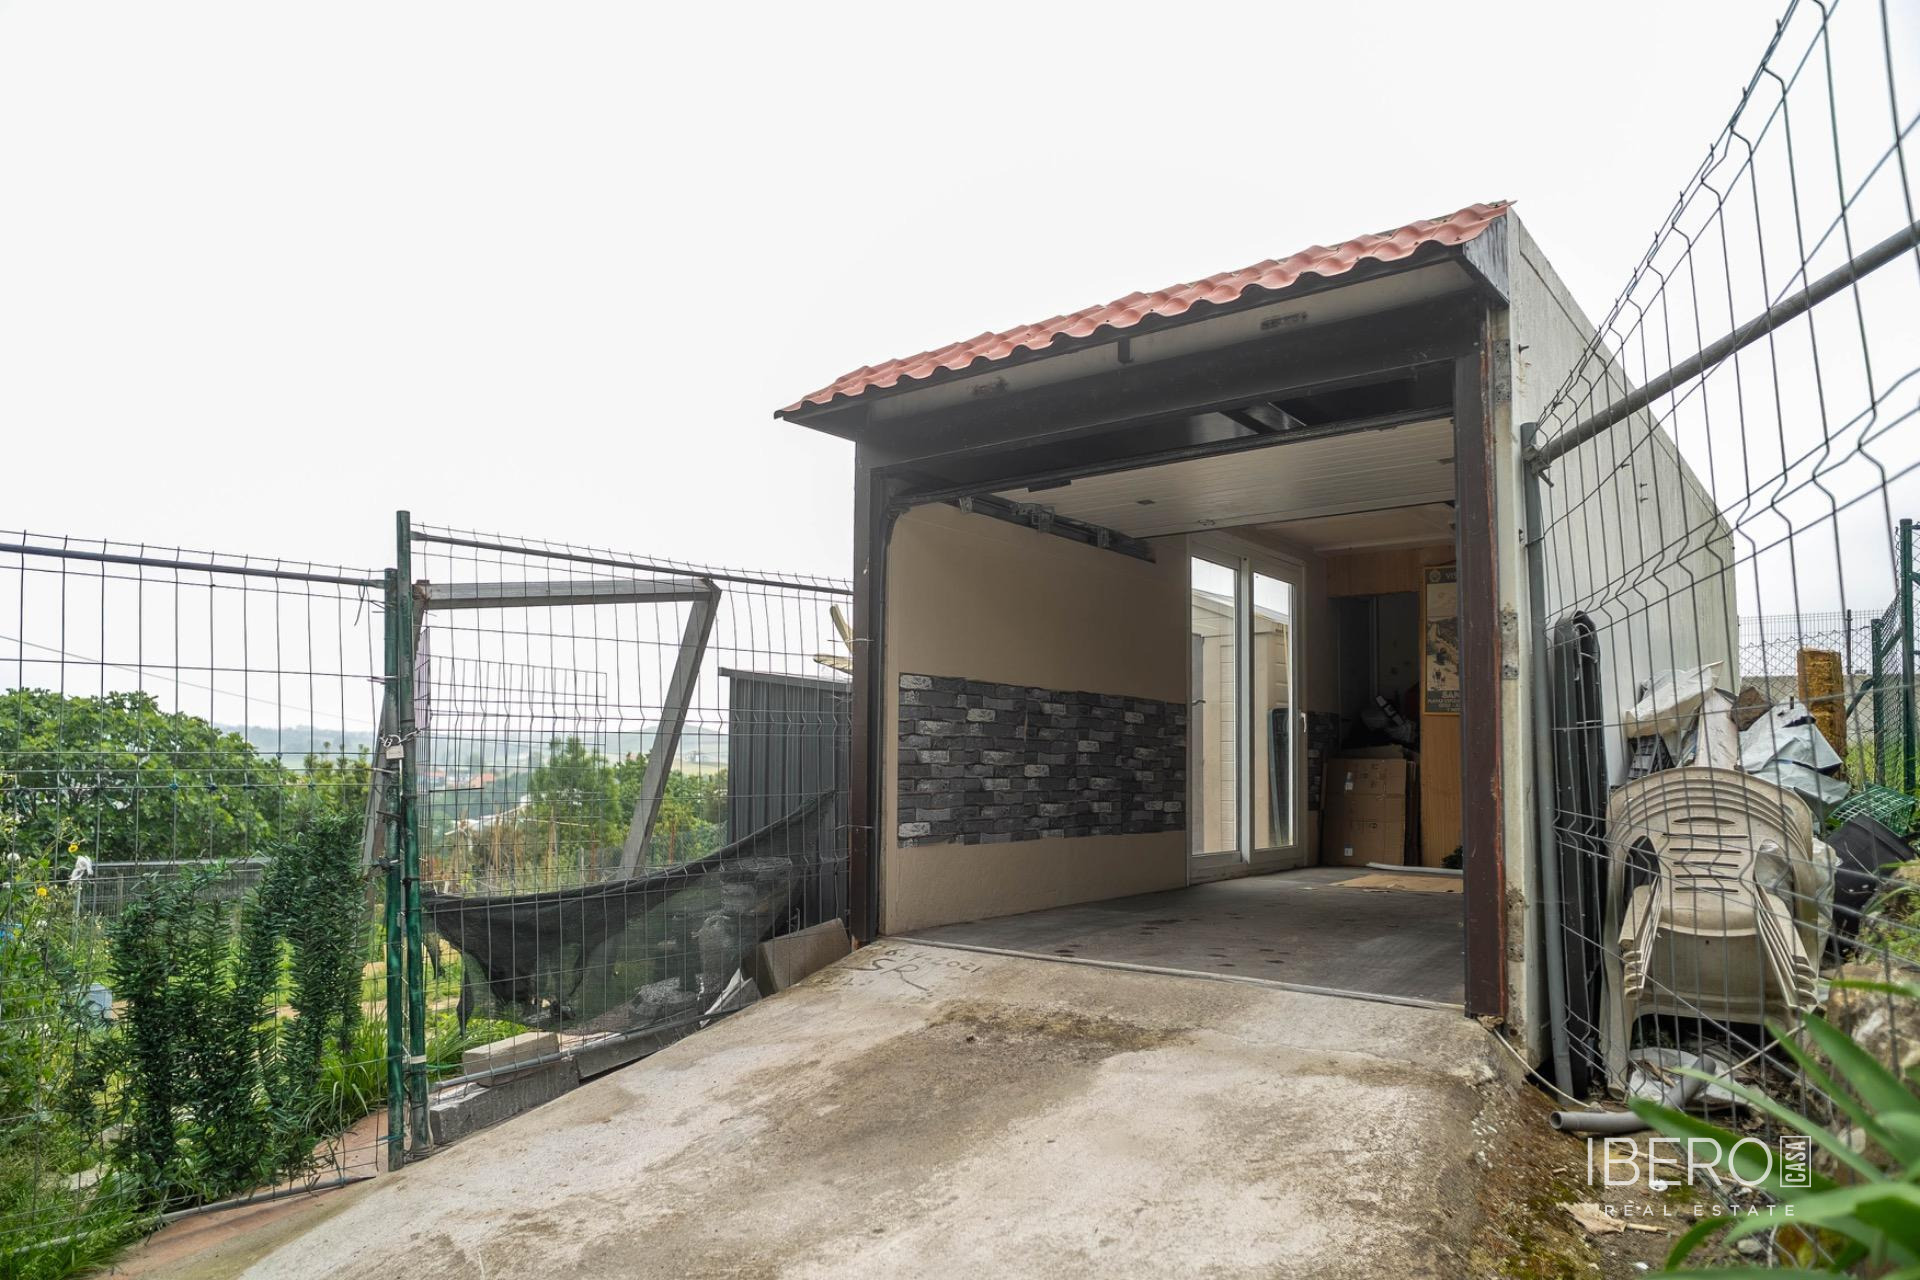
The upper floor contains two bedrooms, one with an en-suite bathroom, as well as an additional bathroom serving the rest of the home. The house also includes a separate storage room that can be adapted to suit the occupants' needs.
The property has three bedrooms and three bathrooms in total. Its detached arrangement, two-storey layout and practical storage areas make it suitable for family living in a quiet setting.