Description
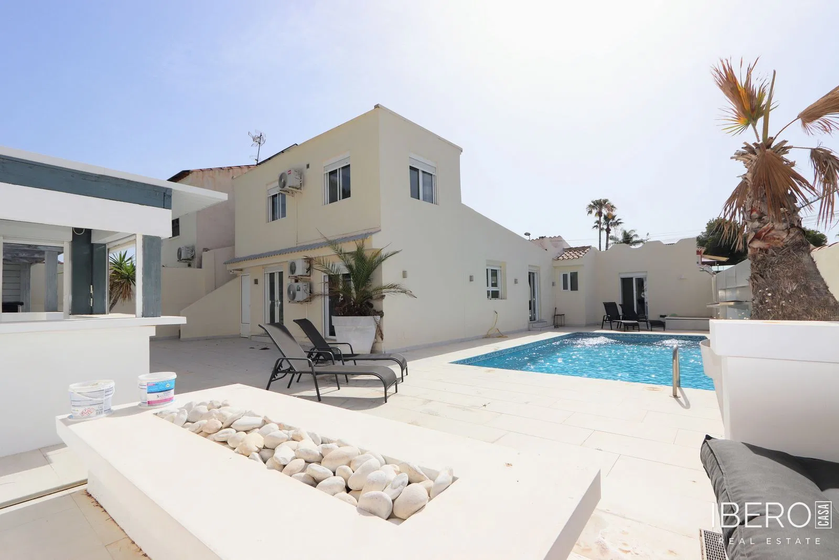
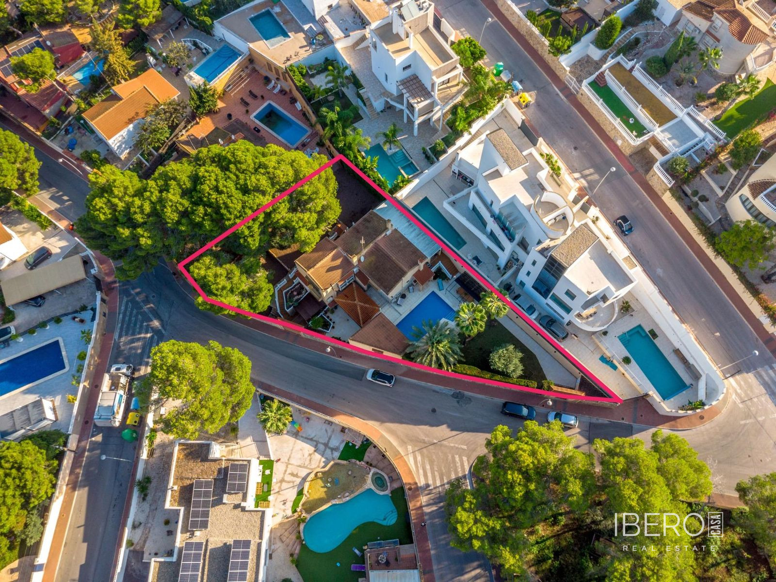
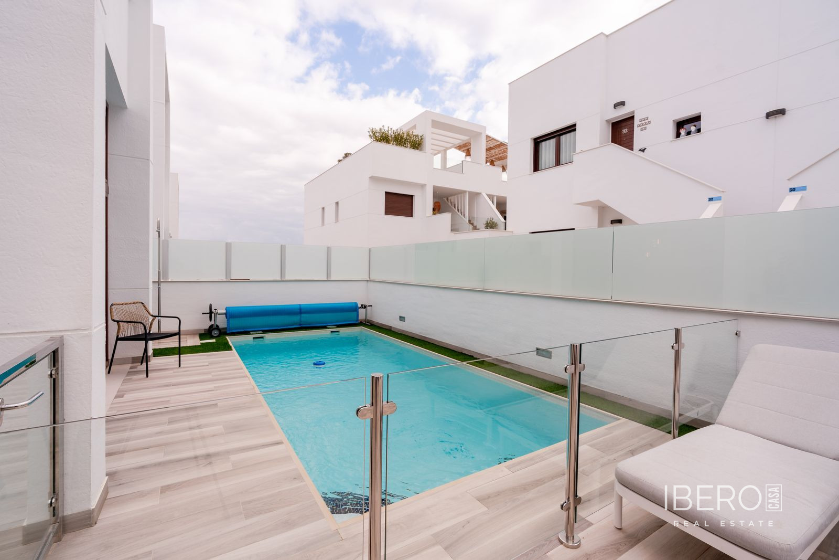
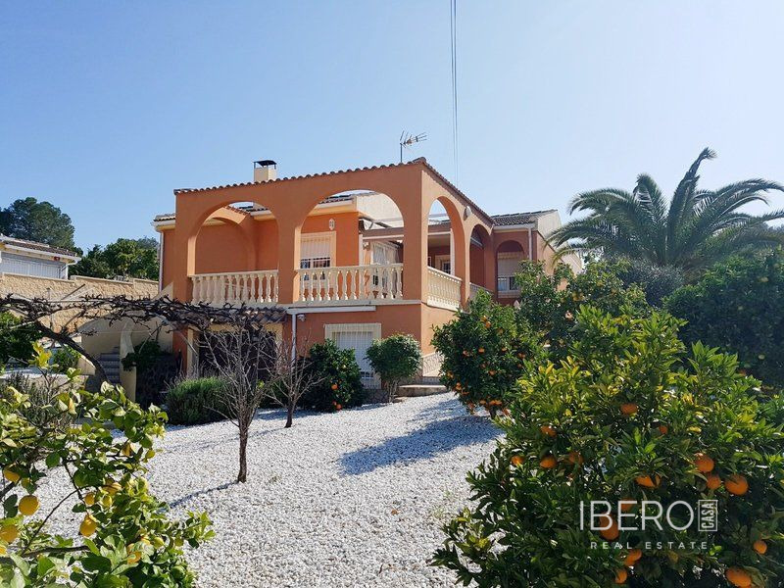
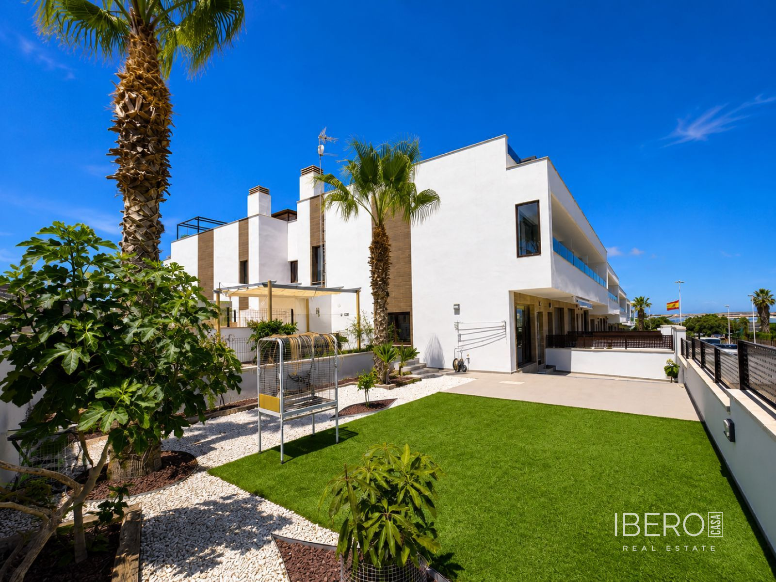
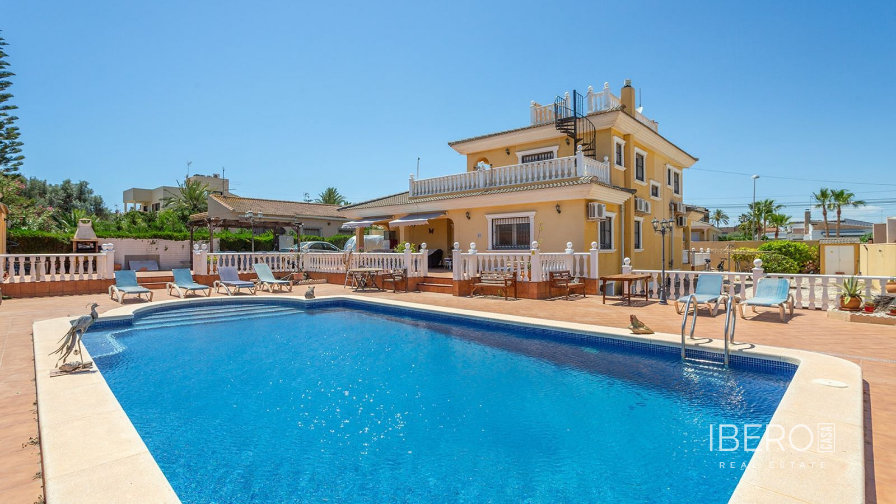
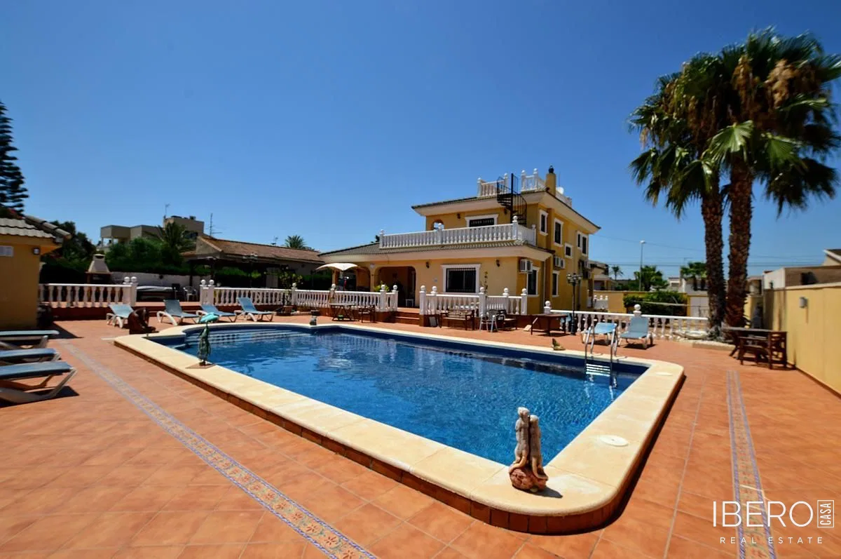
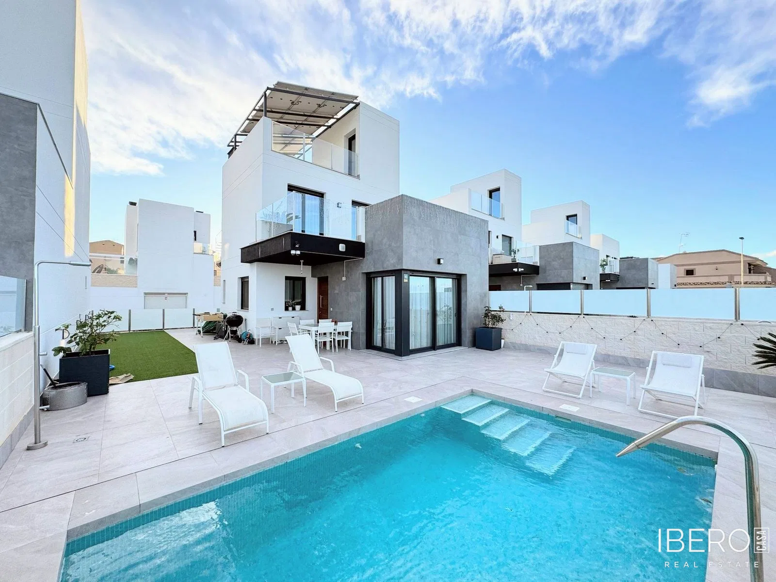
This modern villa in Los Balcones, in the province of Alicante on the Costa Blanca, offers 194 m² of usable space arranged over three levels and a roof terrace. The property stands on a private 194 m² plot and provides generous room for comfortable living and outdoor relaxation. Features include air conditioning, a roof terrace and proximity to golf.
The basement level includes a spacious living room or TV room that can also be used as an additional lounge, hobby room or youth area. This level also has a bedroom, a complete bathroom and a practical laundry room with ample storage for bicycles, golf equipment, sun loungers and other items.
The main floor consists of a bright, open-plan living area of 59 m². An entrance hall leads to the elegant living room and modern open-plan kitchen. Large windows provide plenty of natural light. This level also includes a bedroom, a bathroom and a separate guest toilet.
The first floor, measuring 58 m², forms the private area of the home and contains two spacious bedrooms with built-in wardrobes and a bathroom. The floor provides access to a balcony and a terrace. Stairs continue to the 30 m² roof terrace, which offers space for lounging, outdoor dining and sunbathing, together with views of the surrounding area and nearby salt lakes.