Description
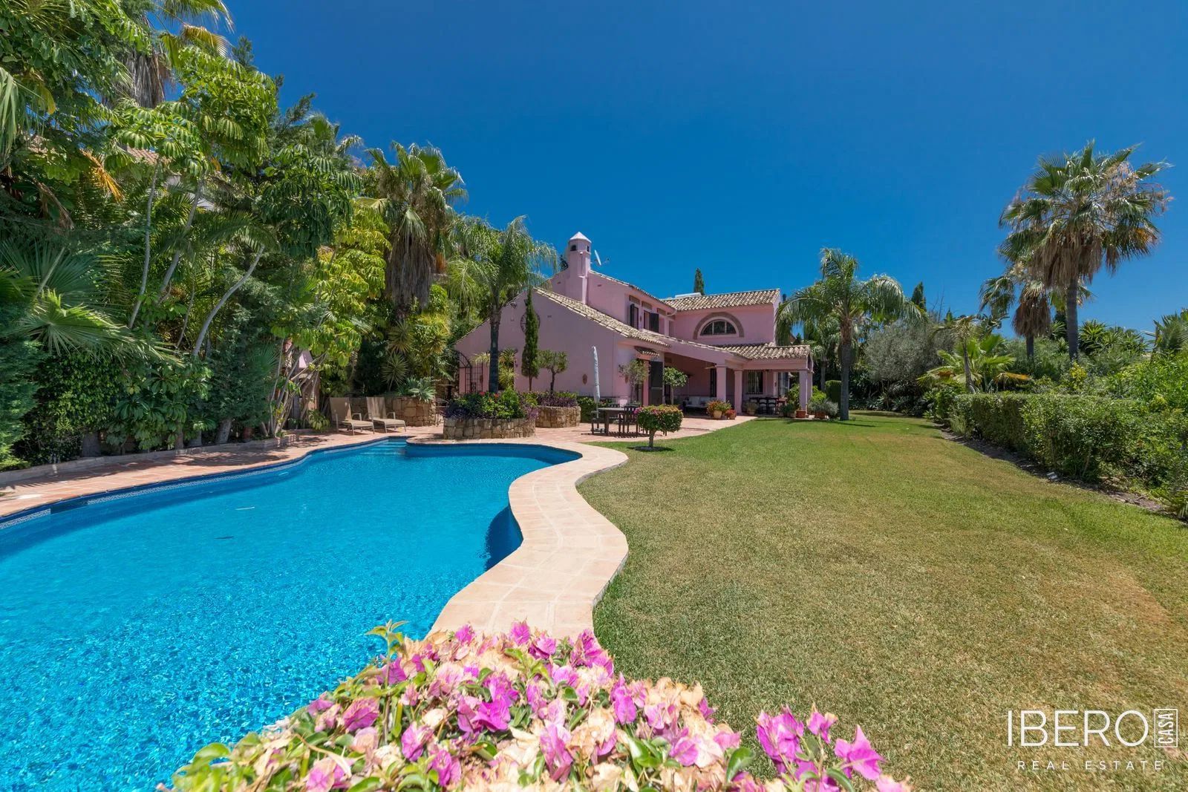
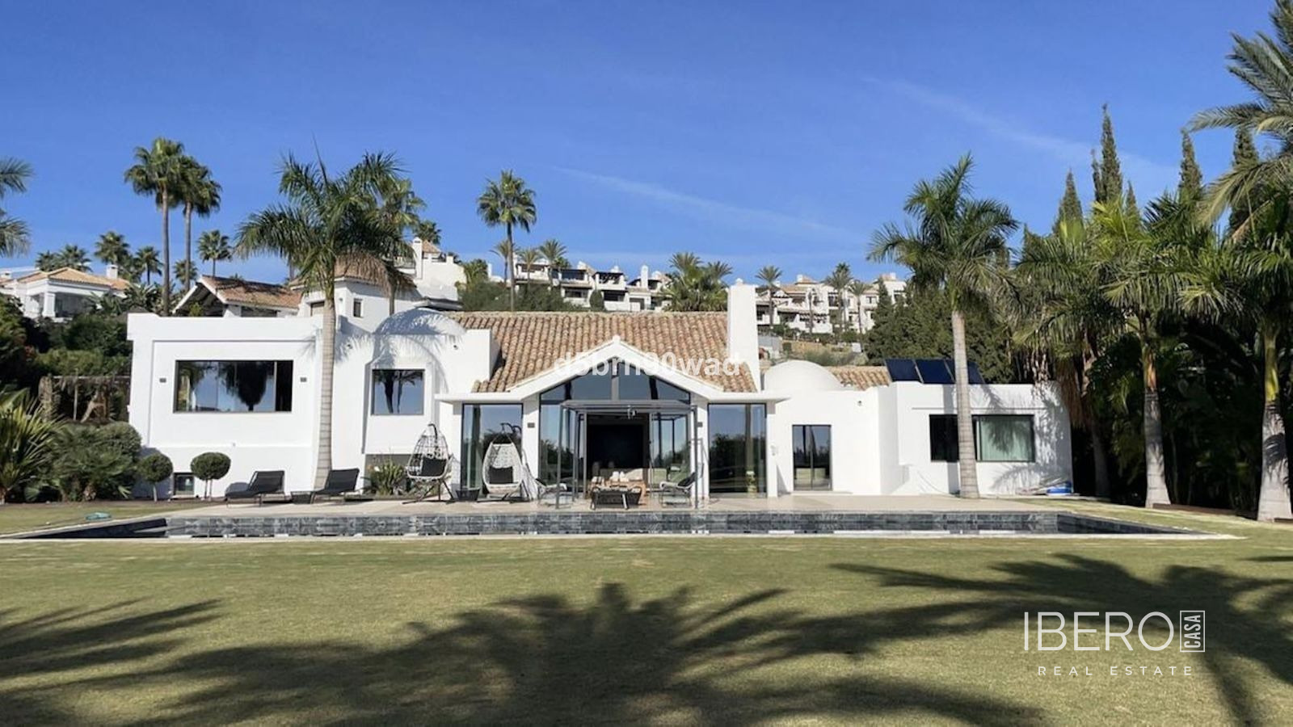
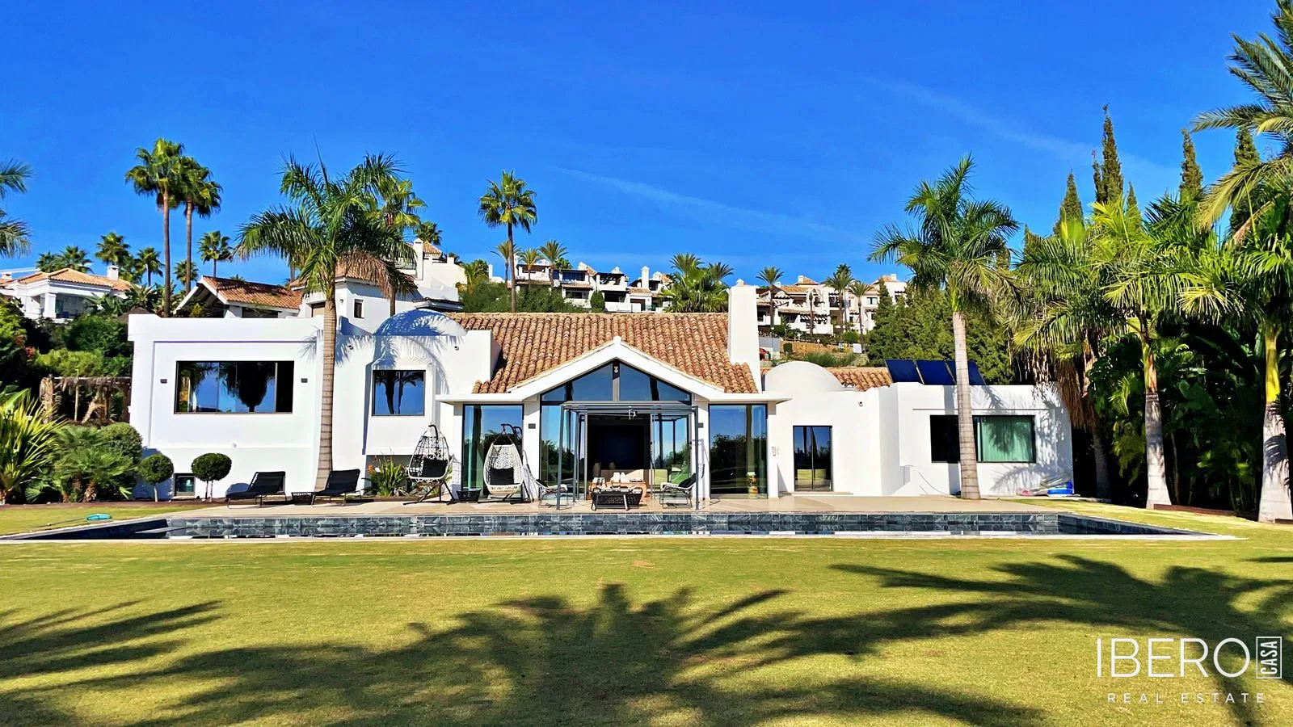
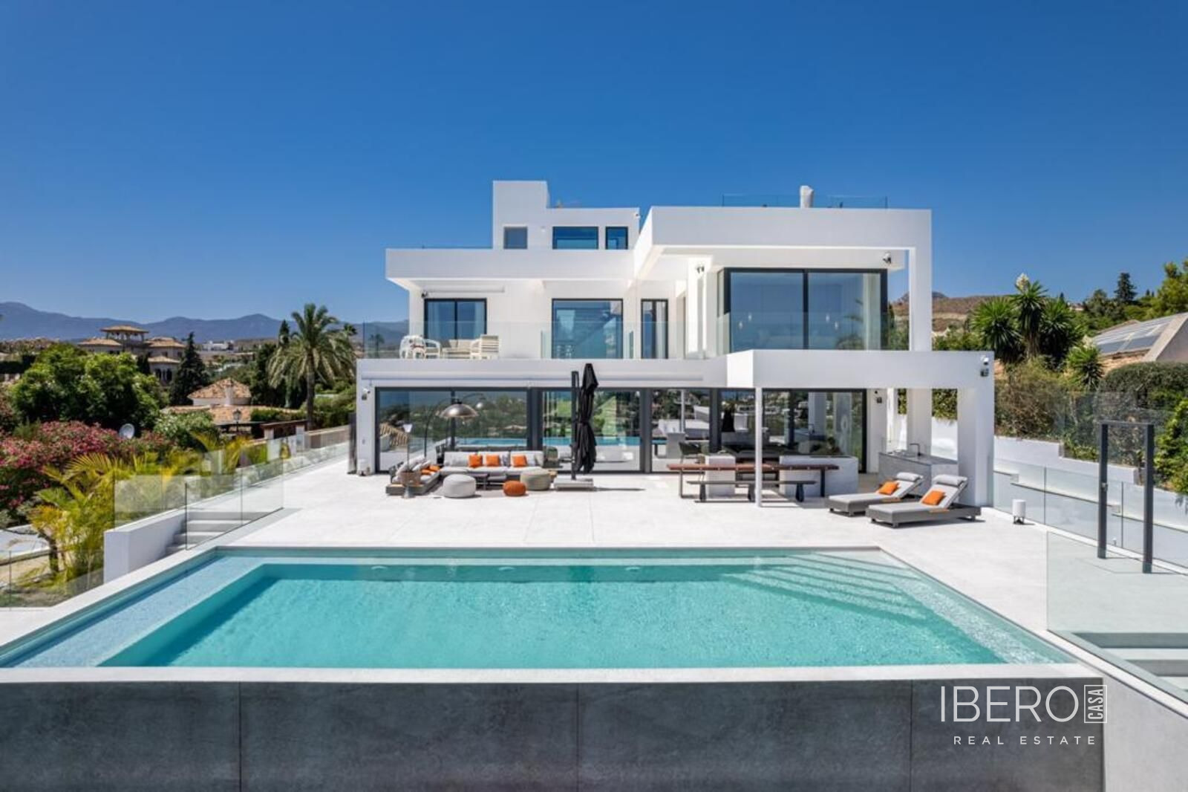
This spacious private Andalusian country house, designed by architect Cesar De Leyva, is located in the secure residential community of Los Almendros in Benahavís, Málaga province, on the Costa del Sol. The property offers 555 m² of usable space on a 2,143 m² plot, with impressive open views of the golf course, mountains and surrounding green belt. The views are protected. On clear days, Gibraltar, Africa and the sea can also be seen.
The house has a south-west orientation and benefits from a local microclimate. A further 799.33 m² of buildable area is available, offering potential for additional development.
The entrance is approached through a welcoming porch and opens into a double-height hall with fireplaces. The interiors are spacious, with high ceilings and abundant natural light. The main level comprises a large formal drawing room, a second den or day sitting room, a dining room and a fully equipped kitchen with modern appliances. There is also a guest room, an office or library and ample storage space.
The upper floor contains the master bedroom and two additional en-suite bedrooms. In total, the house has 5 bedrooms and 5 bathrooms. Features include air conditioning, gas central heating and solar panels providing hot water. Marble floors and precious wood finishes add to the interior character.
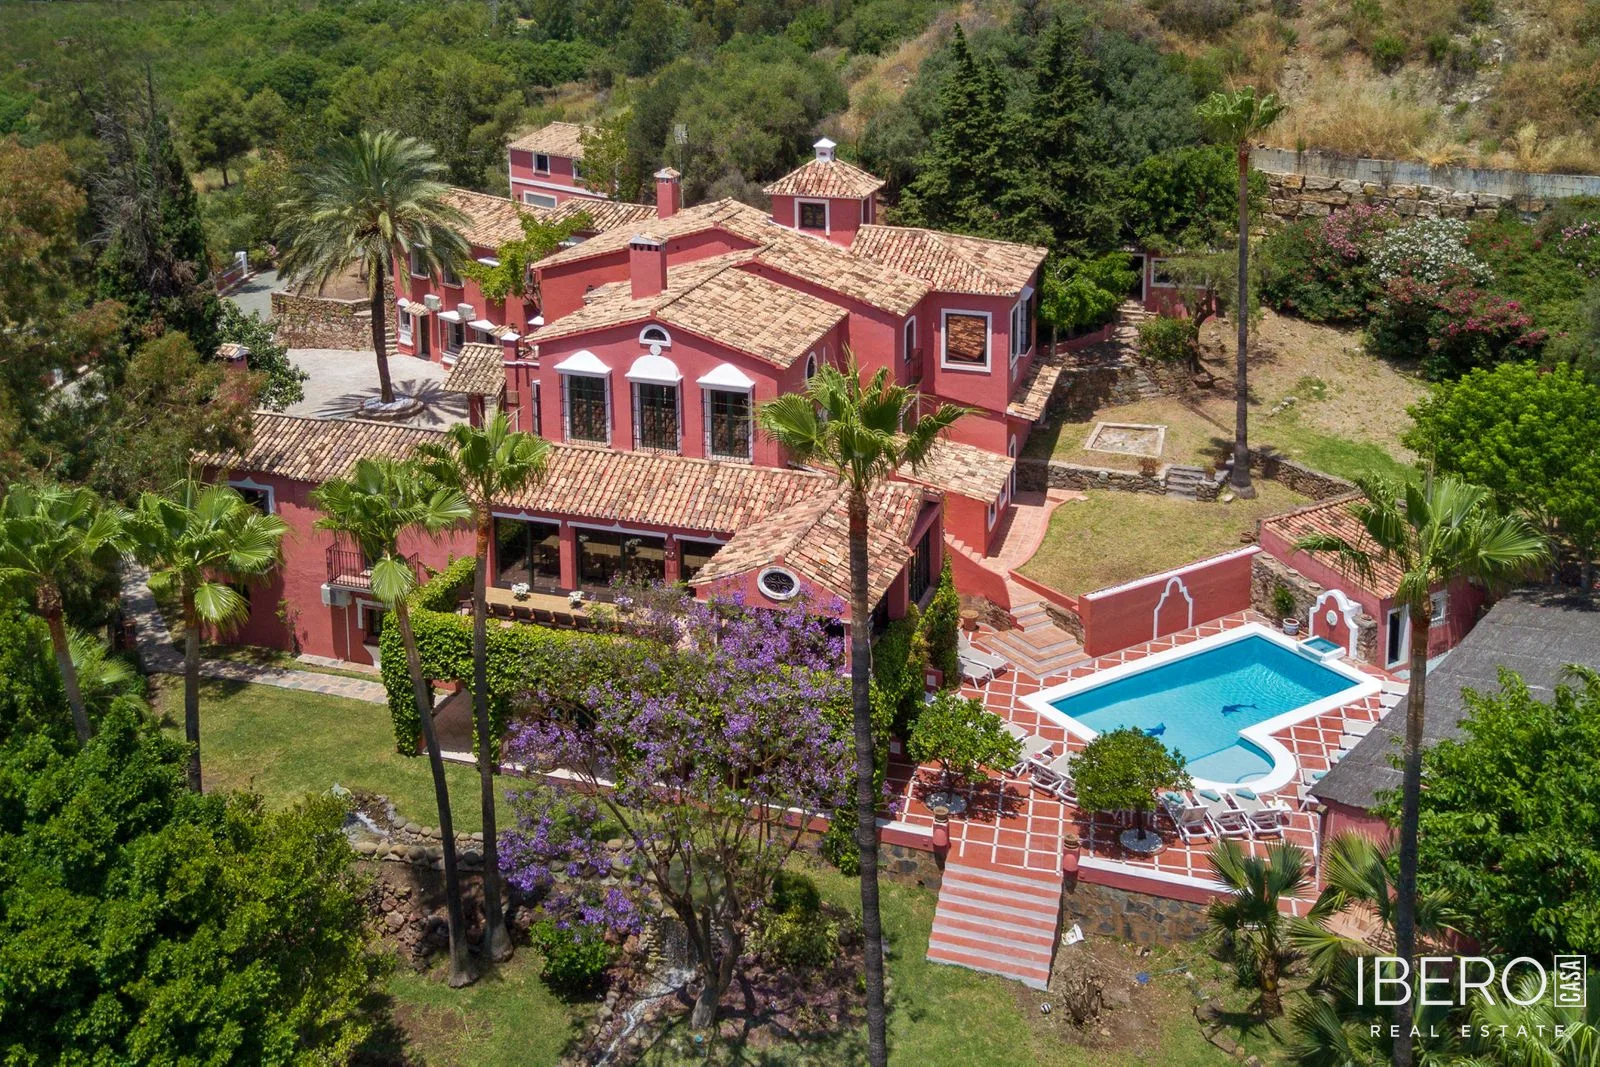
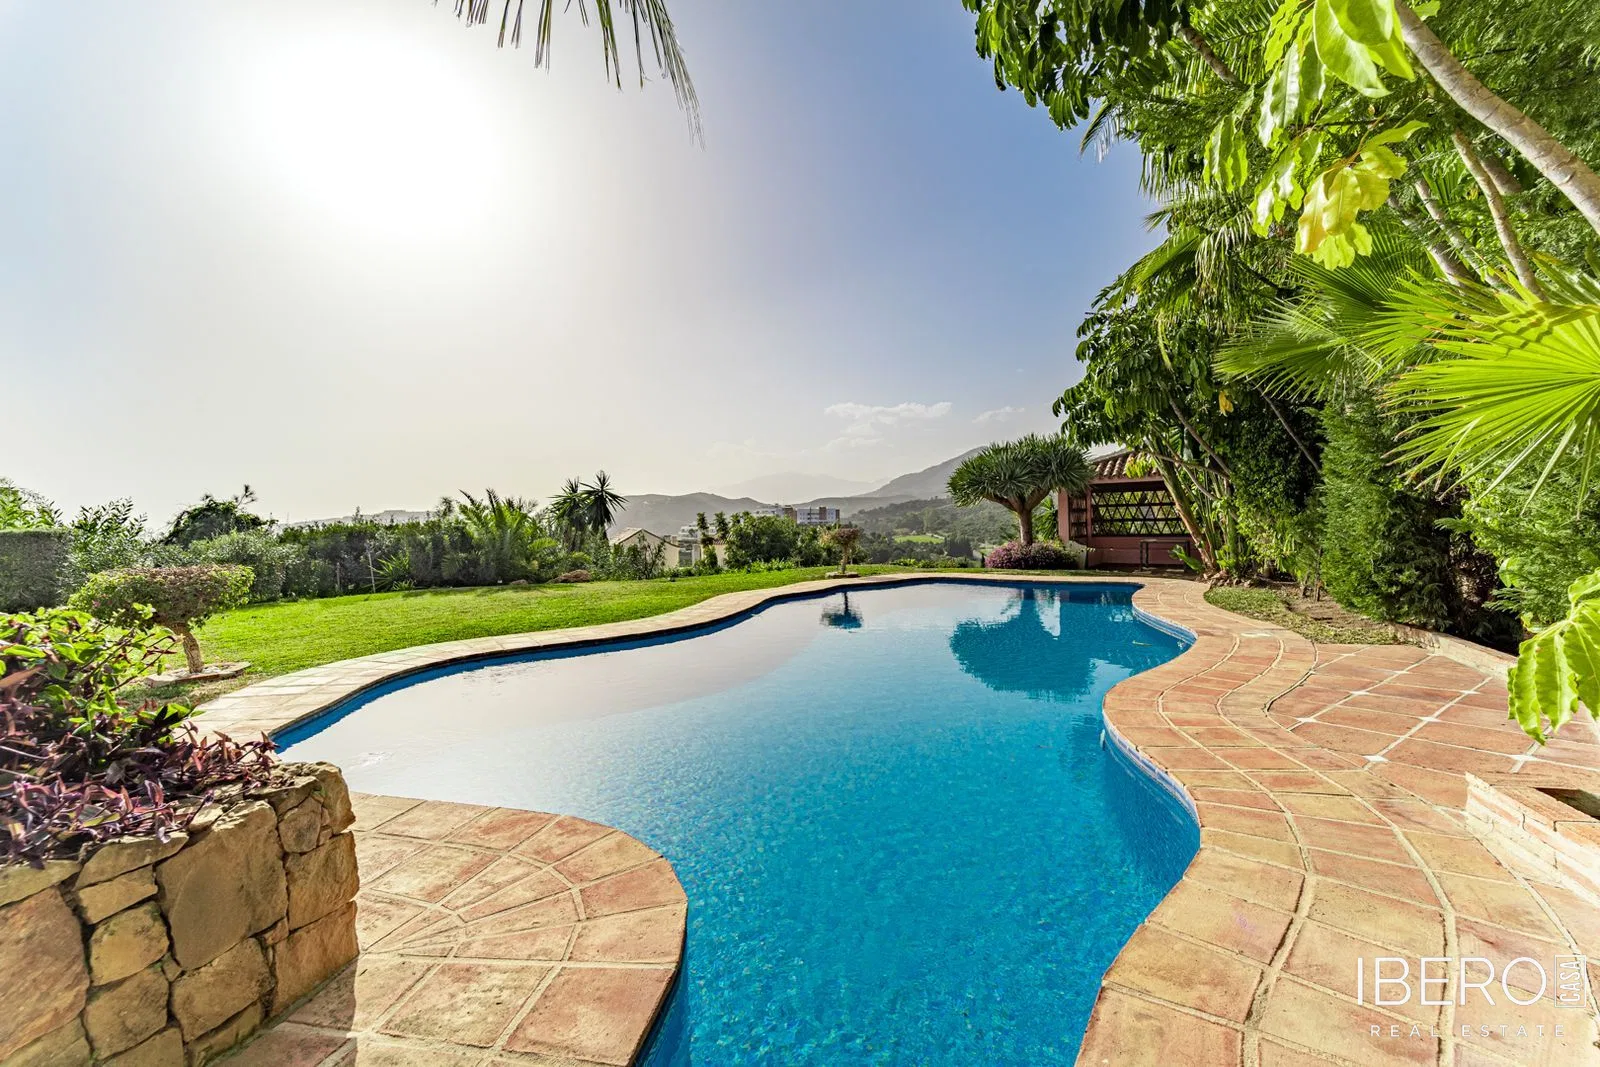
The mature, carefully maintained garden provides privacy and includes a charming courtyard with a fountain. The garden, surrounding mountains and golf views create a peaceful outdoor setting. The property has a two-car garage, a large driveway and additional parking in the entrance courtyard. A separate staff or guest house provides further accommodation for visitors and family members.
The property is situated in the Golf Valley, approximately 40 minutes by car from Málaga and Gibraltar airports and 10 minutes from Puerto Banús and the beach. Local and international schools are nearby.