Description
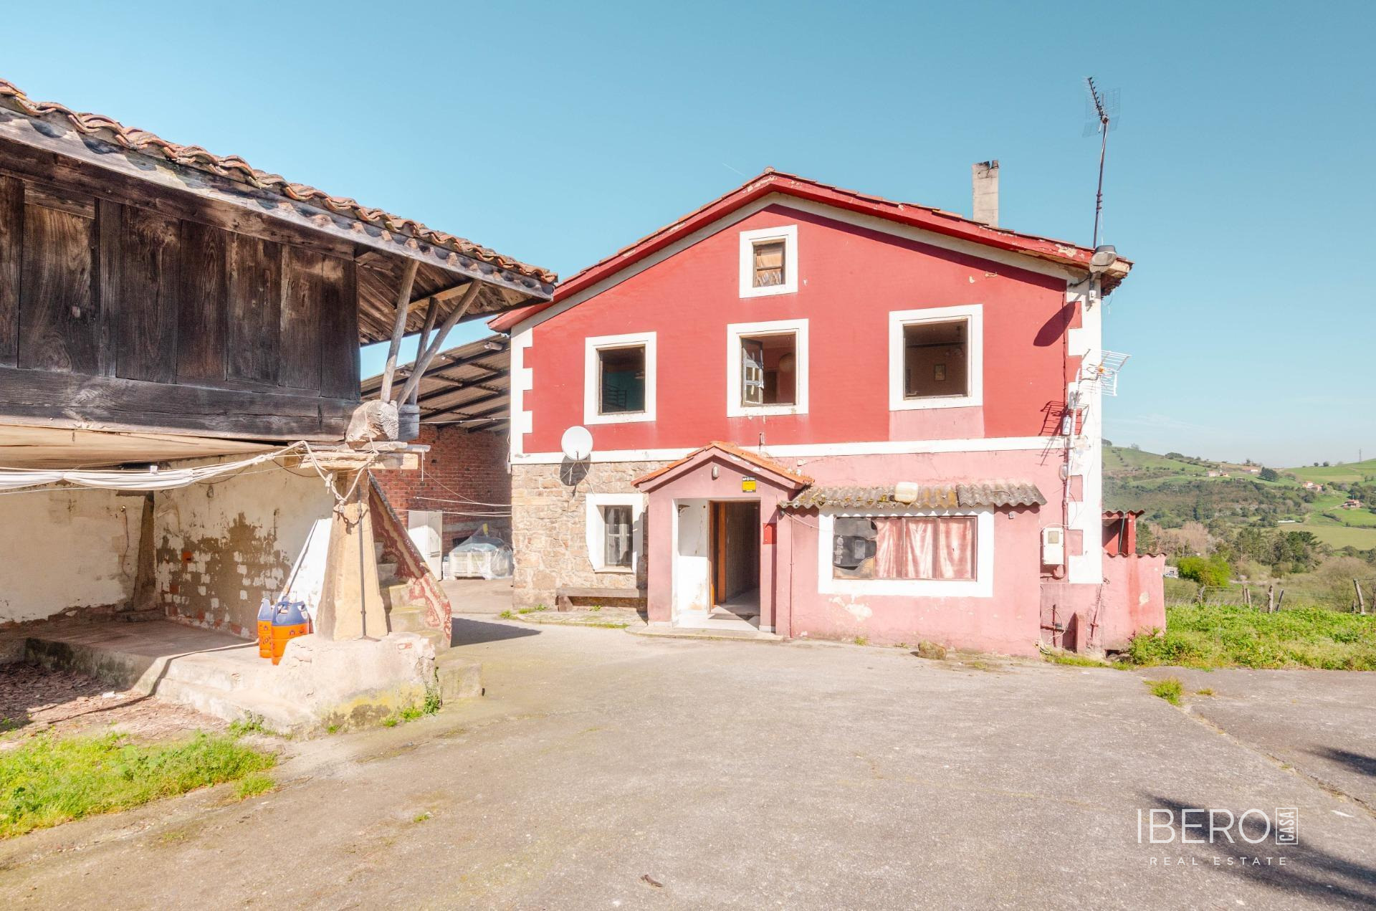
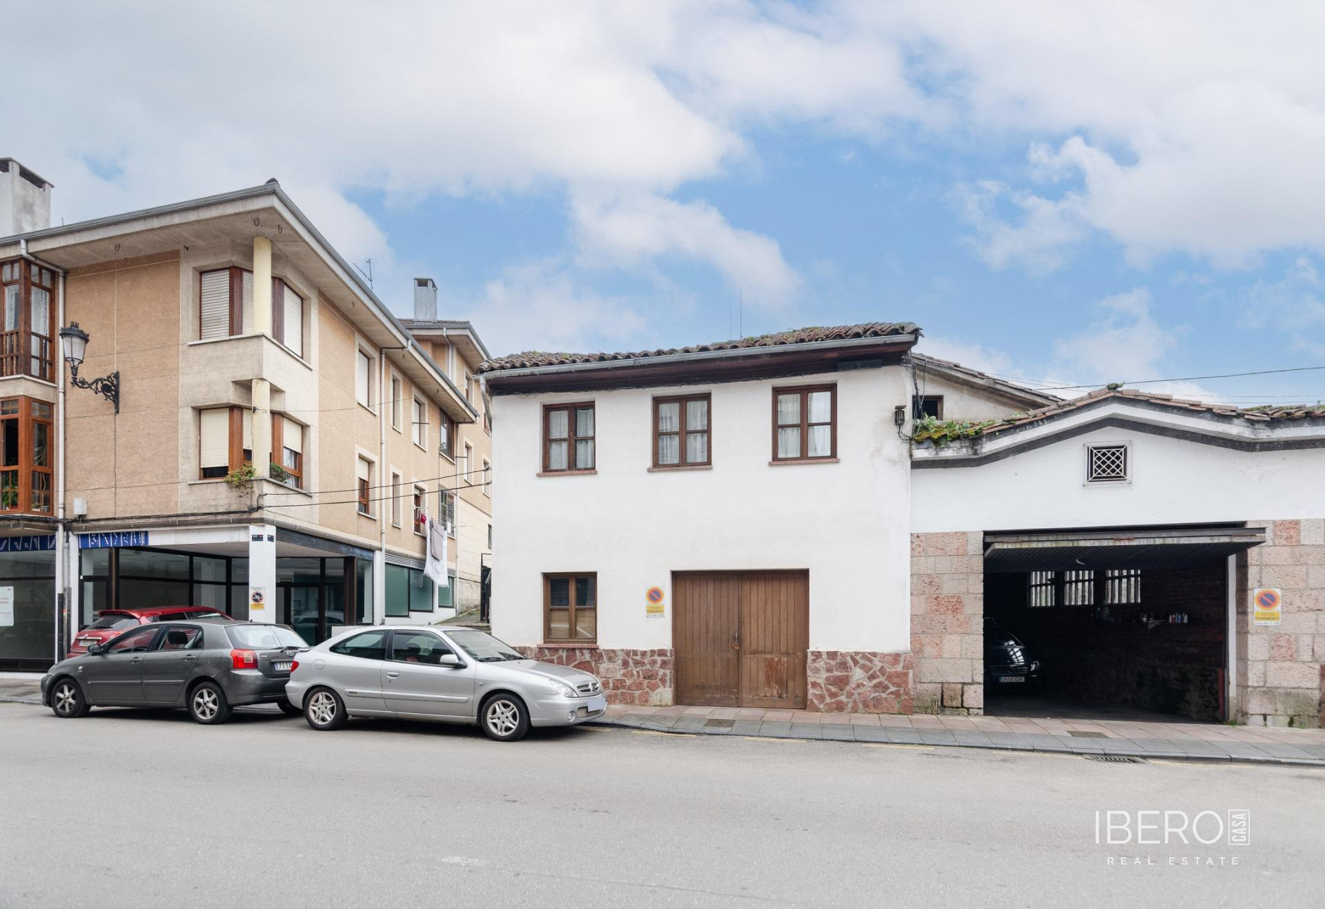
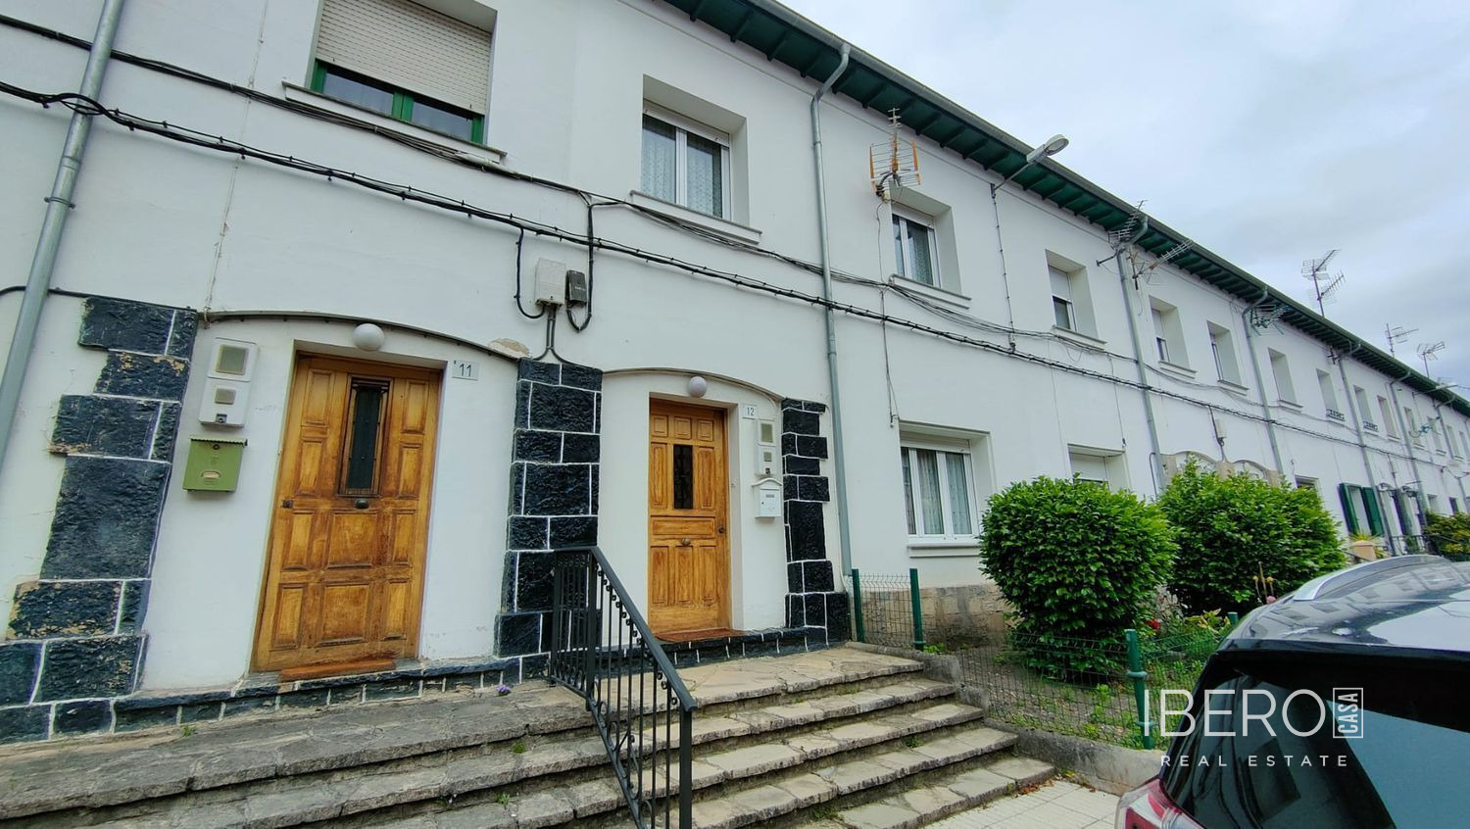
Spacious two-story house in Gijon, located in the quiet area of Fresno-Monteana, with a usable area of 2358 m² and a plot of 2108 m². Built in 2000, the property offers the possibility of dividing the two floors into two independent residential units.
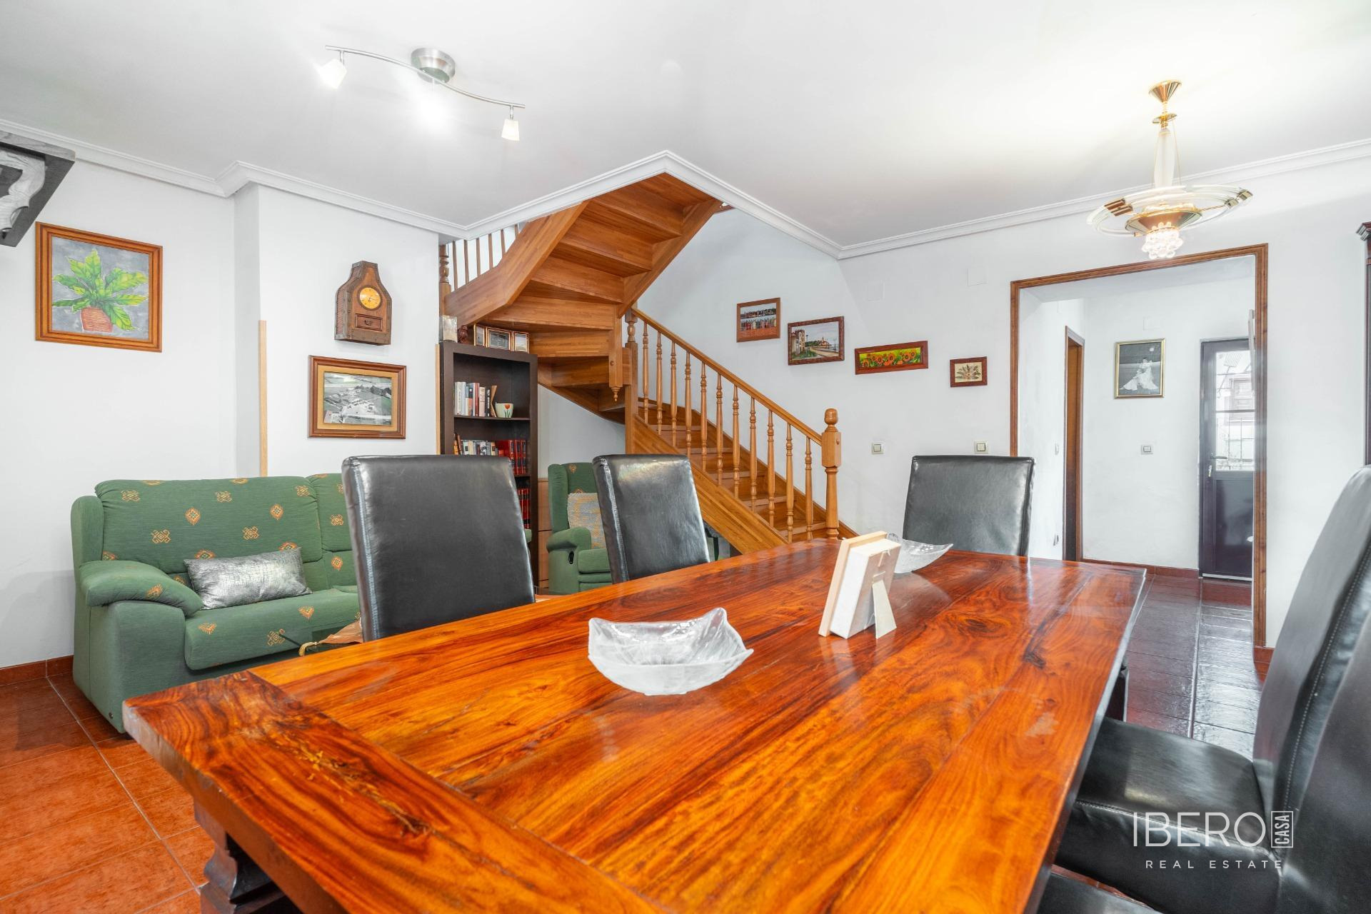
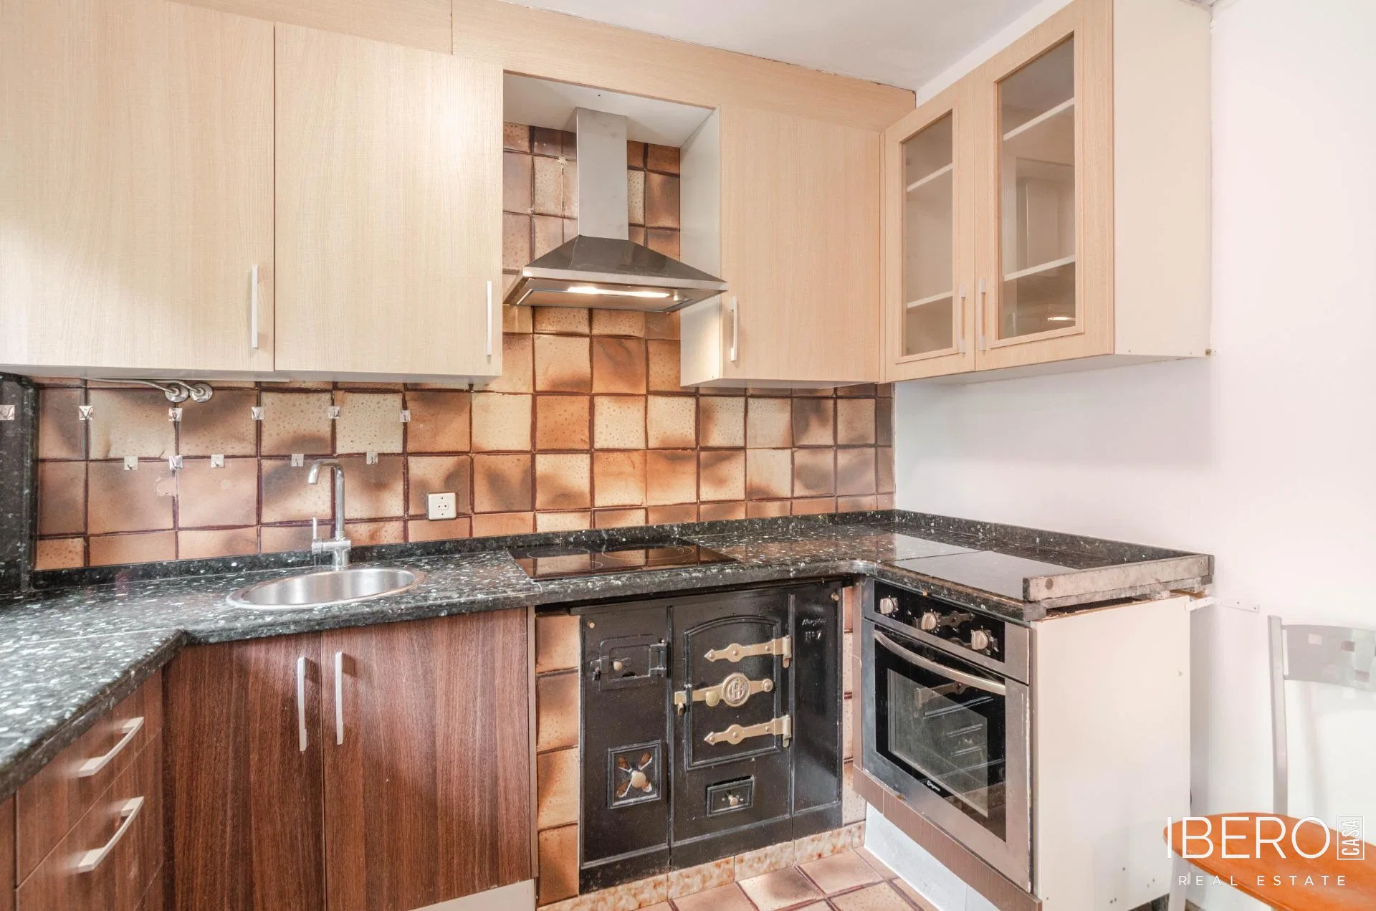
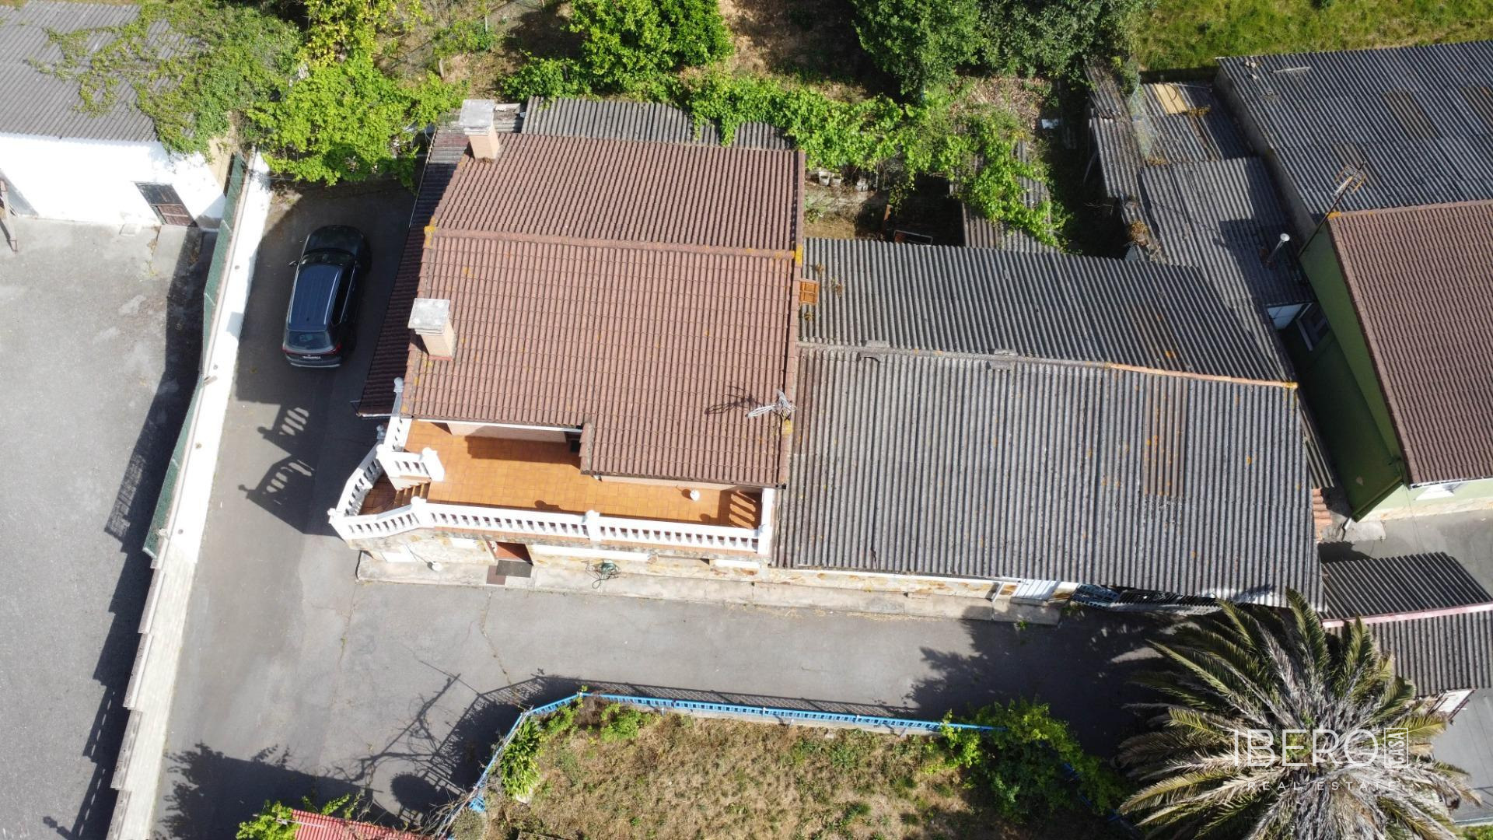
Each floor measures approximately 77 m². The upper floor features a fully equipped open-plan kitchen with an oven, ceramic hob, new extractor hood and built-in cabinets. The kitchen connects to a spacious living room with a fireplace. There are also two bedrooms: one furnished with beds, a wardrobe and a bedside table, and the other fitted with a custom-built wardrobe. A south-facing terrace with views completes this level.
The lower floor includes a separate kitchen, one bedroom, a spacious open area that could be divided into a living room and an additional bedroom, and a bathroom with a shower. Adding a partition wall would make it possible to create a second independent unit. In total, the property offers 3 bedrooms and 2 bathrooms.
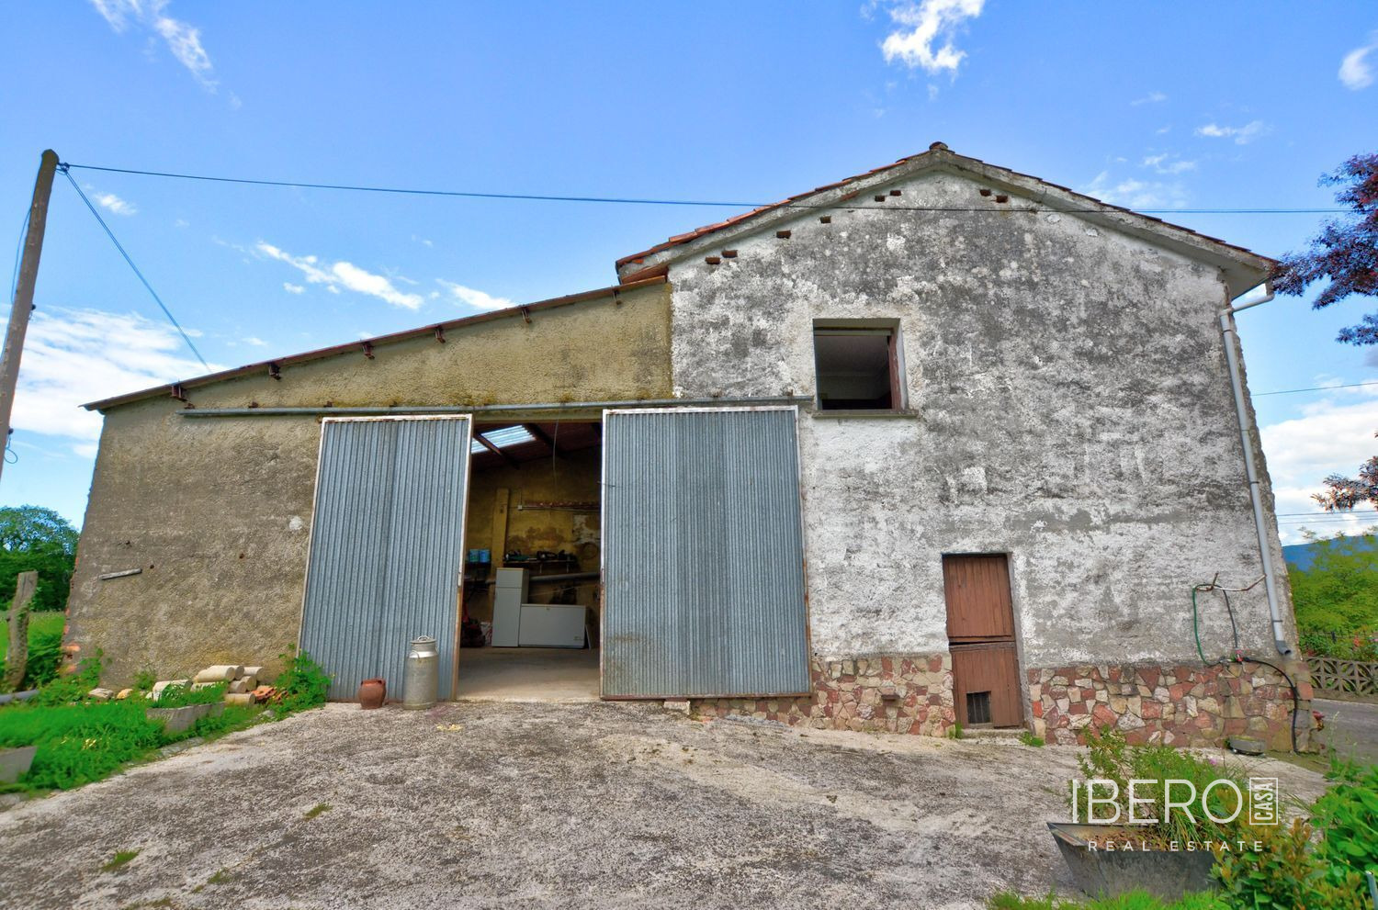
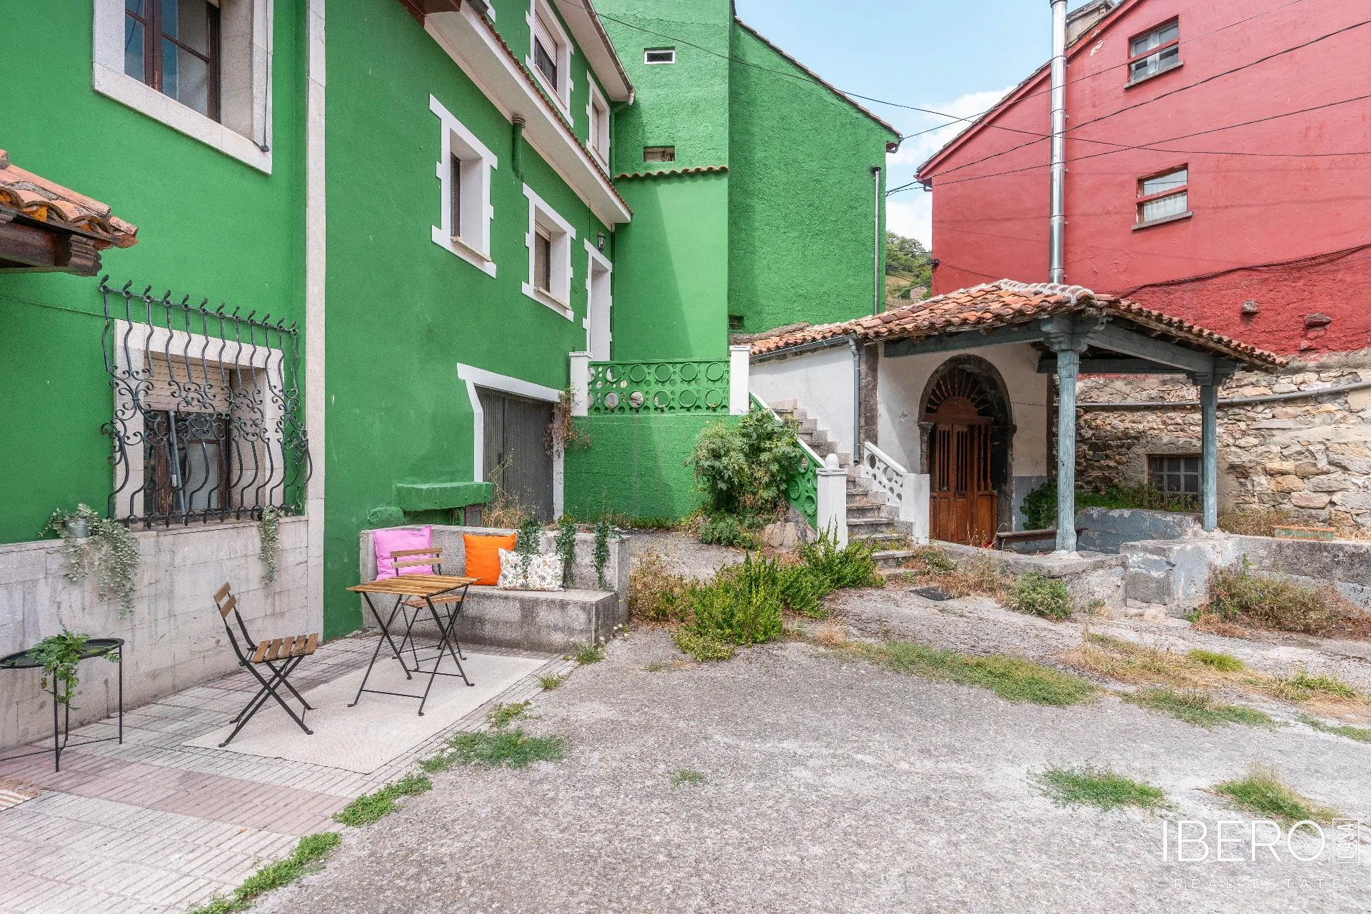
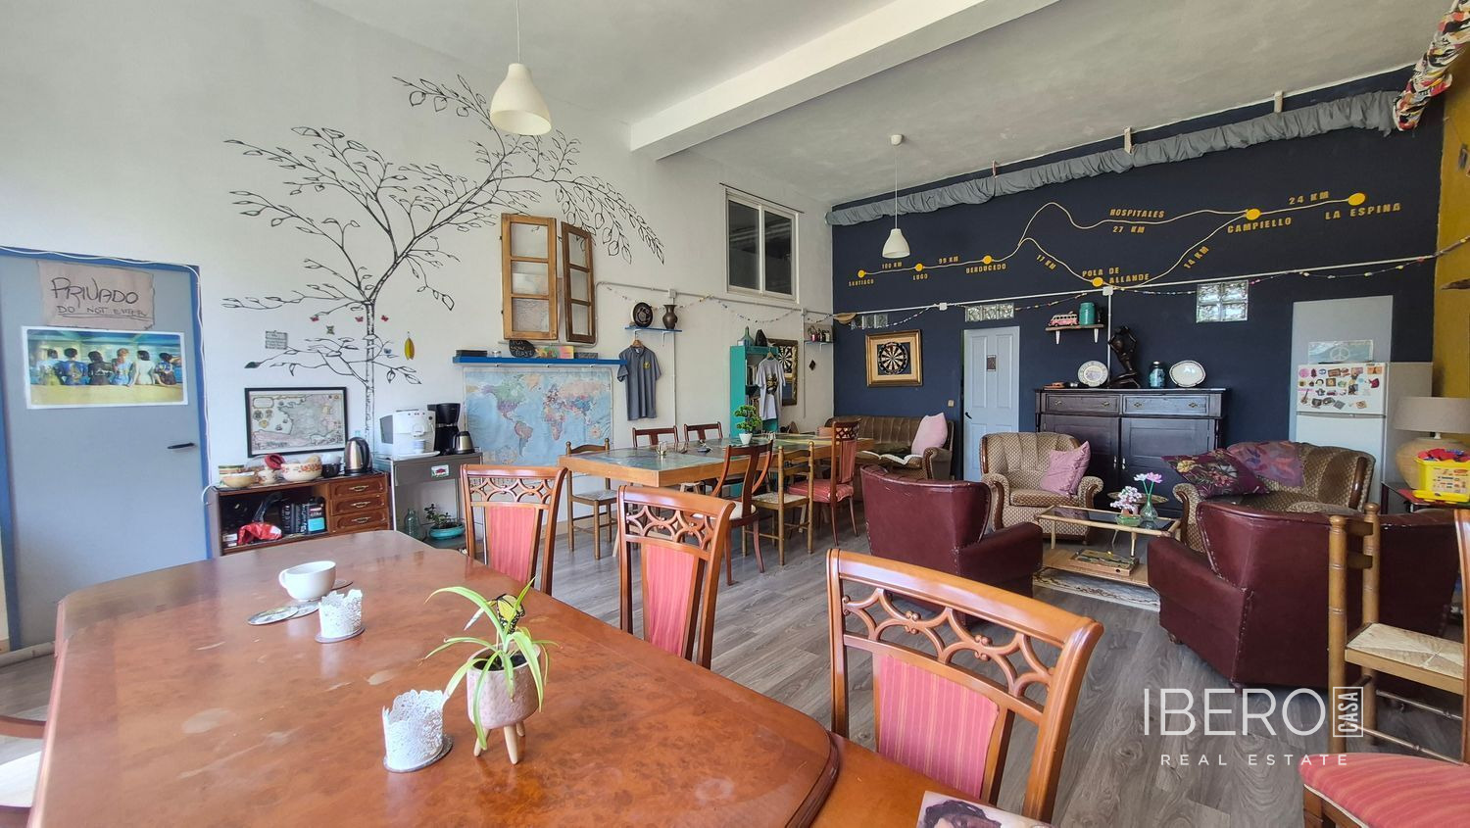
The house also includes an attached open-plan 96 m² building that qualifies as residential space and offers the possibility of extending the home. Additional features include a spacious traditional Antojana-style room, a covered garage, a garden and vegetable patch, a barbecue, and a large rear garden with a variety of fruit trees.
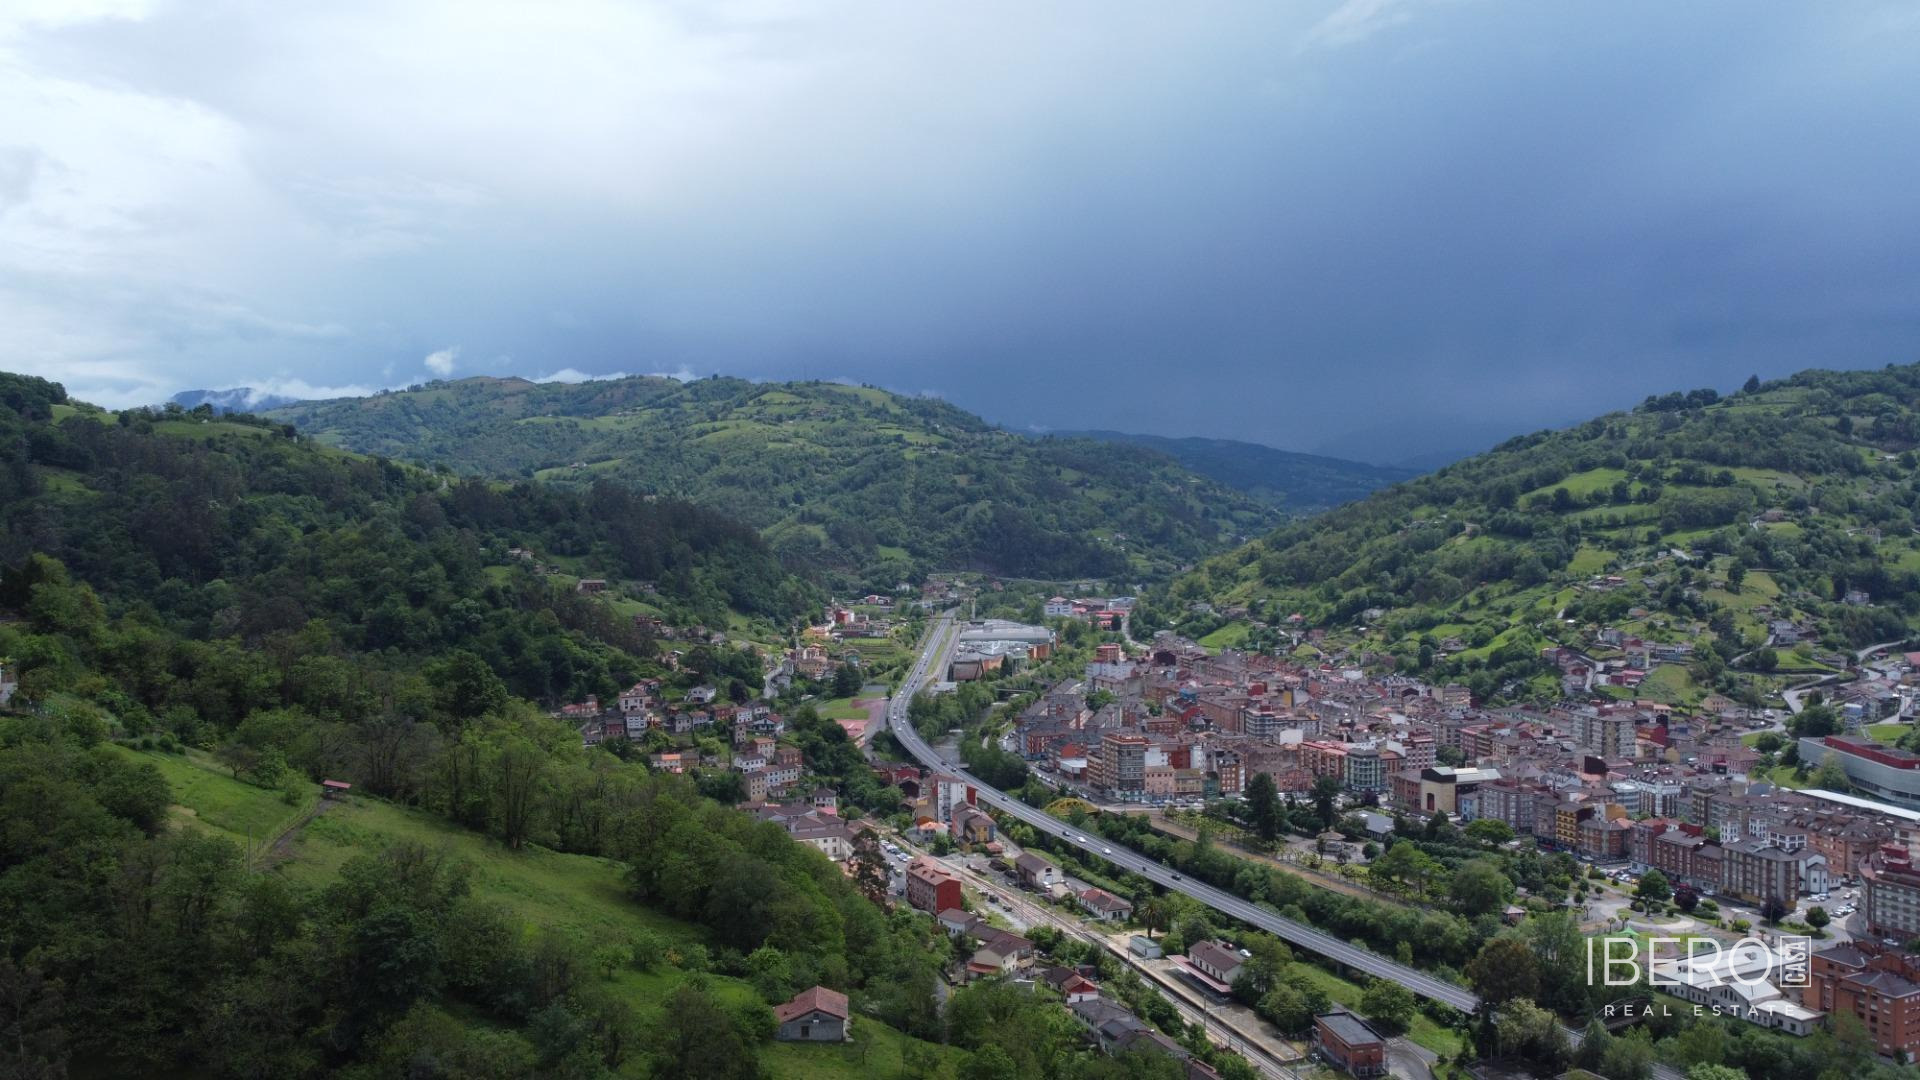
All rooms have tiled floors, double-glazed iroko windows and radiators supplied by a 500-litre diesel boiler, which also provides hot water. The area offers the tranquillity of rural living together with train and city bus connections, a public school and restaurants. The Y motorway is a 10-minute drive away, while Oviedo and Avilés can be reached in 25 minutes.