Description
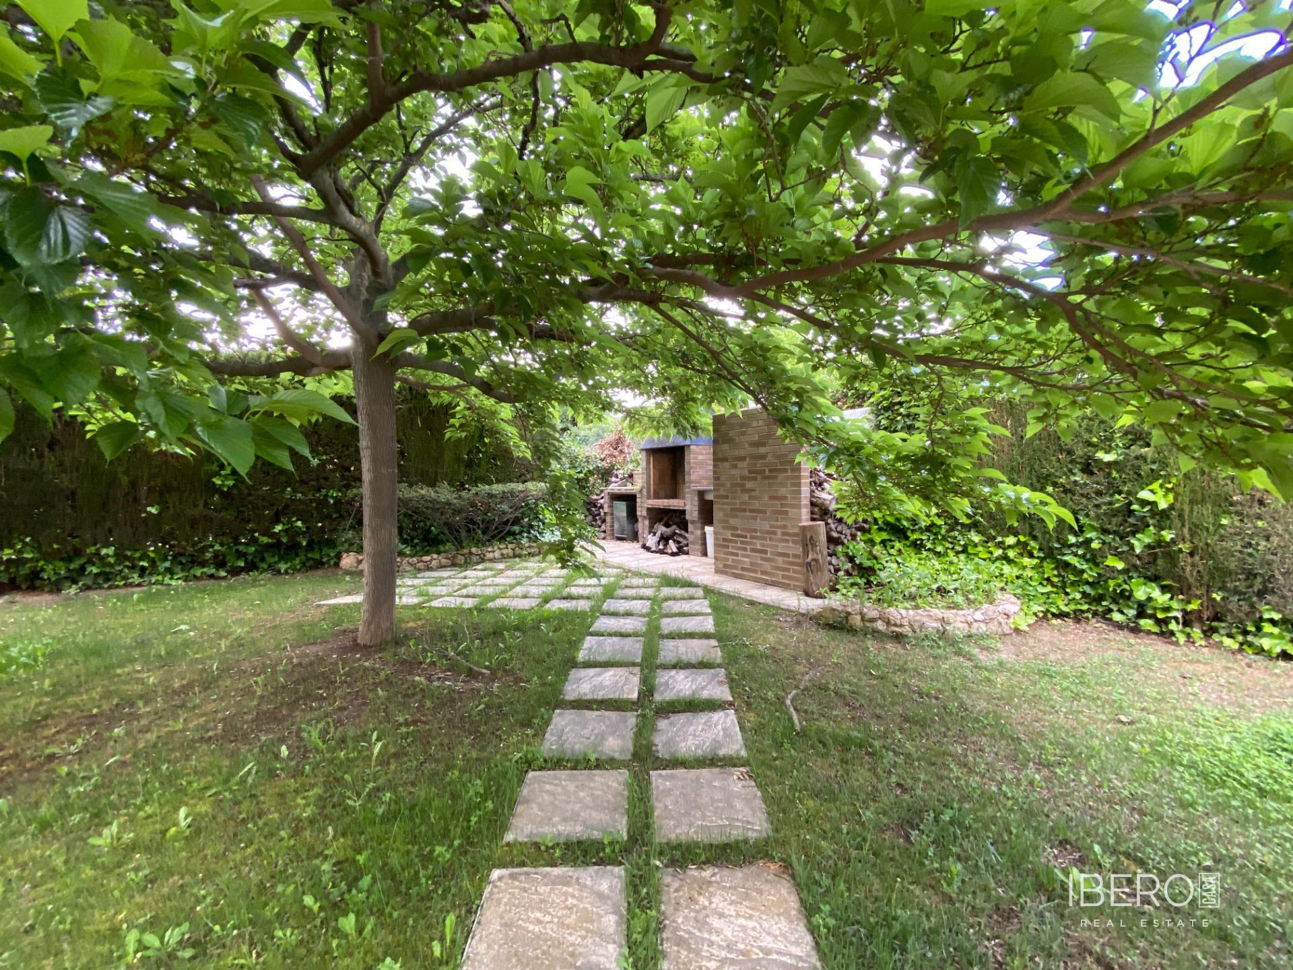
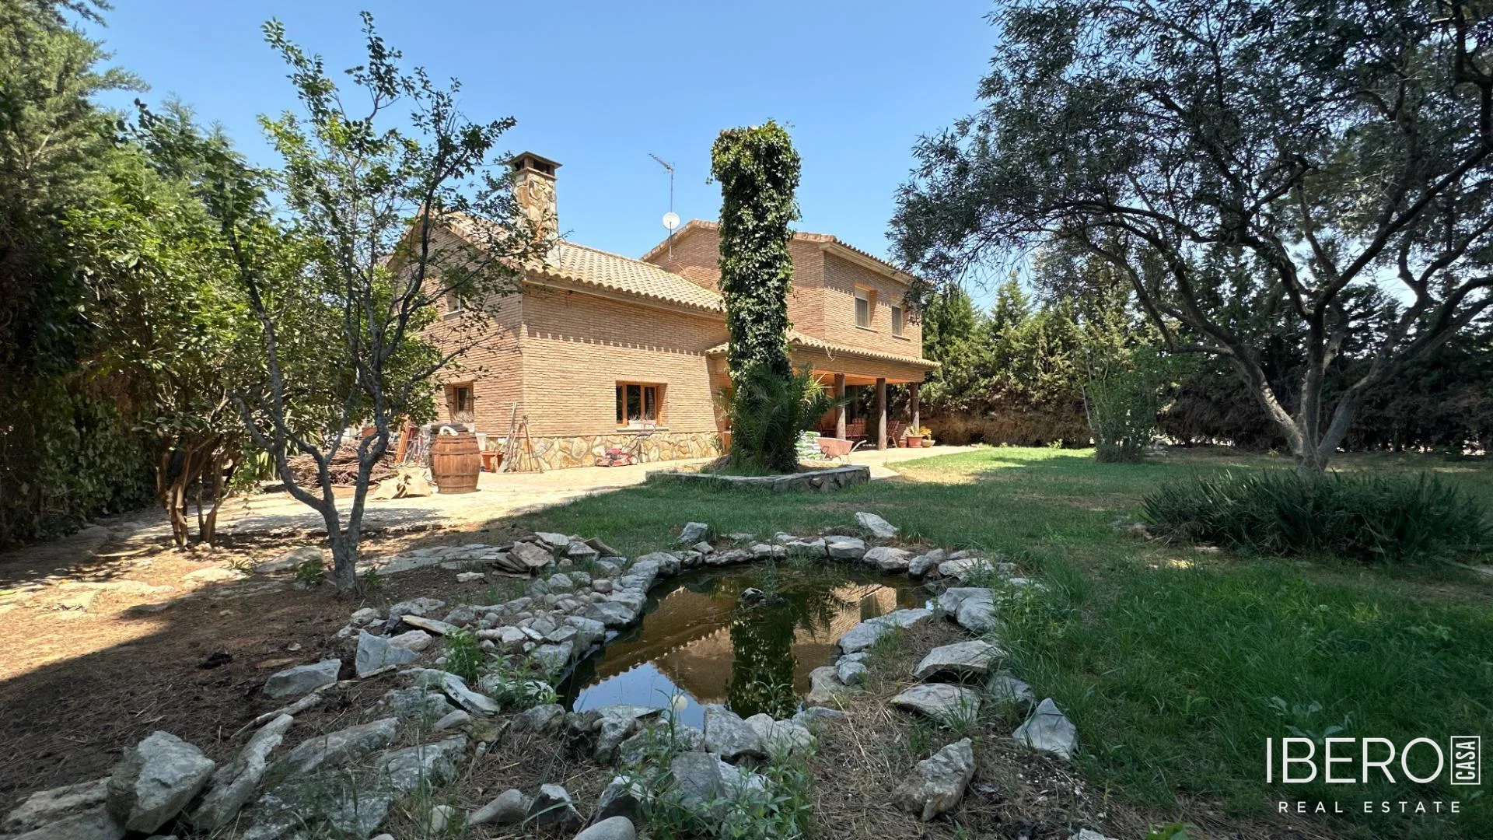
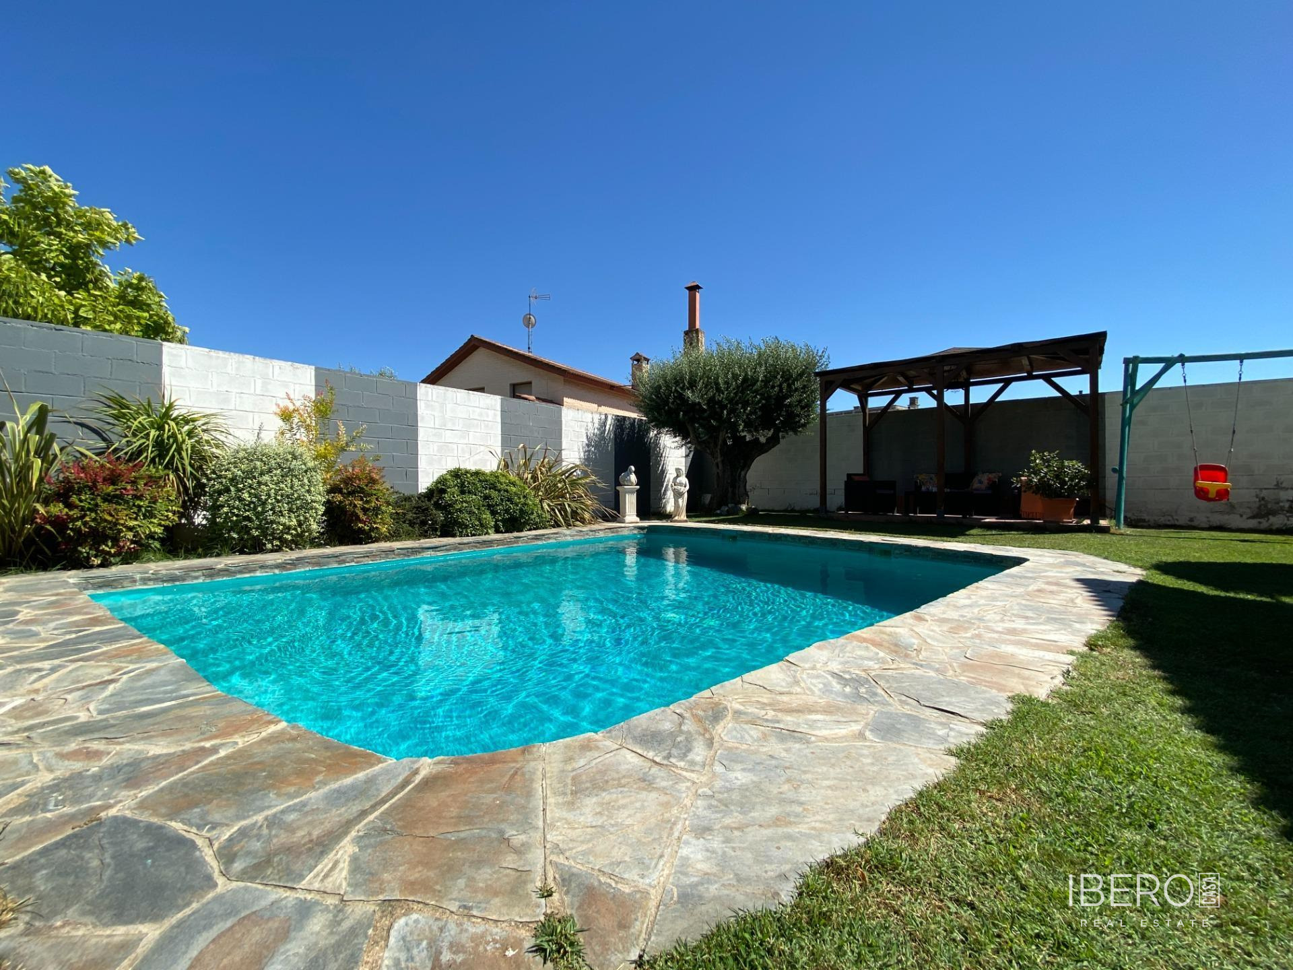
This detached single-family home in Nuez de Ebro offers 290 m² of usable space arranged over three floors, set on a 488 m² plot. The property also includes a private swimming pool and a backyard garden.
The 50 m² basement is unfinished and offers space that can be customised to suit individual needs. The ground floor features a spacious garage with room for up to three cars. Its generous height also makes it suitable for motorhomes or vans.
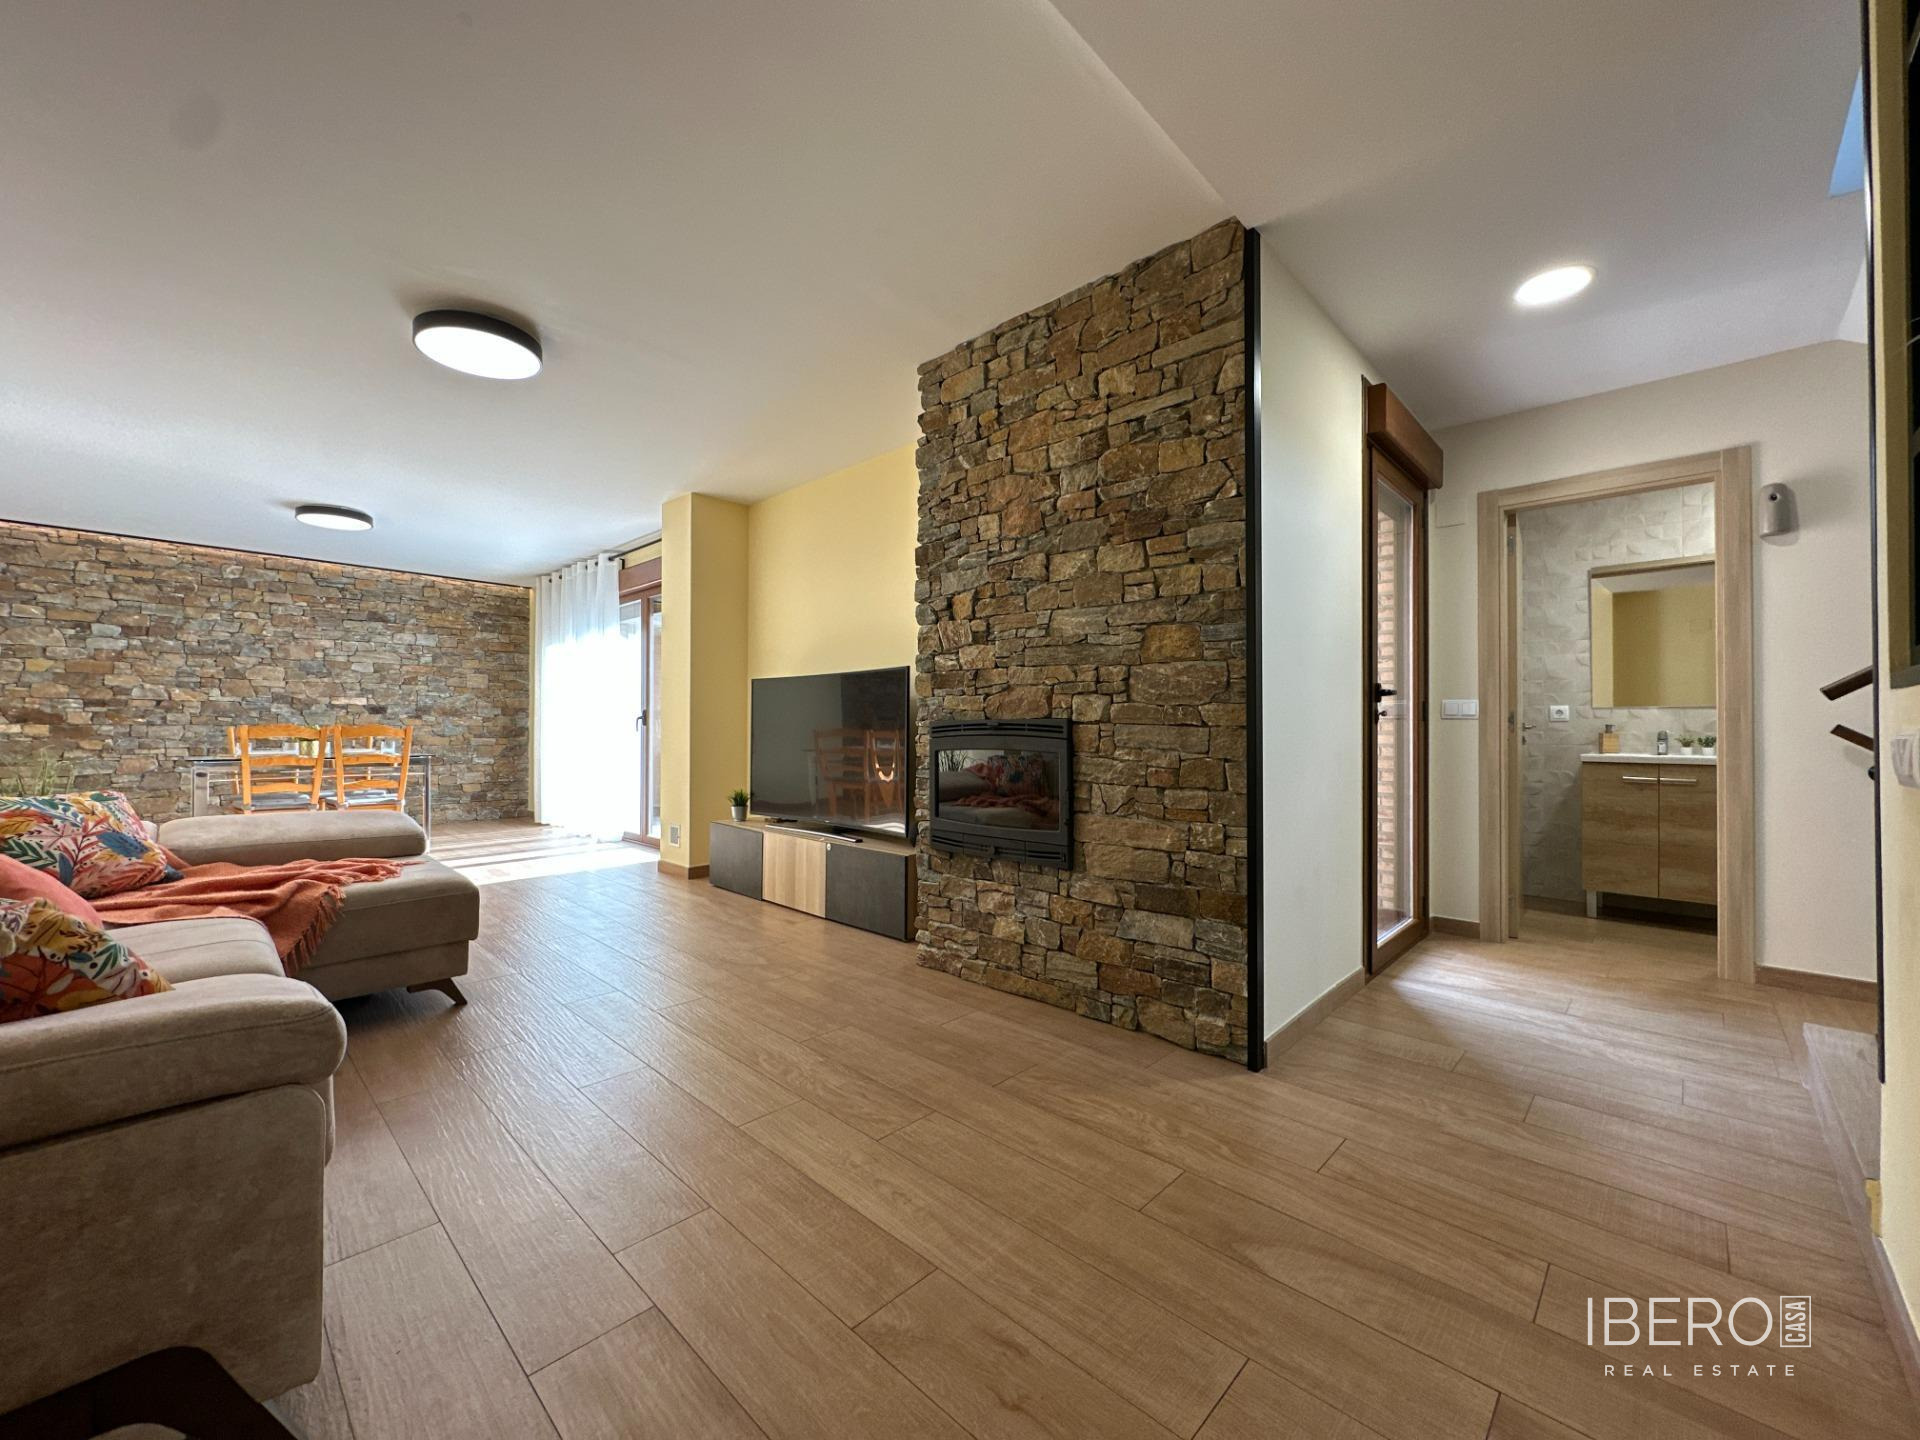
The mezzanine level comprises two bedrooms, a bathroom, a functional kitchen and a bright 52 m² living room. The first floor provides two further spacious bedrooms, one of which could be divided to create an additional bedroom. This level also includes a small office and a bathroom fitted with a whirlpool bath.
The first floor opens onto a private 117 m² terrace. Together with the backyard garden and private pool, it provides an inviting outdoor area for relaxing.