Description
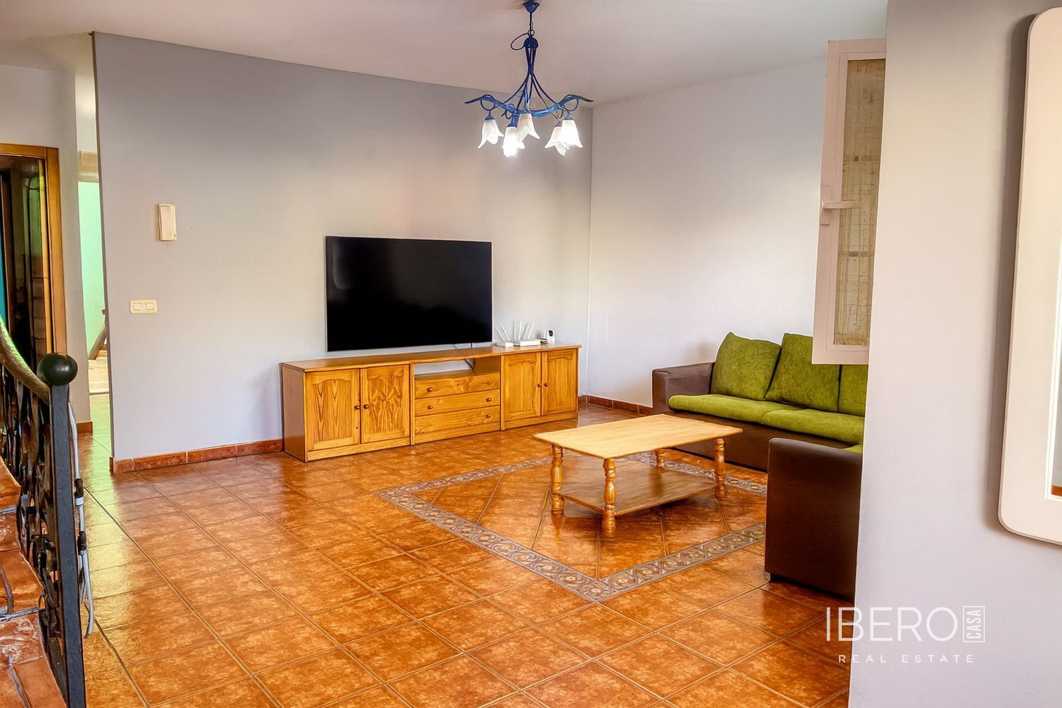
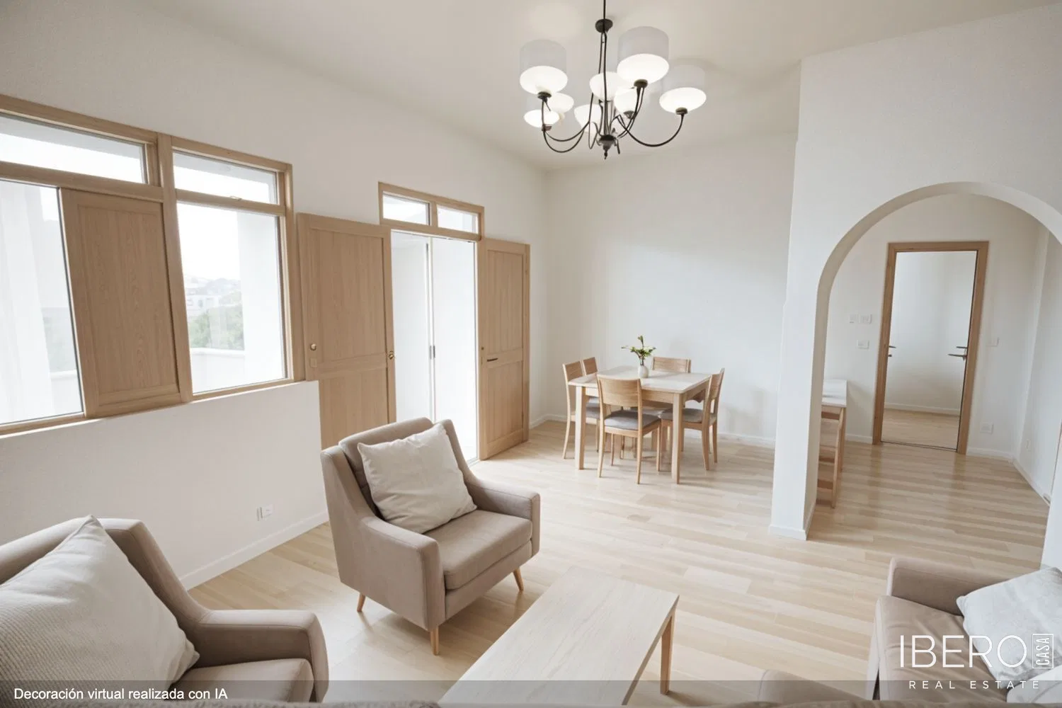
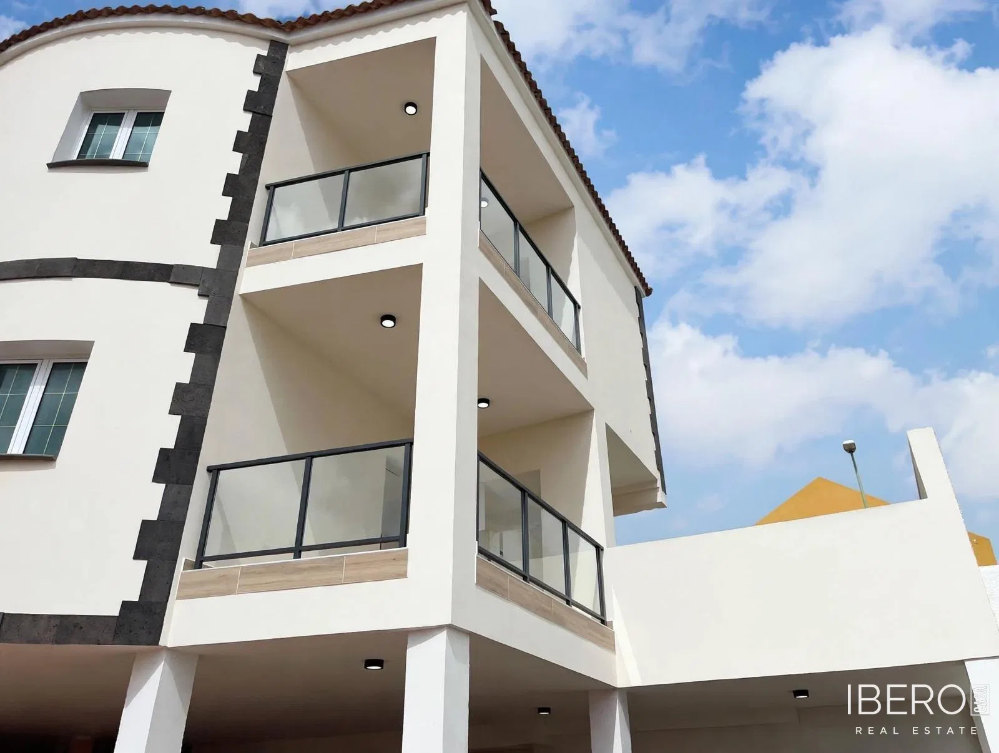
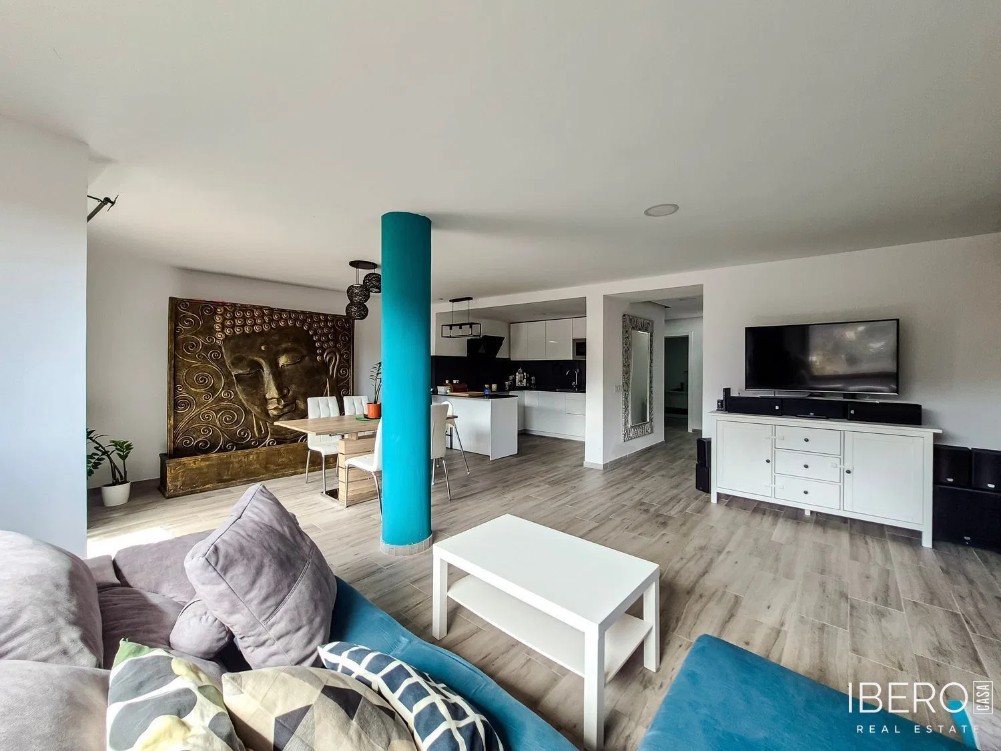
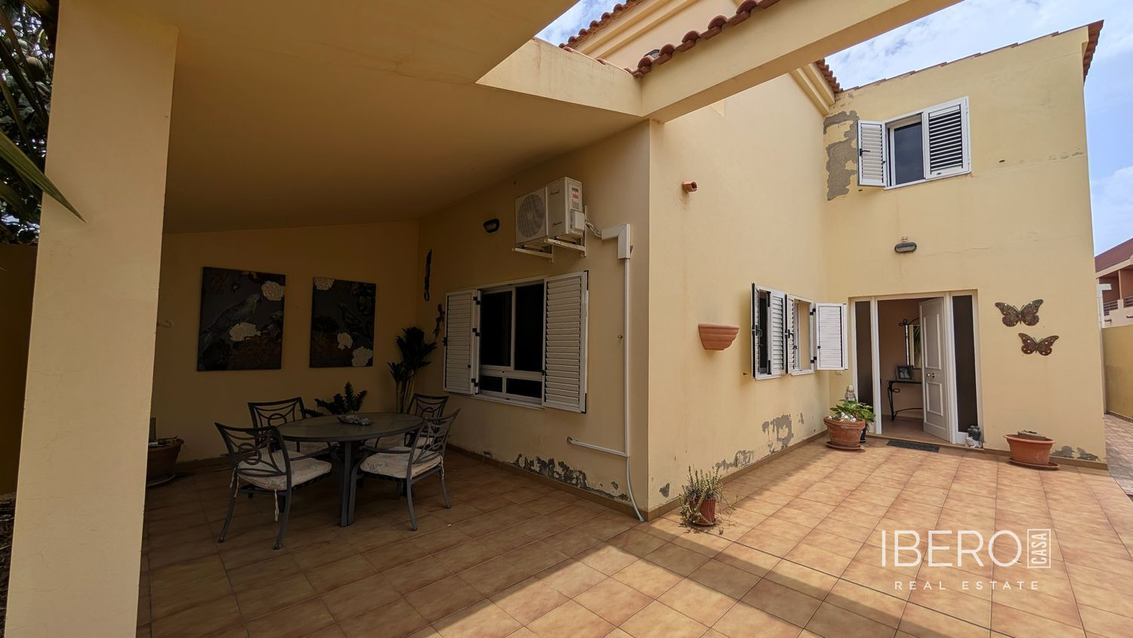
Three-storey townhouse in Agüimes with an expandable semi-basement, a garage space and a private terrace. This is an end unit with a west-facing orientation, a total built area of 151 m² and approximately 15 m² of terrace space. The floors are connected by an internal staircase, and the west-facing position provides plenty of natural light throughout the day. The garage space has direct access from inside the home.
The 41 m² semi-basement is currently used as storage and offers potential for division and alternative uses, such as an additional bedroom, home office, gym, playroom or separate storage area. It also includes an additional loft or mezzanine, currently used for storage, which could be remodelled for different purposes.
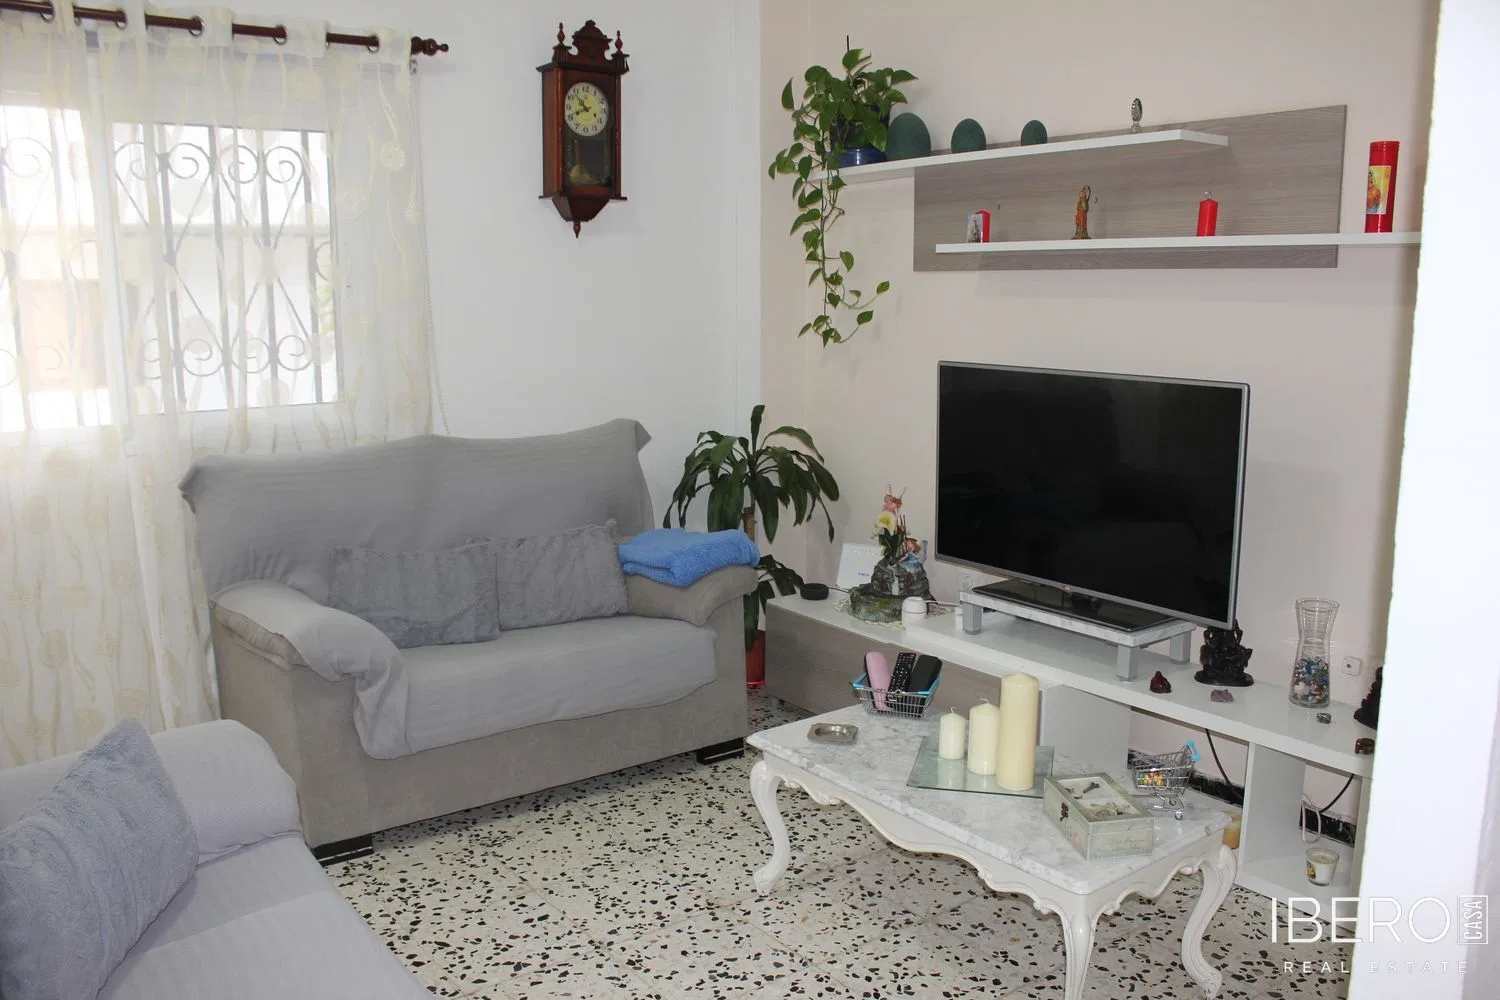
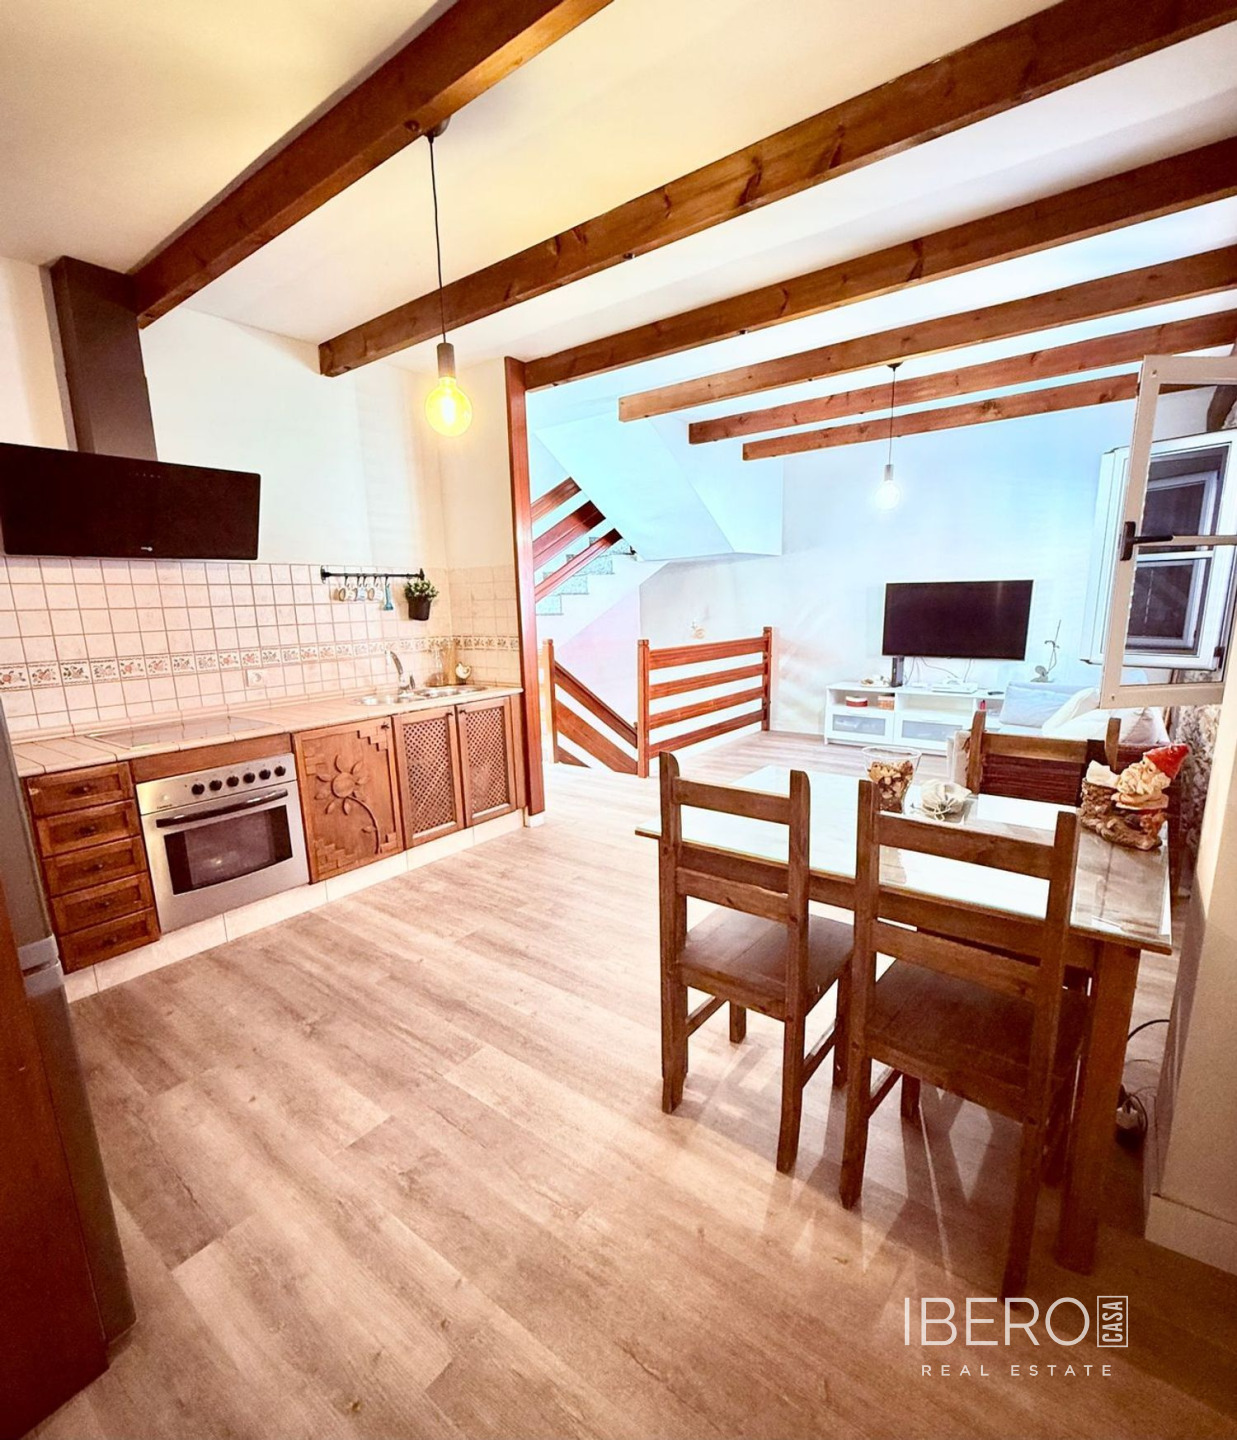
The 41 m² ground floor comprises a living room with a fully equipped kitchen, breakfast nook and bathroom. The custom-built kitchen features hand-carved cabinets, ceilings with exposed wooden beams and laminate flooring.
The first floor contains two bedrooms and a bathroom. The windows are fitted with Majorcan shutters, allowing control of natural light and ventilation. The layout is comfortable and functional for family living.
The second floor provides a separate laundry room equipped with a washing machine and sink, together with a private terrace of approximately 15 m² offering unobstructed mountain views. The property has a usable area of 123 m² and a plot of 123 m².