Description
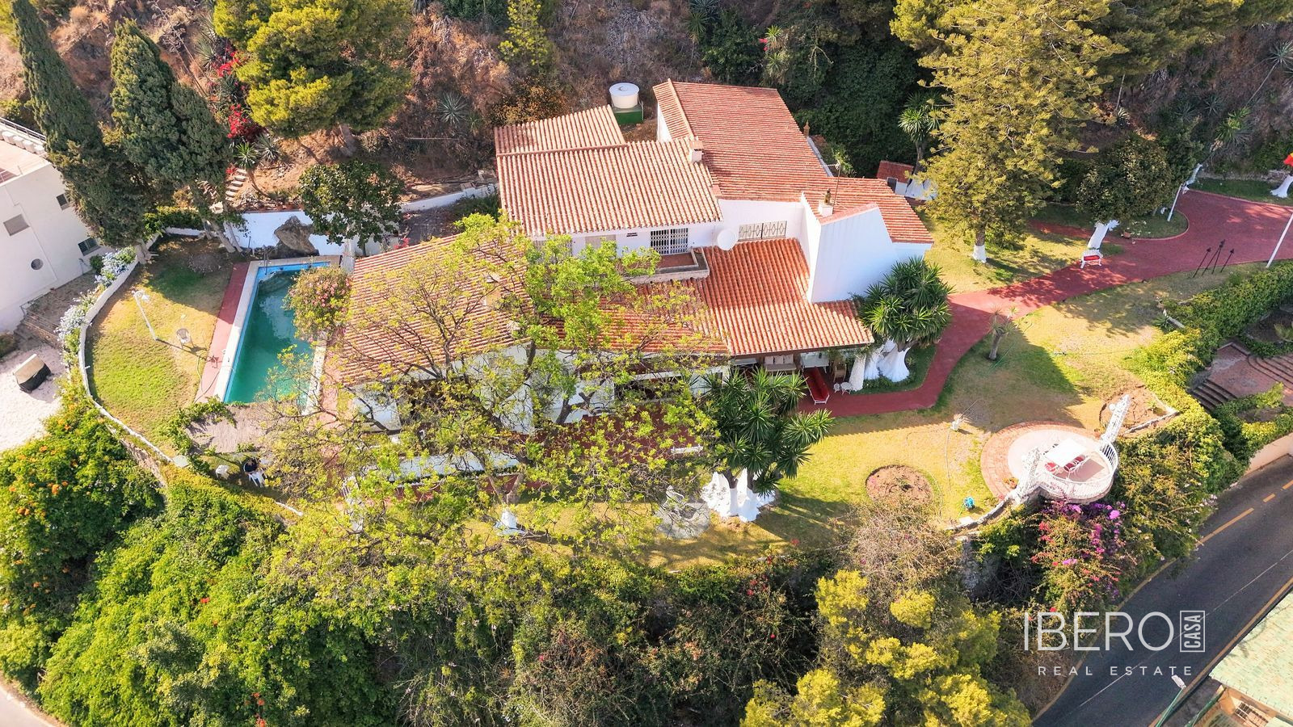
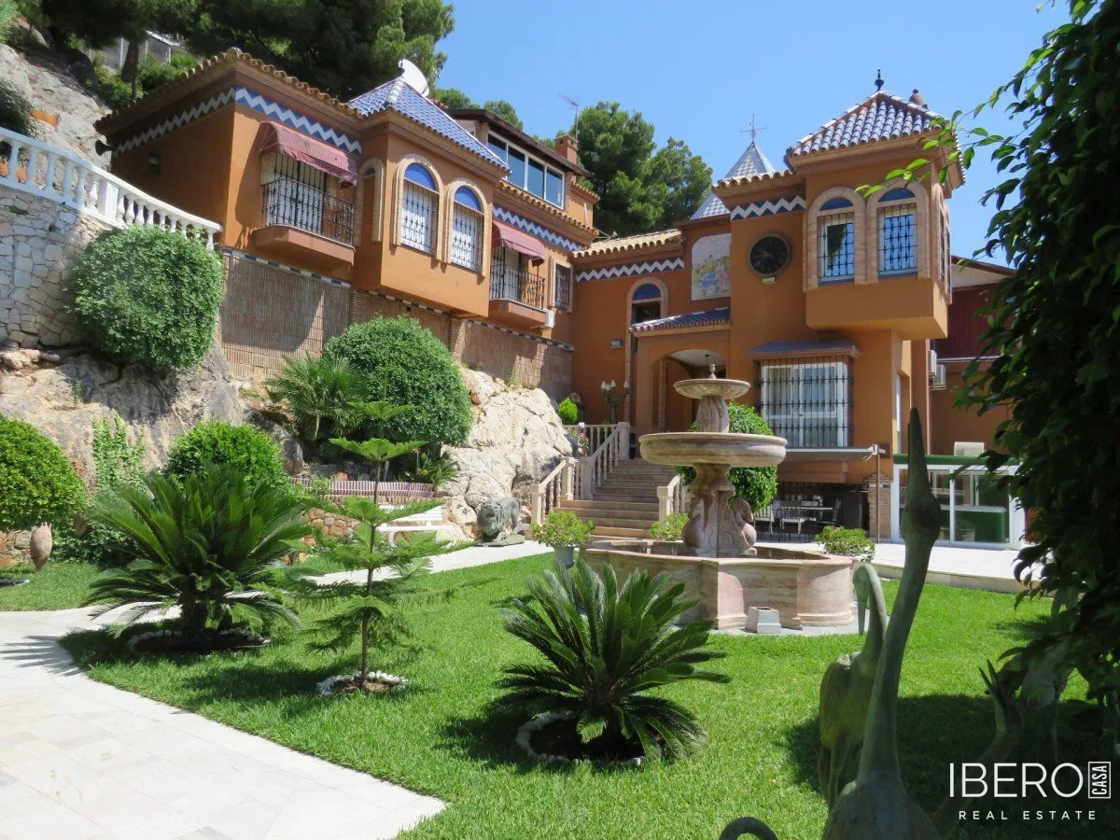
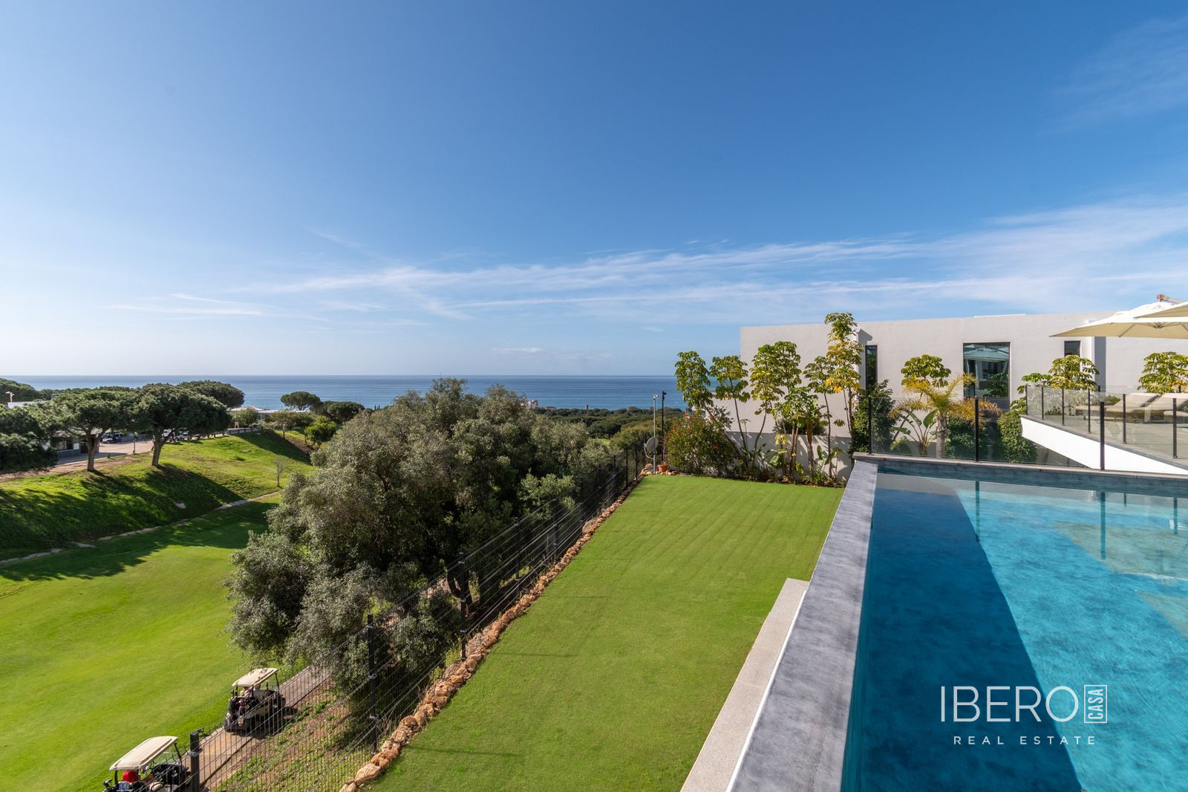
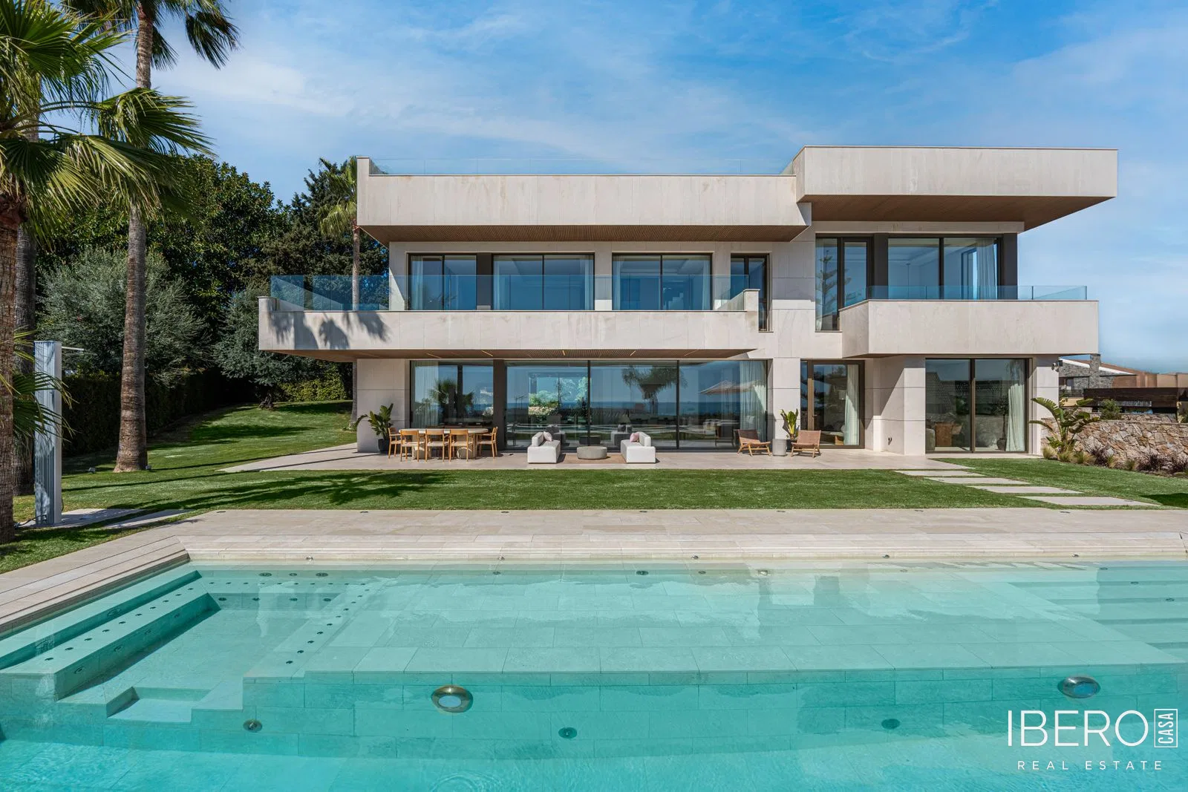
Villa El Olivar is a private residence in El Olivar, a residential area of Málaga in the province of Málaga, on the Costa del Sol. The property is approximately a five-minute drive from the promenade and beach restaurants, with Málaga city centre around 20 minutes away and Málaga Airport approximately 10 minutes by car. It offers sea, panoramic, pool and garden views.
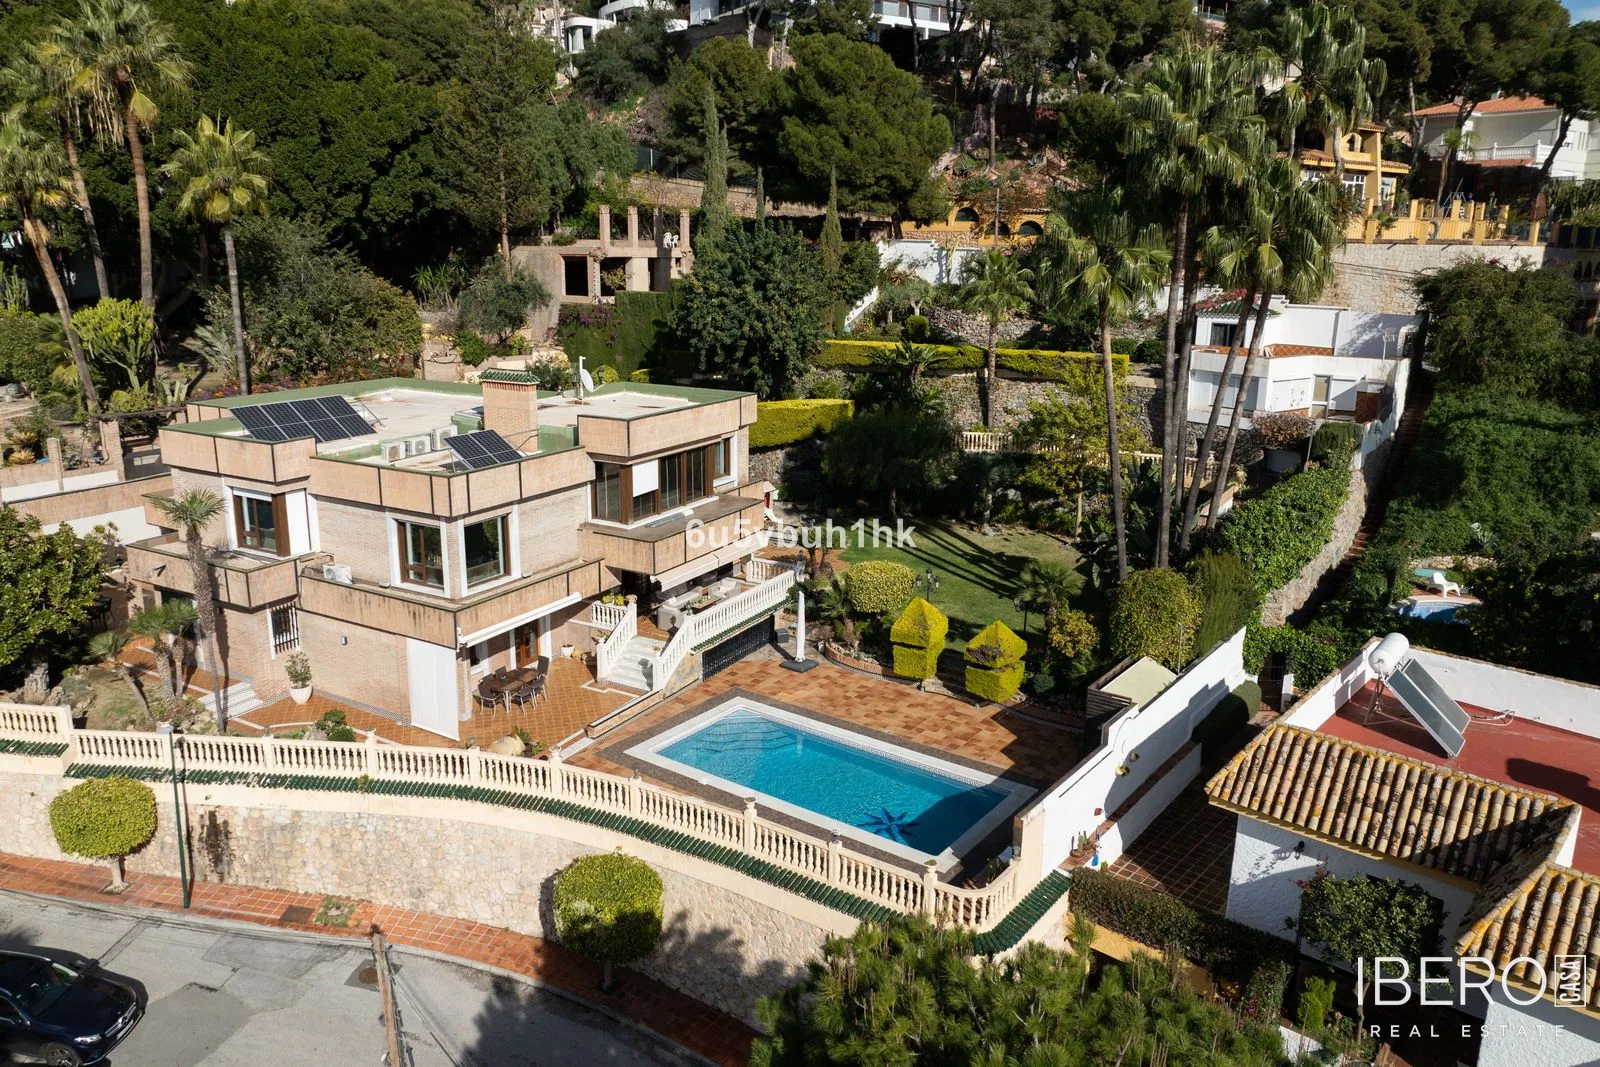
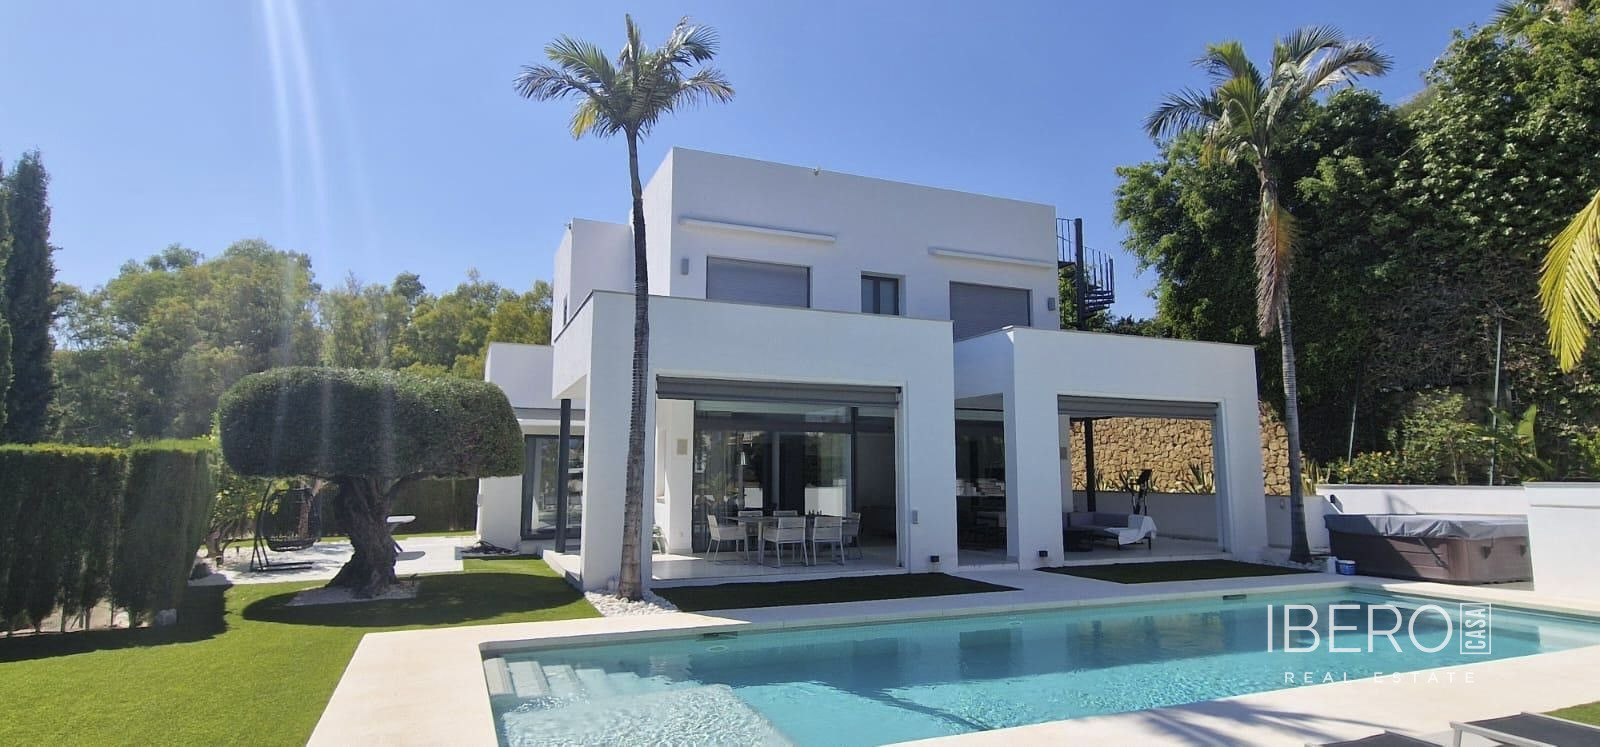
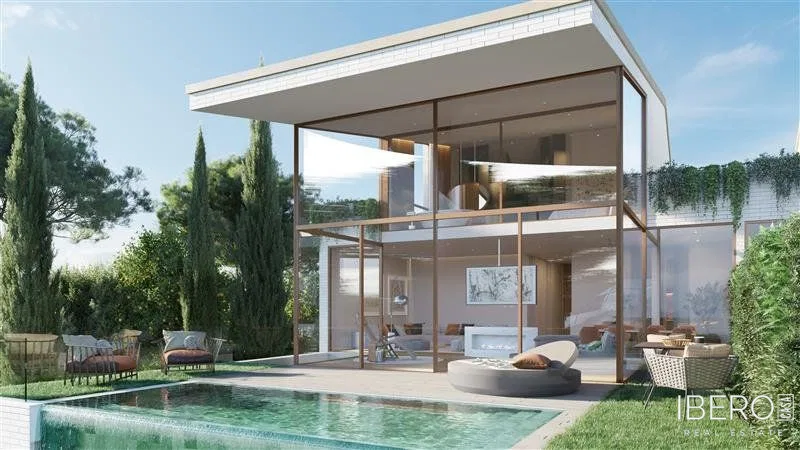
The villa has a constructed area of 867 m² and stands on a 1,610 m² plot. Its architectural design combines natural light, privacy and practical use of space. The main level features an open-plan living and dining area connected to a fully equipped kitchen. The kitchen includes Siemens appliances, a Bora cooking system, Inalco surfaces and custom cabinetry by INKO.
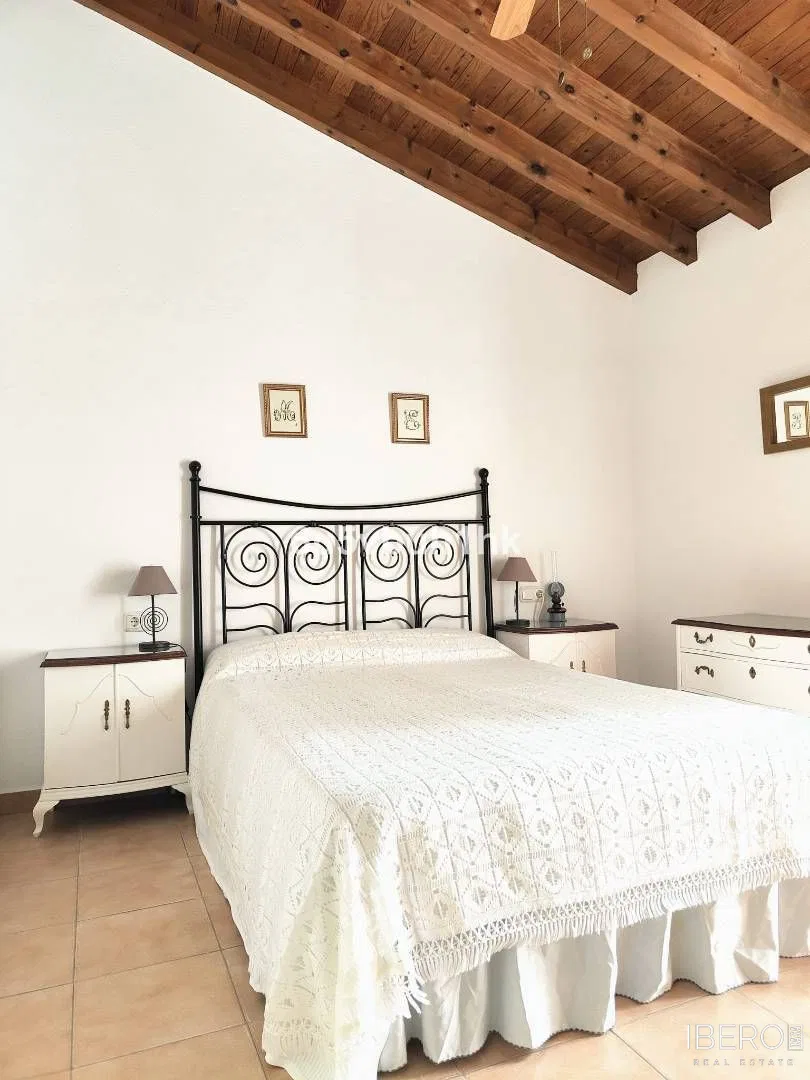
The residence comprises five bedrooms, each with its own en-suite bathroom, as well as two guest toilets. The bedrooms are distributed across different levels, creating separation between private and guest areas. Several include oak walk-in wardrobes with smoked-glass finishes. The primary suite is positioned for privacy and enjoys sea views, together with an en-suite bathroom featuring materials consistent with the overall interior concept.
Interior finishes include Porcelanosa ceramic wall coverings, Dekton and oak bathroom furniture, Roca sanitary elements and integrated walk-in showers aligned with the floor surface. The lower level offers flexible accommodation suitable for guests, a games room or independent use, with the possibility of installing a secondary kitchen. It also connects directly to service and storage areas.
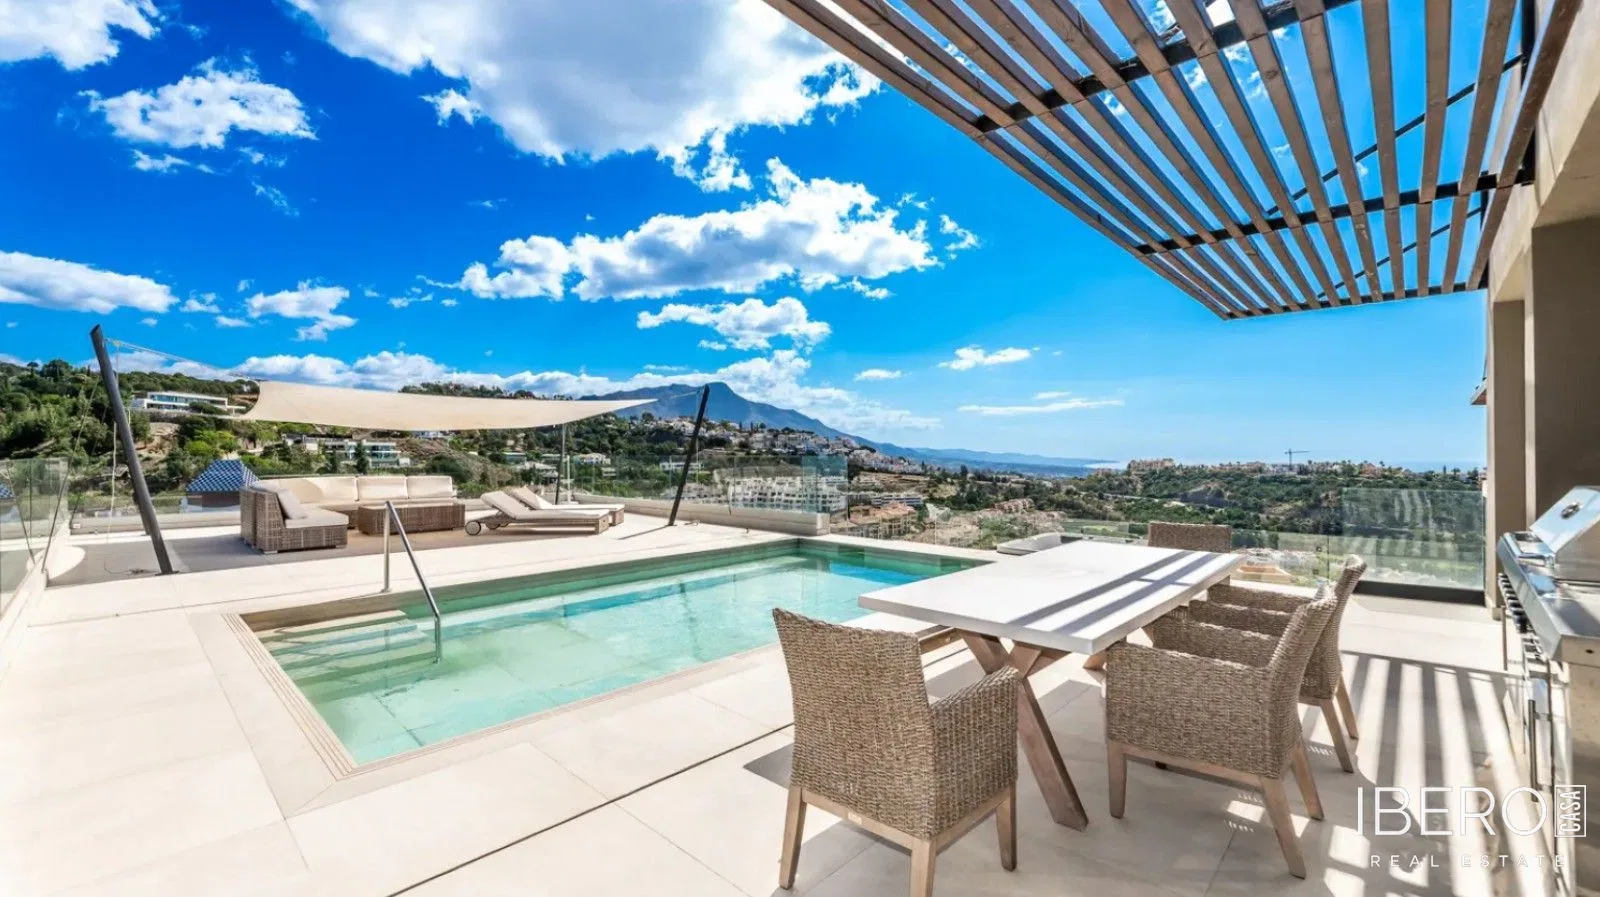
The outdoor spaces include terraces oriented towards the sea views. The swimming pool features a dedicated sunbed platform and a hydromassage zone with pressure jets. The terraces and access areas are finished with coordinated ceramic surfaces. An outdoor kitchen area is prepared next to the main kitchen, with connections for installing a barbecue and sink.
Additional features include underfloor heating throughout the main levels, excluding the basement, a bioethanol fireplace, a laundry room, storage areas and a garage for three to four vehicles. The property also has a large-capacity water reserve system and pre-installation for a lift.