Description
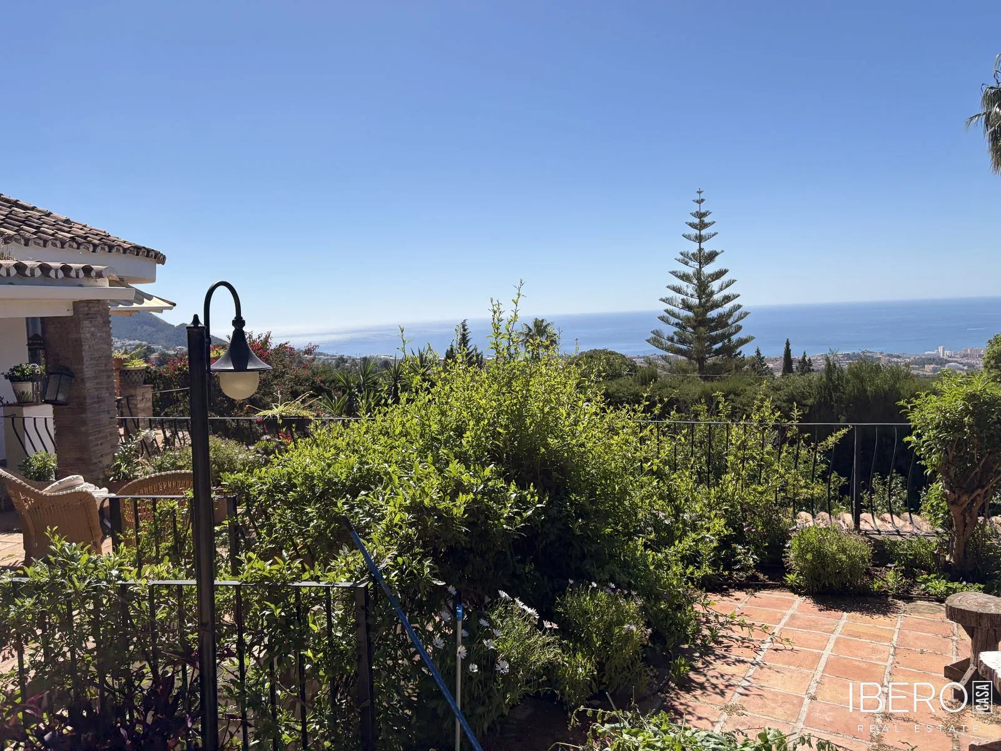
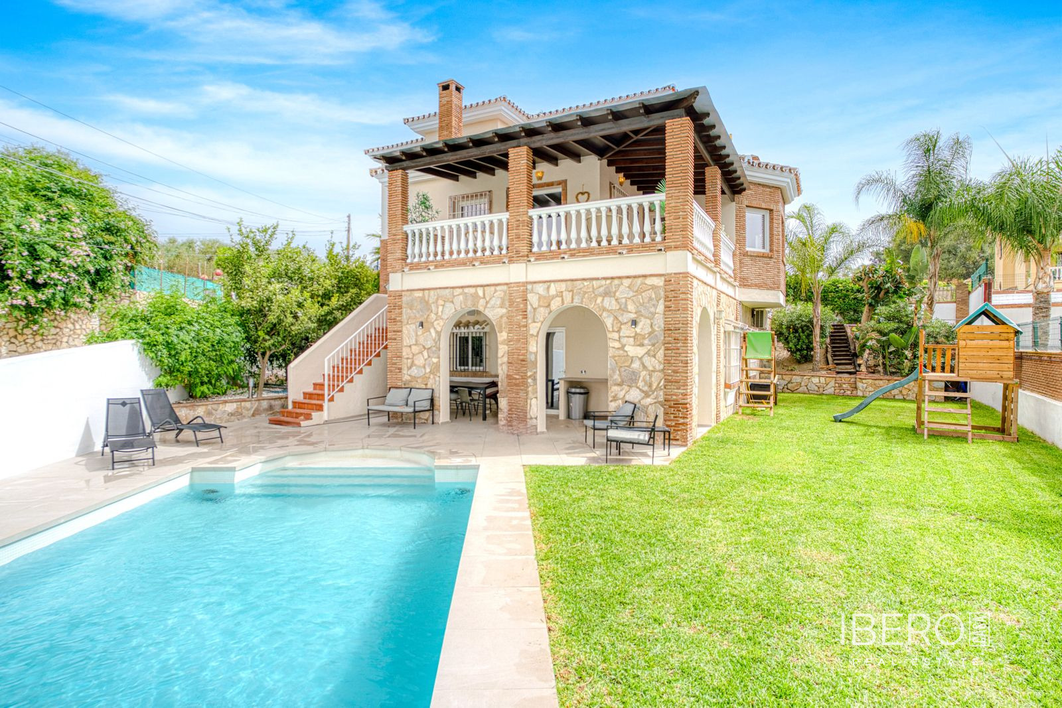
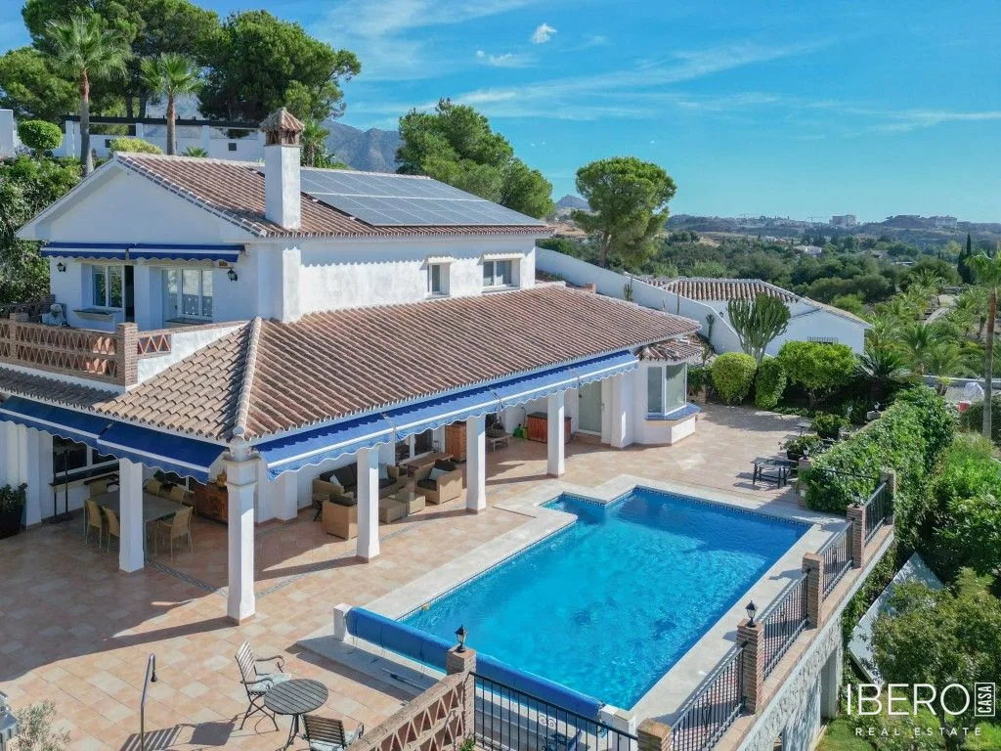
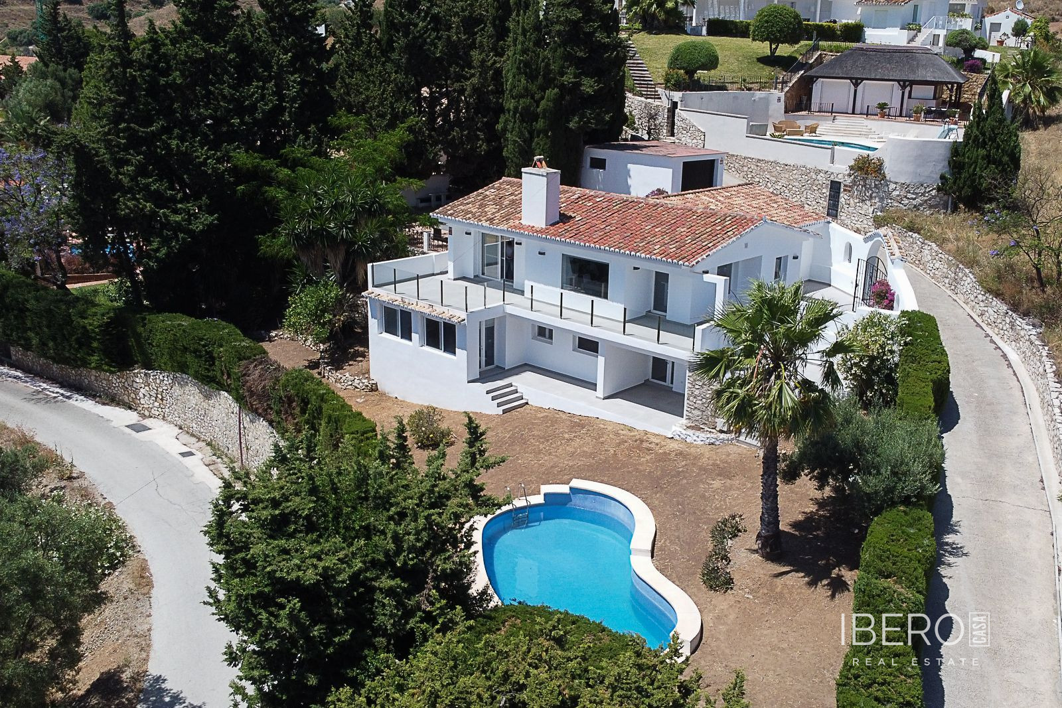
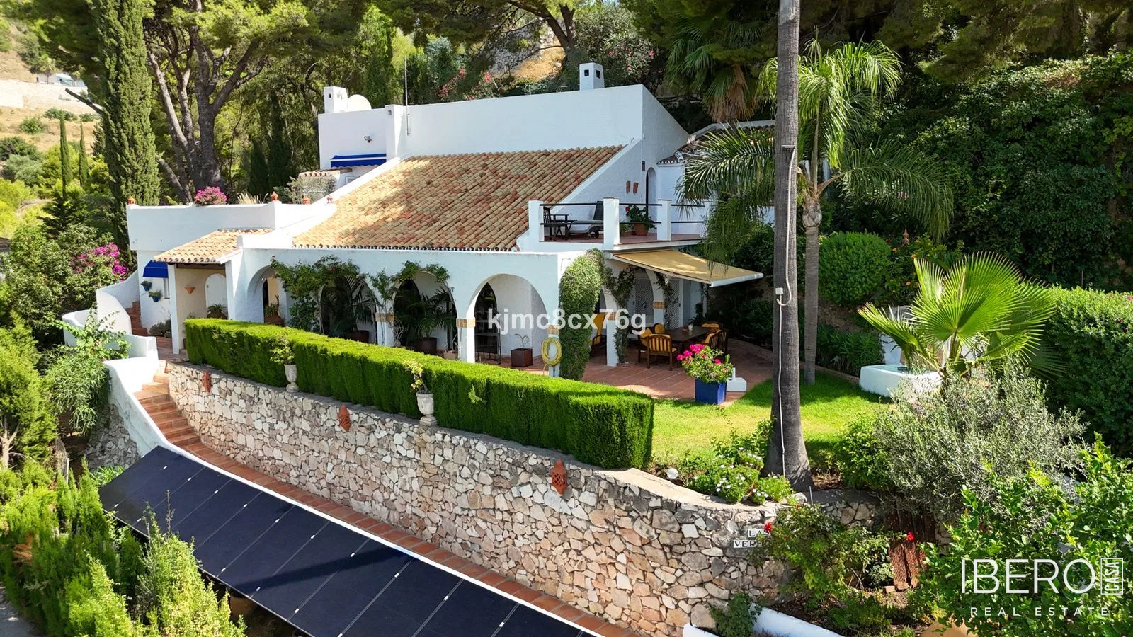
This characterful Andalusian villa in Mijas, in the province of Málaga on the Costa del Sol, combines traditional architecture, privacy and beautiful sea and panoramic views. Set on a private plot of 1,680 m², the property offers 260 m² of usable space across two floors, with 3 bedrooms and 3 bathrooms.
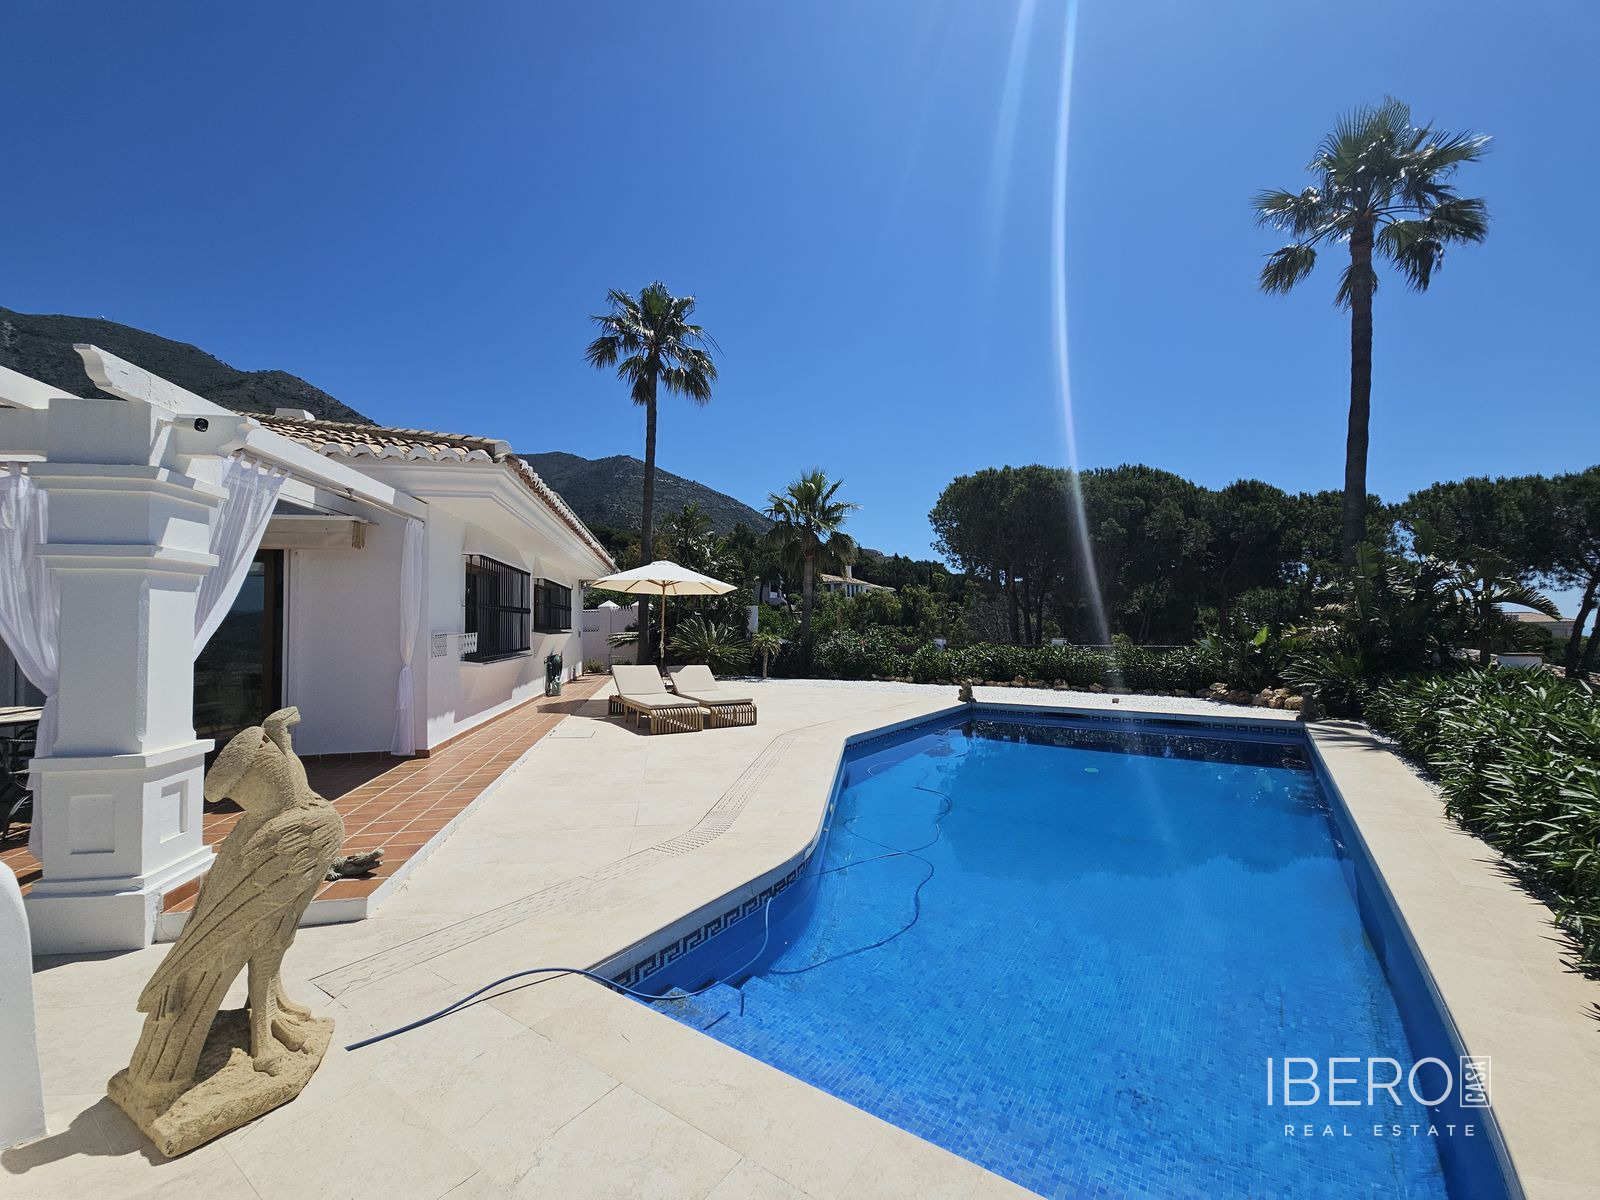
The villa retains its authentic Andalusian character through white textured walls, terracotta flooring, arched openings, exposed wooden beams and warm natural materials. The main living area features high ceilings, rustic details and abundant natural light. Arched glazed doors open directly onto a covered terrace, the landscaped garden and the private swimming pool, creating a natural connection between the interior and exterior spaces.
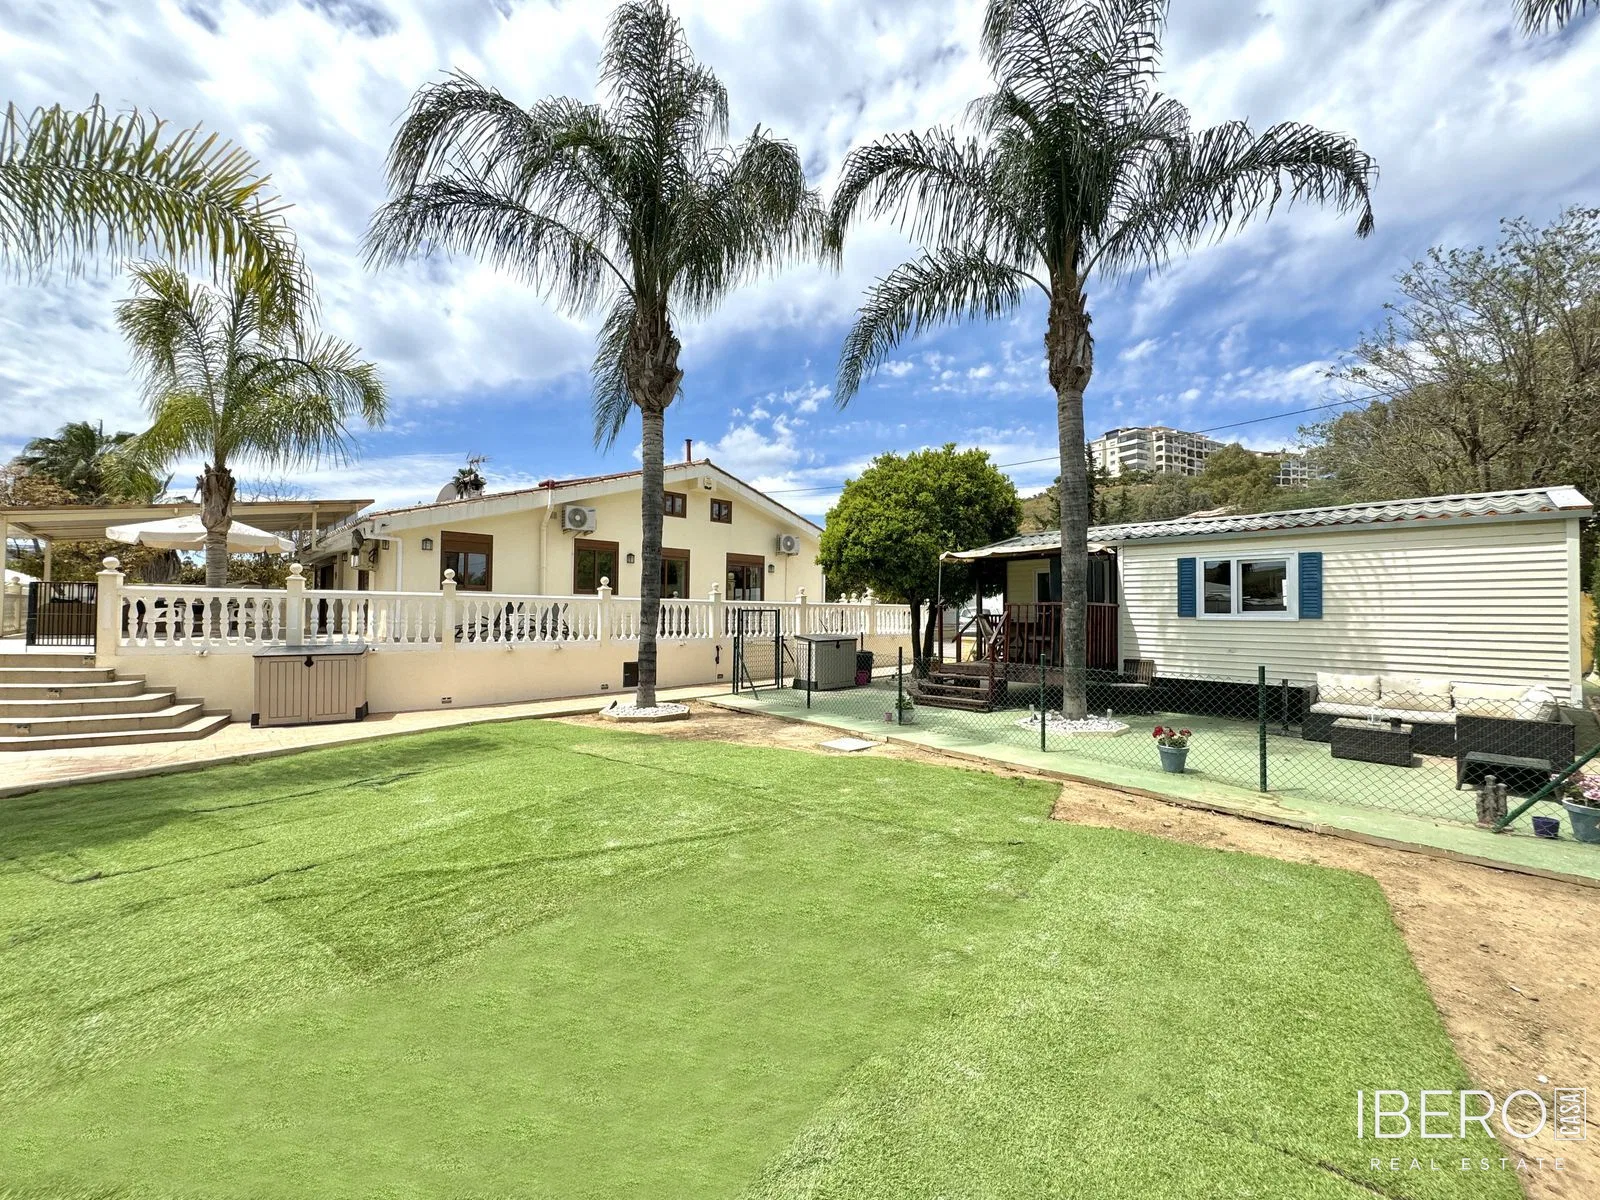
The fully equipped kitchen includes Moorish-inspired tile details and enjoys views towards the garden and the sea. It has direct access to a second outdoor terrace surrounded by landscaped greenery and equipped with a barbecue area. A wooden house on the plot is currently used as a tool shed. The original description also states that it is possible to build a second home on the plot.
The lower level includes a bedroom currently used as an office, together with a separate bathroom. This versatile room could also serve as a workspace, library or guest bedroom. The upper floor is primarily dedicated to the sleeping accommodation. The principal bedroom features an en-suite bathroom, a large dressing area and access to a private terrace with open views. A second spacious bedroom, located on the opposite side of the hallway, also has an en-suite bathroom and its own terrace access. A separate office completes this level and could be used for working from home or as an additional bedroom.
The outdoor areas include mature landscaped gardens, covered terraces, a private swimming pool, a barbecue area and a sauna. With its traditional character, sea views and proximity to Mijas Pueblo, the villa offers a peaceful setting connected with nature.