Description
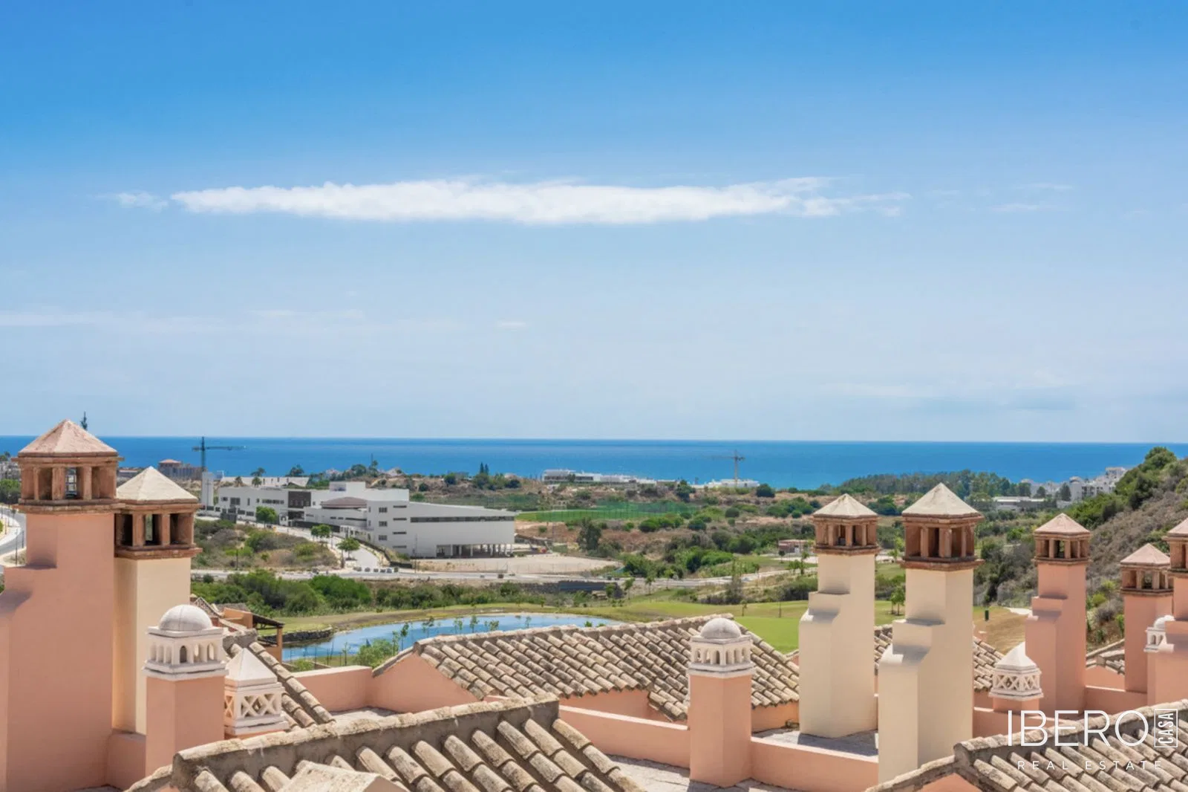
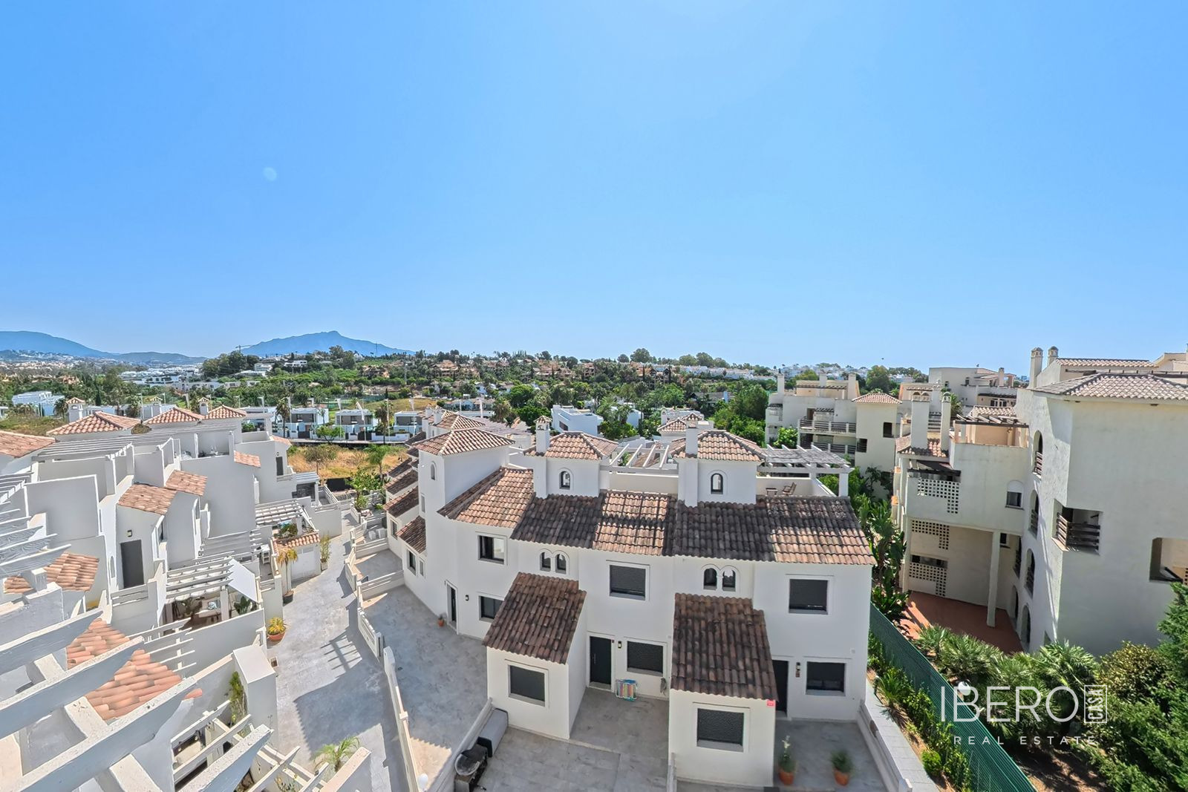
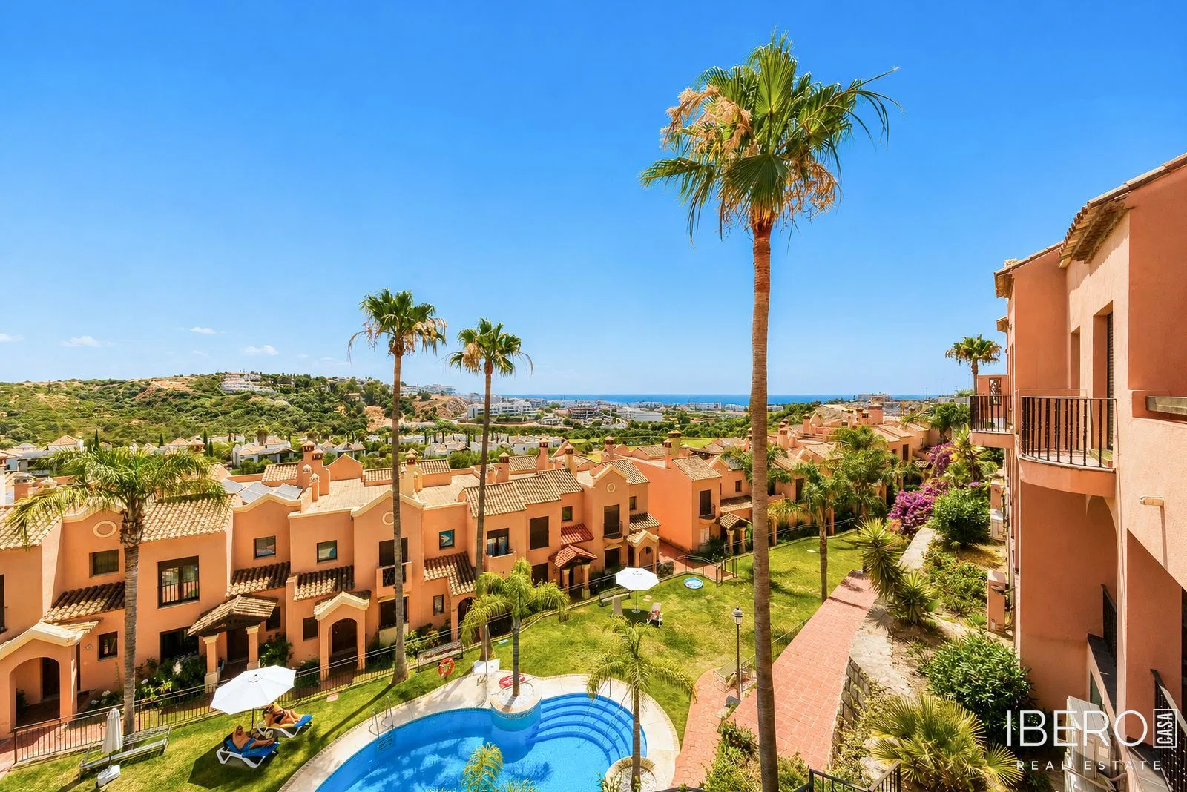
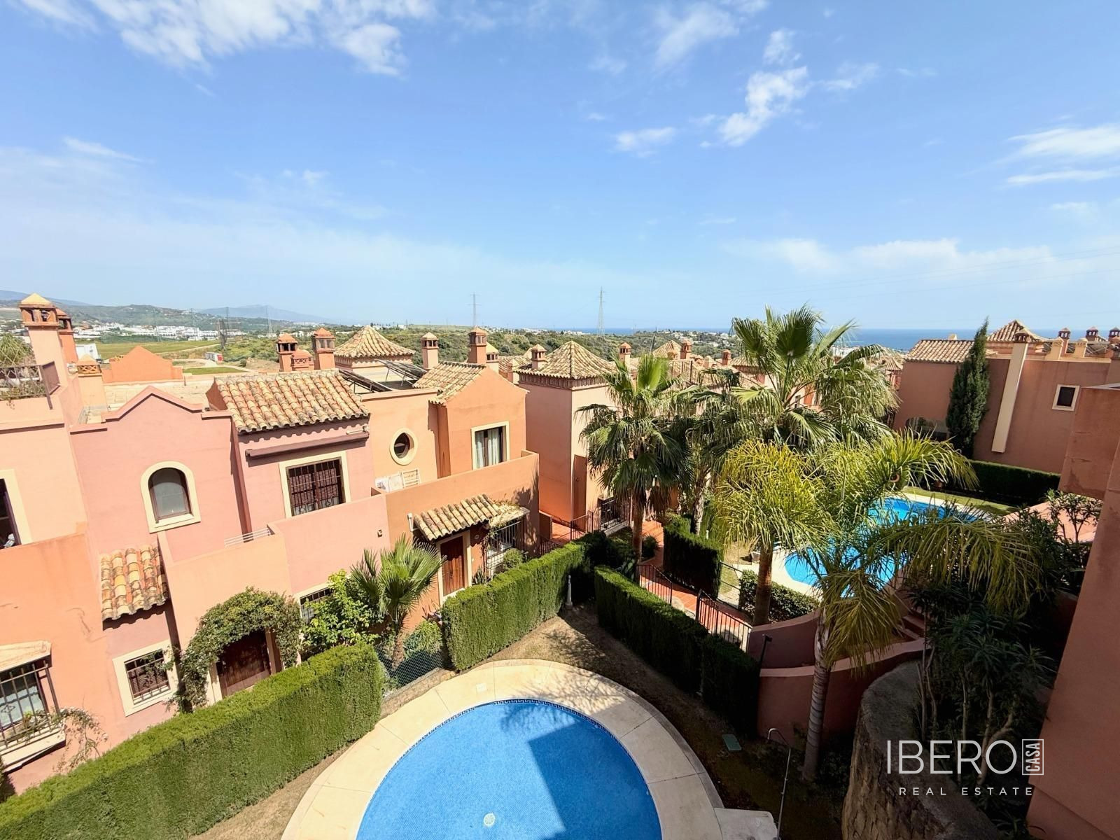
This spacious semi-detached villa is set in an exclusive development on the Costa del Sol, between Estepona and La Duquesa port. The property offers 201 m² of usable space and a 201 m² plot arranged over three levels. Its main features include sea and mountain views, a location close to the coast and a private underground garage with direct access from the living room.
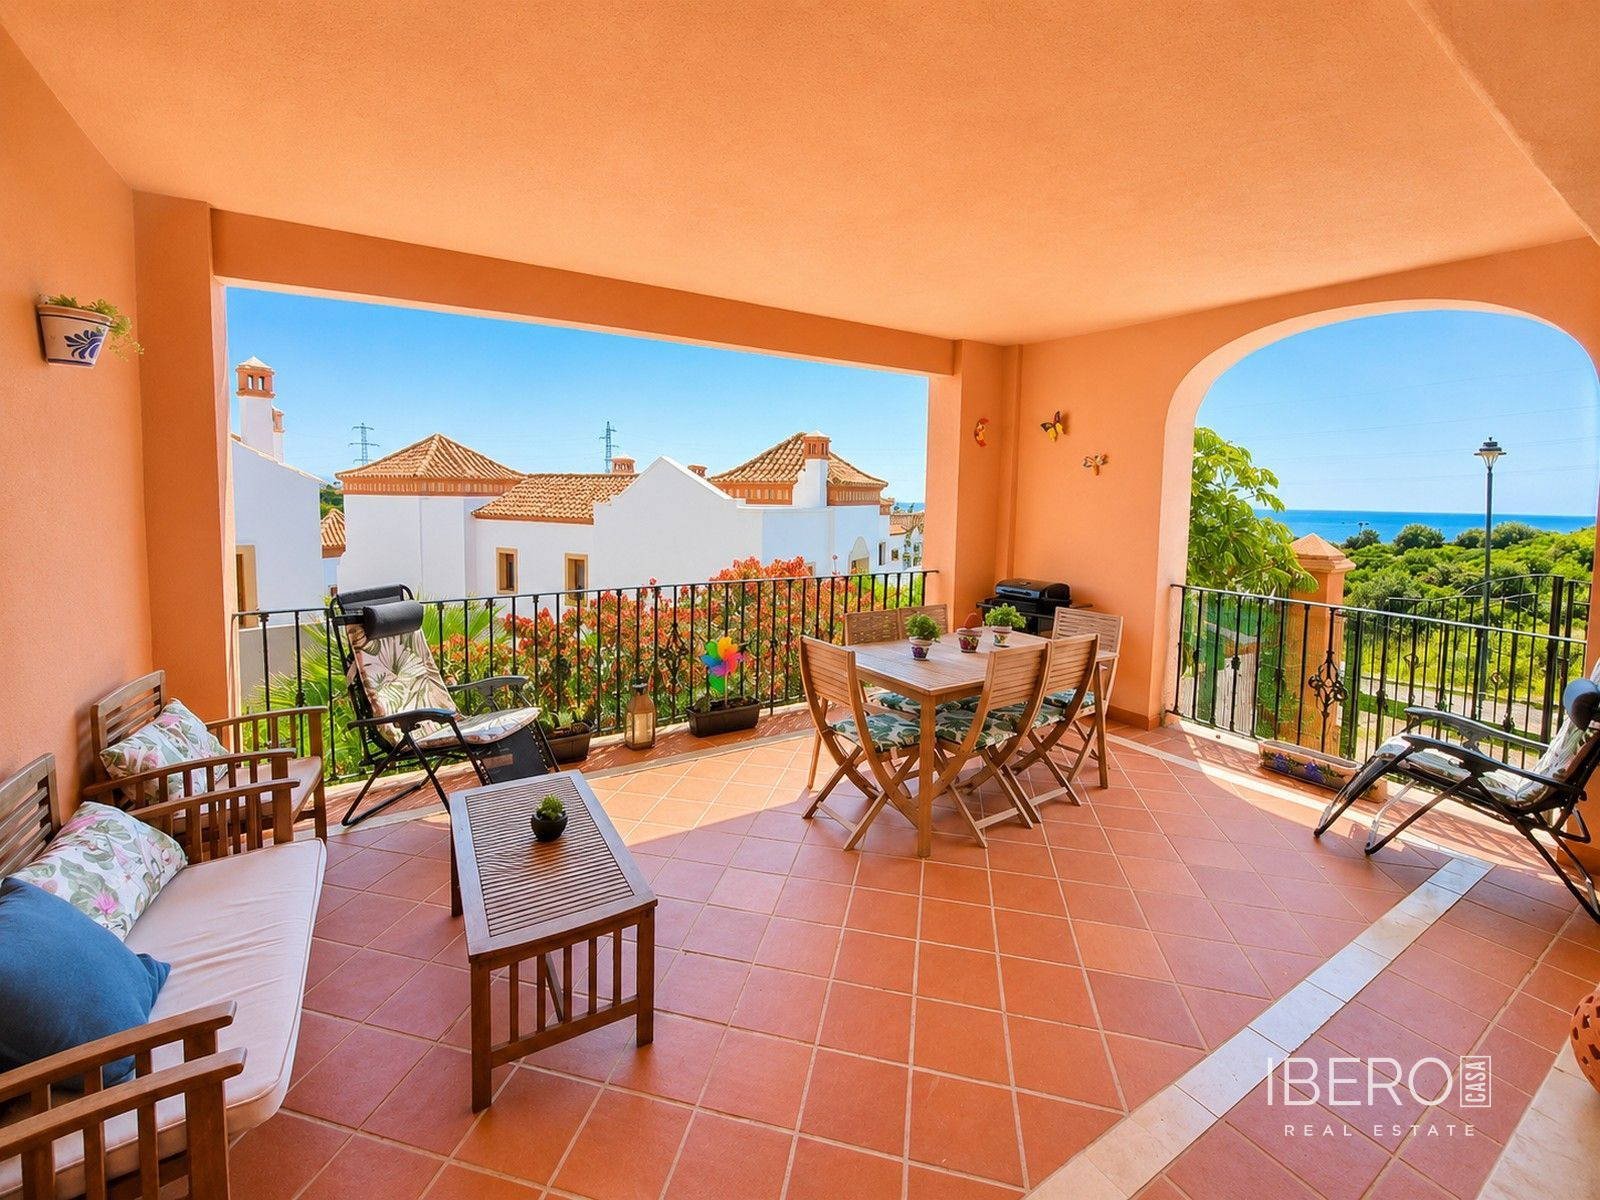
The entrance level comprises a bright reception hall, a fully fitted kitchen with quality appliances, sleek worktops and a dedicated breakfast area, together with an open-plan living and dining room. Sliding glass doors lead to a generous terrace overlooking the Mediterranean coast. A guest toilet is also located on this level.
The upper floor contains three bedrooms and three bathrooms. The spacious principal bedroom has a separate dressing area with floor-to-ceiling fitted wardrobes and a private en-suite bathroom with a bathtub, double vanity, WC and bidet. Both the principal bedroom and the second bedroom open onto a sunny terrace with countryside and sea views. The third bedroom has fitted wardrobes and its own rear terrace.
The interior also includes built-in storage, a log-burning stove and air conditioning. The private underground garage connects directly to the house and provides space for two cars. It could also be used for storage or as an additional living area.
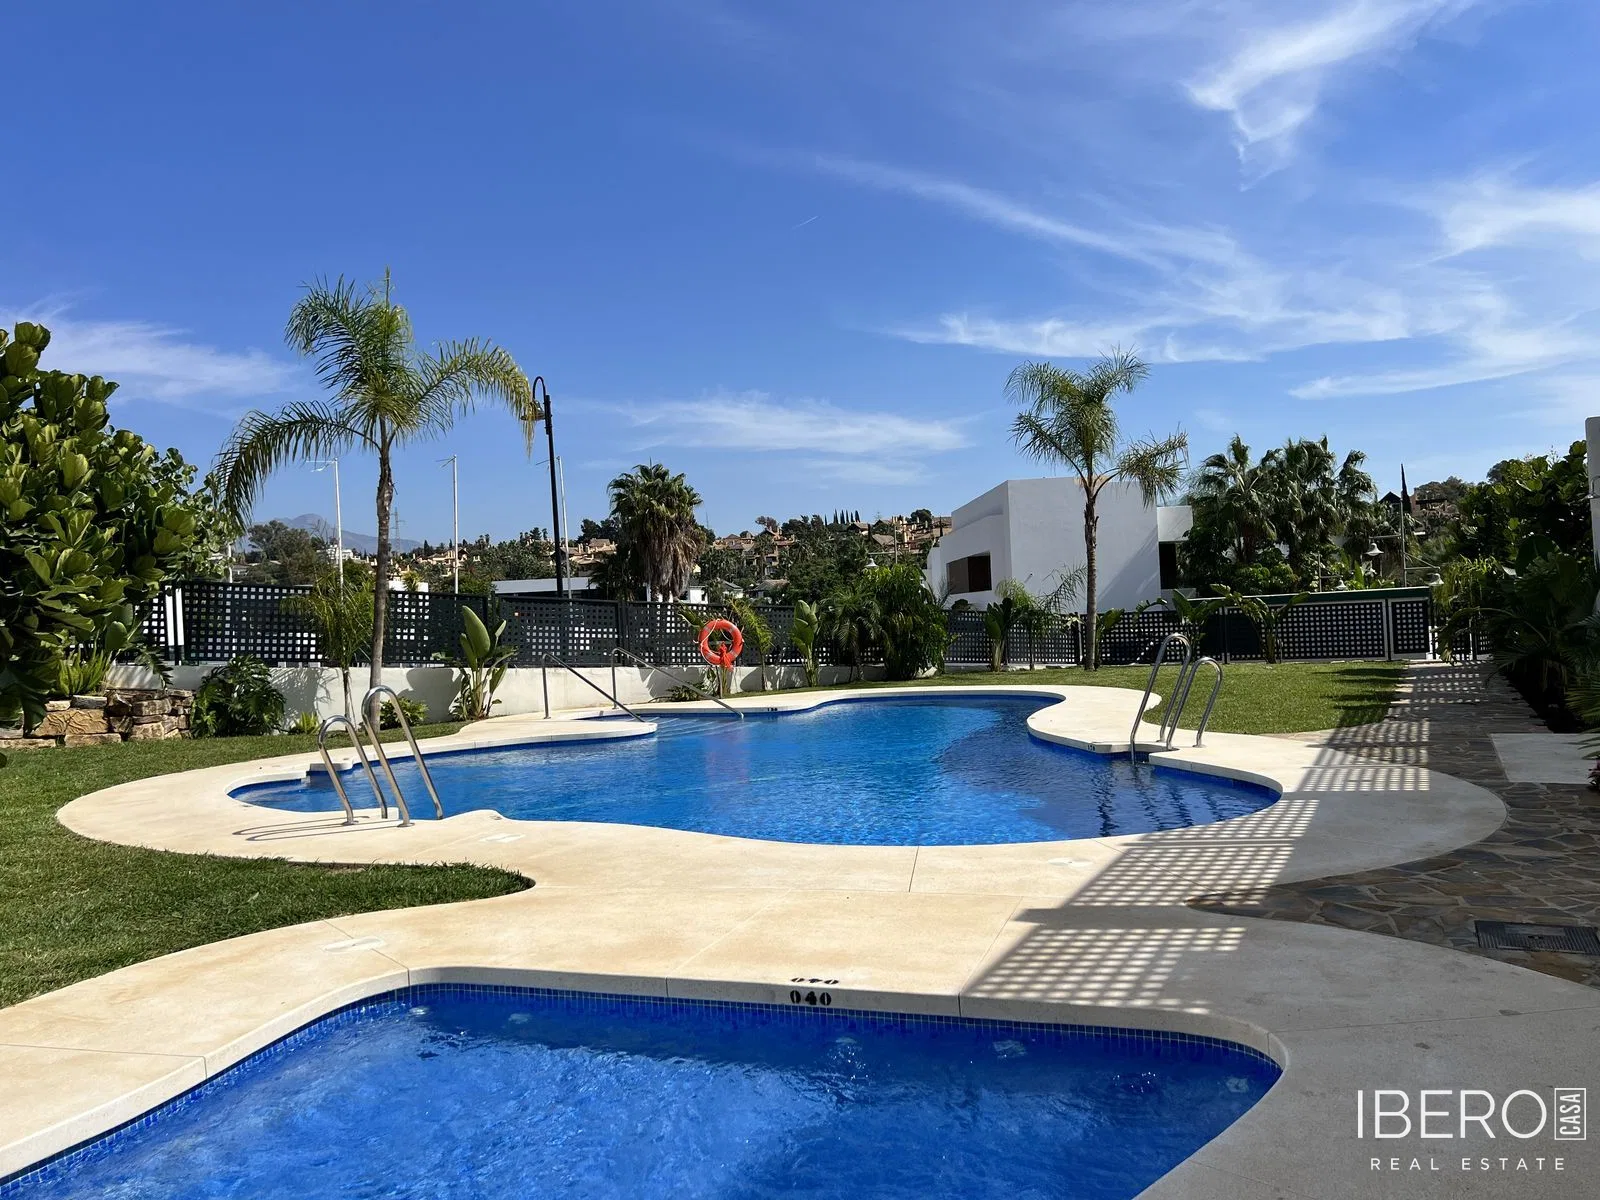
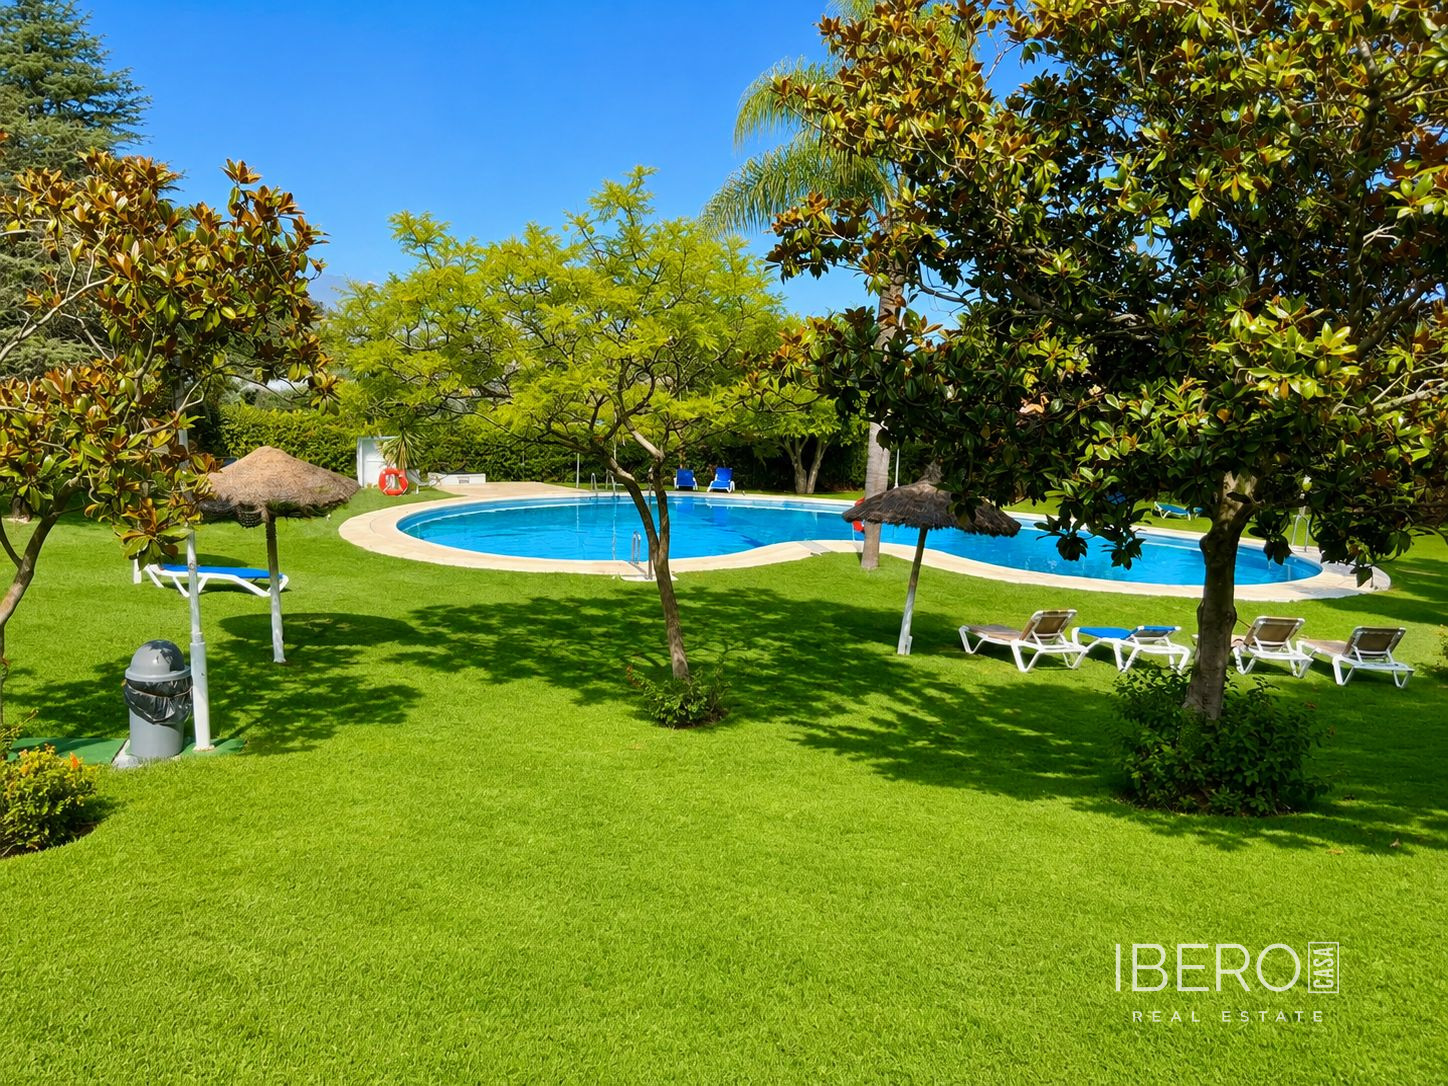
The residential development features well-maintained gardens, two swimming pools and a 24-hour concierge service. The property is located in Estepona, in the province of Málaga, close to schools, supermarkets, hotels, golf courses and beaches. Estepona town centre, with its restaurants, cafés and marina, is approximately a five-minute drive away. Puerto Banús is approximately 20 minutes away, while Gibraltar is within easy reach.