Description
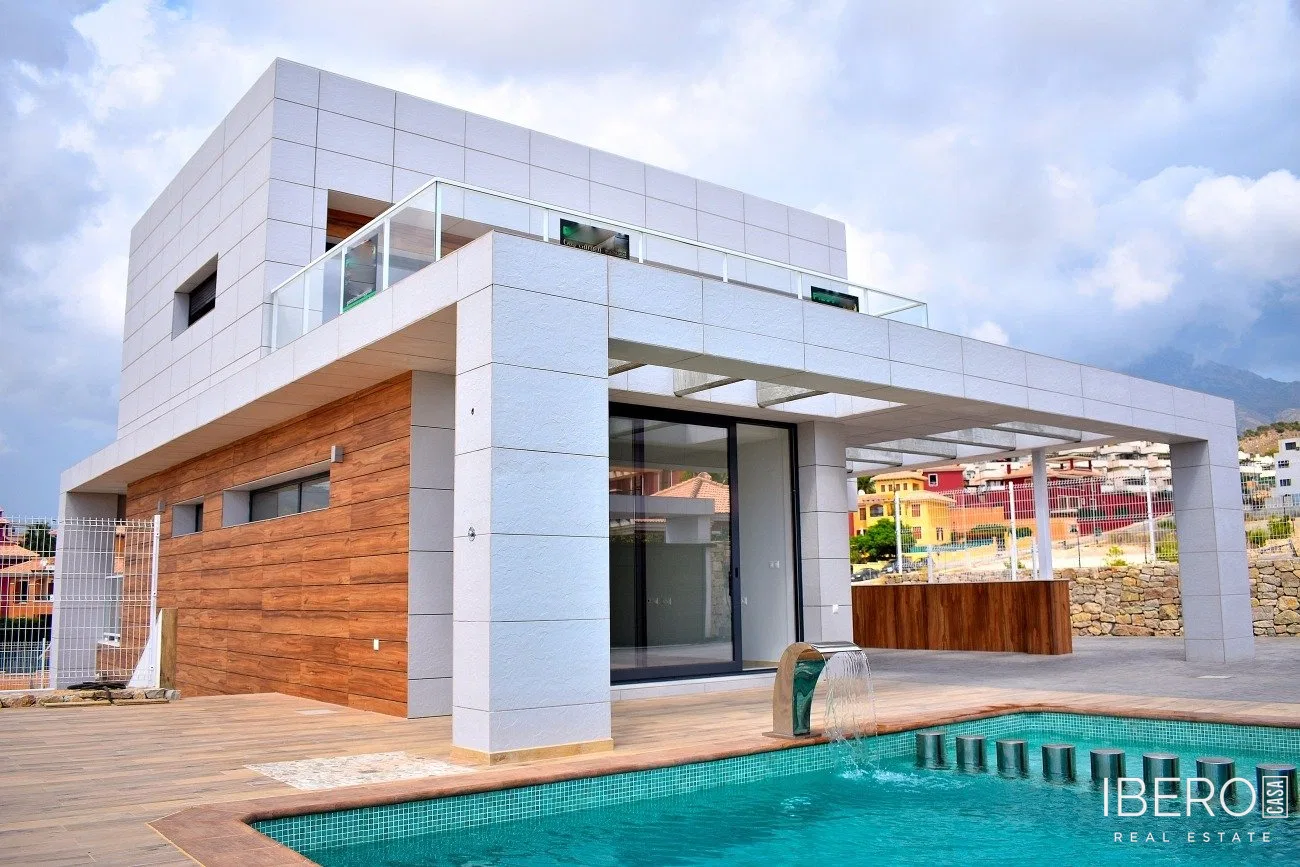
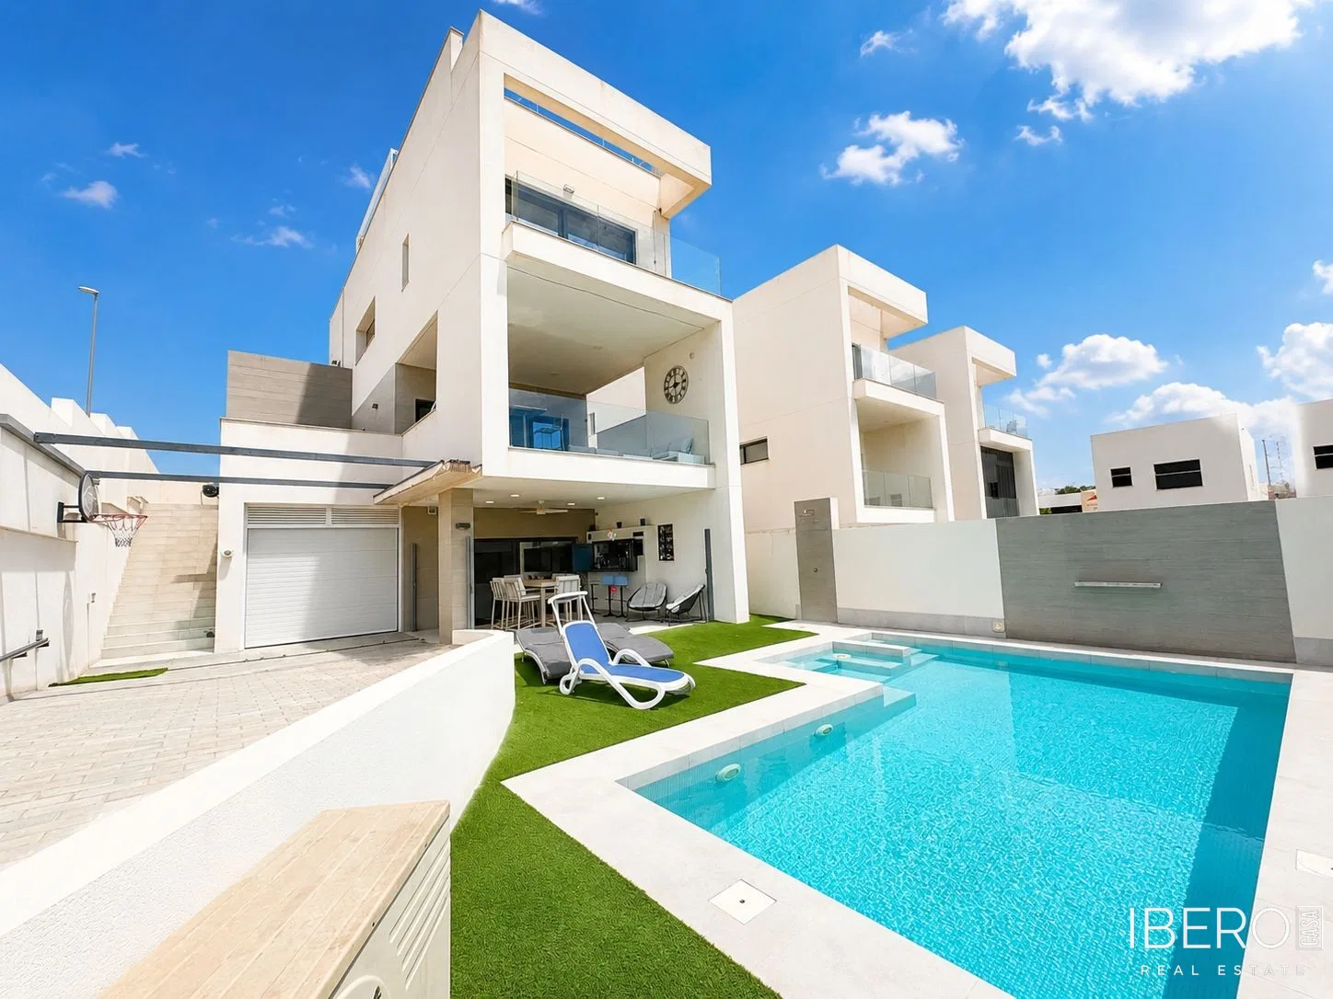
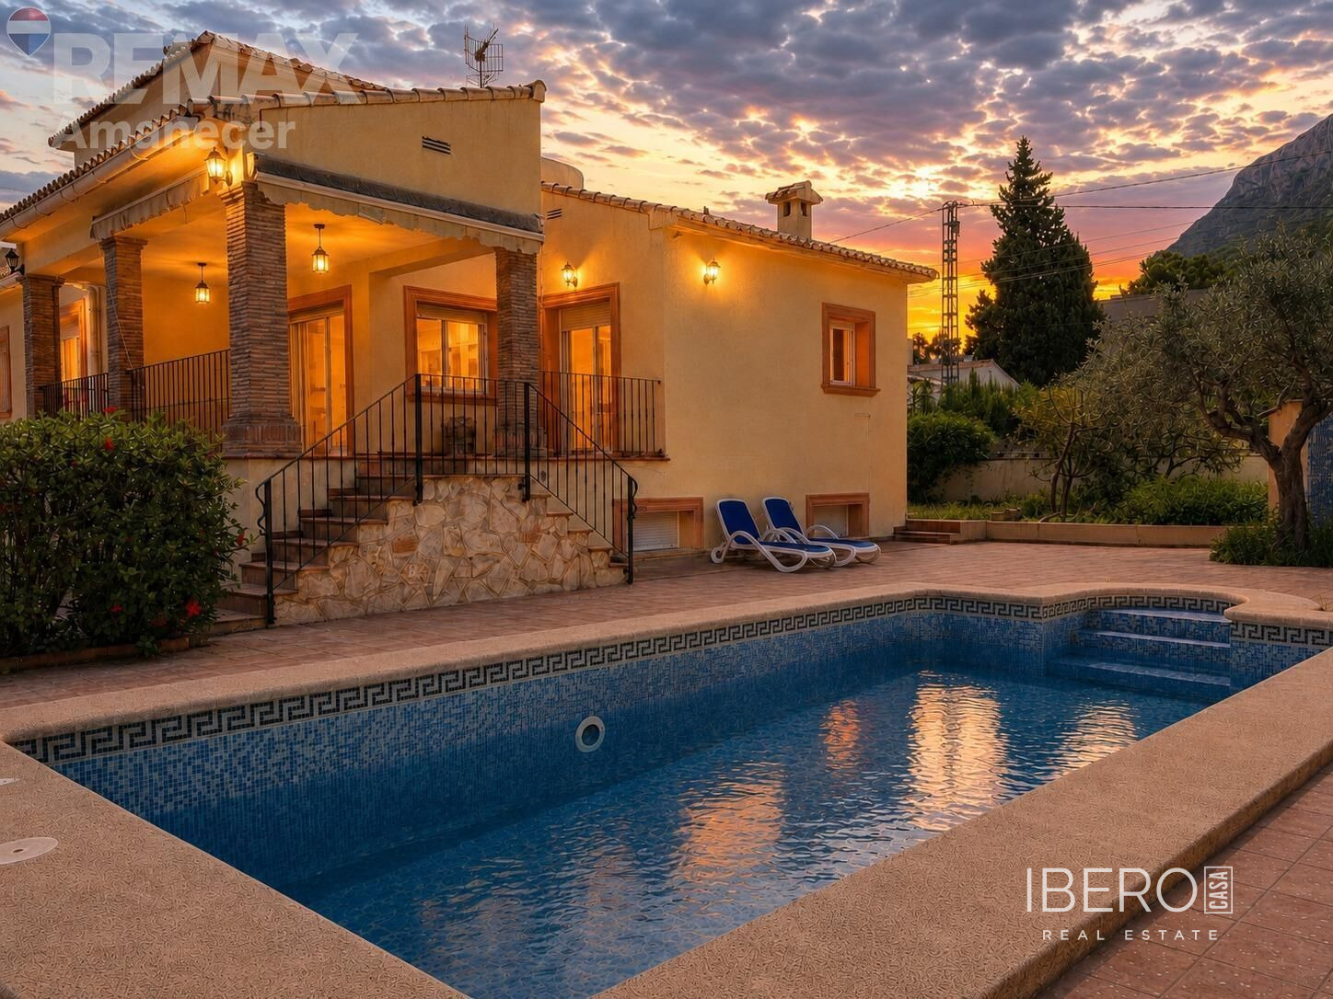
This detached villa in the quiet residential area of El Montgó, Dénia, is designed for year-round living and offers separate living areas with space for every family member. The property has a usable area of 1036 m² on a 766 m² plot and is arranged over three floors connected by an internal staircase.
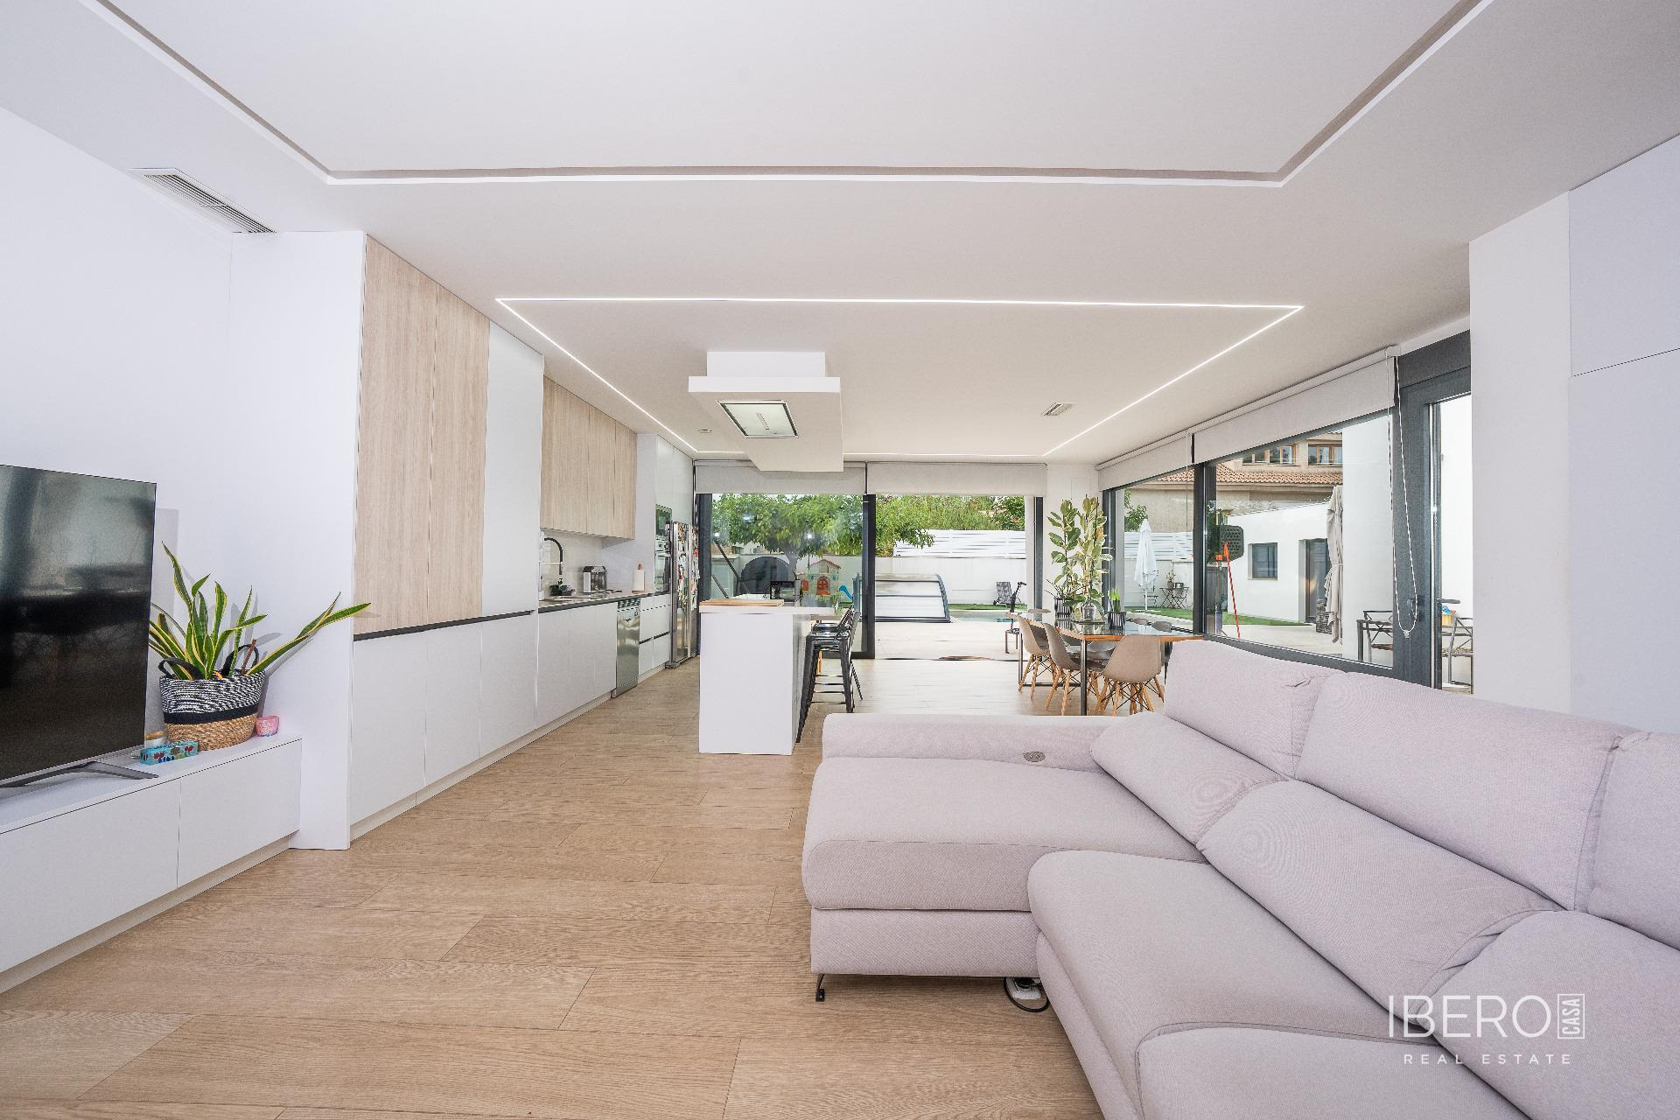
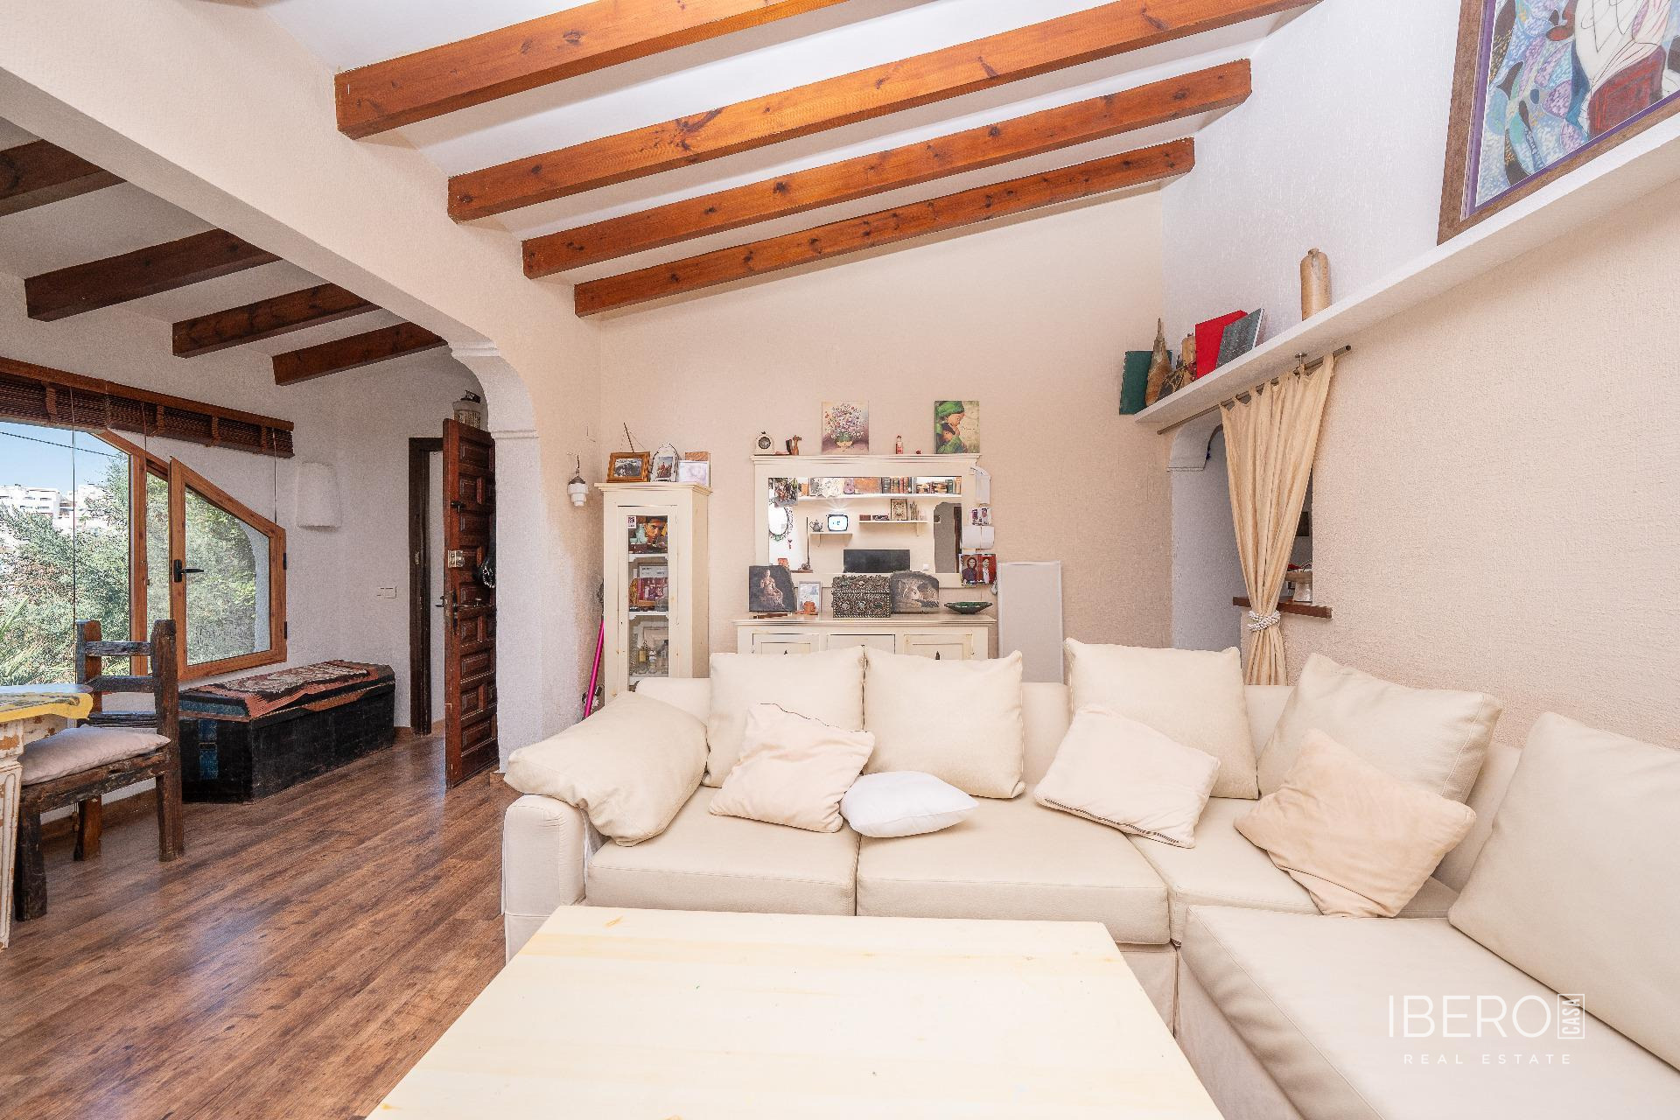
The main floor comprises a living-dining room with a fireplace, a separate kitchen and a covered terrace accessible from both rooms. It also includes two bedrooms and two bathrooms, one of them en suite with a walk-in wardrobe.
The upper floor features a bedroom, a walk-in wardrobe, a bathroom and a private terrace with views of Montgó. The semi-basement level provides two garage entrances, a laundry room, a bathroom and several multipurpose rooms suitable for use as an office, gym, games room, guest area or storage space.
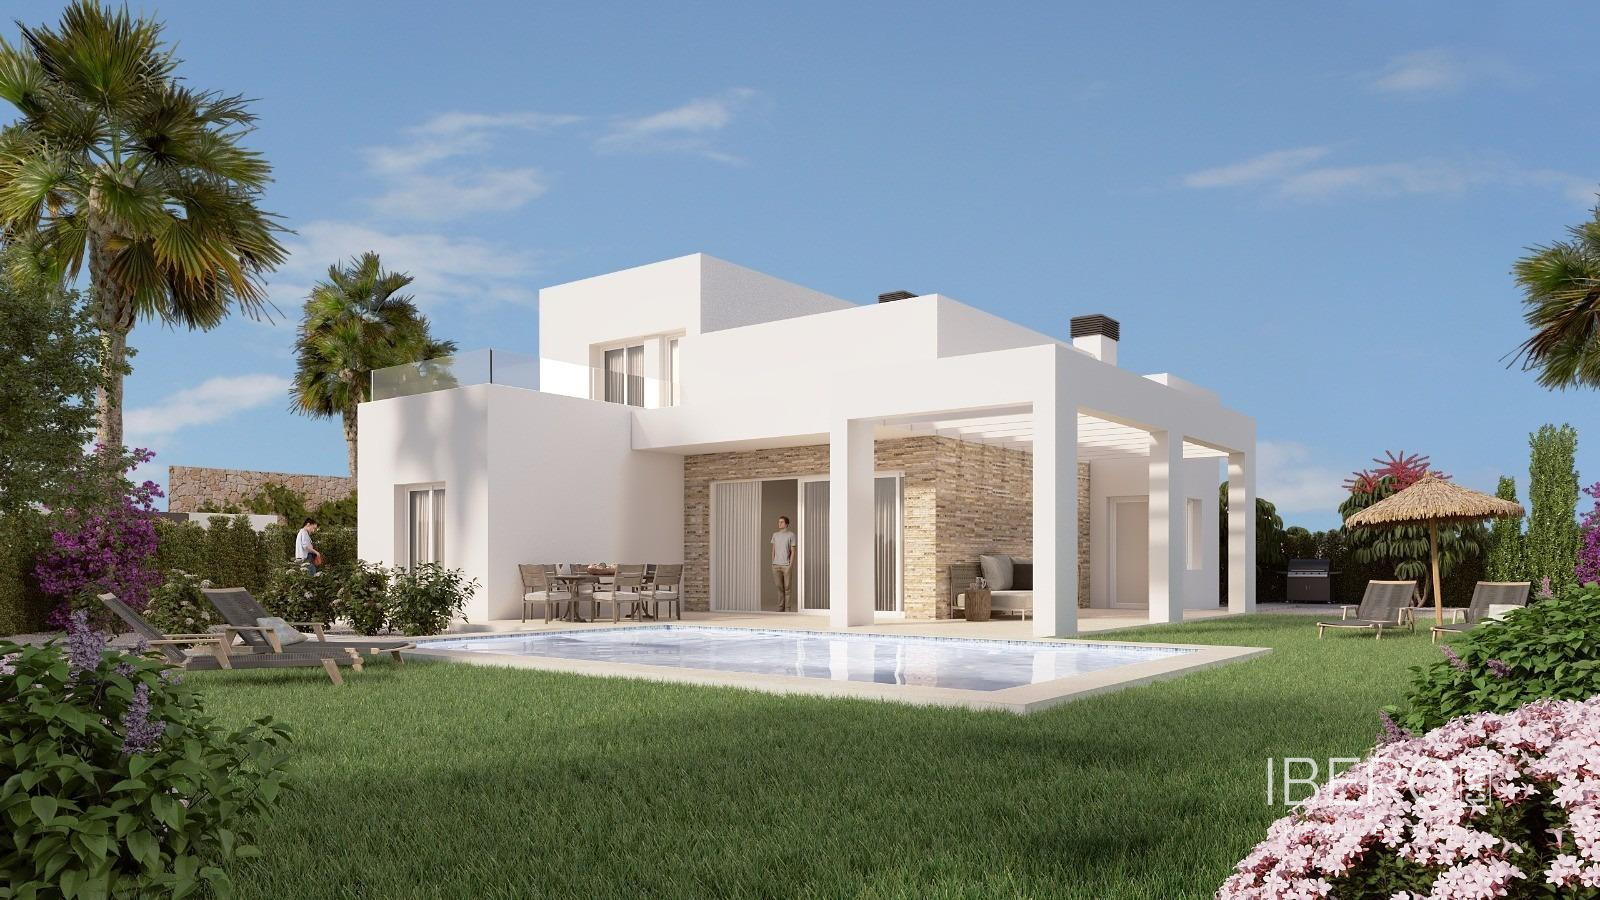
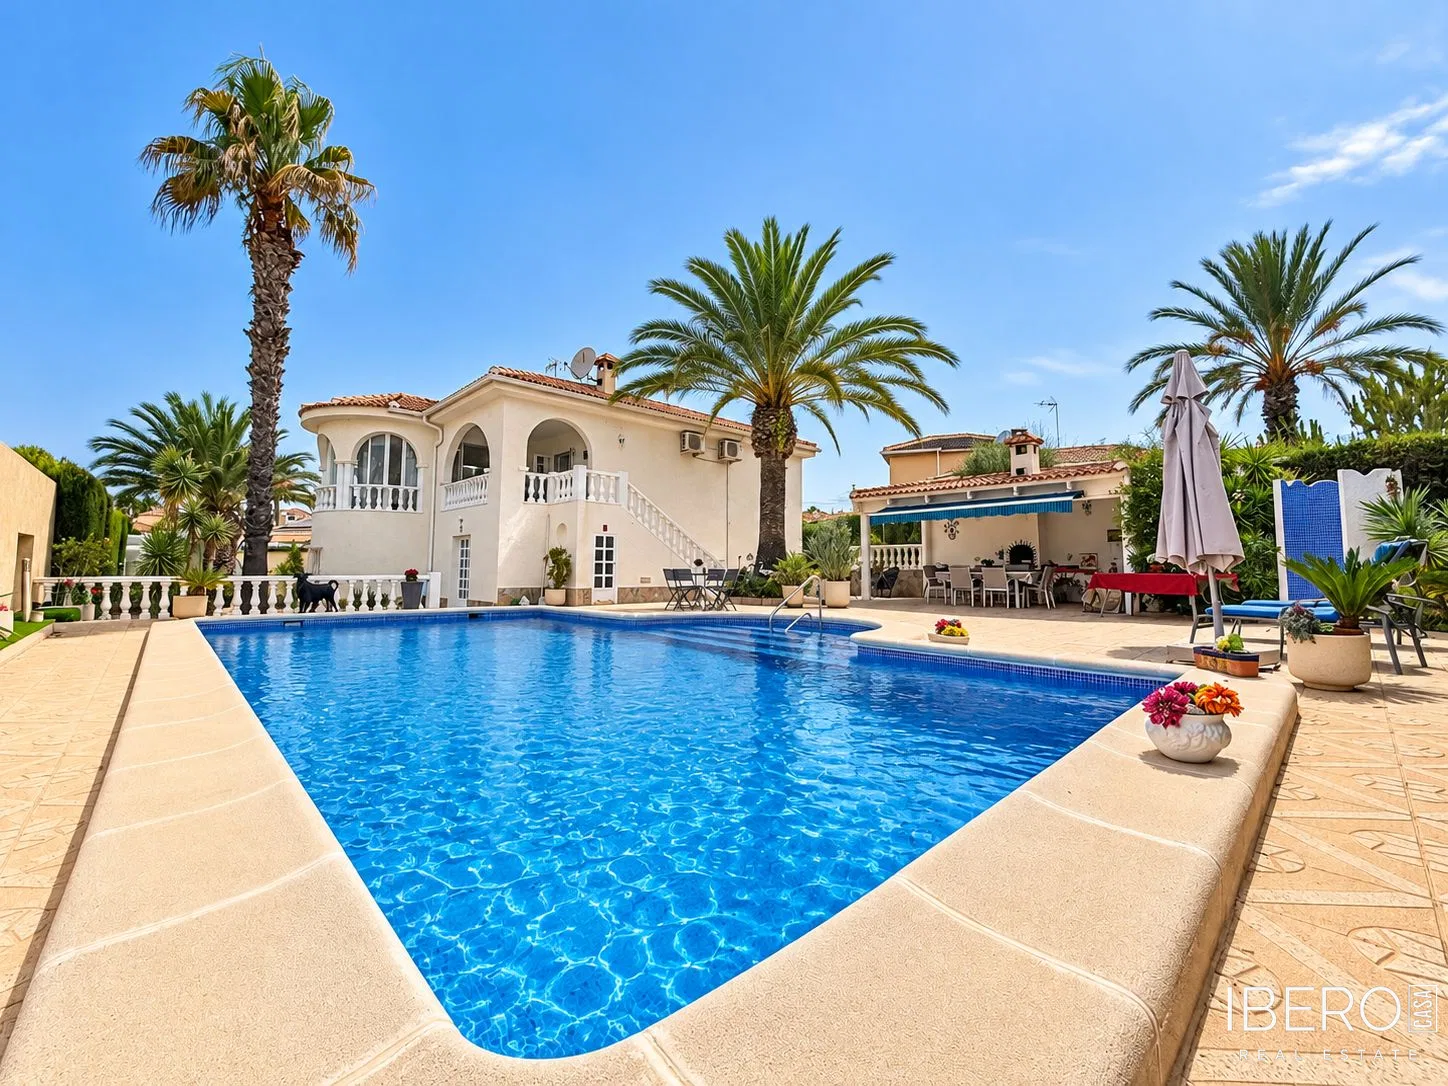
Outside, the property offers a private swimming pool, a low-maintenance garden, a covered terrace, a barbecue area and parking space.
The villa is equipped with oil-fired central heating, split-system air conditioning, fitted wardrobes, double-glazed aluminium windows, blinds, mosquito screens and automatic garage doors. It has a total of five bedrooms and three bathrooms. The property is located close to Dénia town centre and the beach.