Description
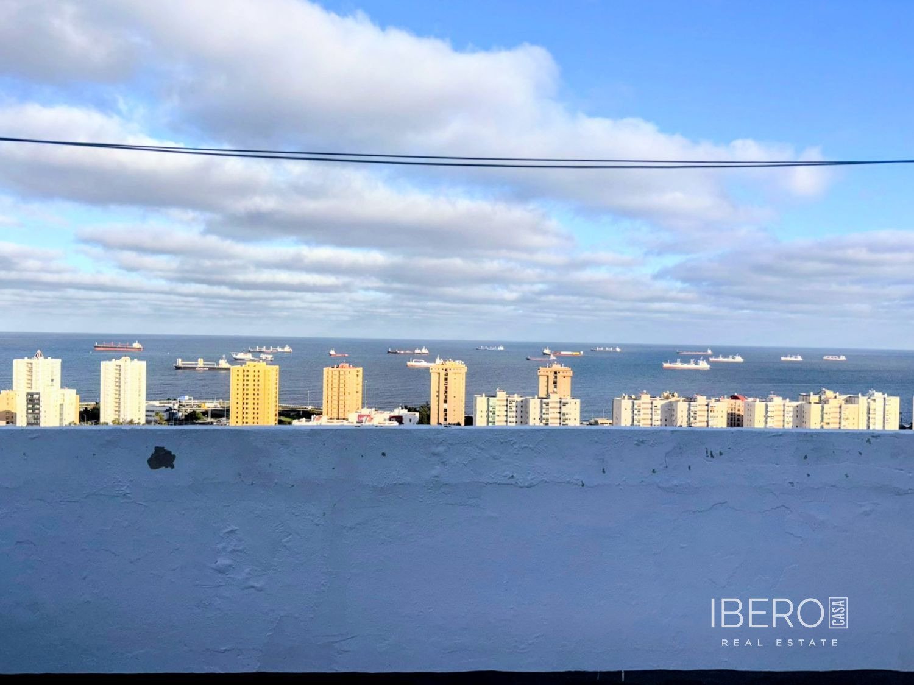
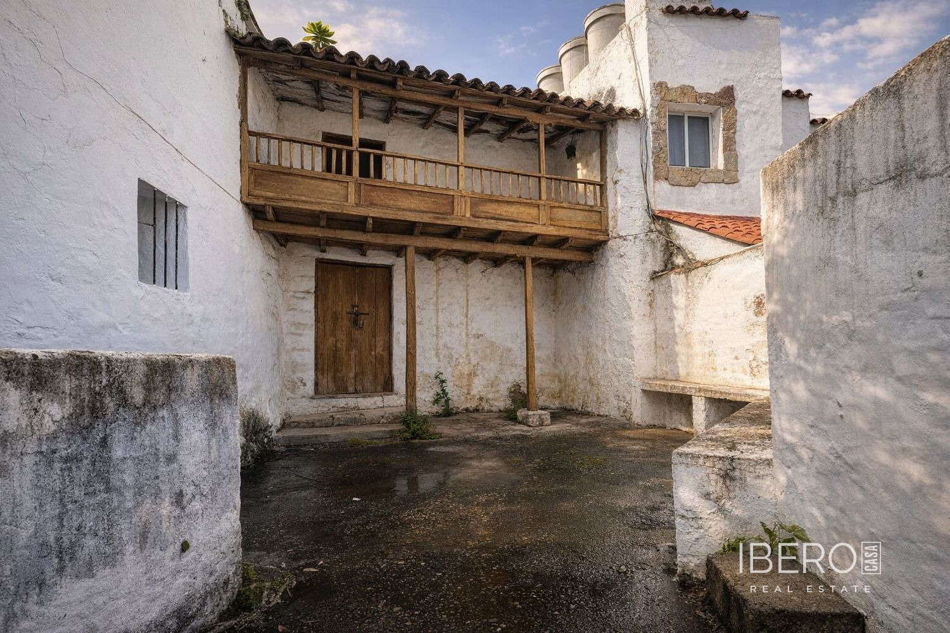
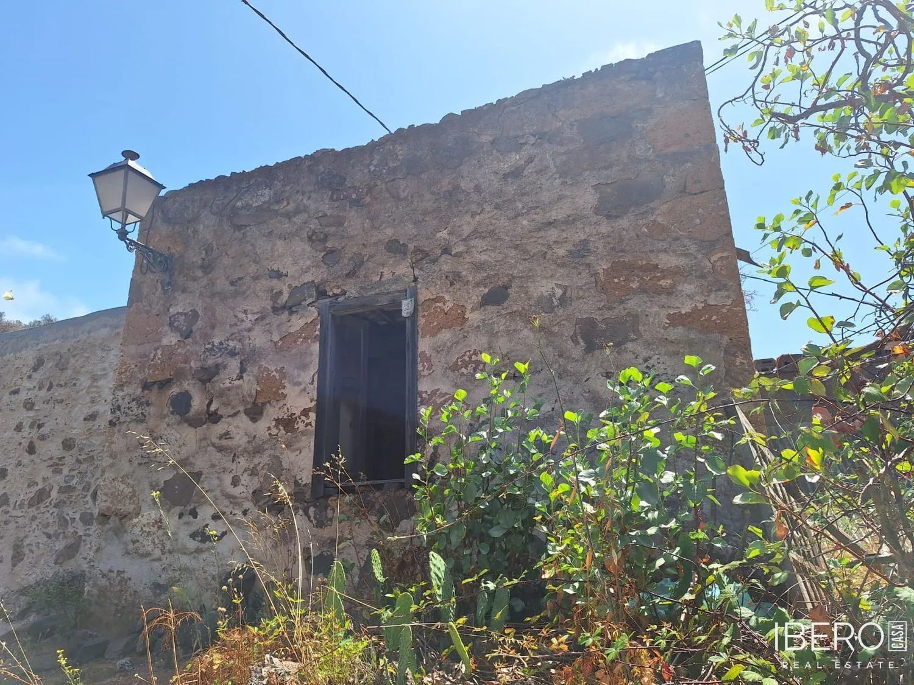
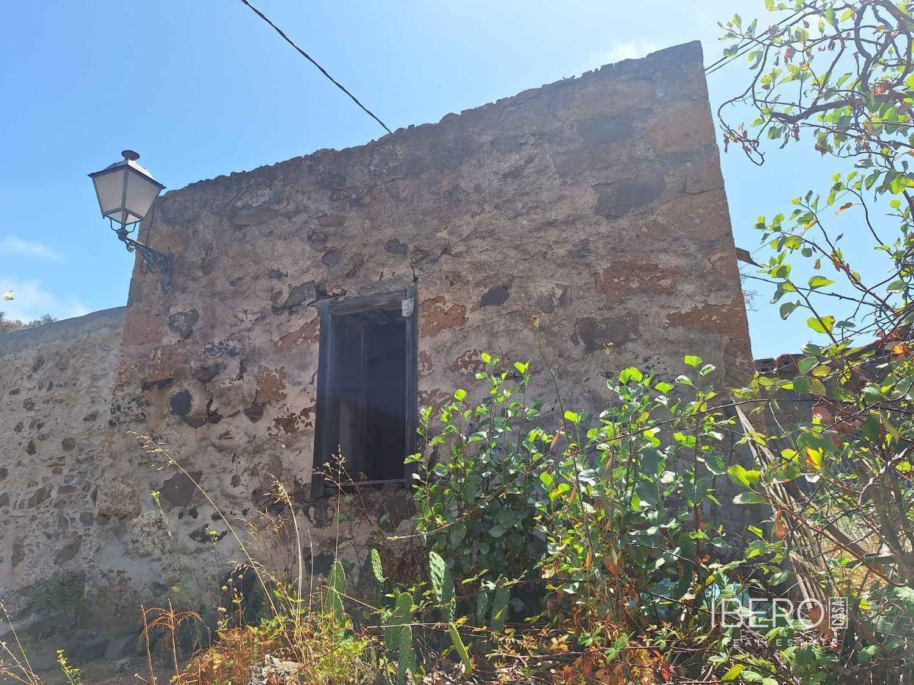
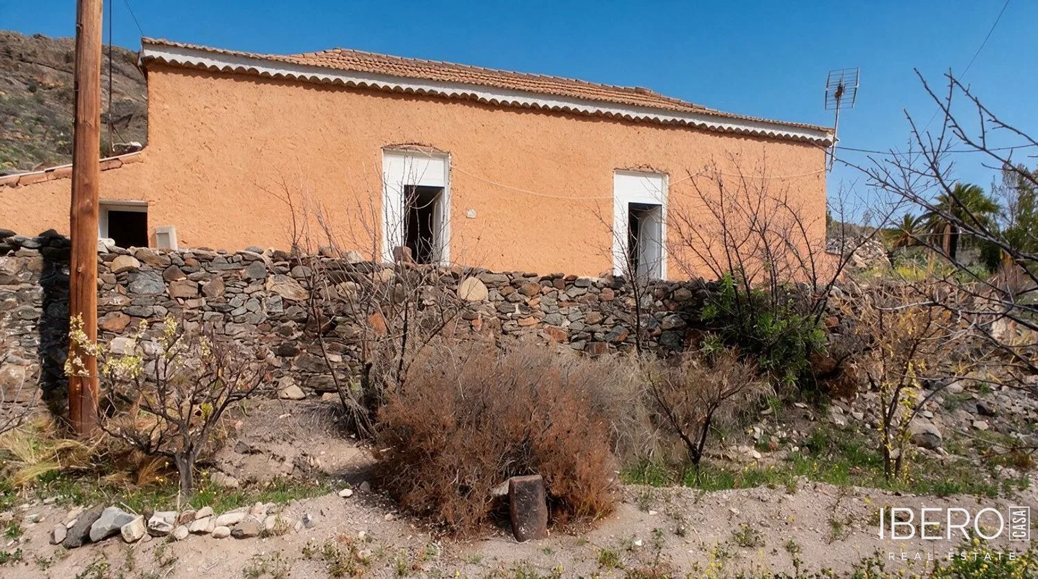
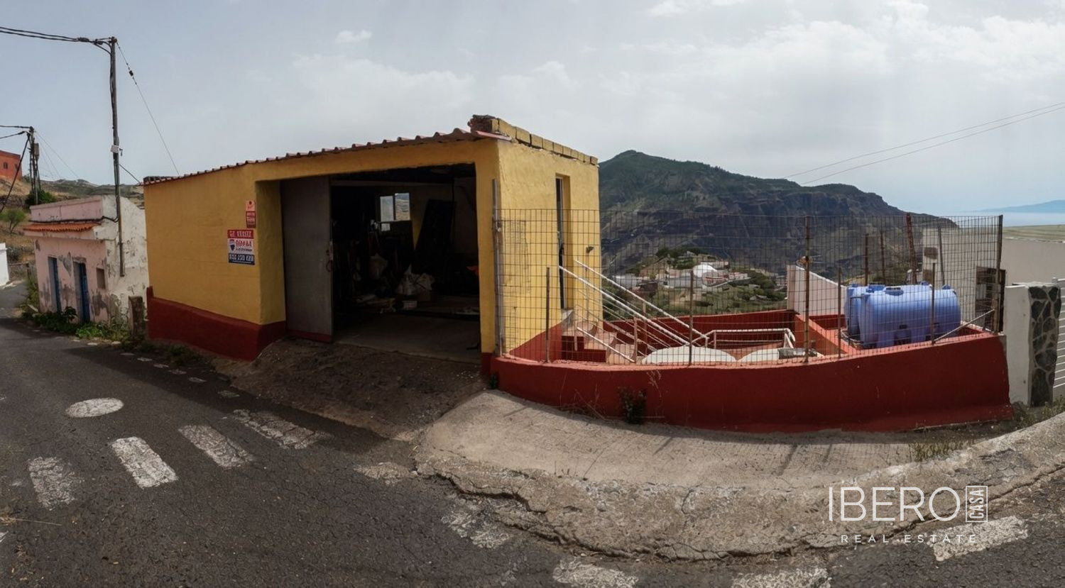
Located in San José de Caíderos, Gáldar, this property consists of two separate homes and a garage with space for up to two cars. The west-facing orientation brings plenty of afternoon light into the house, while the property also enjoys views of the surrounding area.
Together, the two homes offer 4 bedrooms, 2 bathrooms, 2 living rooms and a kitchen. The separate layout provides flexibility for multigenerational living, allows residents to maintain their privacy, or makes it possible to live in one part and rent out the other.
The property has a usable area of 97 m² and a 97 m² plot. It requires renovation, although the structure is described as being in sound condition. This creates an opportunity to adapt the interiors to suit individual requirements and create a home with a distinctive layout in Gáldar.