Description
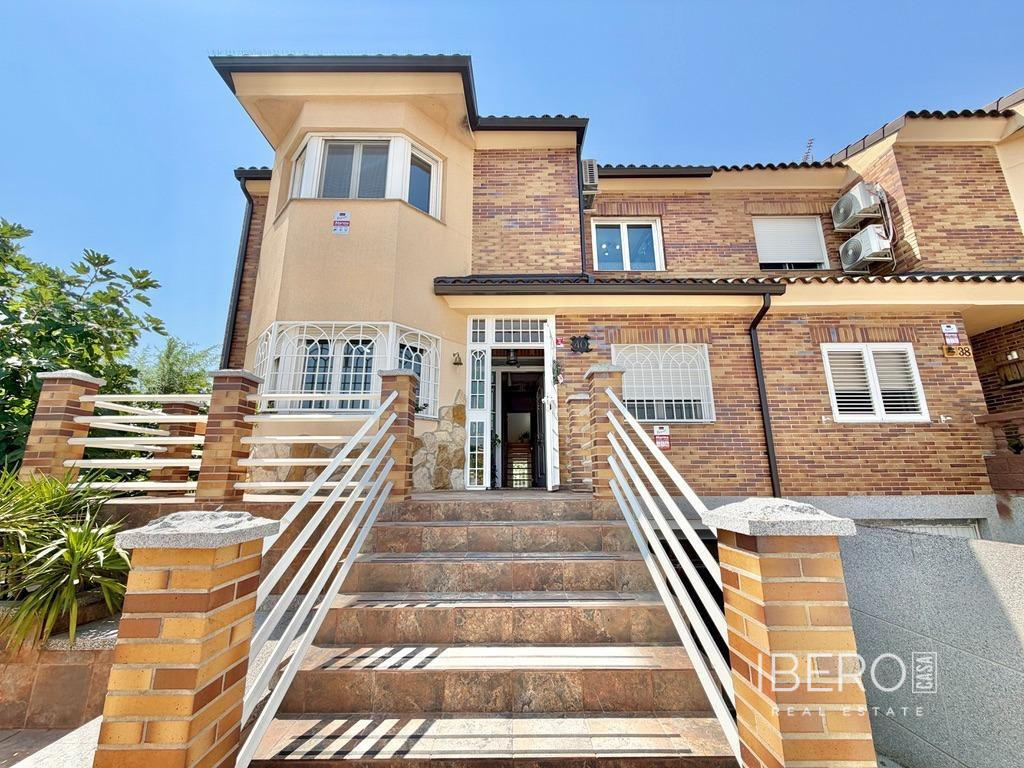
This corner semi-detached villa in Ugena offers 223 m² of usable space, five bedrooms, four bathrooms, and a private swimming pool. Arranged over three floors, the property combines generous interiors, privacy, excellent natural light, and a practical layout.
The main floor features a spacious living-dining room with large windows, a separate kitchen with a pantry, a fully glazed terrace, one bedroom, and a bathroom. The terrace can be used as a dining or living area throughout the year.
The upper floor is dedicated to the sleeping area and comprises three spacious bedrooms. The main bedroom has an en-suite bathroom, while a further bathroom serves the other bedrooms.
The lower level provides a versatile space with a recreation room, laundry area, restroom, and a large garage for two vehicles. Additional space is available for motorcycles, bicycles, or use as a workspace.
The 223 m² plot includes a private swimming pool, a landscaped area with artificial turf, an outdoor relaxation area, and a convenient outdoor restroom. Features include built-in wardrobes, air conditioning, high ceilings, reinforced entrance doors, automatic gates, an alarm system, and a solar panel installation that helps reduce electricity consumption.
The property is located in a quiet residential area of Ugena, surrounded by parks and green spaces. Supermarkets, shops, schools, public transport, and sports facilities are all within easy reach.