Description
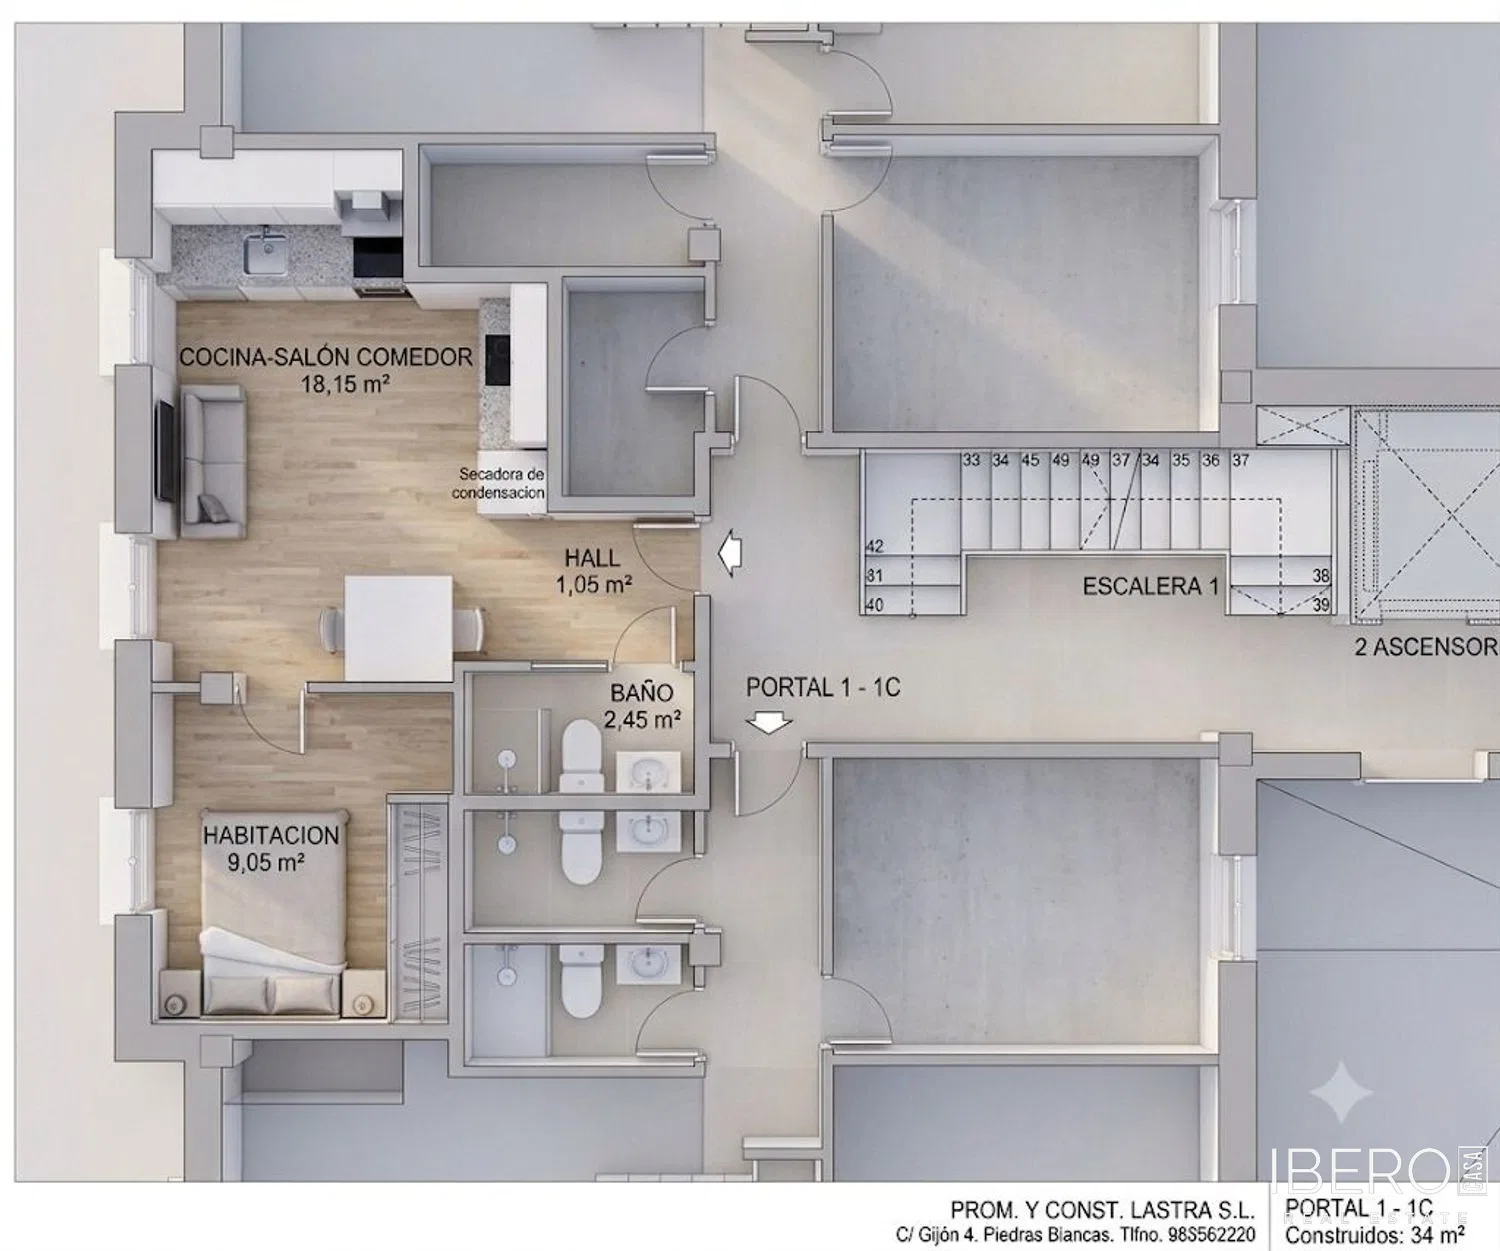
This new-build apartment in Avilés offers 34 m² of well-planned living space. The layout includes one bedroom, one bathroom, and an open-plan kitchen, living and dining area. It is suitable as a first home or an investment property.
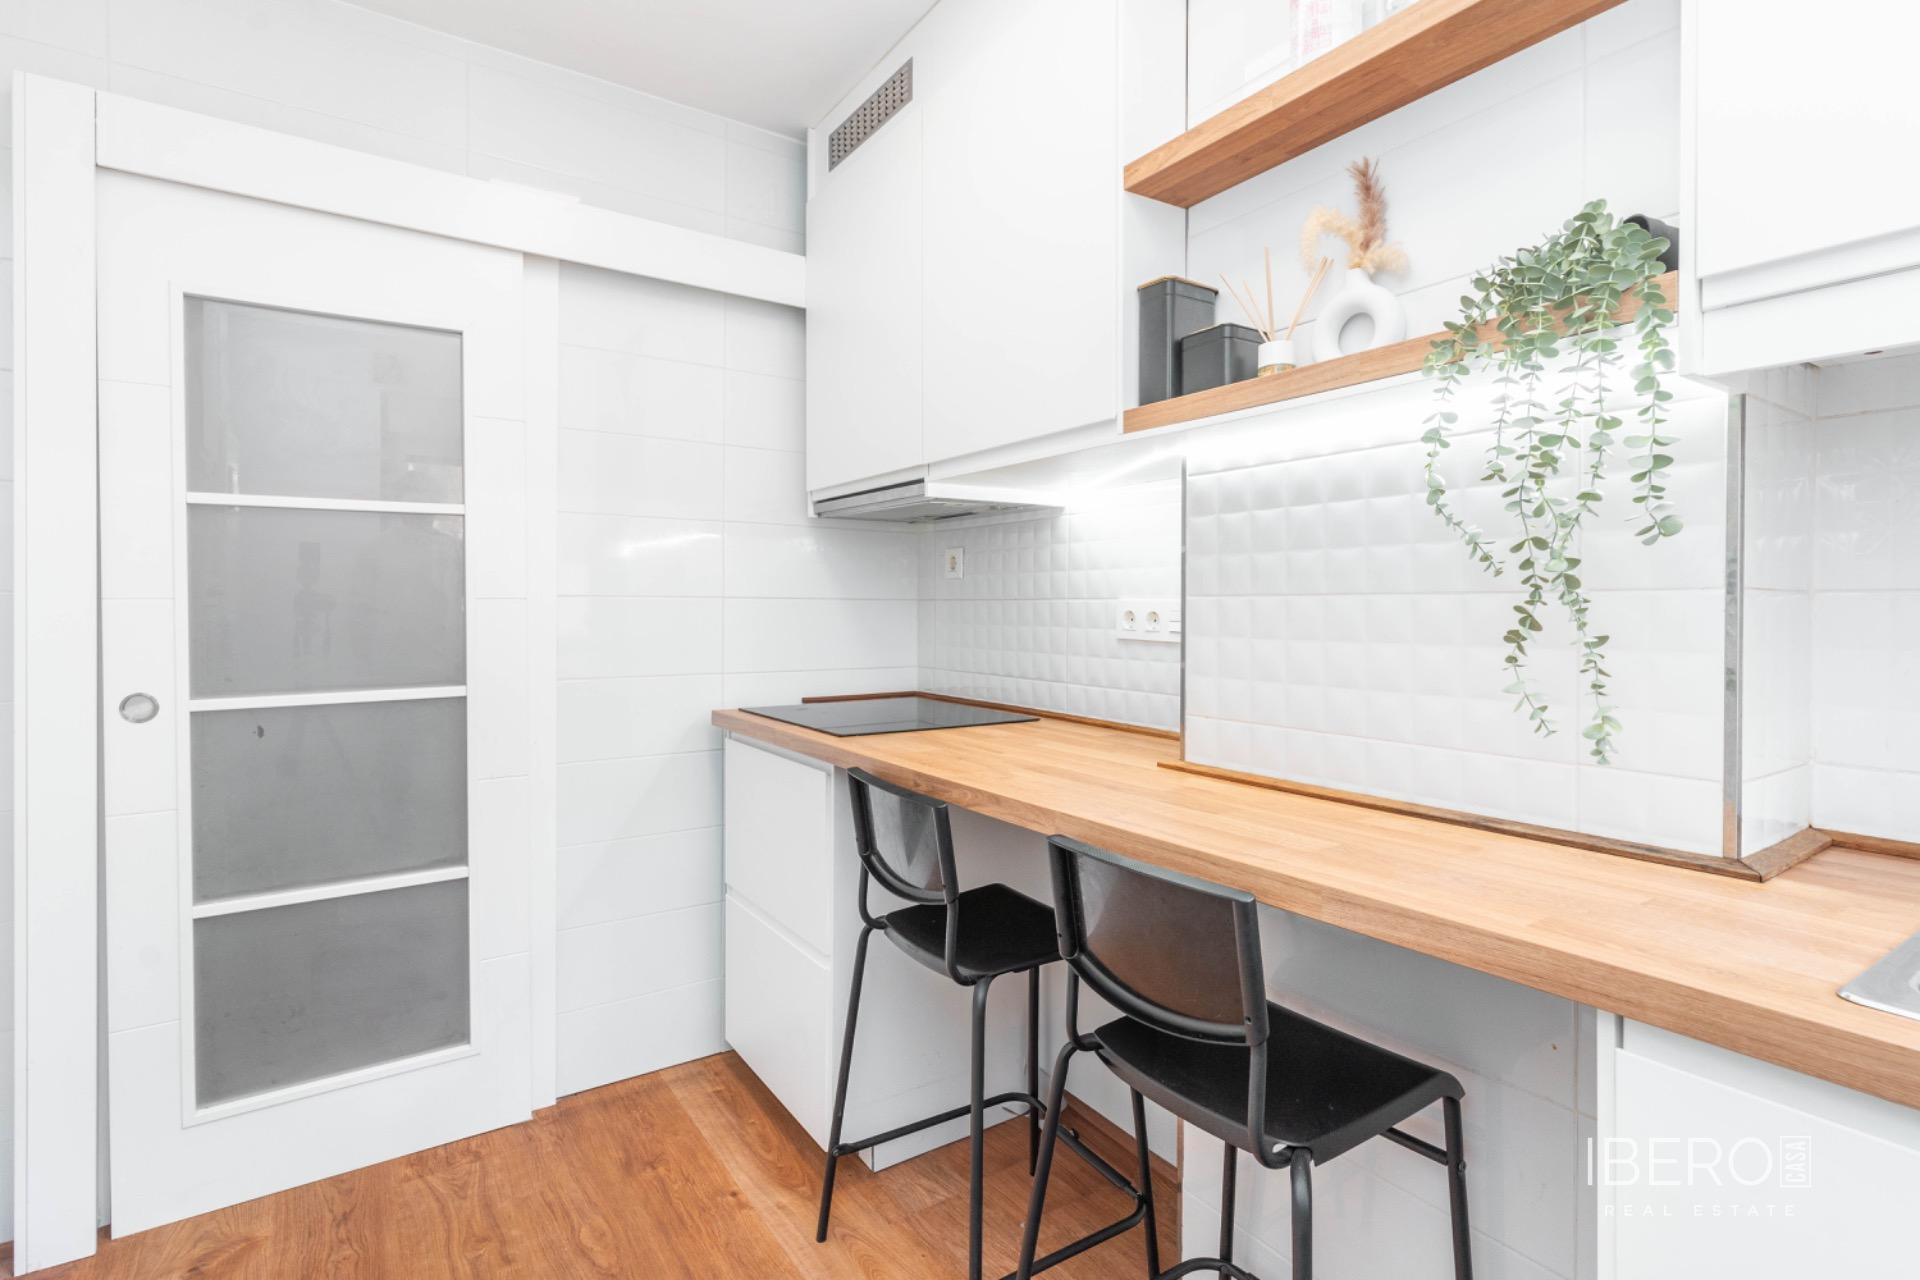
The 18.15 m² kitchen, living and dining room is designed as a bright, airy space with carefully used floor area. The kitchen includes upper and lower MDF cabinets with a melamine finish, a domestic granite worktop, ceramic hob, electric oven, extractor hood and either a Silacryl or stainless-steel sink. Connections are provided for a washing machine and dishwasher, together with a designated space for a condenser dryer.
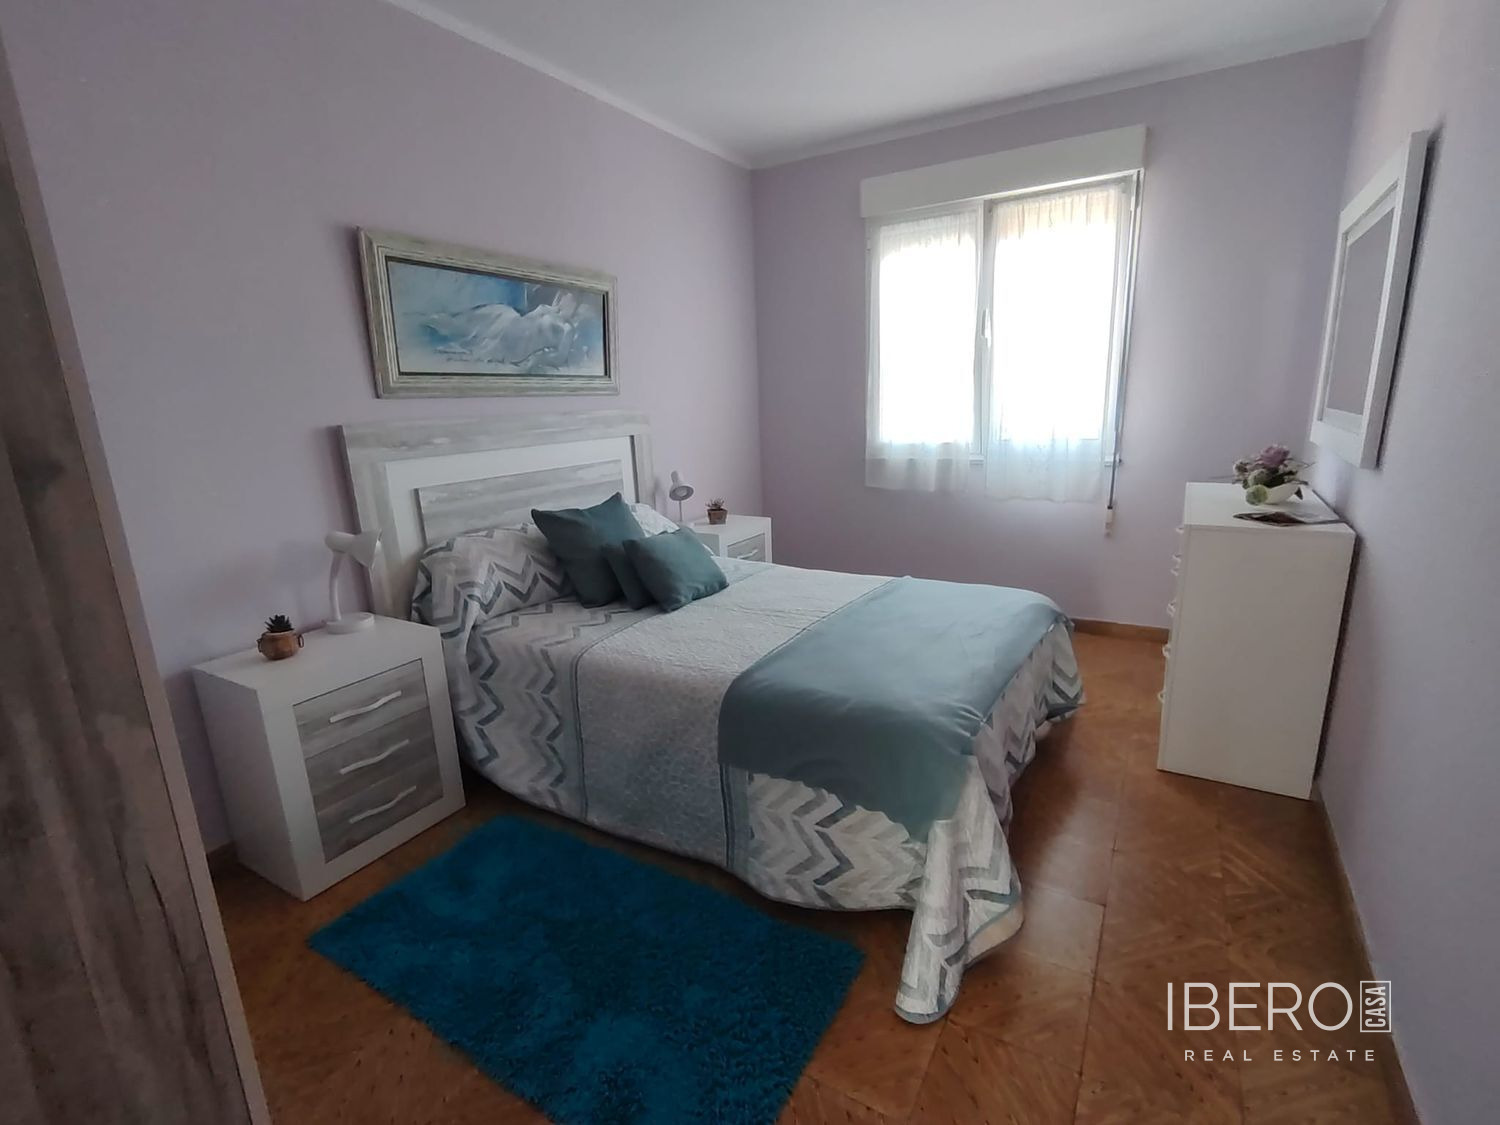
The separate 9.05 m² bedroom includes space for a wardrobe. The 2.45 m² bathroom is fitted with ROCA taps and sanitaryware, a shower tray and a glass shower enclosure. The entrance hall measures 1.05 m².
The apartment combines modern technical solutions with carefully selected finishes:
- insulated facade with the SATE system
- individual natural gas boiler for heating and hot water
- white PVC windows with Climalit double glazing or a similar solution
- floating or laminate flooring in the living room, hallway and bedroom
- ceramic tiles in the bathroom and kitchen
- white lacquered wooden interior door frames, drywall and a reinforced security entrance door
- Niessen Zenit light switches or similar
- TV and high-speed internet connections in the living room and bedroom
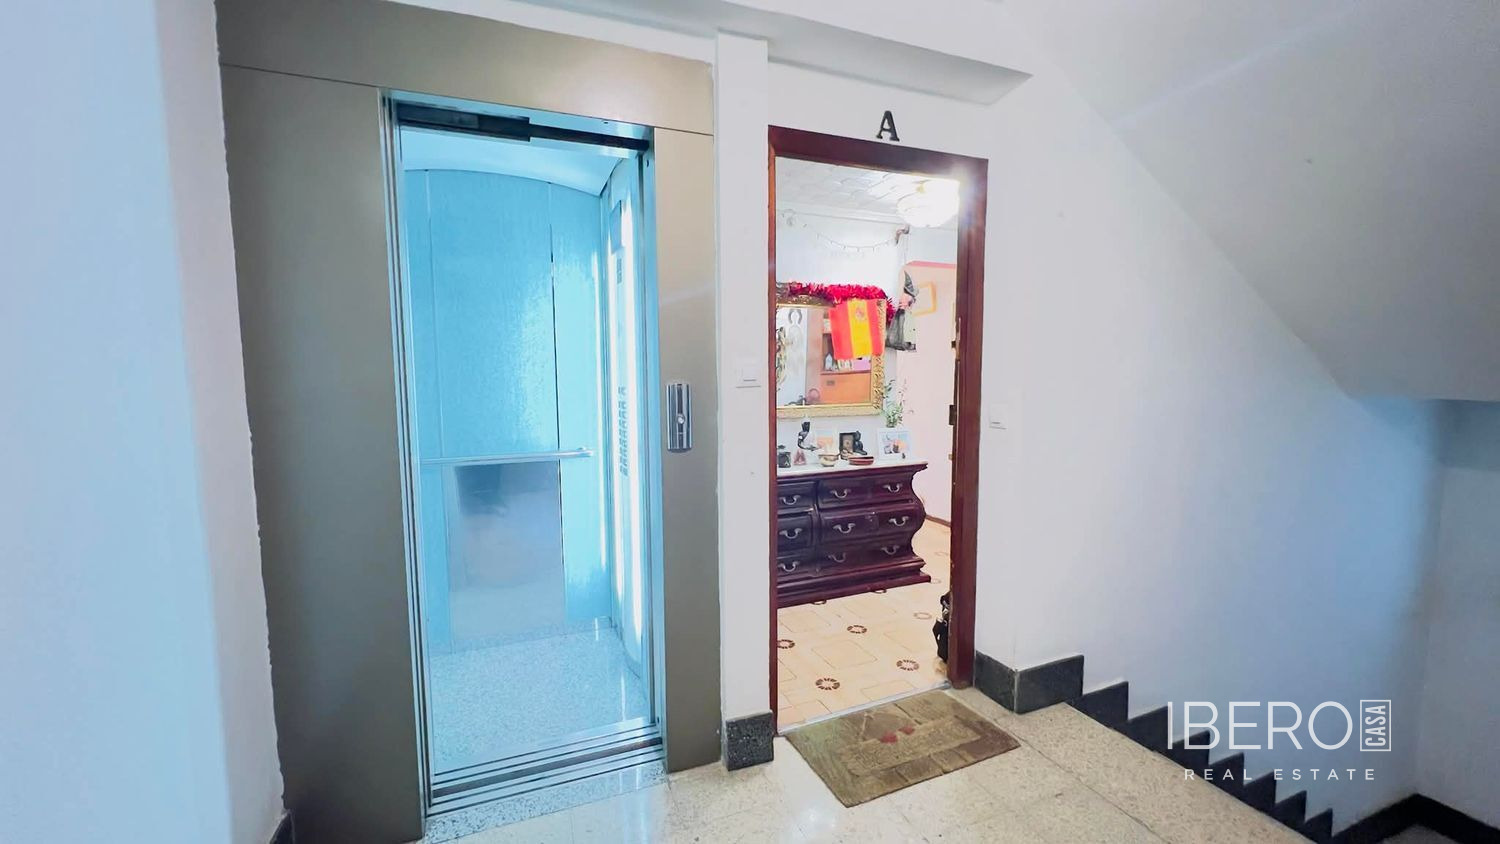
The building has two lifts with direct access to the garage area, a video intercom at the entrance and an automated garage gate. The common areas feature motion-sensor lighting and emergency lighting. The roof is finished with mixed ceramic tiles and aluminium gutters and downpipes.
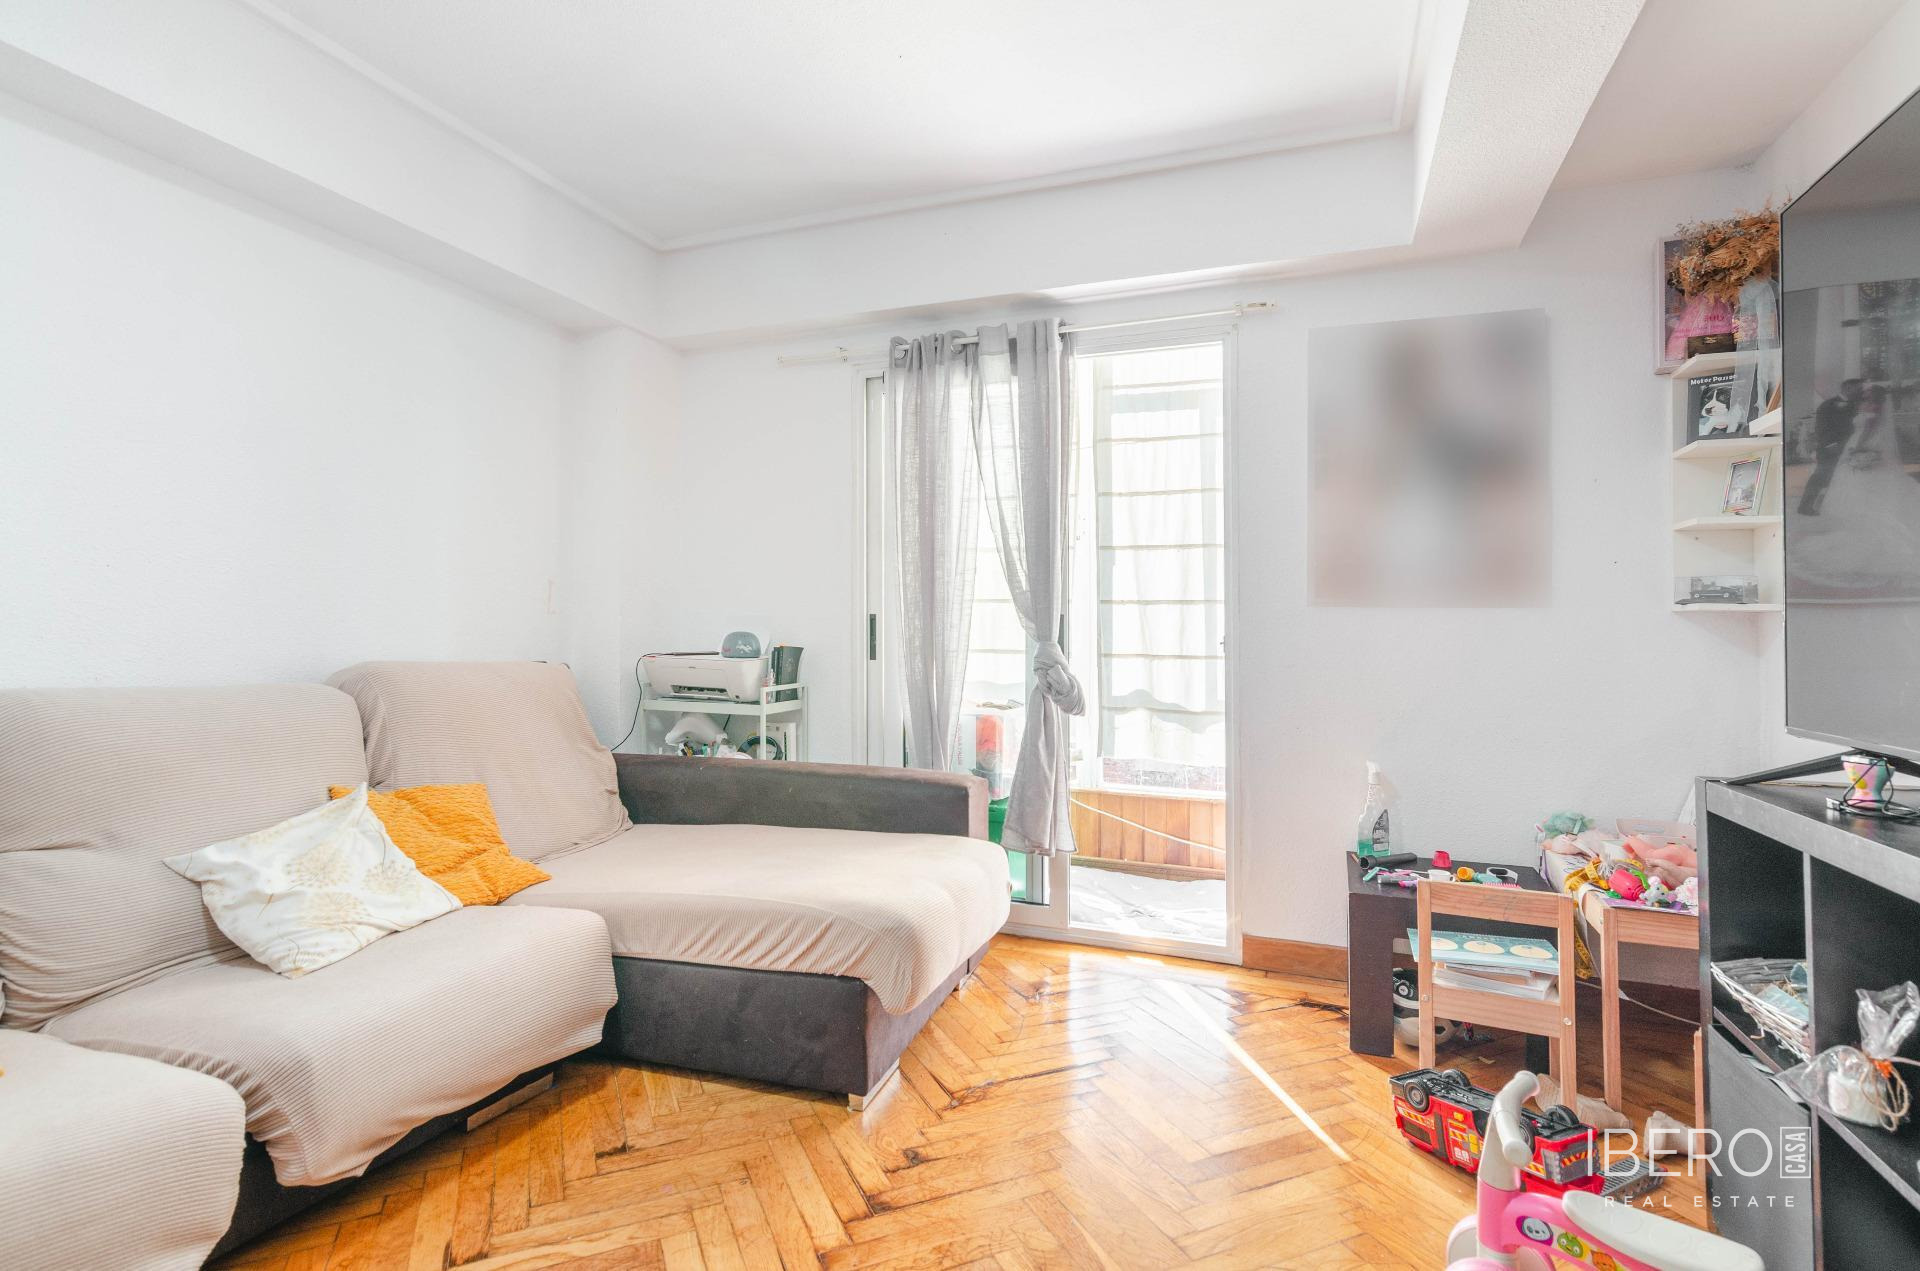
The property is currently under construction. The images and 3D renderings are illustrative only and do not represent exact photographs of the completed apartment.