Description
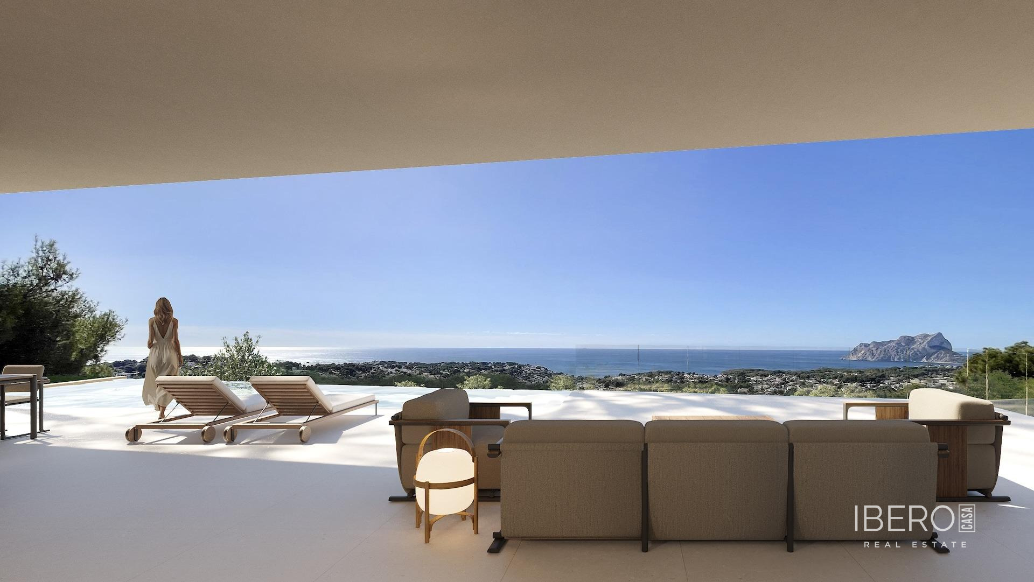
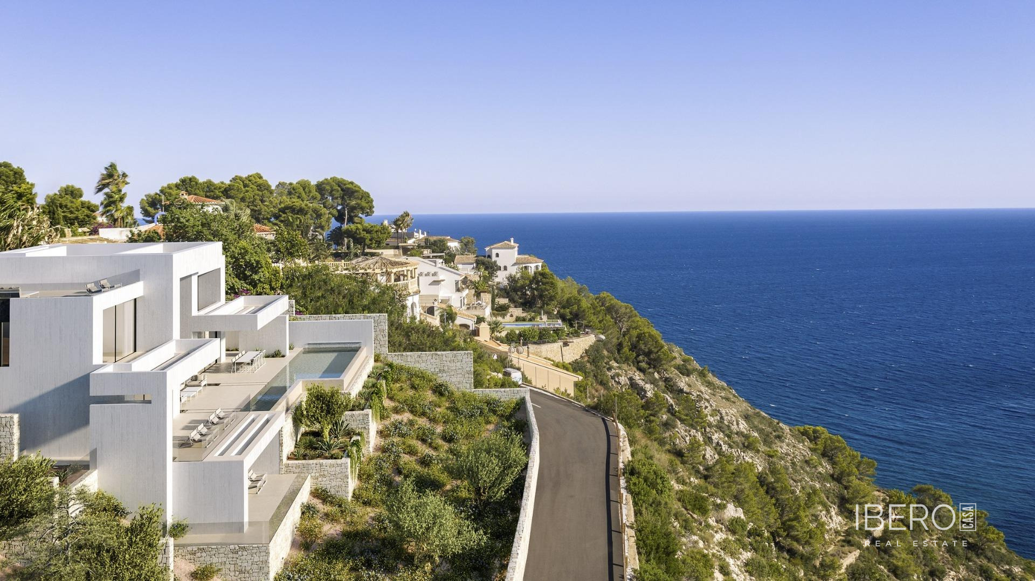
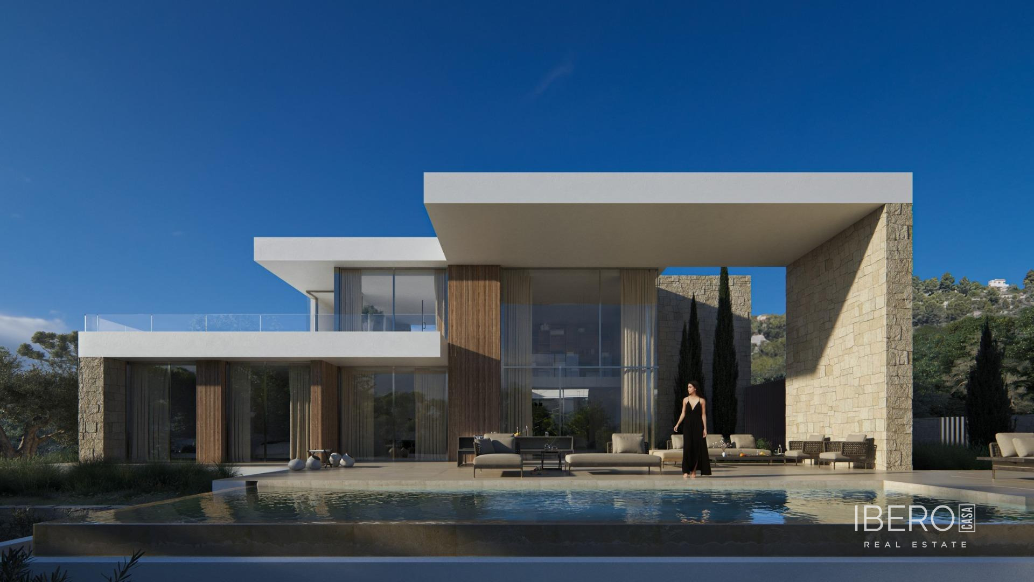
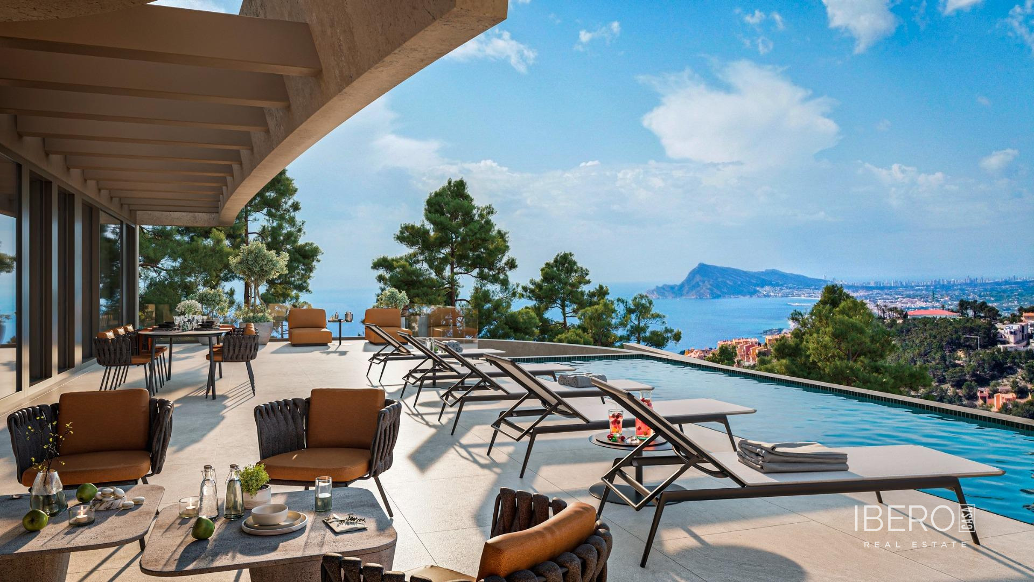
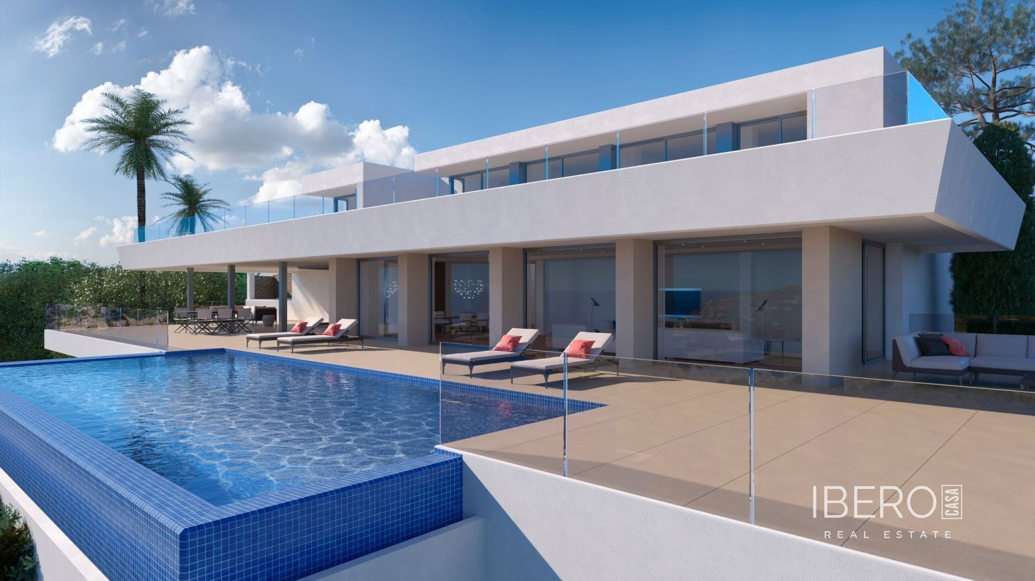
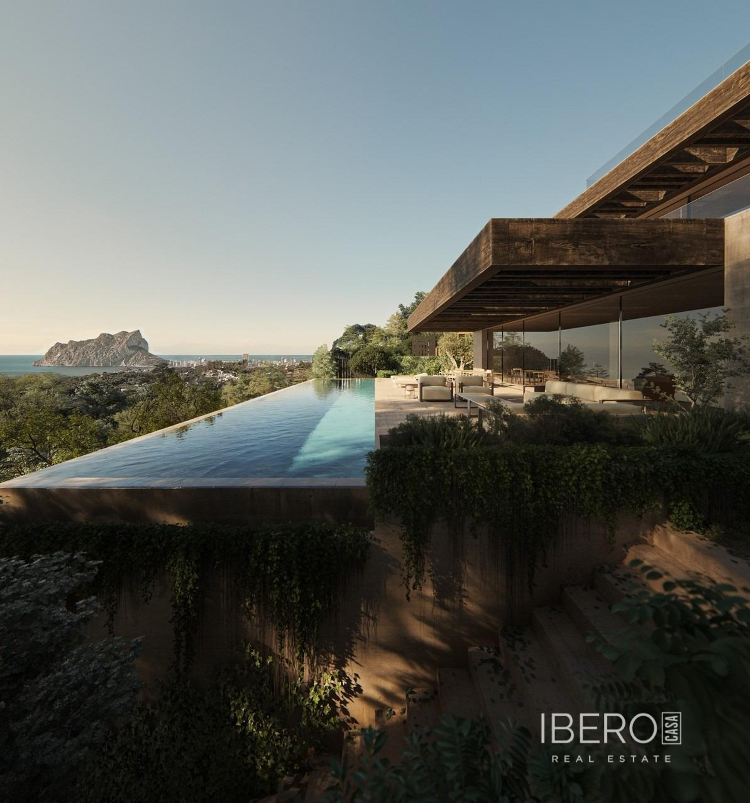
New-build villa in Benissa, in the province of Alicante on the Costa Blanca, offering 558 m² of usable space on a 1,017 m² plot. Located close to the sea and enjoying sea views, the property is designed to follow the natural slope of the land. Its structure combines concrete platforms and wooden pergolas, creating a sequence of residential levels that integrate with the surrounding landscape.
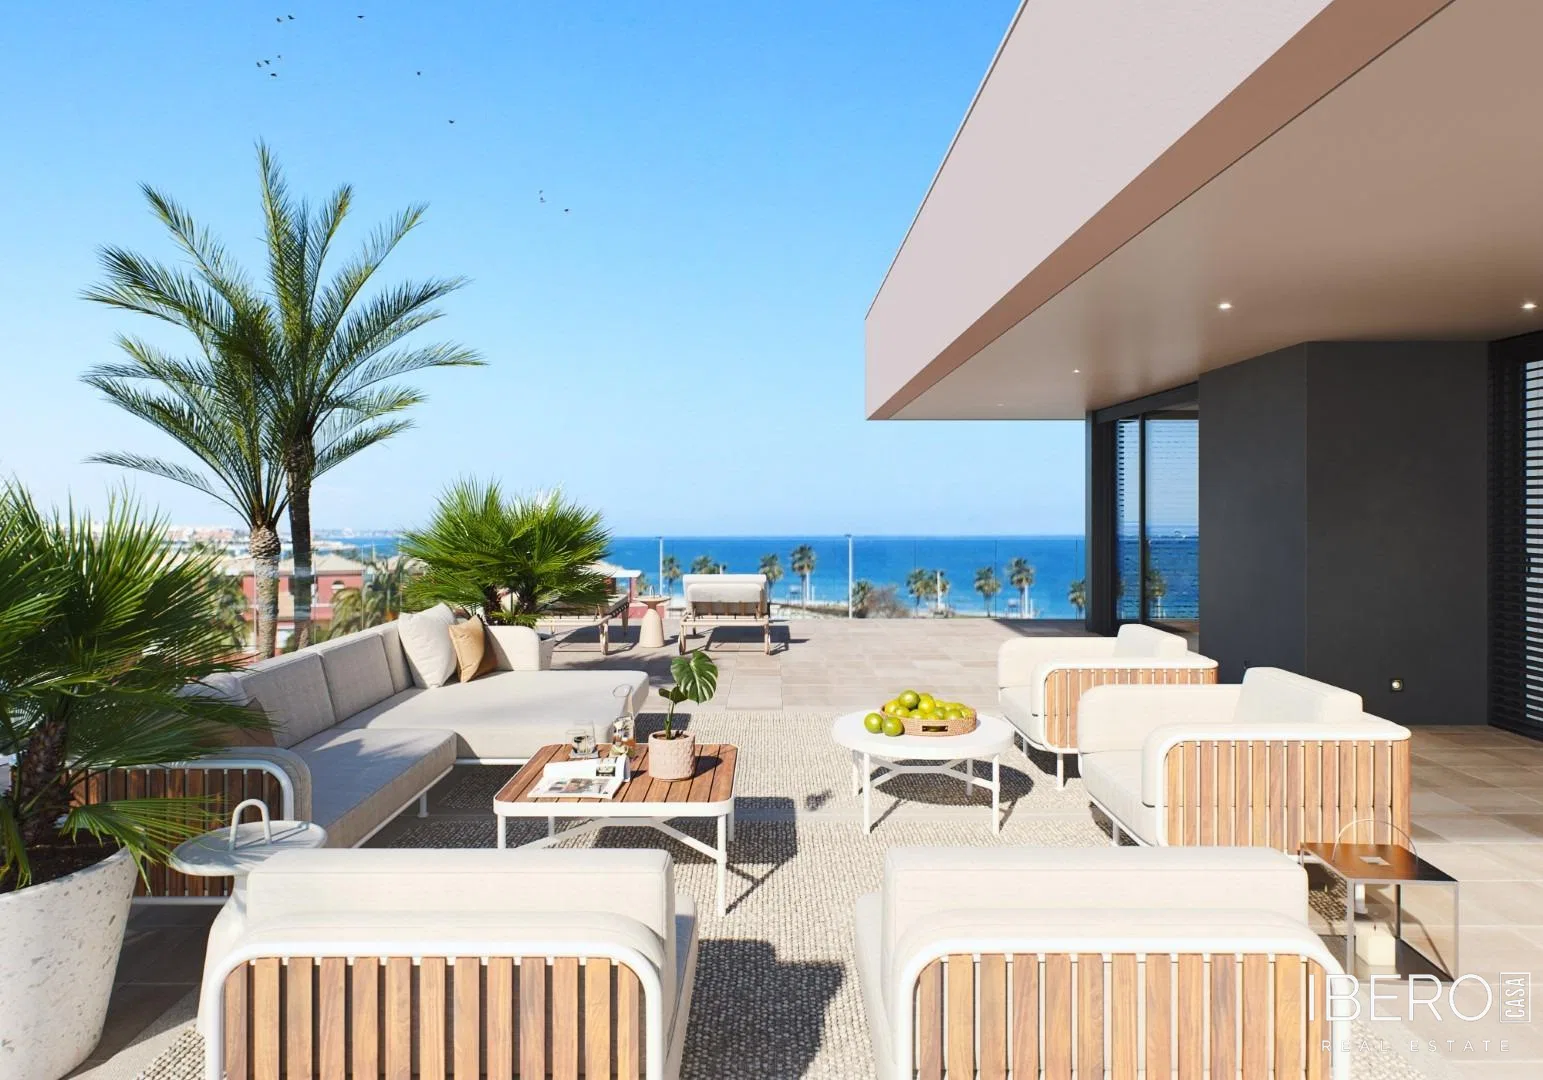
The entrance is reached through a space offering panoramic views of the surroundings. The first level contains the master bedroom with a private dressing room, bathroom and terrace. A further level accommodates three spacious bedrooms, each with an en-suite bathroom and terrace. In total, the villa has four bedrooms and six bathrooms.
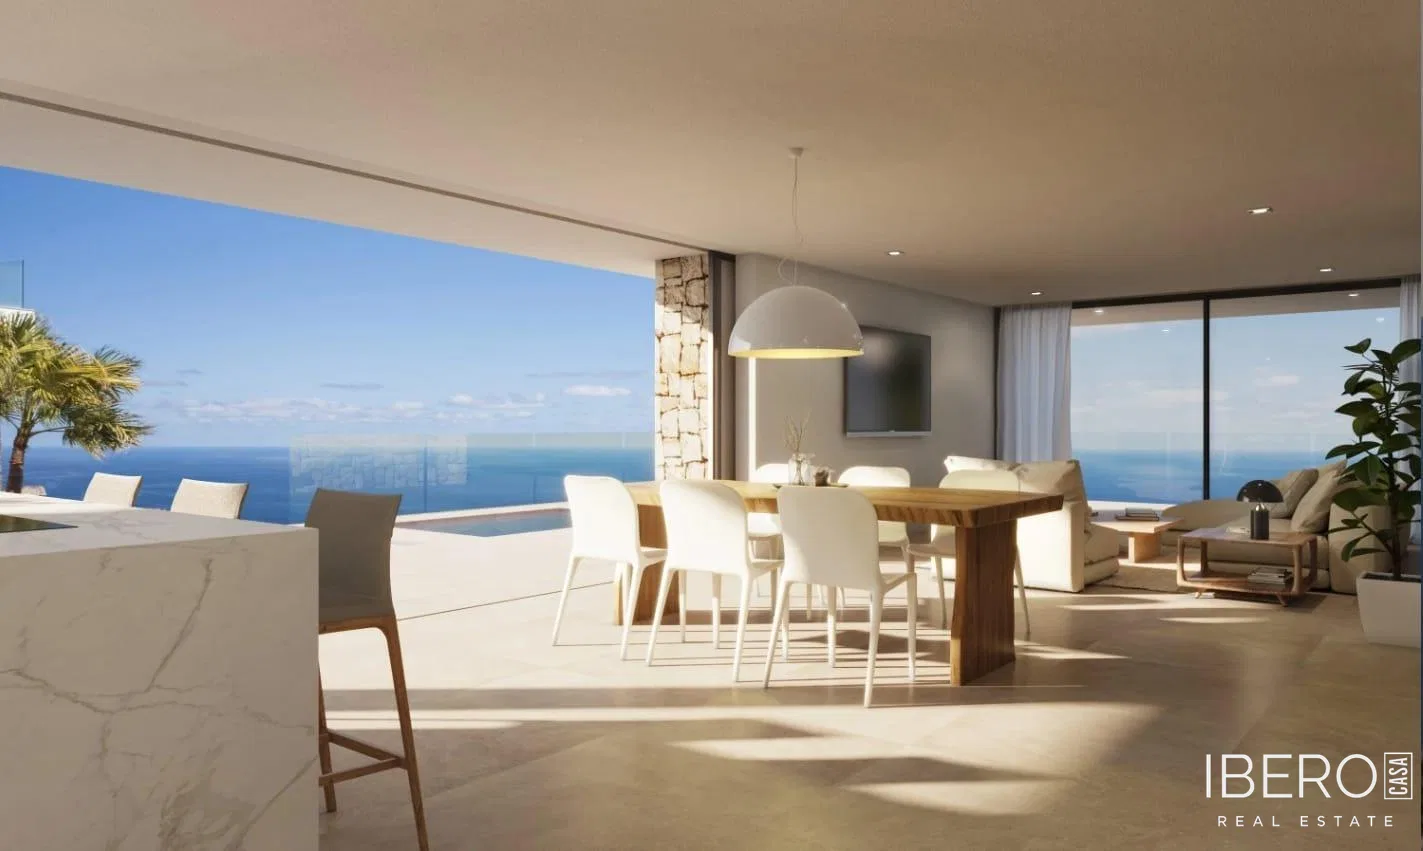
The day area comprises two separate living-dining spaces and a kitchen. Sliding doors allow them to be joined into one open-plan area, which connects directly with the exterior through four sliding panels. The basement contains a large leisure area with a games room, TV and bar, together with a separate gym. Natural light enters through openings in the swimming pool and is filtered through the water.
The villa includes:
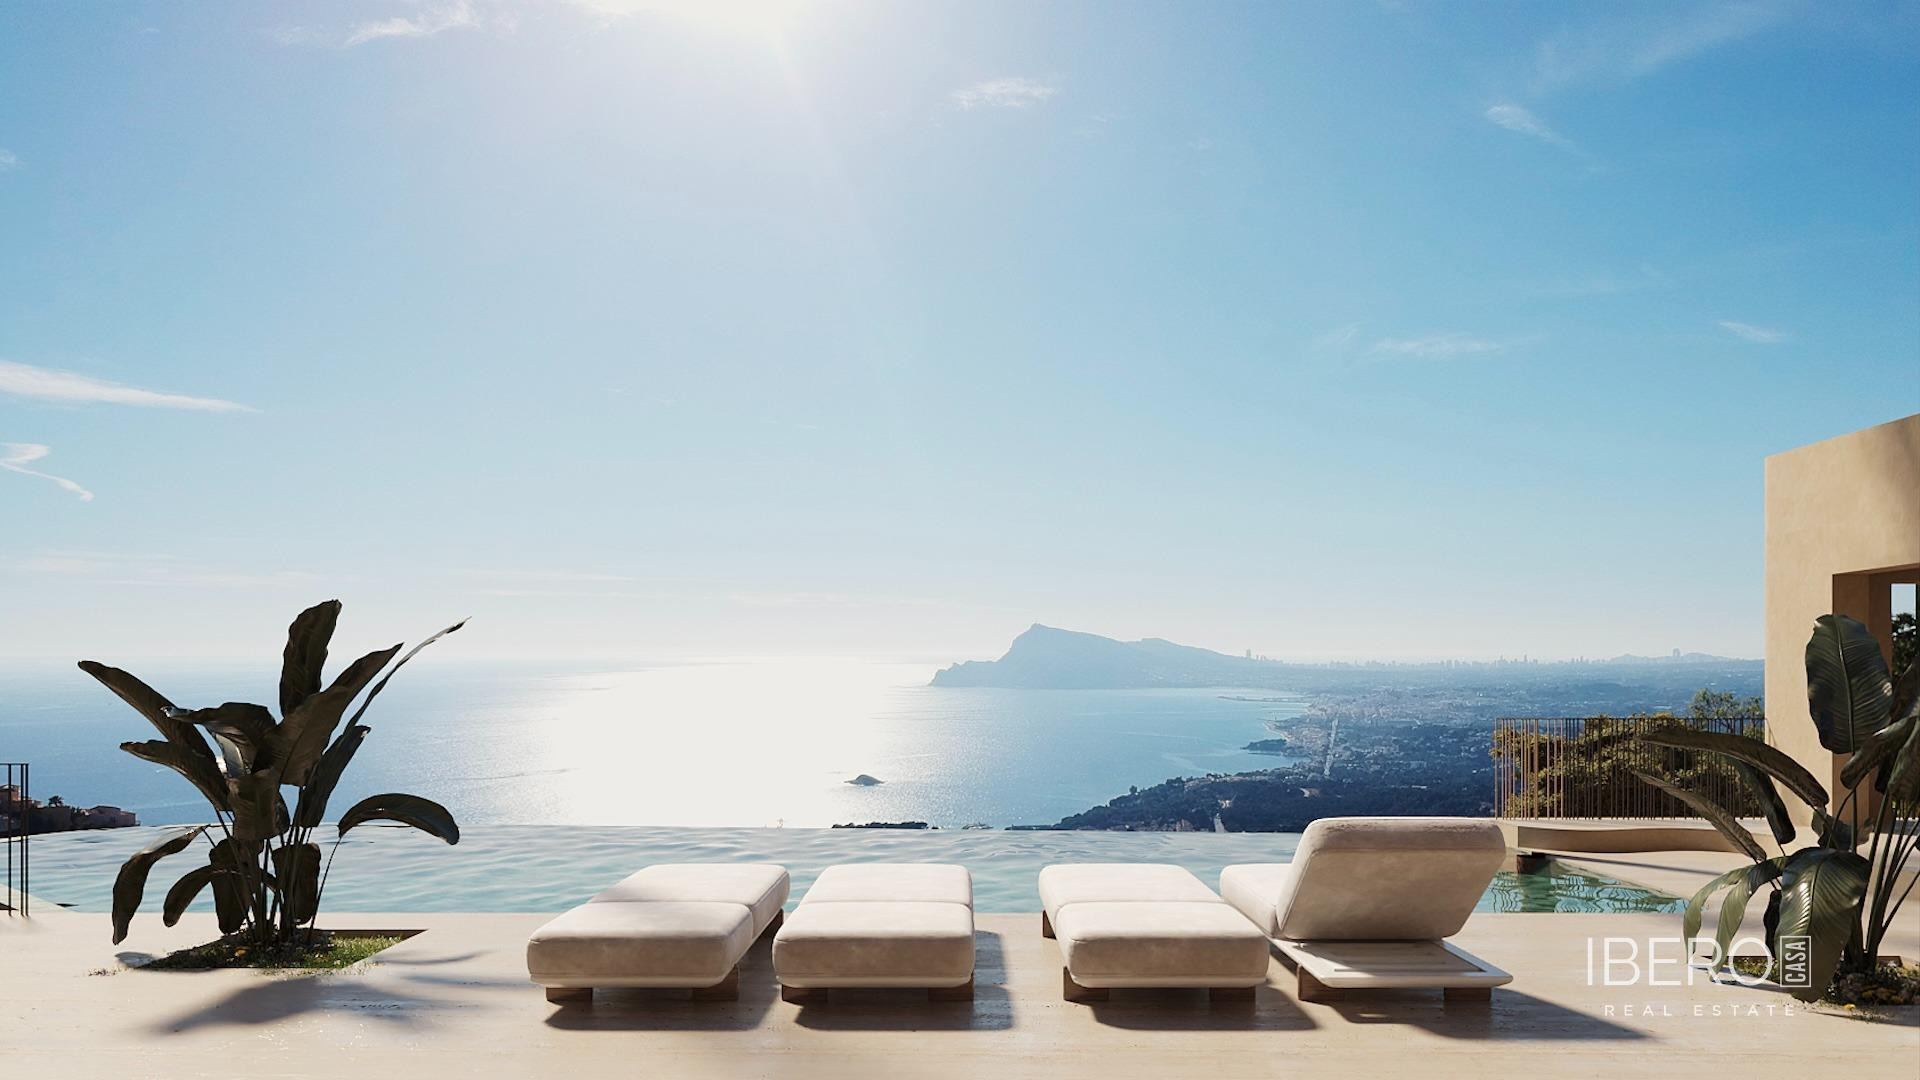
- infinity pool
- enclosed plot with a masonry boundary wall and metal fencing
- landscaped garden with trees and an irrigation system
- glass balustrades integrated into the terraces
- recessed LED lighting around the perimeter of the house
- motorised main garage door by HORMANN or equivalent
- paved access ramp and cobbled parking area
- home automation controlling blinds, pool lighting, exterior lighting and the video intercom
- underfloor heating and ducted air conditioning with independent thermostats in each room, AIRZONE system
- high-efficiency air-to-water heat pump with slim-framed linear vents
- JUNG electrical fittings
- sanitary ware, furniture, basins and fittings by ROCA, HANSGROHE and GEBERIT
- telephone and television connections in the bedrooms, living room, kitchen and basement areas
- video intercom and alarm system with detectors
The proposed kitchen features cabinetry with a French oak finish, New Darwin hardware and Architect-model drawer and cabinet fittings. The worktop is made from porcelain stoneware by LIVING CERAMICS. Fully integrated appliances by MIELE or equivalent include an oven, microwave, coffee maker, dishwasher, refrigerator, freezer and induction hob with an extractor vented to the exterior.
The project includes 10-year structural damage liability insurance, building quality control by a certified testing laboratory, energy control by an accredited company and Technical Inspection Control carried out by an accredited OCT company. Access is secured by a video intercom system with a panoramic view. The villa is specified with high-quality finishes that create a visual connection between the interiors and the pool.