Description
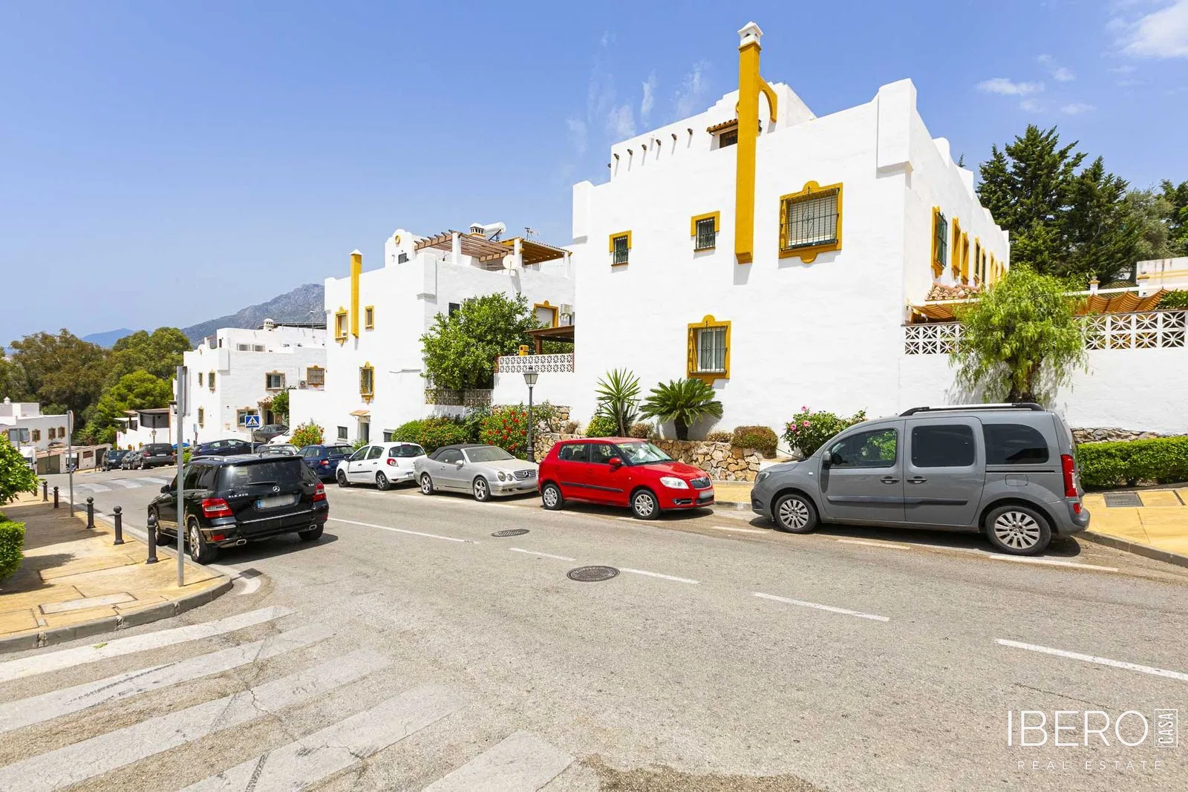
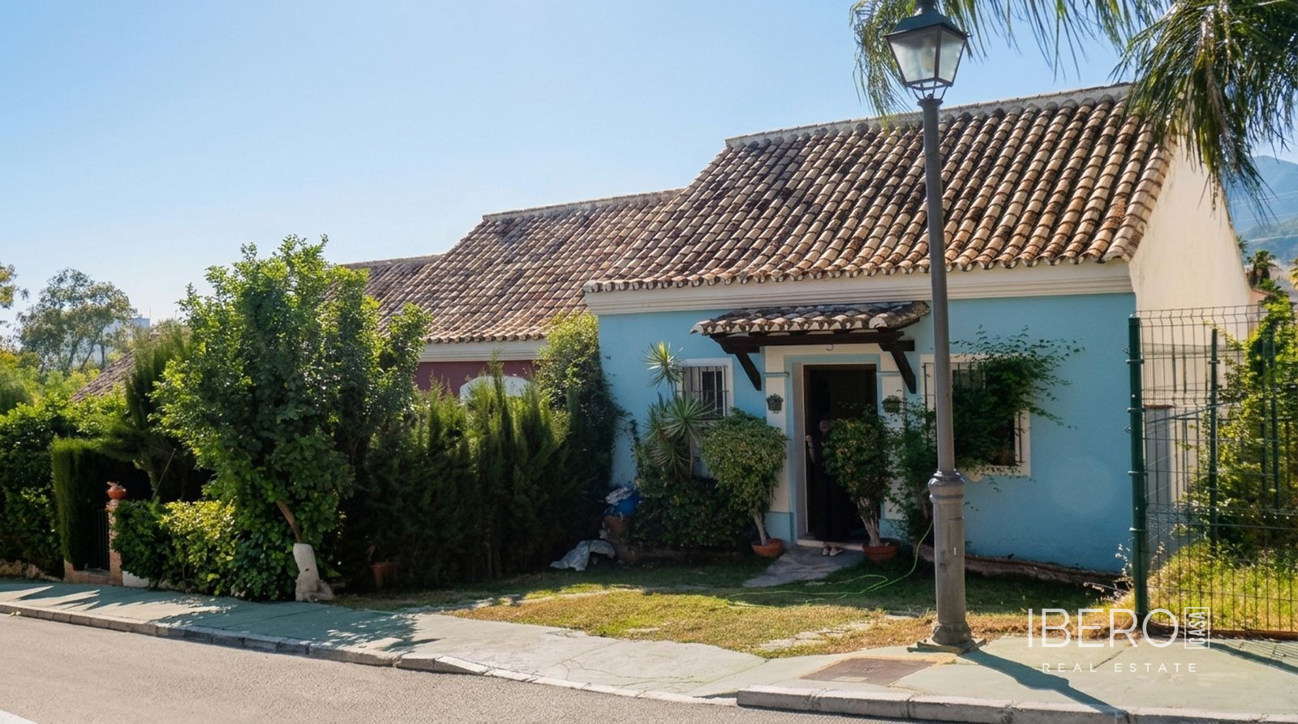
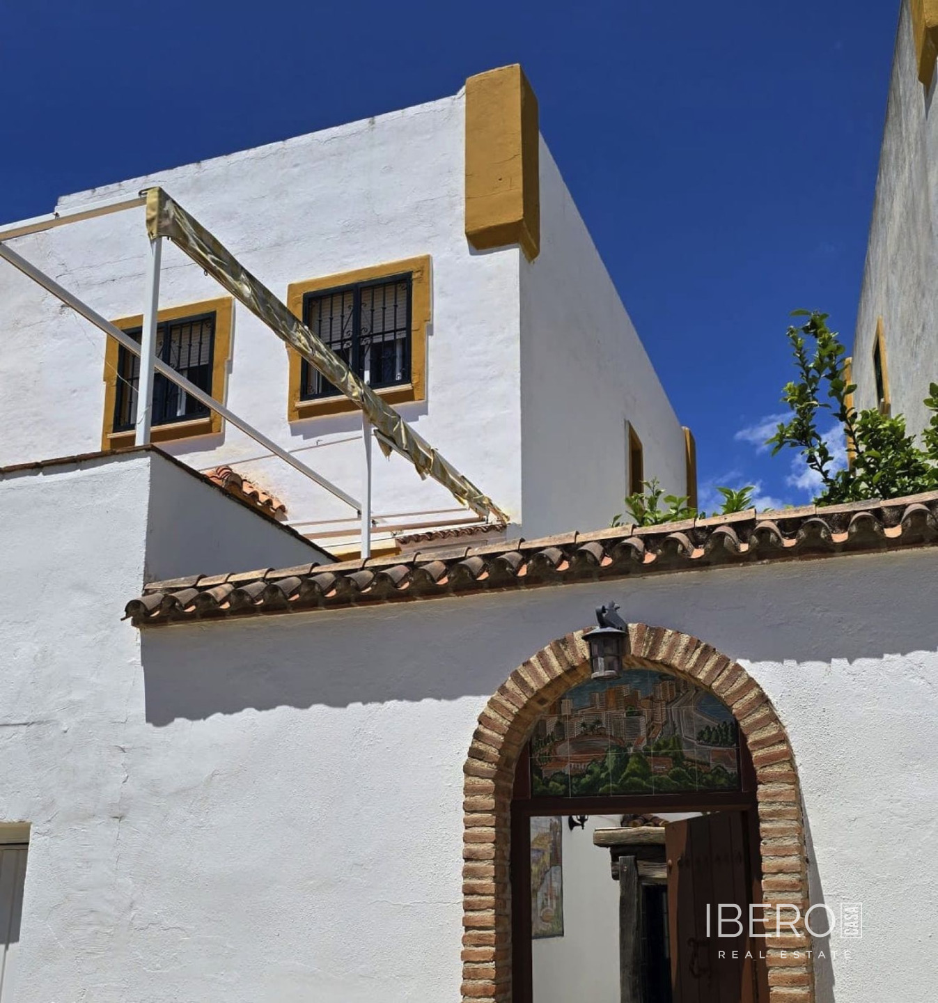
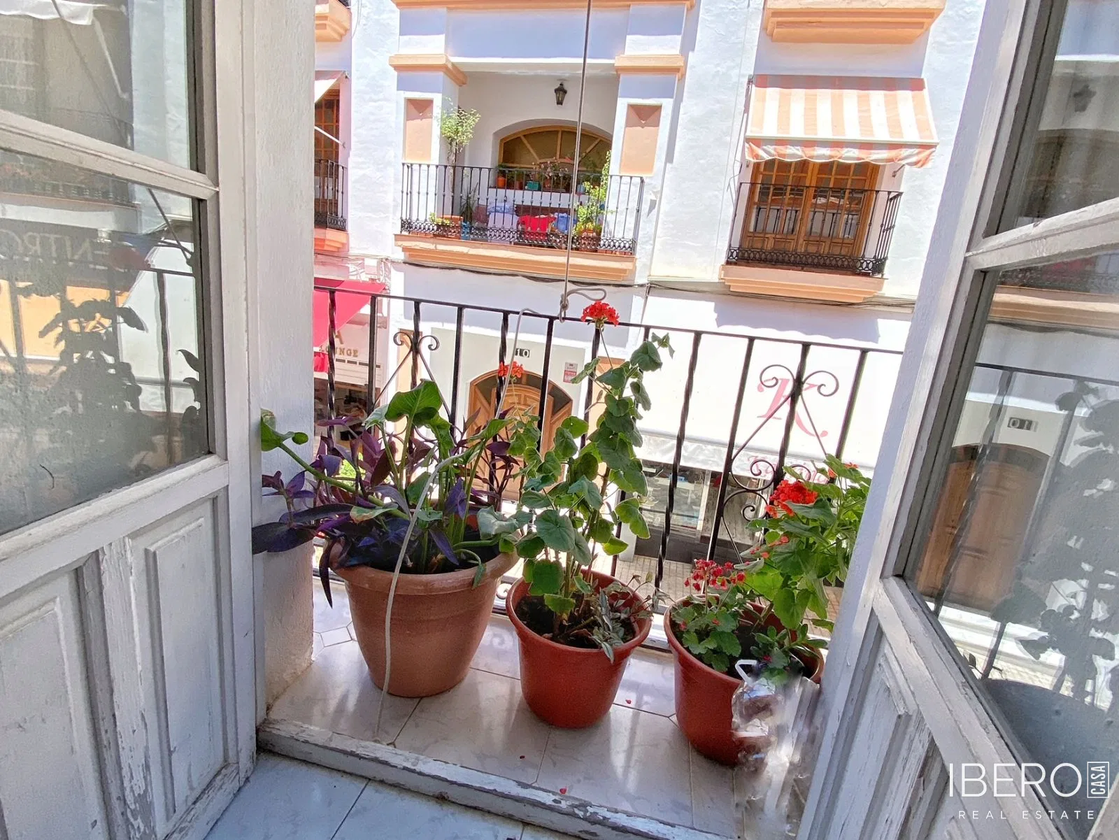
This centrally located house in Marbella offers 176 m² of usable space on a 122 m² plot. Arranged over two floors, it is situated in a residential area with shops, restaurants, schools, services and everyday amenities within walking distance. The sea and marina are also close by, allowing residents to enjoy much of Marbella without relying on a car.
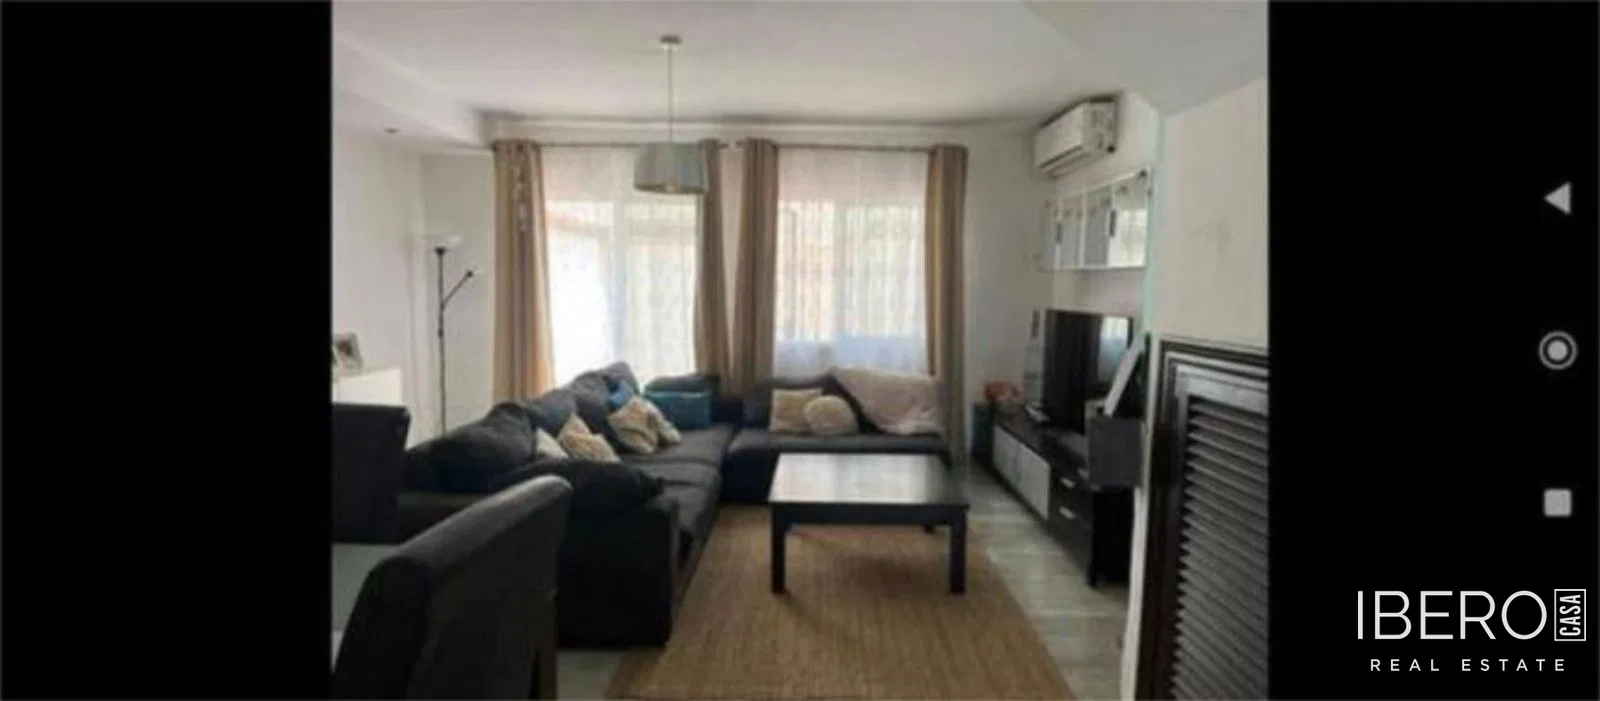
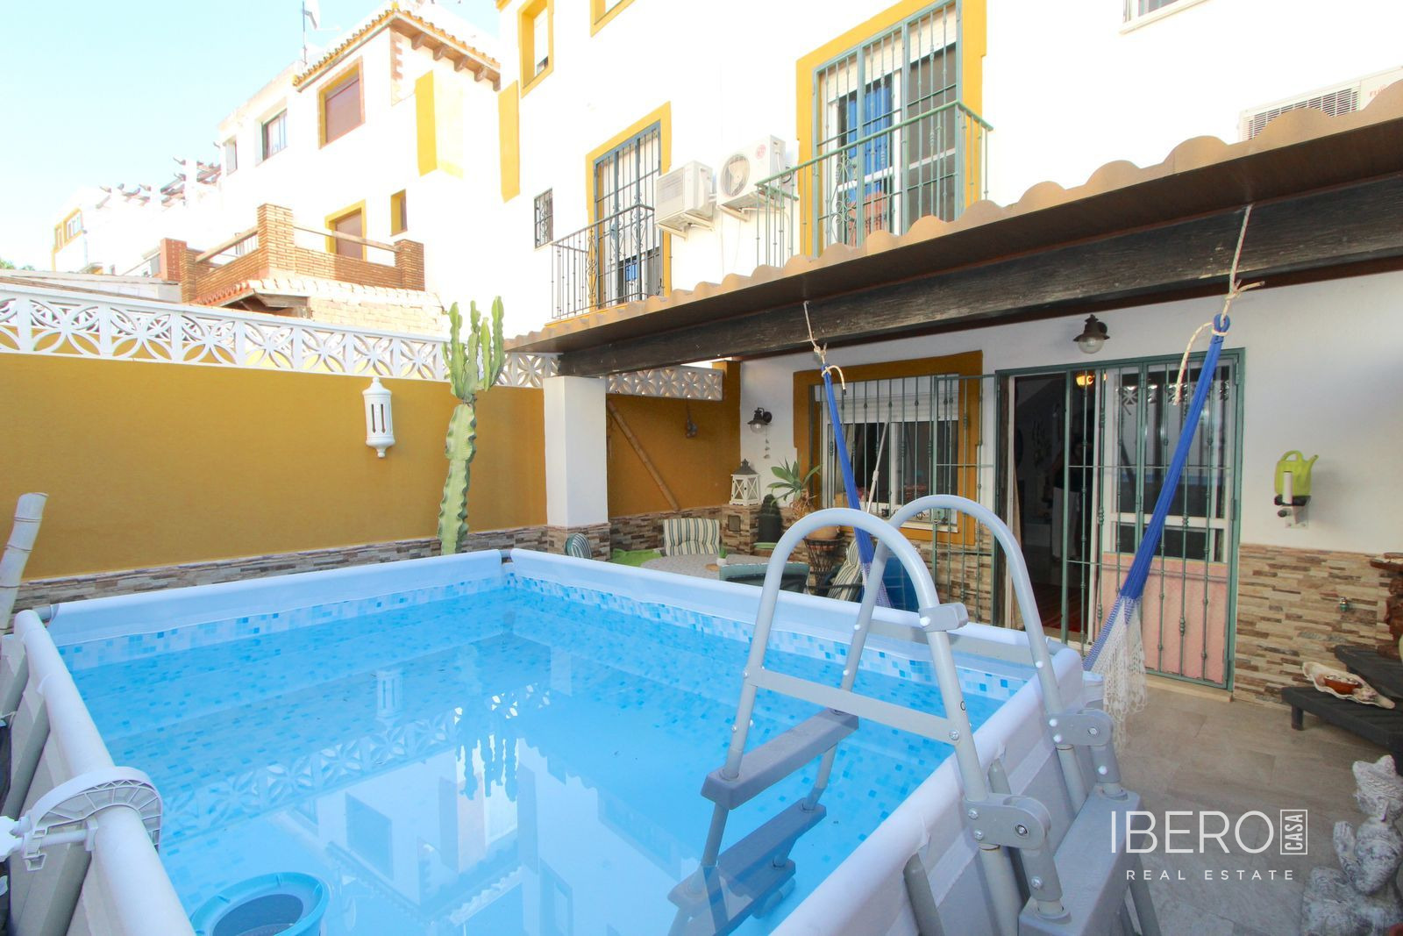
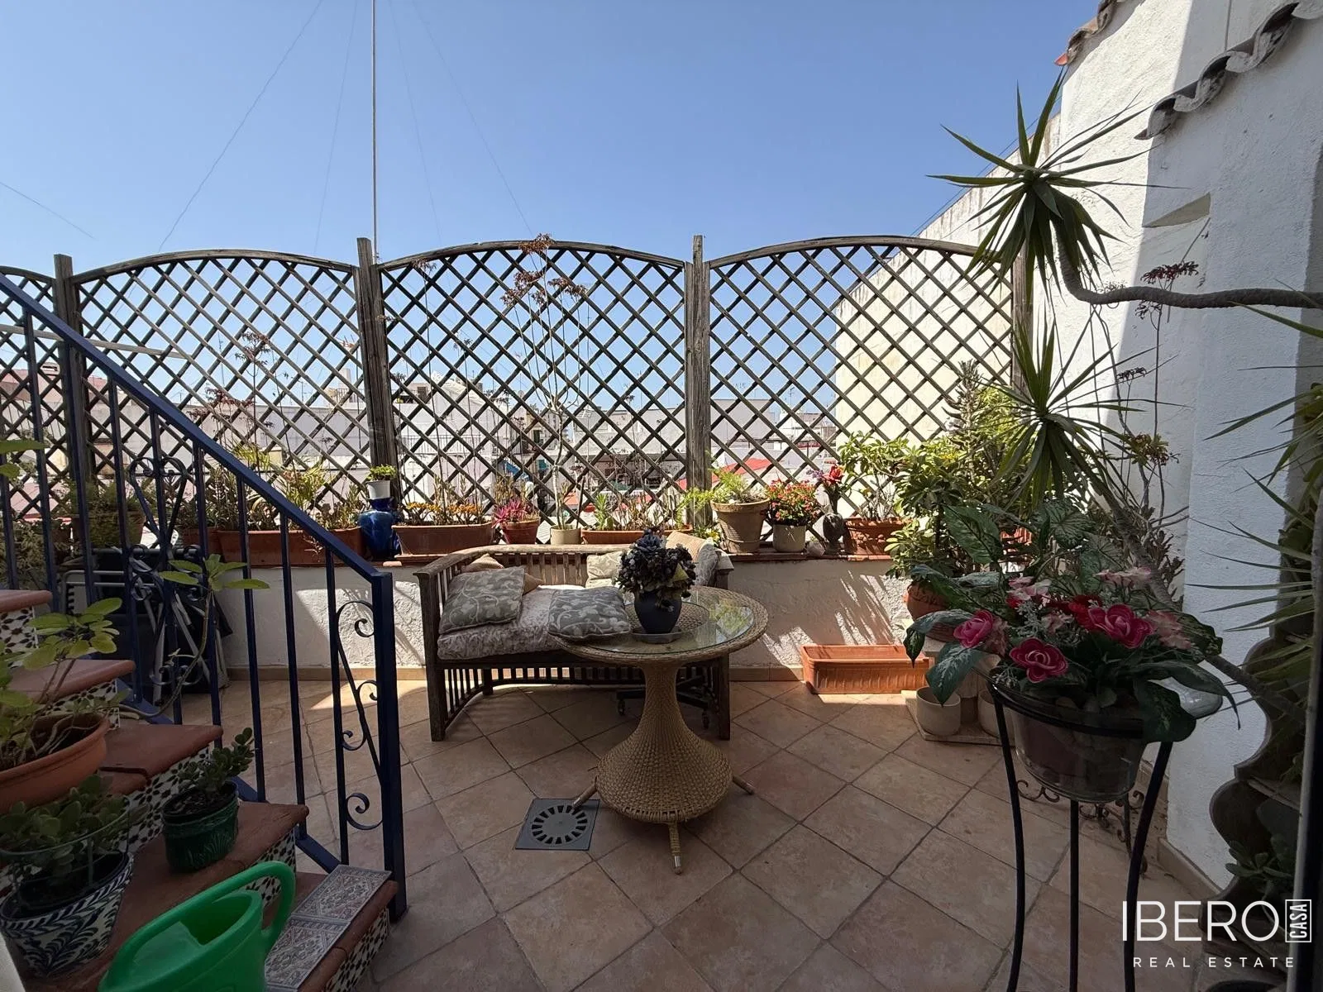
The property is currently divided into two apartments, making it an interesting option for long-term rental. At the same time, its size and central position offer strong potential as a family home. The existing layout comprises six bedrooms, two of which have interior windows, two bathrooms, two kitchens, a living room, a dining room, a storage room and outdoor areas. The upper floor also features an open terrace of approximately 24 m².
With a kitchen and bathroom on each floor, the house could be studied for conversion into two independent apartments, one on each level. These could be intended for long-term rental or, subject to applicable regulations and the necessary authorisations, tourist rental. Another possible adaptation would be to convert one ground-floor bedroom into a private garage while retaining the rest of the property as a spacious family residence.
The house benefits from good natural light and offers considerable scope for updating and personalisation. It could serve as a primary residence, a second home or an investment project in the centre of Marbella, with particular appeal for buyers seeking generous space, a central setting and the potential to reshape the property according to their needs.