Description
This spacious home is located in the heart of Cariñena, in the province of Zaragoza. It offers 169 m² of usable living space on a 169 m² plot and is suitable as a permanent residence, a weekend home or a renovation project.
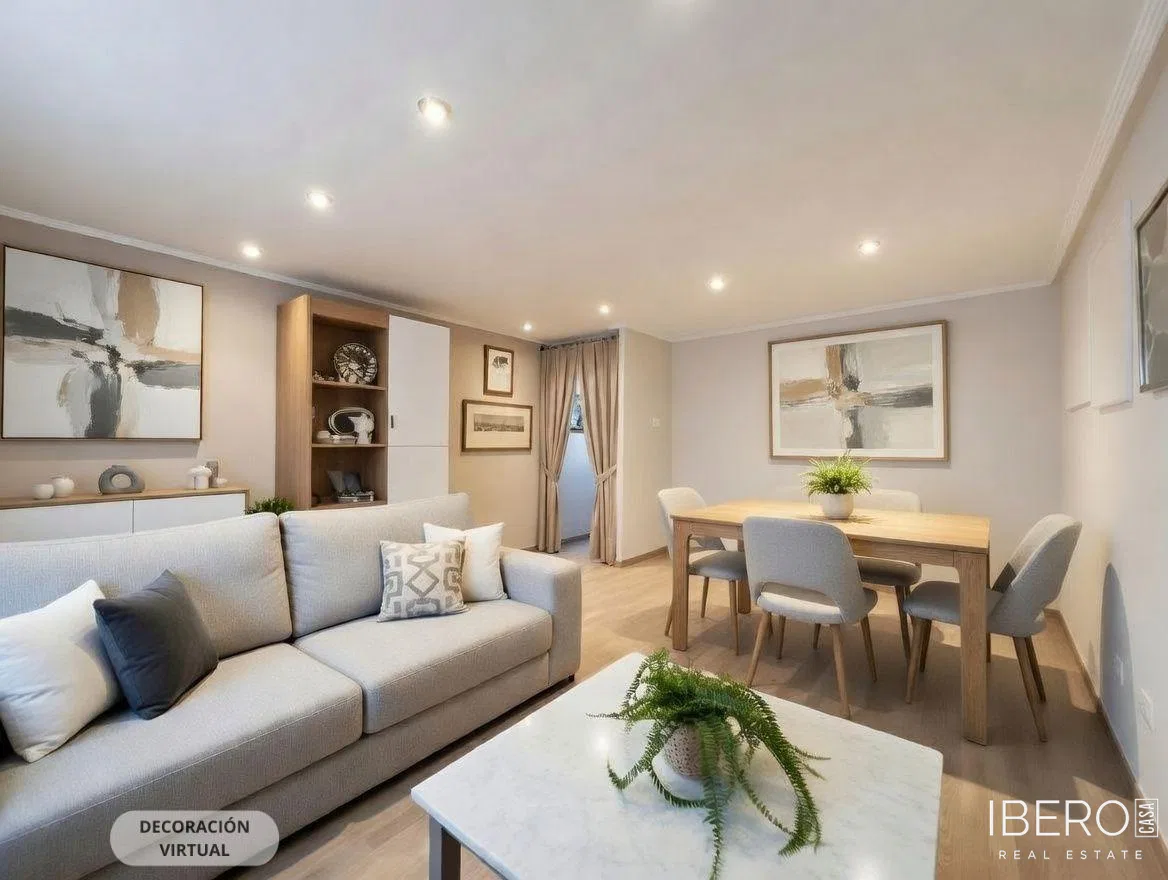
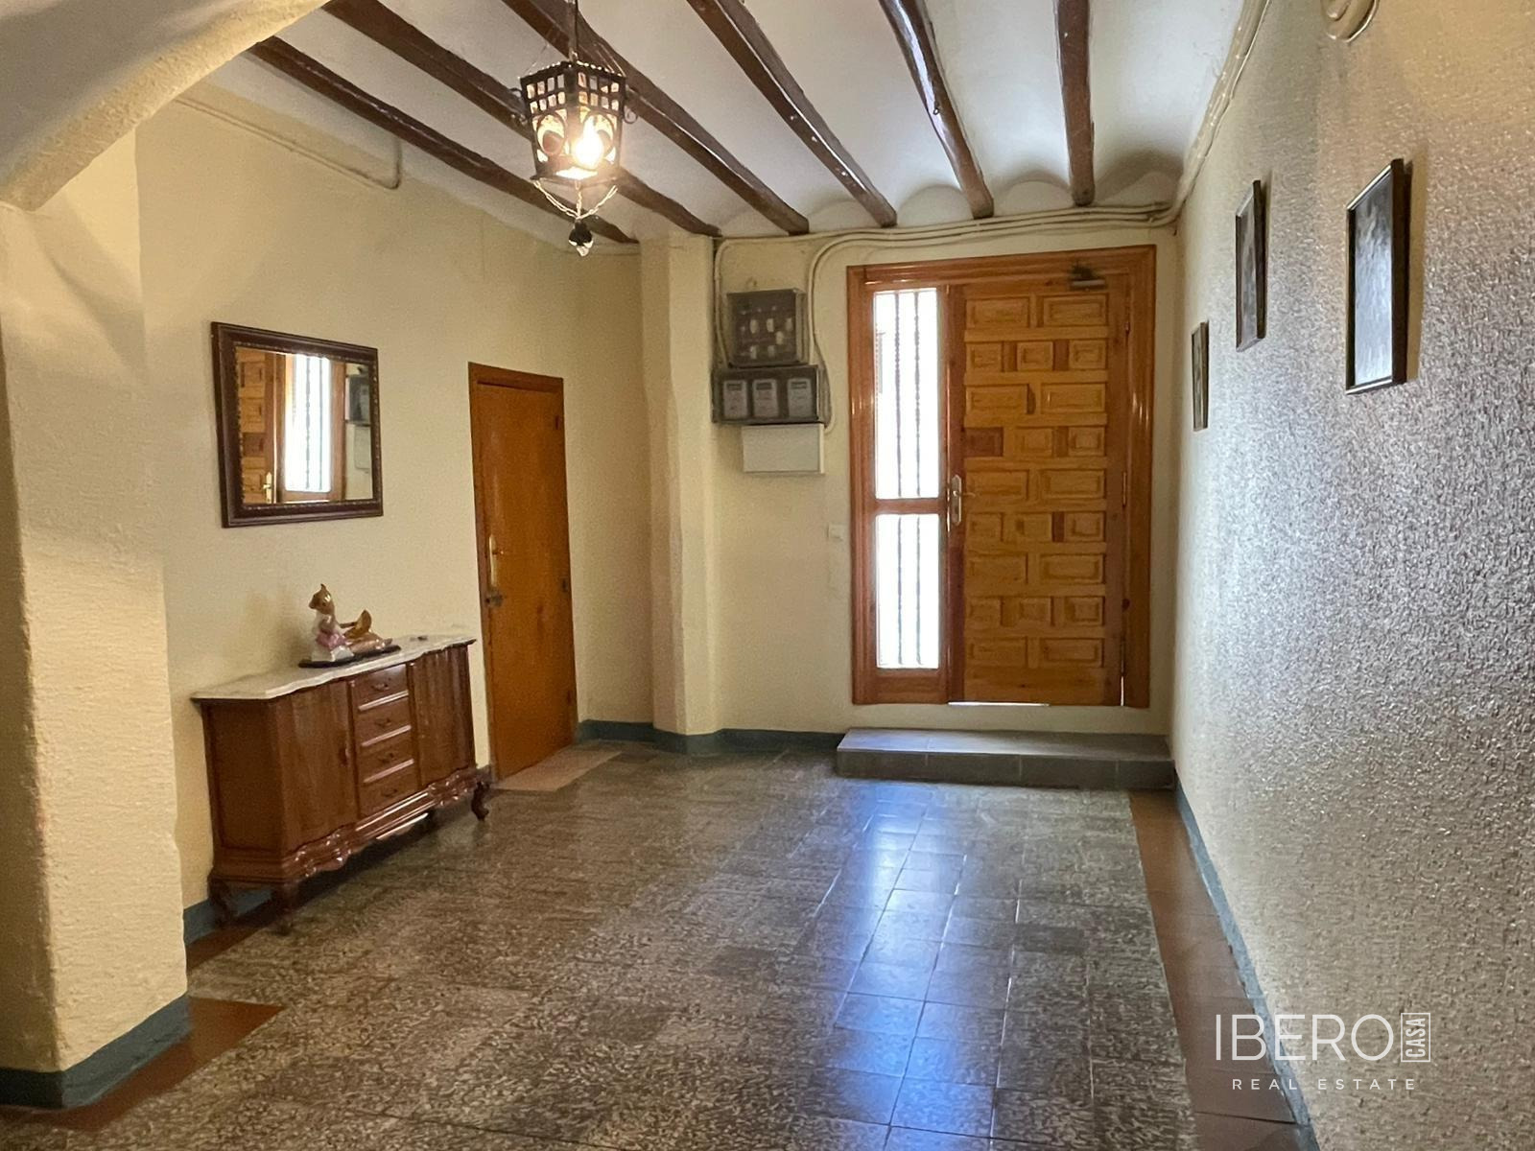
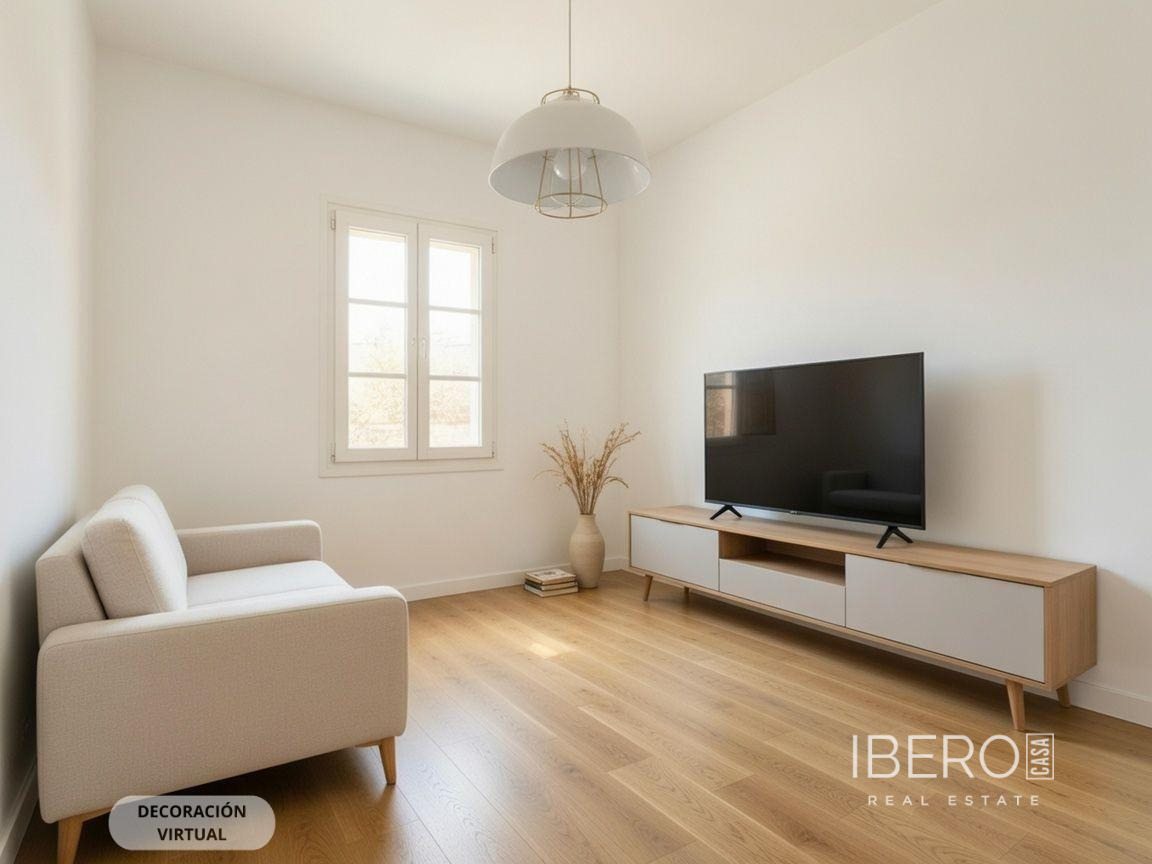
The property is arranged over three floors and includes five bedrooms and two bathrooms. The bright bedrooms feature balconies overlooking the street, while the high ceilings and spacious hallway add to the sense of space. The entrance hall has an impressive wooden staircase, and the interior also includes a comfortable living room with a built-in fireplace and a traditional dining area.
The living room opens directly onto a large private patio with its own well and a section covered by grapevines. This outdoor space provides room for seating, barbecues or the creation of a garden.
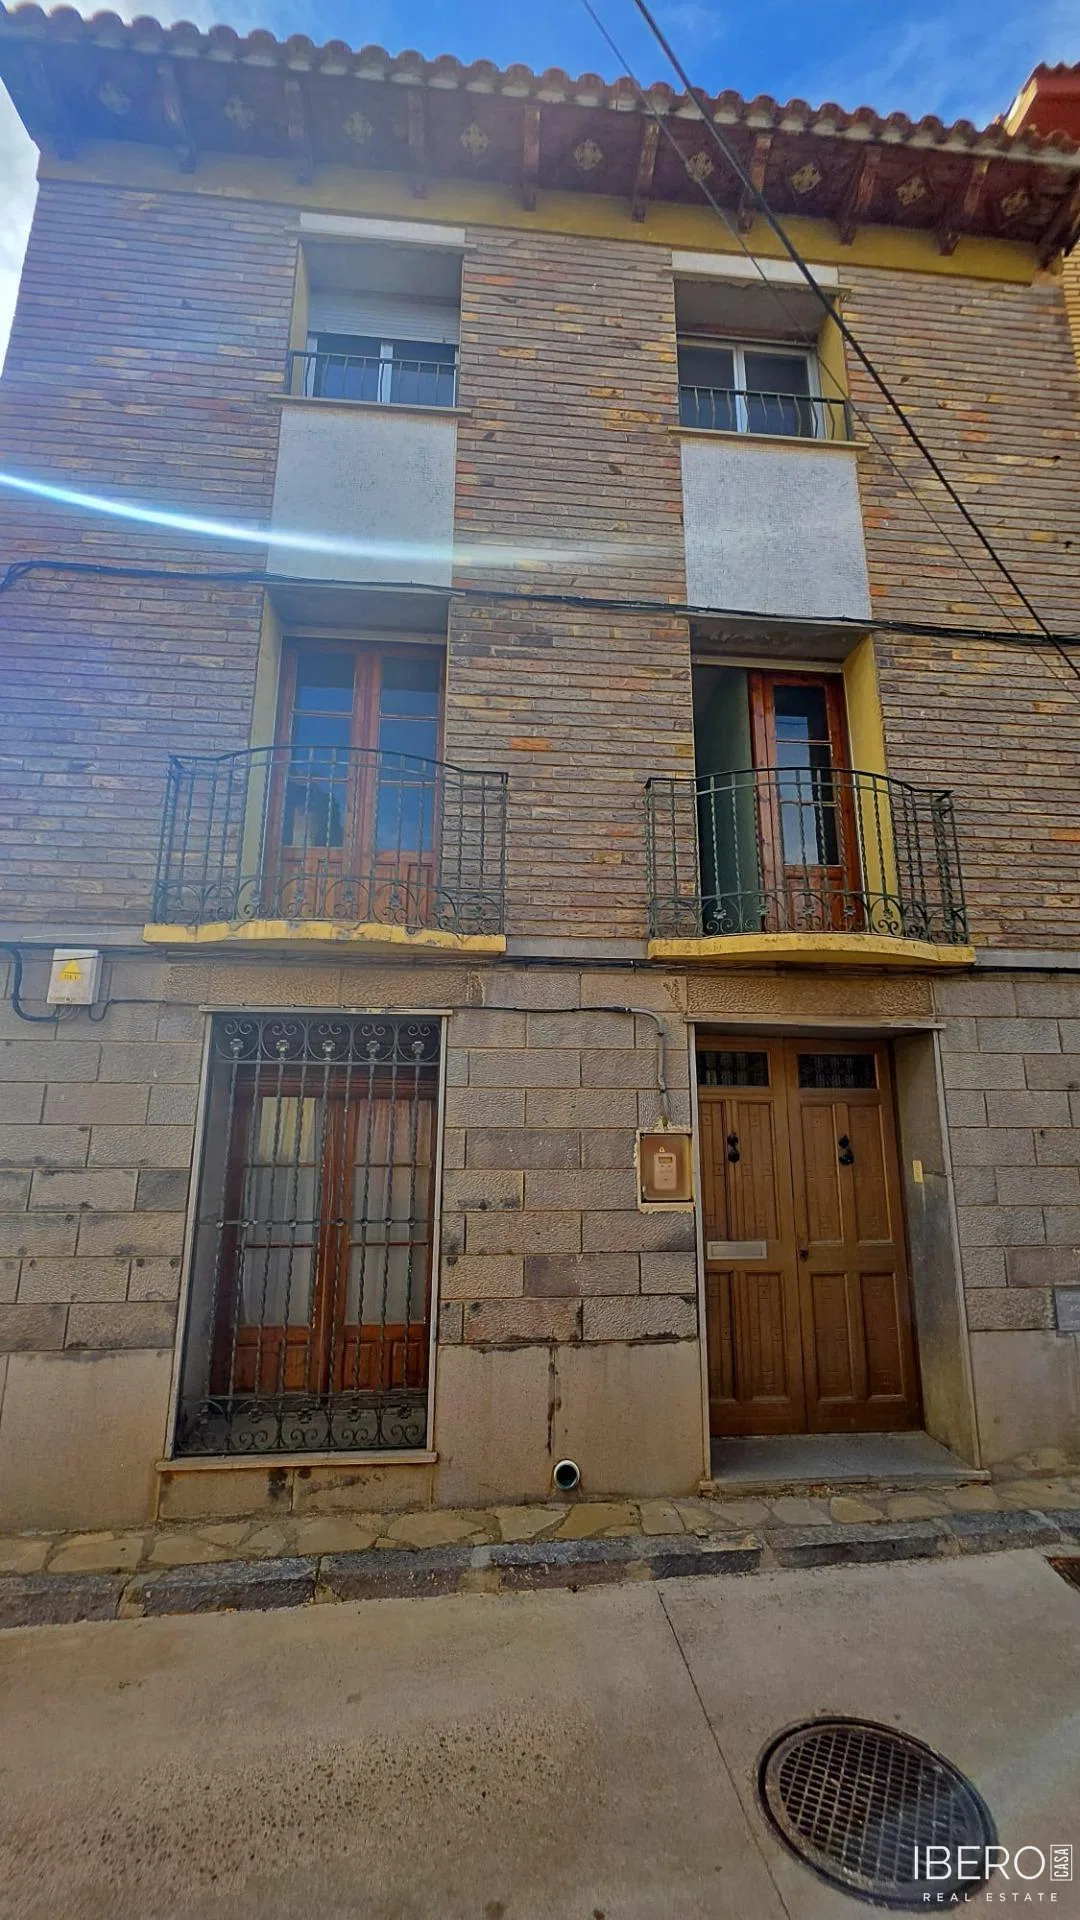
The house features a classic stone and brick facade in good condition, complemented by wrought-iron balconies. It is situated in a quiet area with good transport connections, close to local amenities and nearby shops.