Description
This architect-designed house in Almoradi combines modern architecture, quality materials, and flexible options for living and working. Completed in 2006, the property extends across four floors, offers 275 m² of usable area, and occupies a 325 m² plot. The layout includes four bedrooms and three bathrooms.
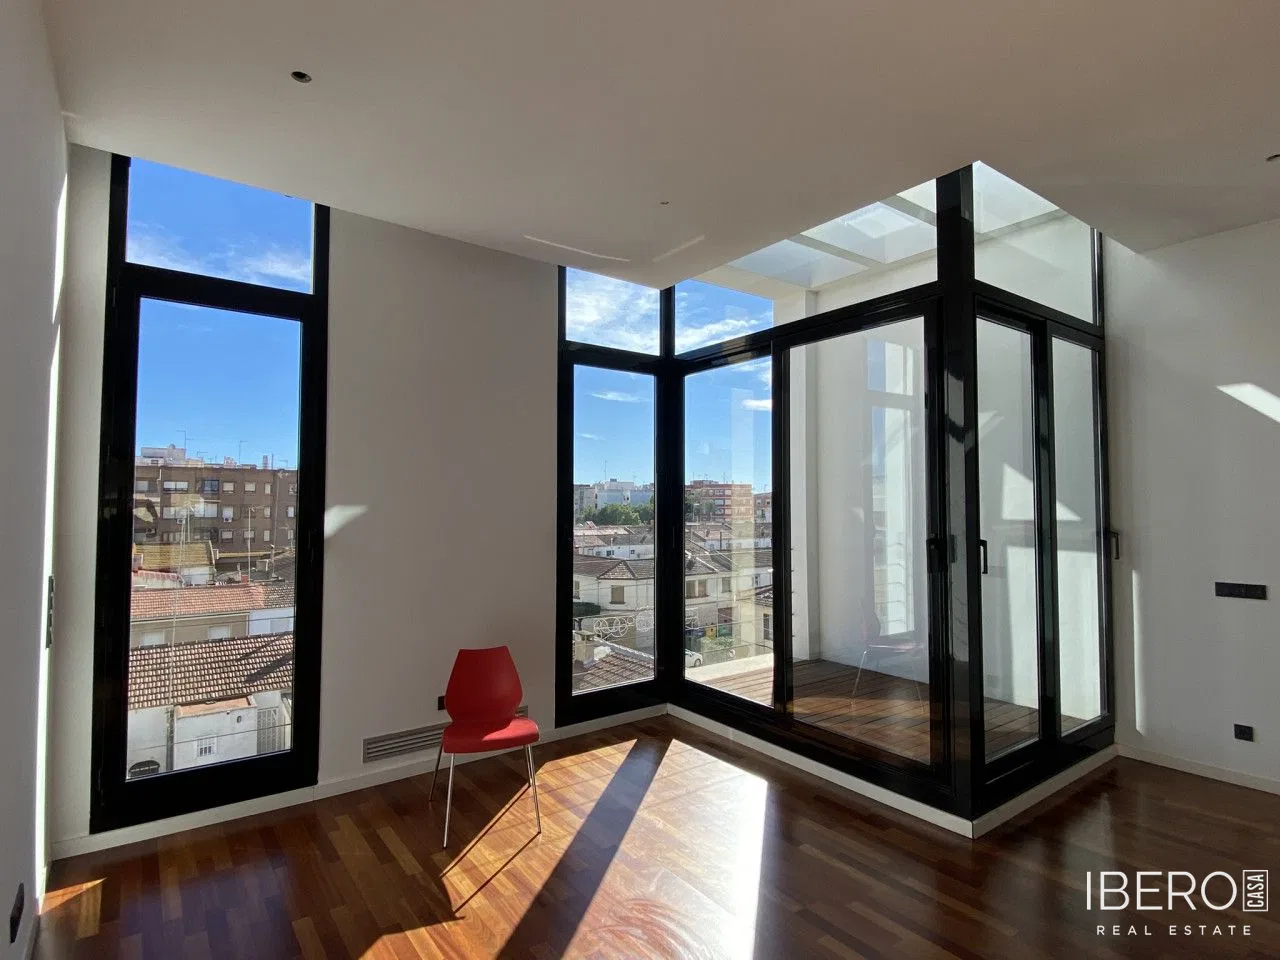
The core of the house is an open-plan living area with large windows that provide abundant natural light and create a connection between the interior and exterior. The open architecture allows for flexible room arrangements and offers generous space for individual use.
The ground floor contains a separately usable commercial or studio space, suitable for working from home, creative activities, or combining living and business under one roof. The property also features air conditioning and a gym.
A stylish patio with bamboo plants and a water basin adds a distinctive outdoor element, creating a pleasant atmosphere and contributing to the lighting of the space. The living area opens onto a spacious terrace made of high-quality solid Ipé wood, providing a comfortable setting for relaxing outdoors.
The property includes a private garage parking space. Particular attention was paid to durability and high-quality construction. Exposed concrete, steel, and solid wood give the house a timeless, minimalist character. An elevator shaft has already been prepared, allowing for future barrier-free expansion.
The architectural quality of the house was professionally recognized through its presentation as part of the “Muestra de Arquitectura Reciente de Alicante 2006–2007”. This distinctive property in Almoradi offers exceptional architecture and flexible possibilities for combining residential and professional use.