Description
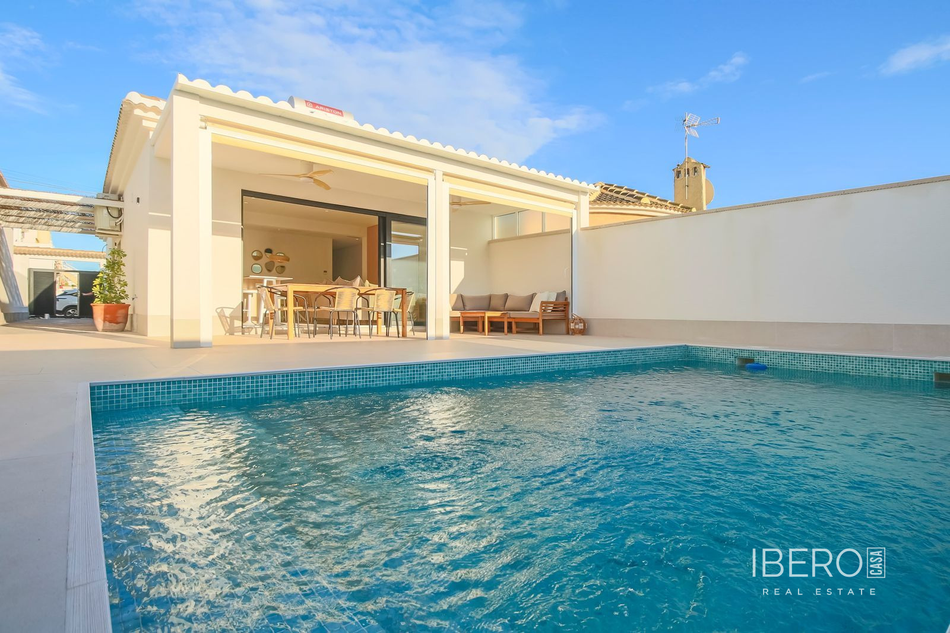
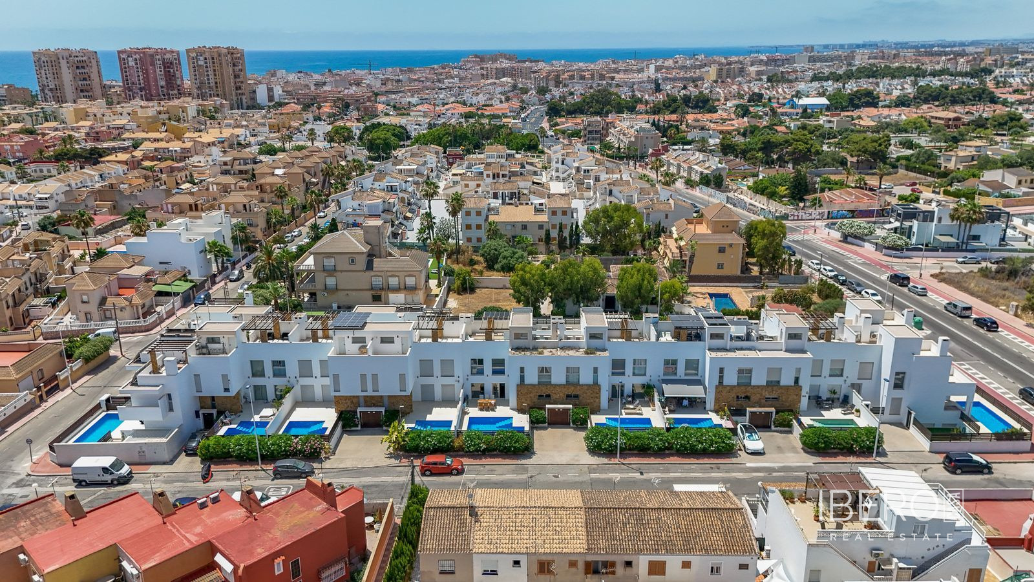
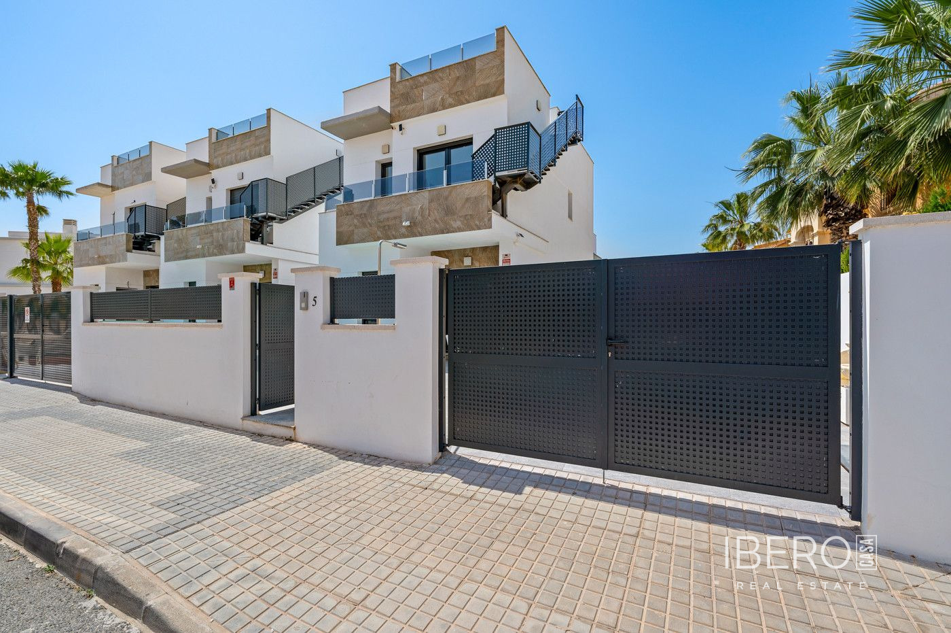
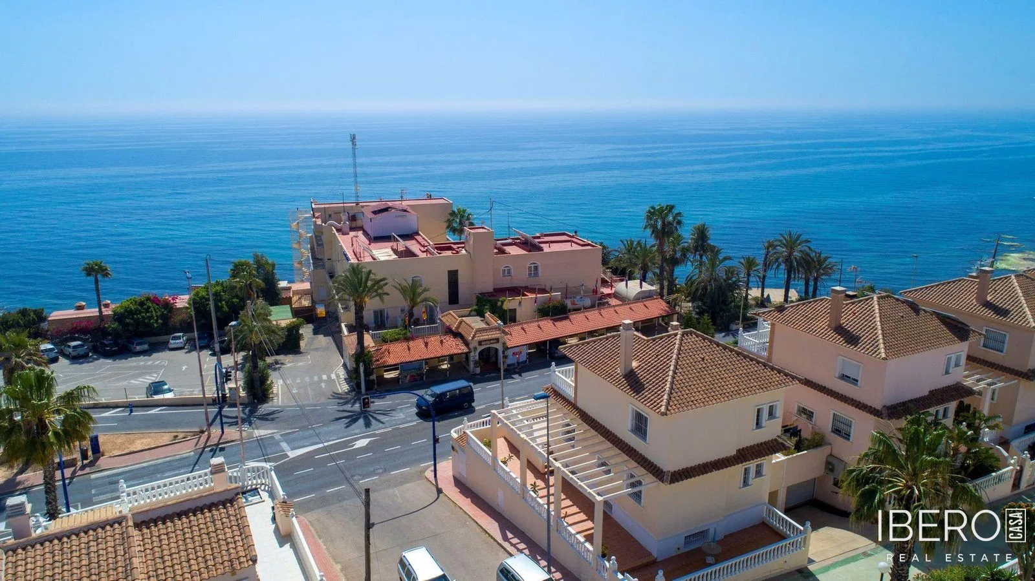
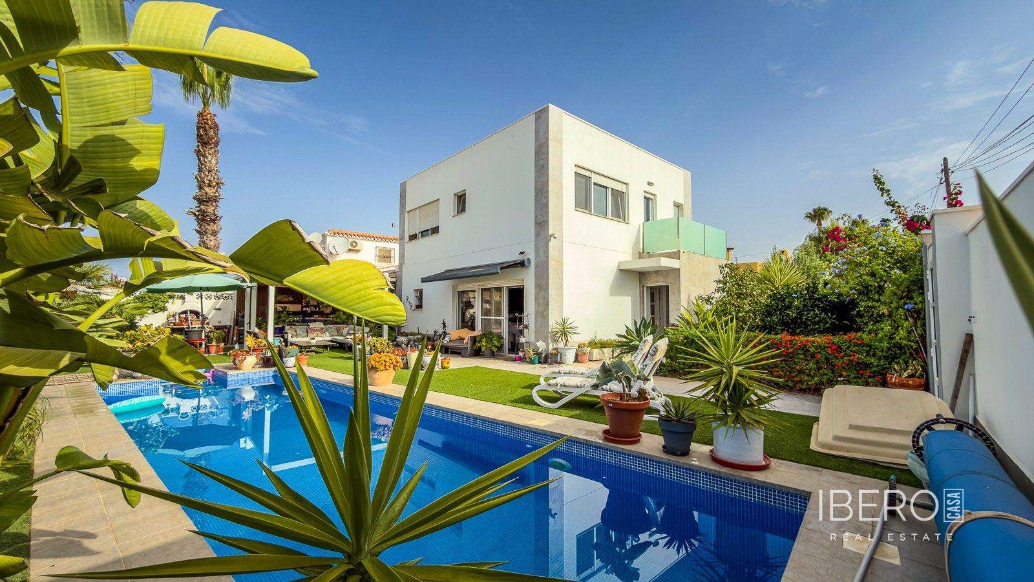
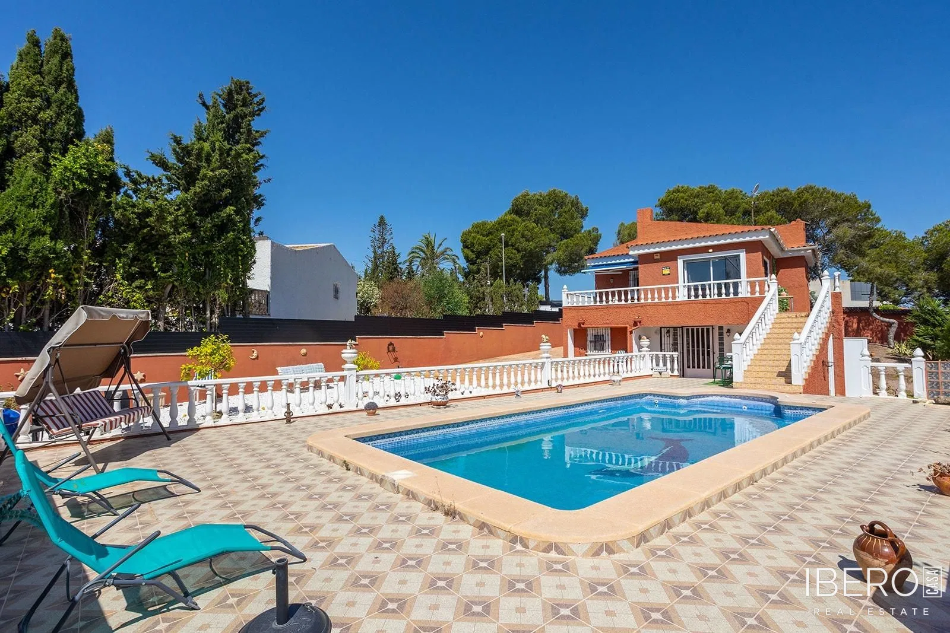
This detached villa in the established residential area of Los Balcones, Torrevieja, offers 150 m² of usable space on an 800 m² plot. Arranged over two floors, the property has separate exterior entrances and an internal staircase connecting both levels. This flexible layout is suitable for multi-generational living, accommodating guests or using one floor for rental purposes. The south-facing villa also enjoys sea views.
The ground floor comprises a living-dining room, a separate kitchen, three double bedrooms and two bathrooms with walk-in showers, one of them en suite. The upper floor features a spacious living-dining room with a fireplace, a separate kitchen, one double bedroom and a bathroom. This level also provides access to a southeast-facing terrace.
Additional features include:
- built-in wardrobes in the bedrooms
- two independent, fully equipped kitchens
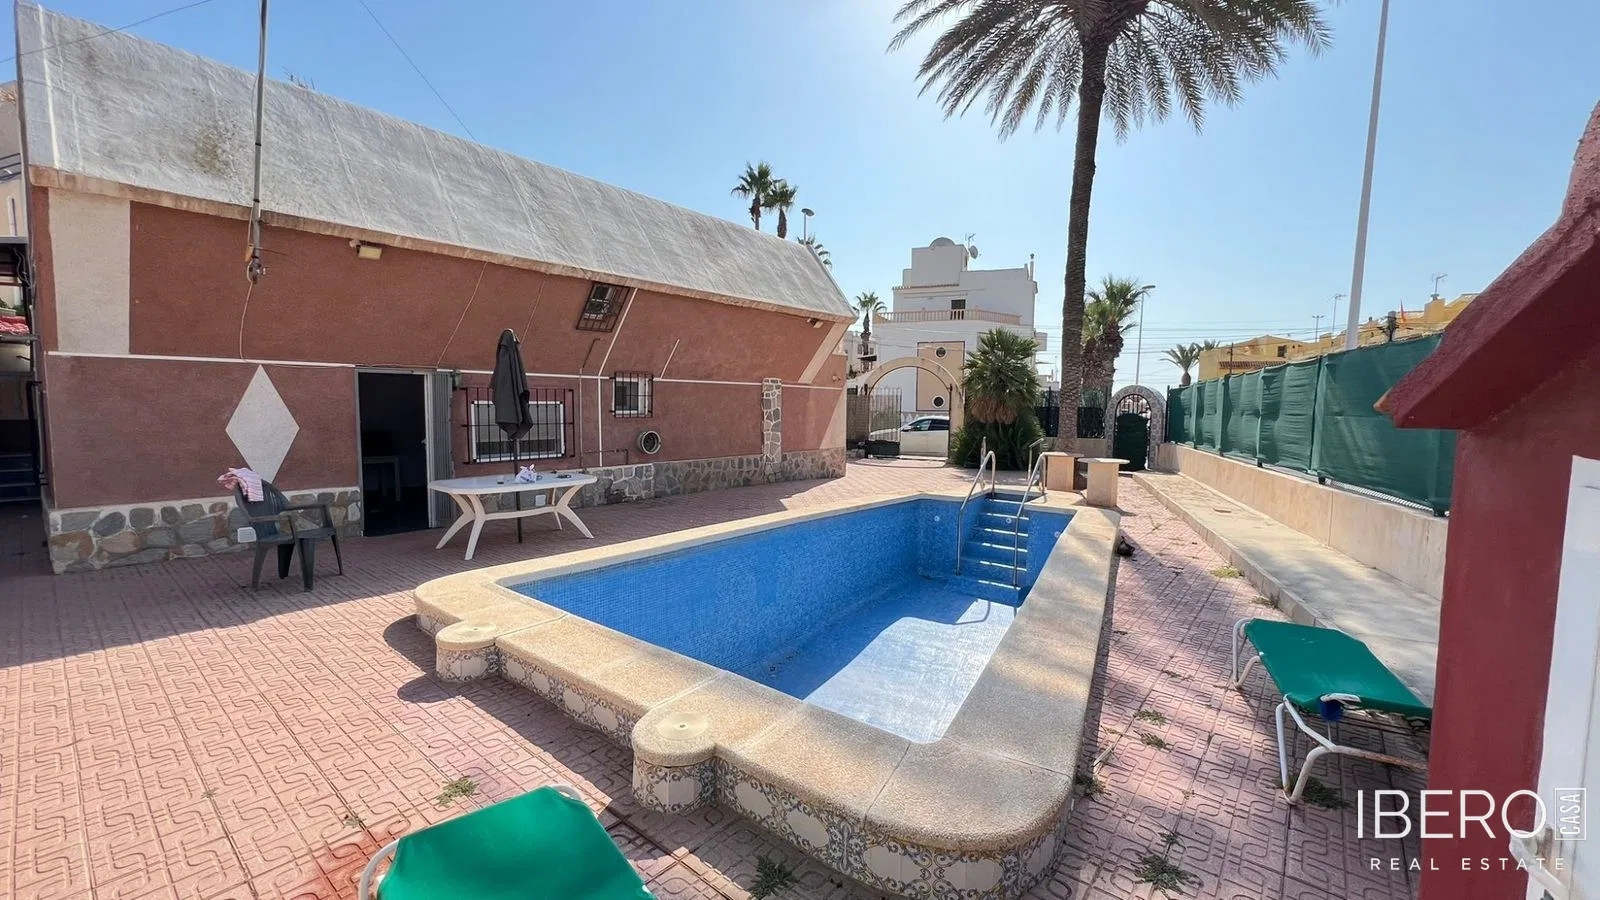
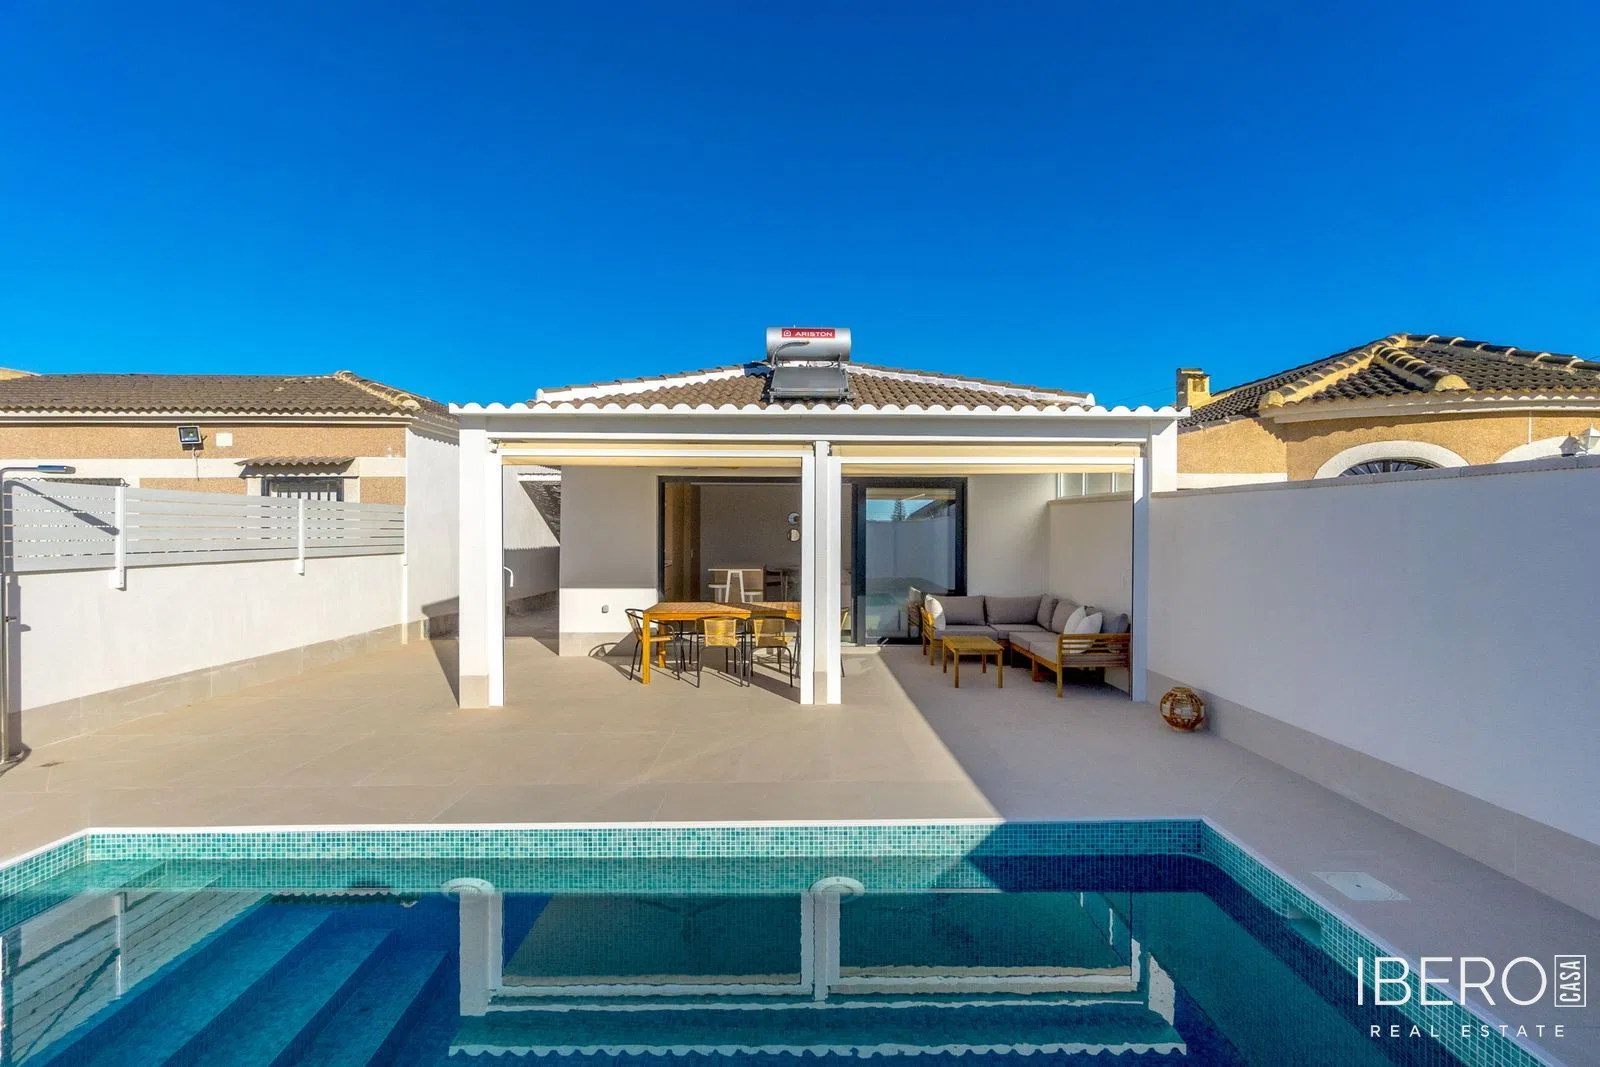
- a private swimming pool
- a Mediterranean garden with an automatic irrigation system
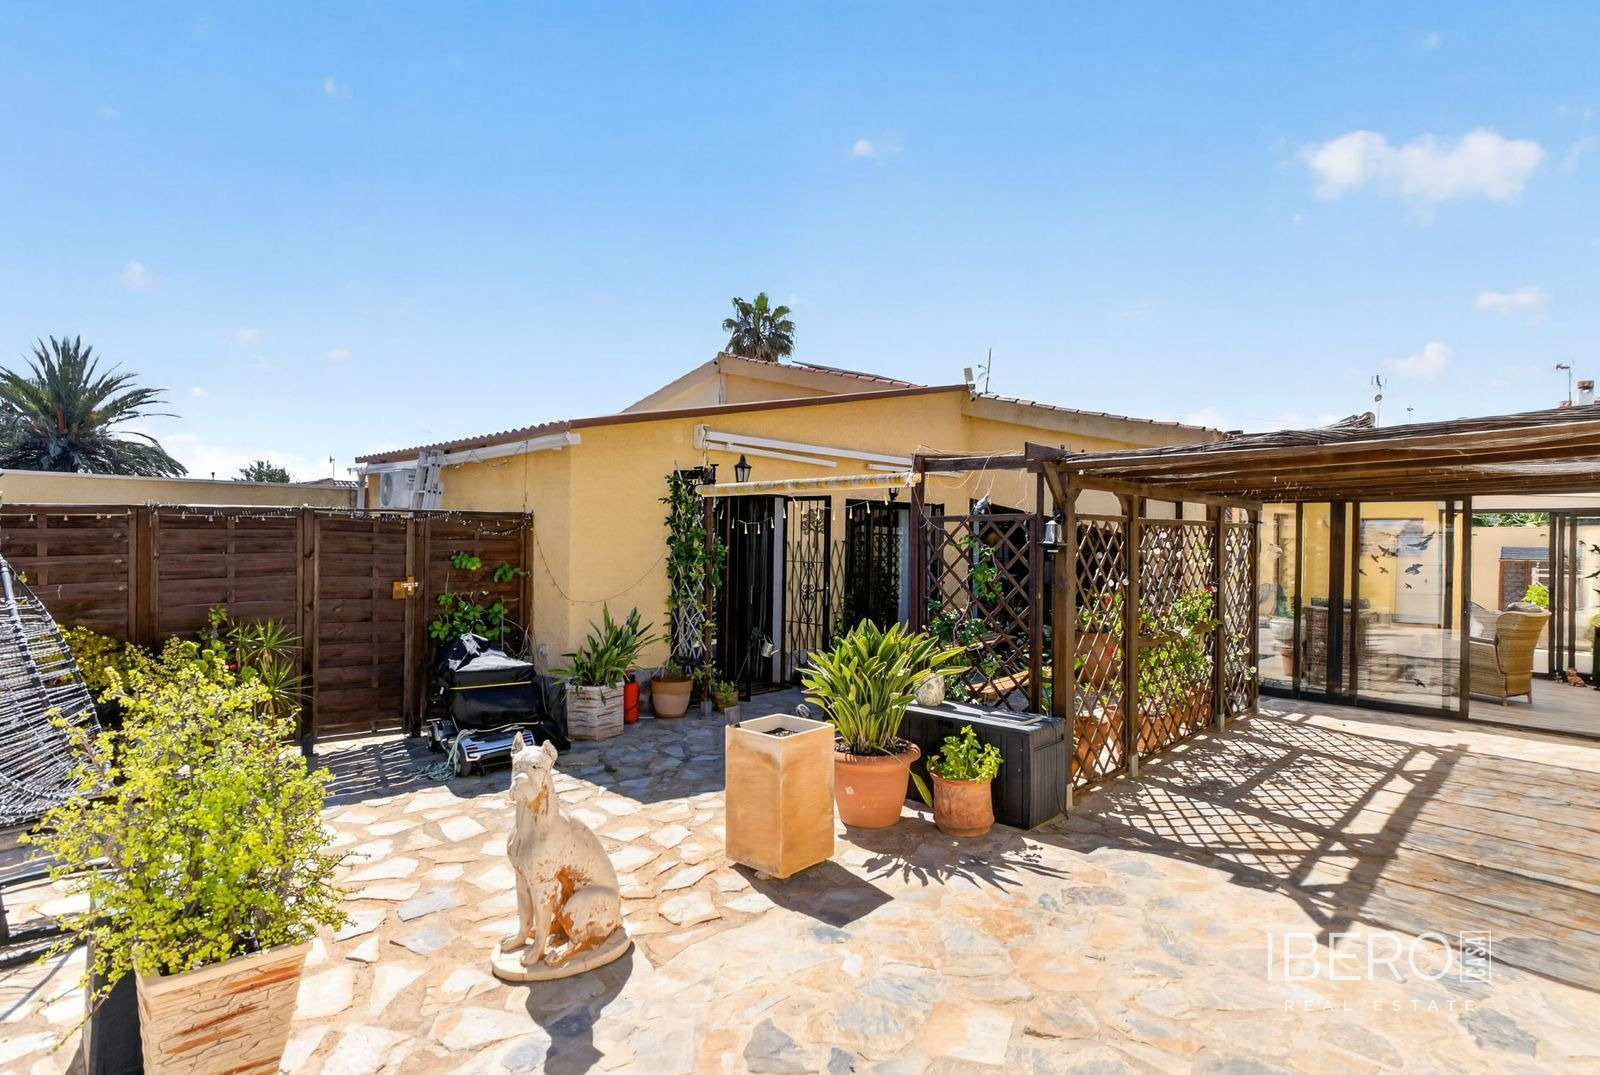
- sunny terraces, an outdoor dining area and awnings
- an entrance with an electric gate and private parking for several vehicles
- air conditioning and a roof terrace
Built in 1982, the property is in good structural and overall condition. It is located in a well-established and peaceful residential area of Torrevieja, with year-round amenities including a hospital, supermarkets, pharmacies, cafés and restaurants.