Description
Spacious single-family home in Ivars d’Urgell, located close to the town centre and local amenities. The property offers 6 bedrooms, 2 bathrooms, 180 m² of usable area and an 882 m² plot. It is arranged over two floors.
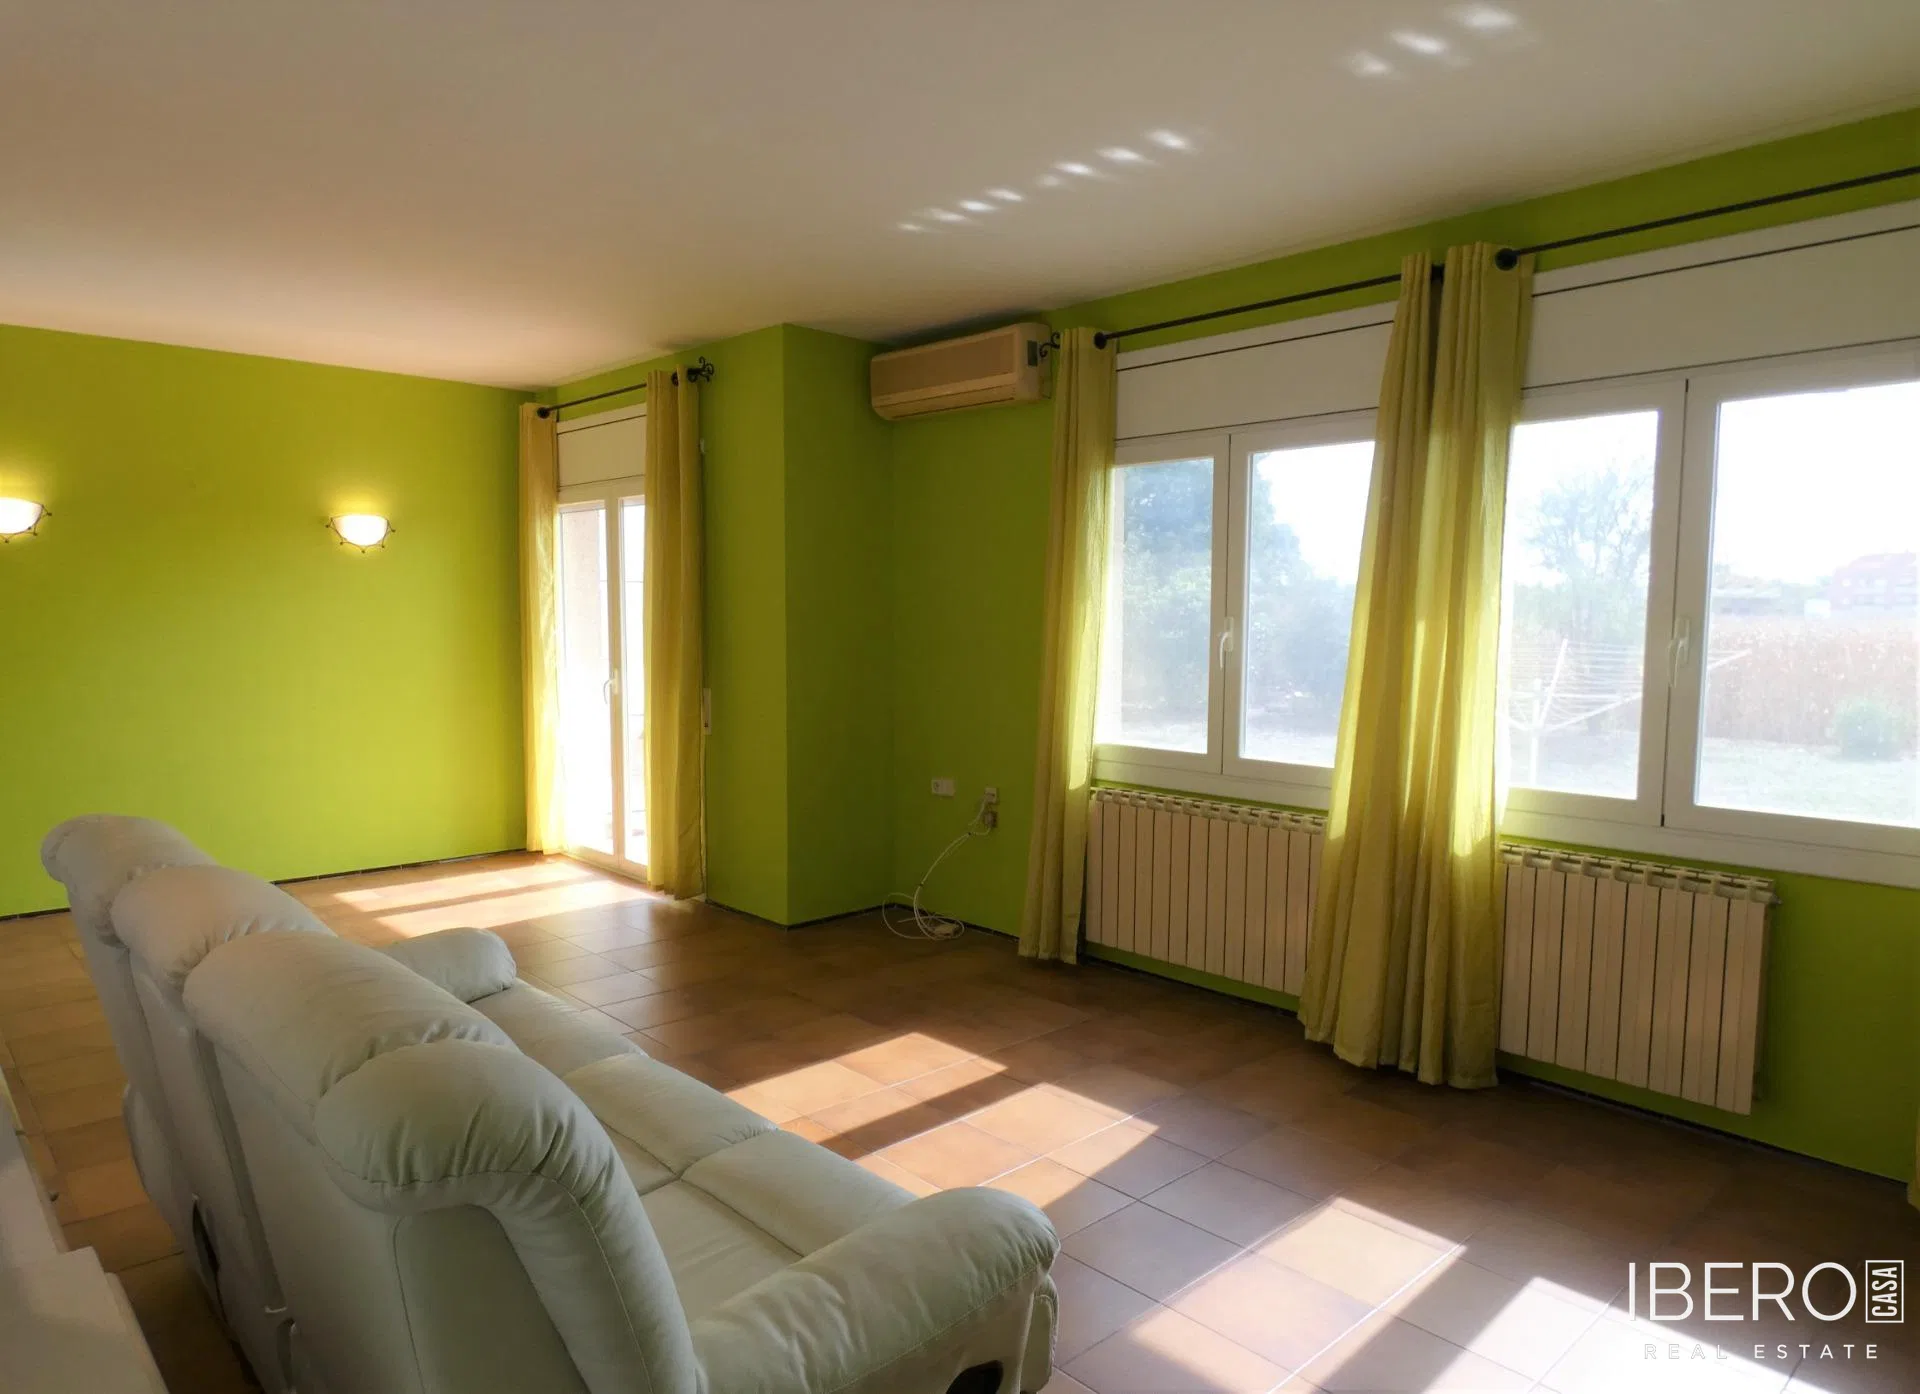
The ground floor is entered through a hallway that separates the sleeping area from the living spaces. The sleeping area comprises 3 double bedrooms, 2 of them with built-in wardrobes, and a bathroom with a bathtub. The living area includes a cosy lounge with a fireplace and access to the rear patio, as well as a separate, fully equipped kitchen with a dining table and chairs. The kitchen also provides access to a 20 m² rear terrace.
The same floor contains a spacious parking area with a laundry room and workshop. It is connected to the kitchen.
The first floor comprises 4 bedrooms. One is particularly spacious and could be used as a multipurpose room or playroom. Three of the bedrooms are interconnected and could be arranged as a bedroom with a separate living area or as an independent space on the ground floor.
The house features double-glazed aluminium windows, electric blinds and ceramic tiled floors. Its orientation makes the interiors bright, and all rooms have windows facing outside. The rear of the property enjoys views of the surrounding area.
The large plot includes a barbecue area for spending time with family and friends, as well as fruit trees and the possibility of creating a vegetable garden.
