Description
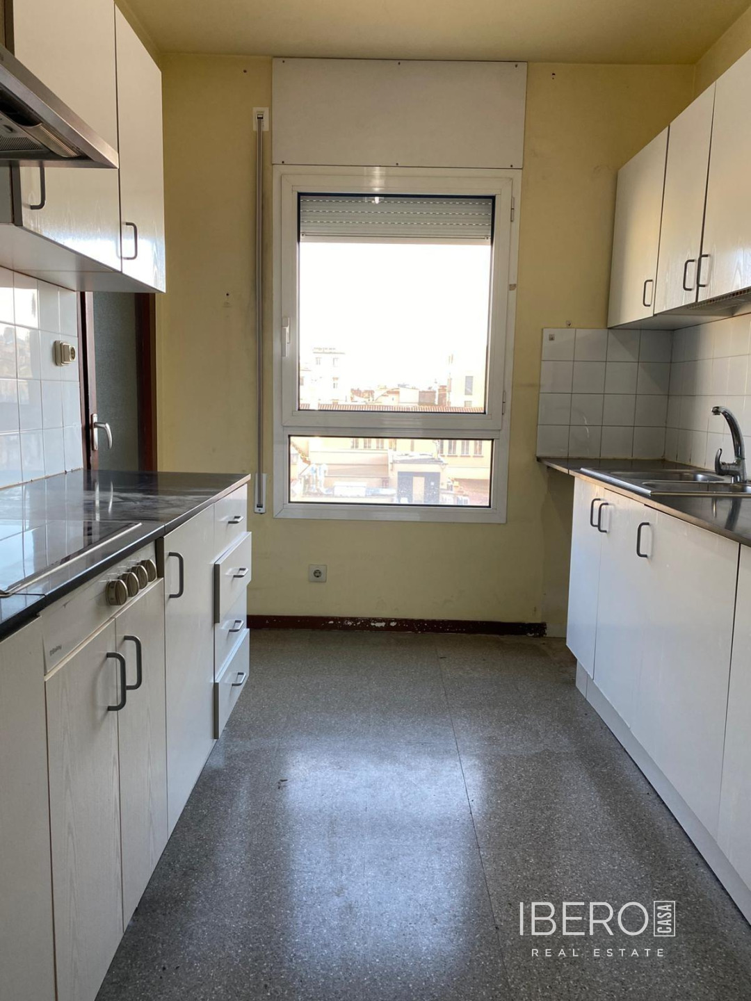
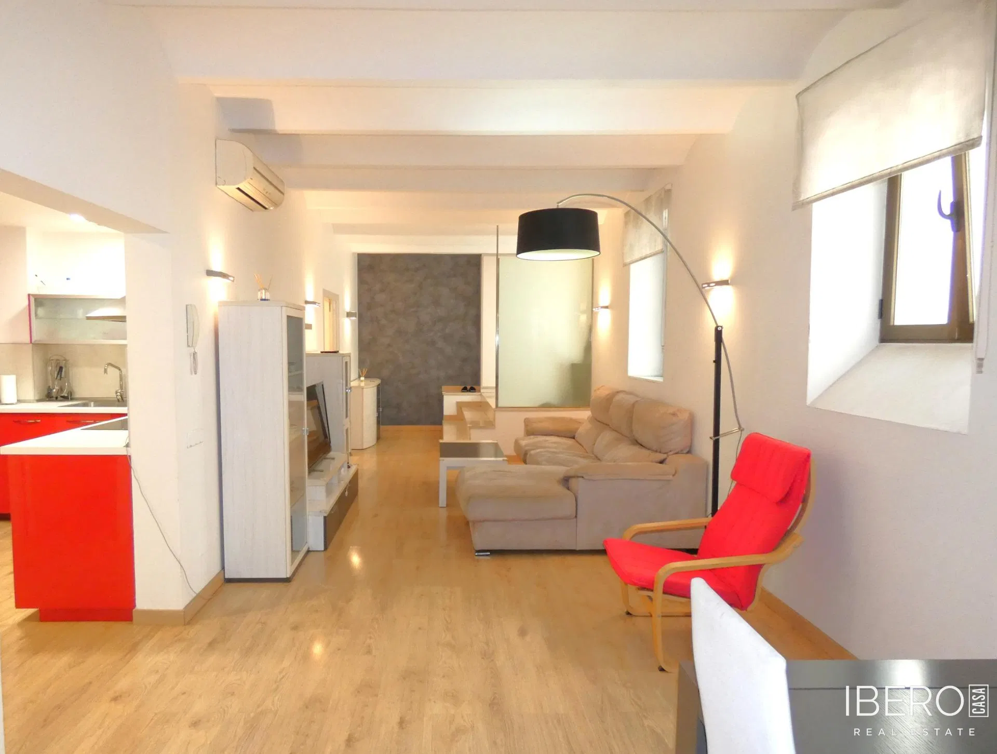
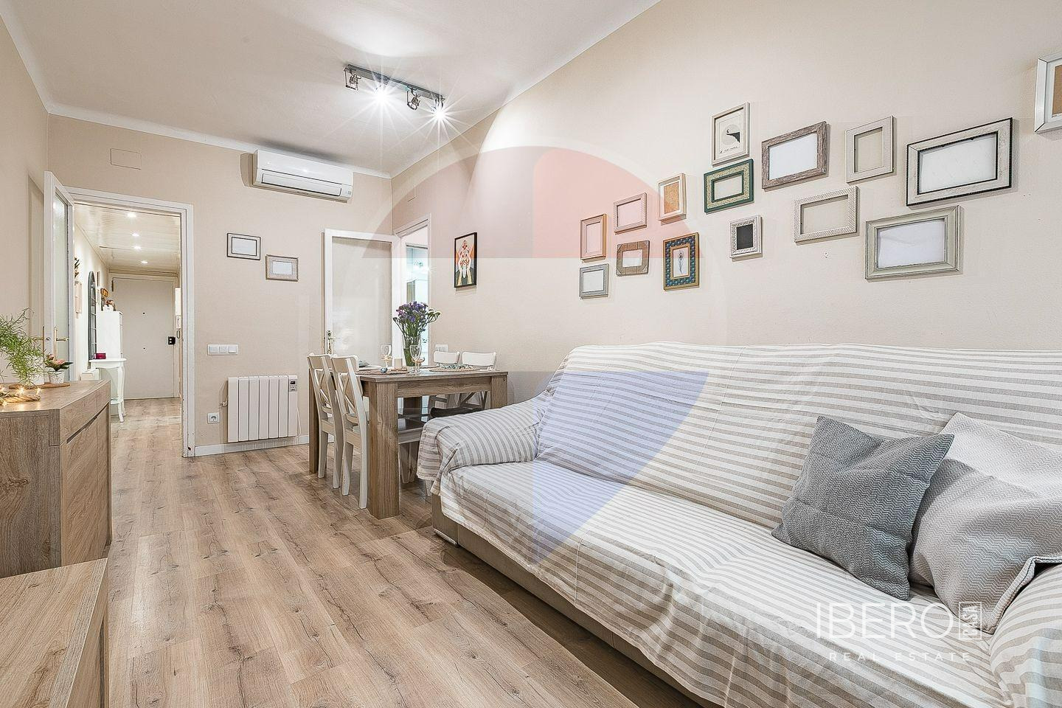
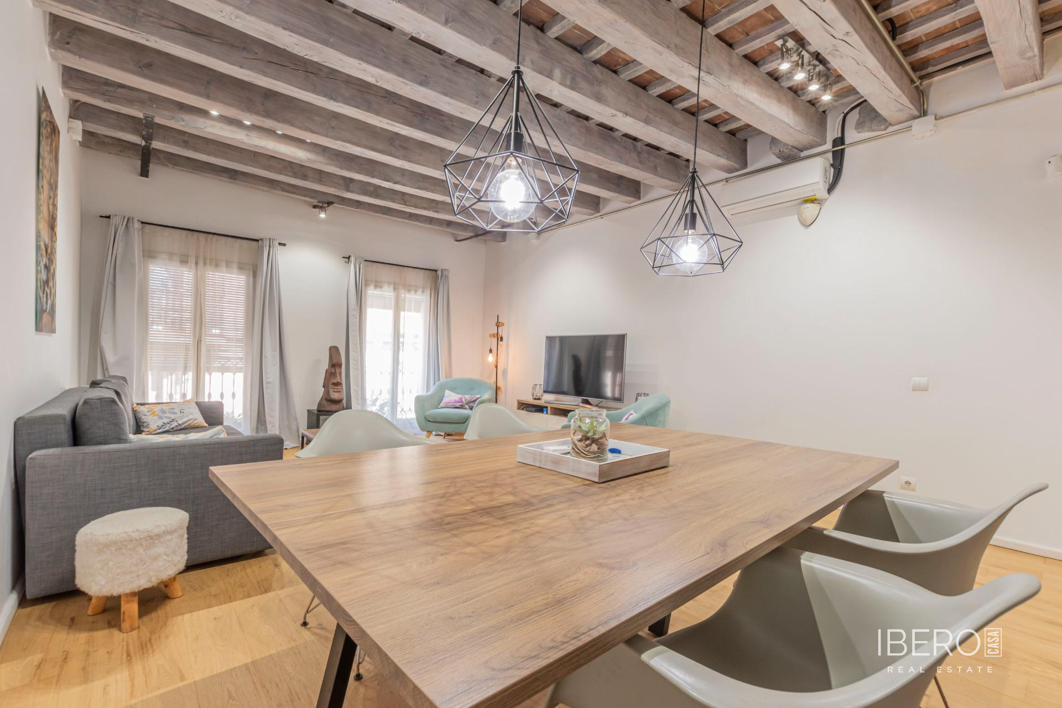
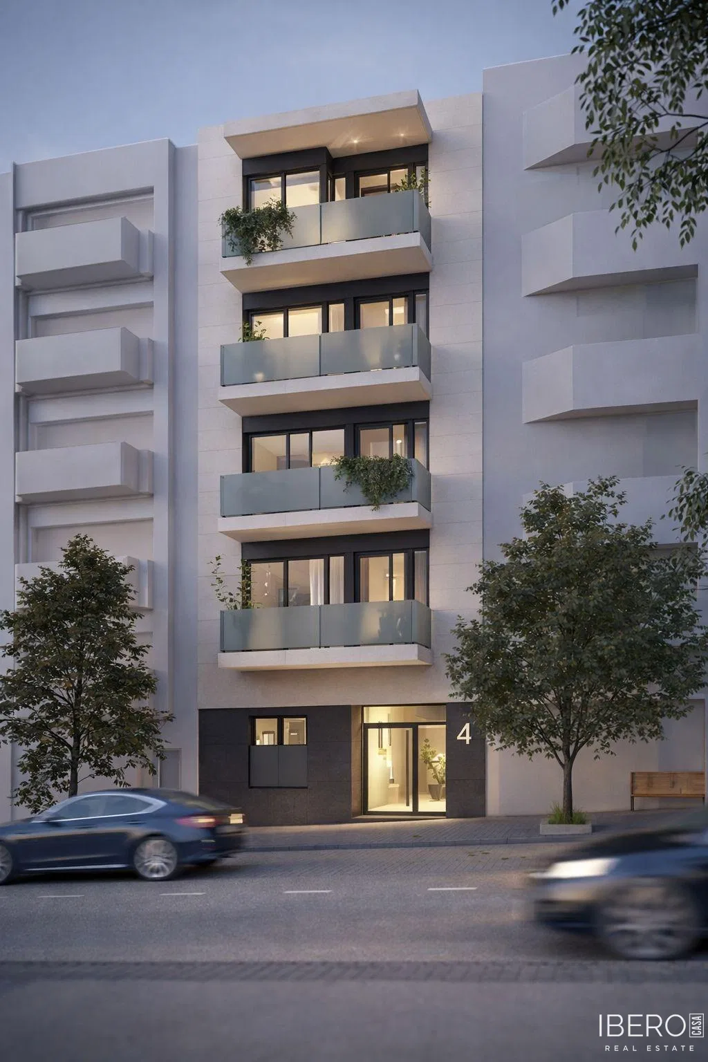
This duplex penthouse in Esplugues de Llobregat offers 72 m² of usable area and a clear separation between the living and sleeping levels. The main floor comprises an open-plan living, dining and kitchen area of 26 m², opening onto a 4.3 m² terrace. This level also includes a second bedroom, suitable for guests or use as a study, together with a bathroom.
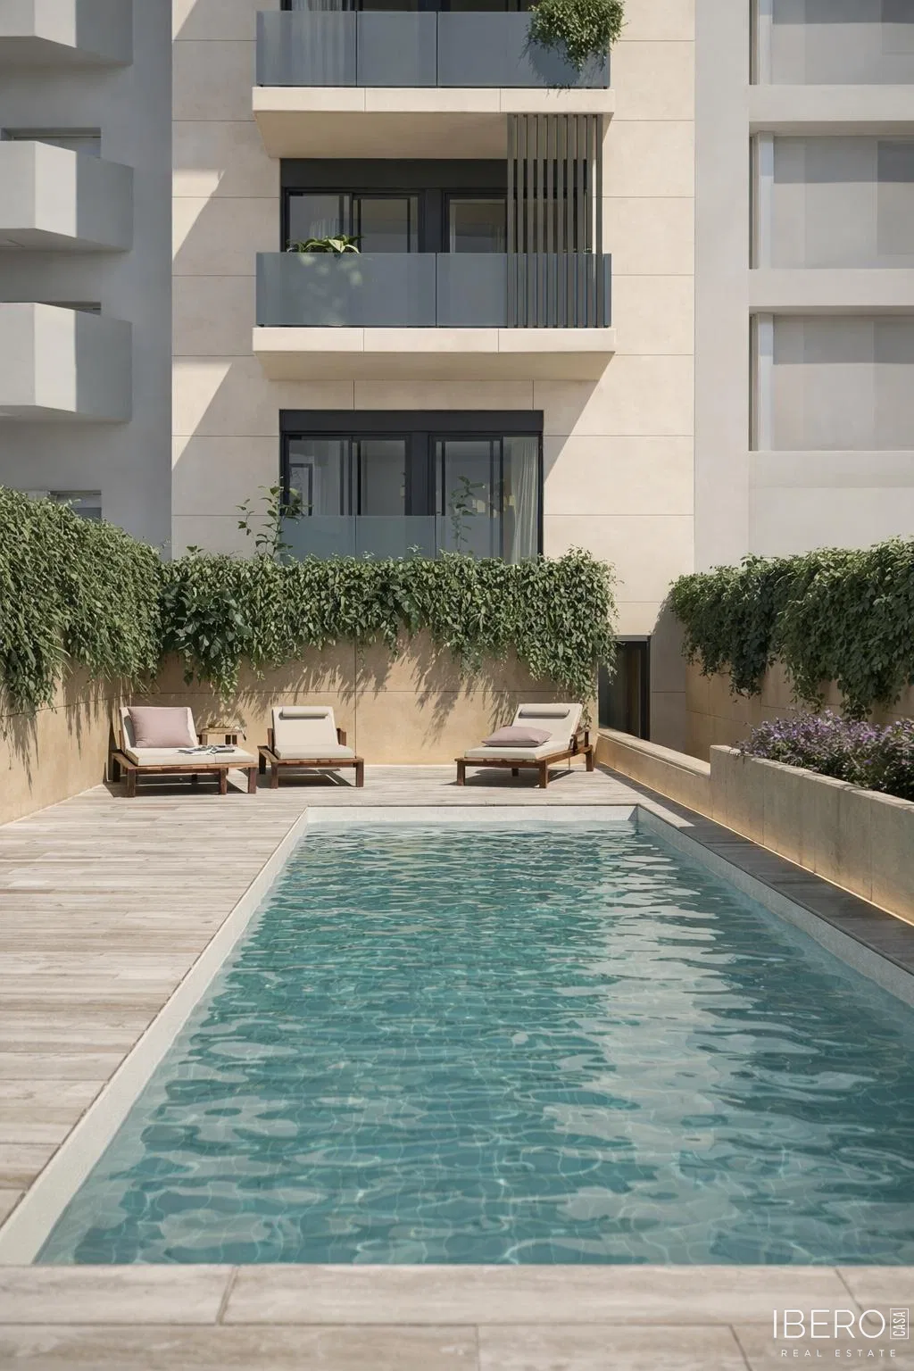
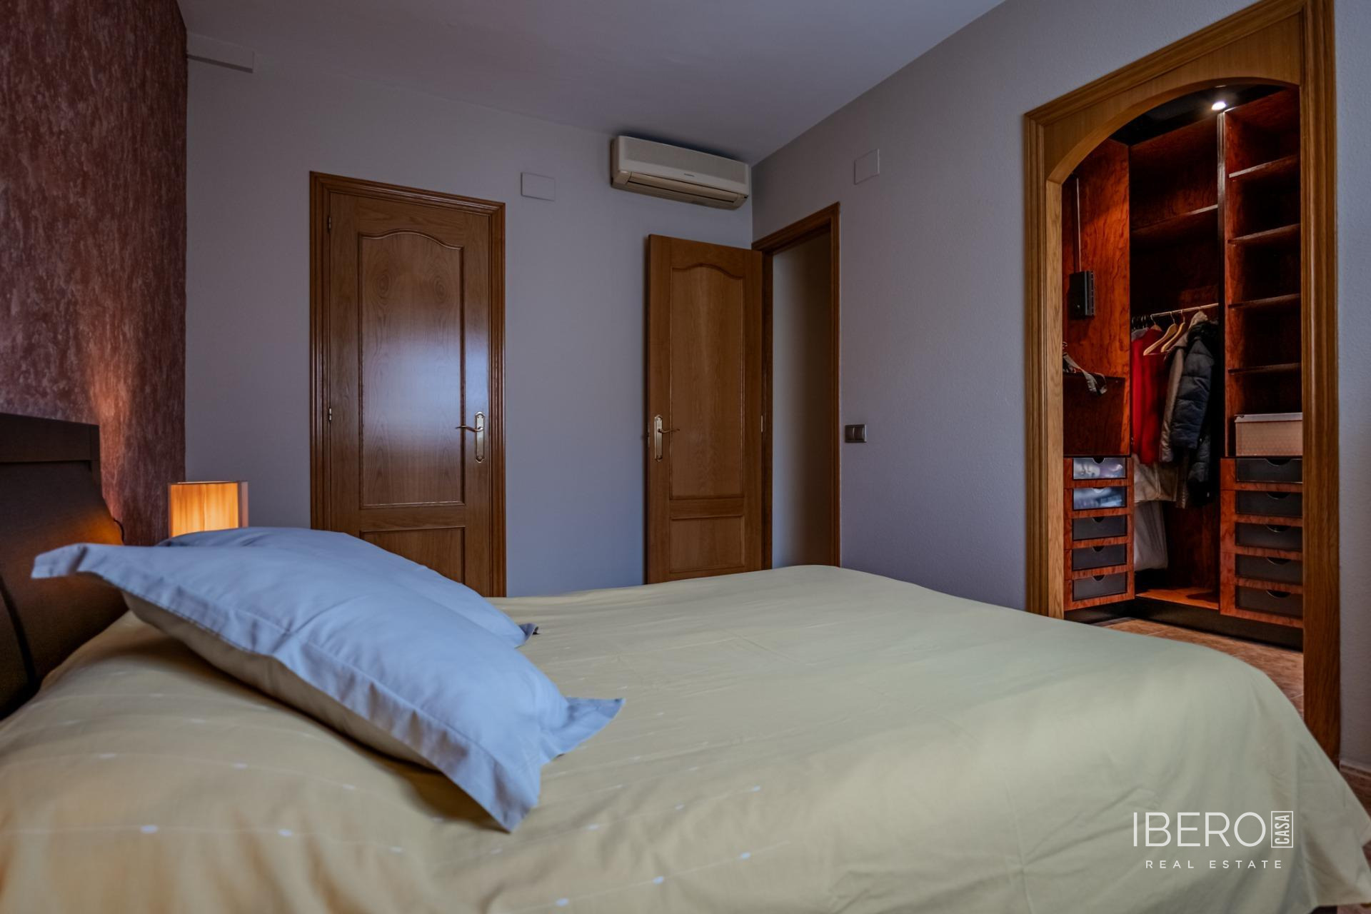
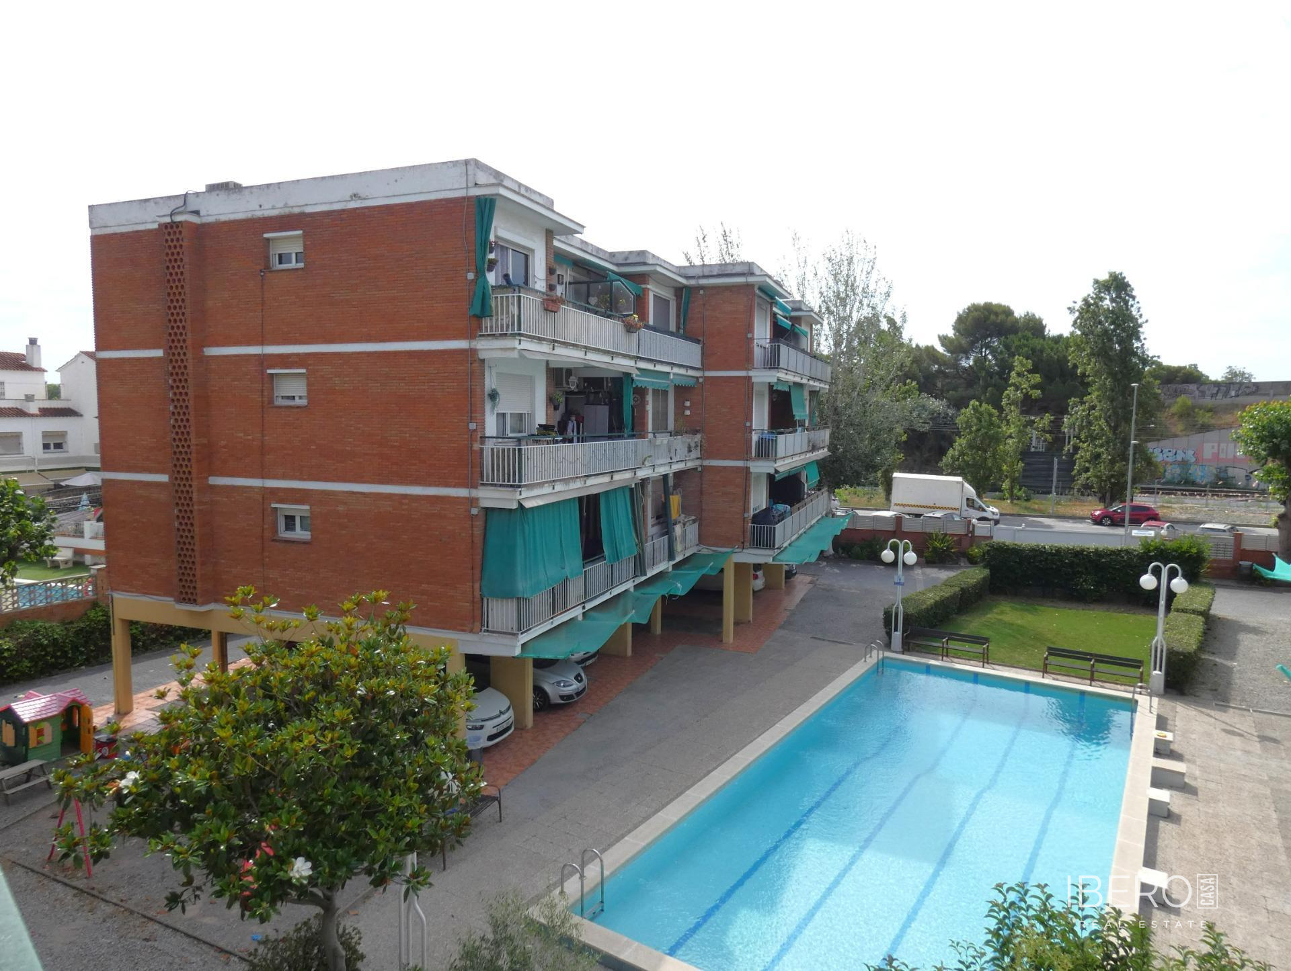
The upper level is dedicated to the private master bedroom, measuring 14.7 m², with a walk-in wardrobe and en-suite bathroom beneath the roof. The property also includes a 2 m² storage room. Residents have access to a communal swimming pool with a sun deck.
Features and finishes include:
- Class A energy efficiency
- heat pump
- high-quality thermal and acoustic insulation
- LED lighting
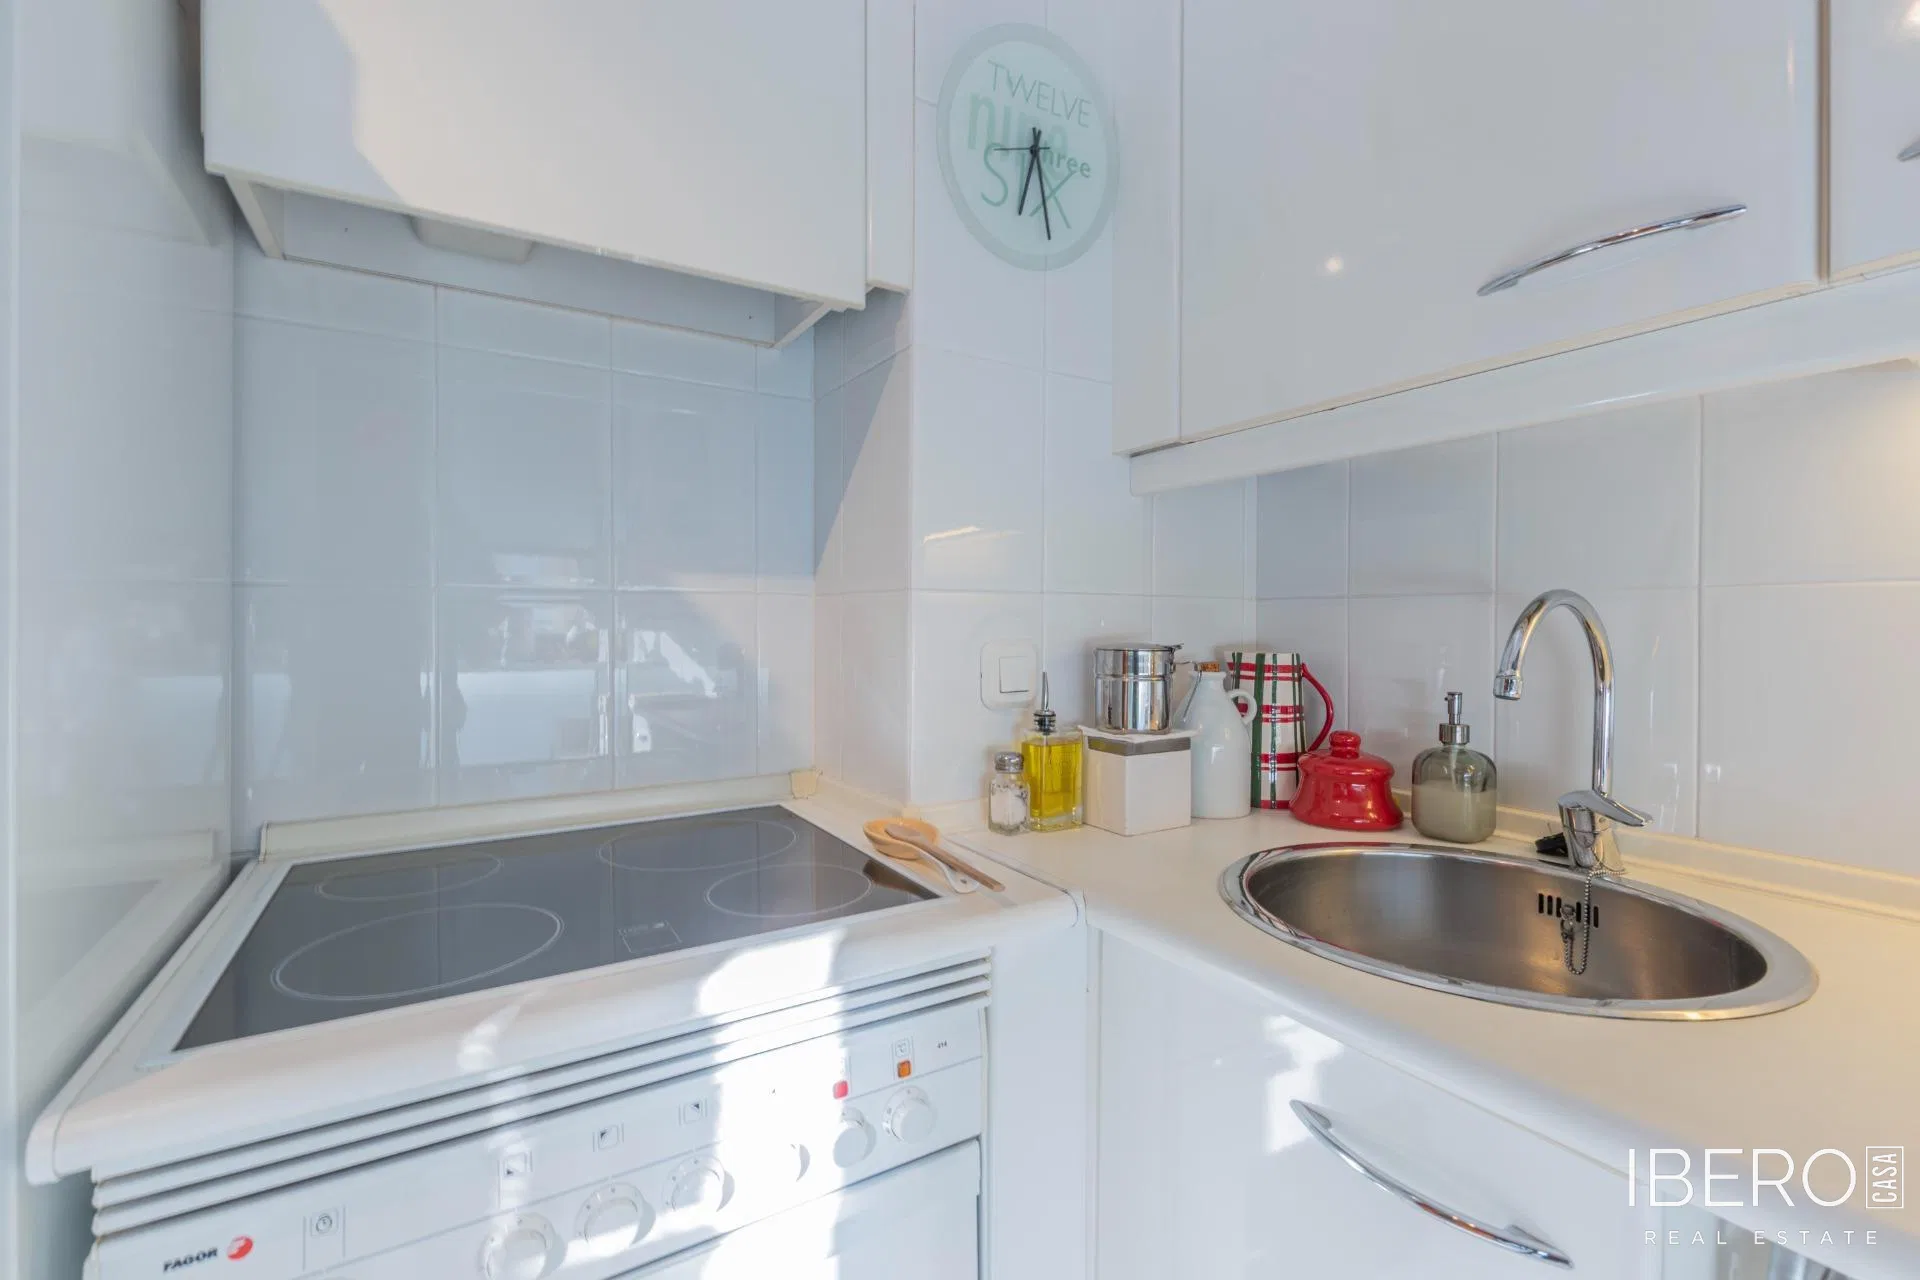
- Neolith/Balay kitchen
- Porcelanosa bathrooms and flooring
- motorised blinds
- reinforced entrance door
The property is located in the Can Vidalet area, with good transport connections including Metro Line 5 and the Ronda de Dalt road. Completion is scheduled for May 2026.