Description
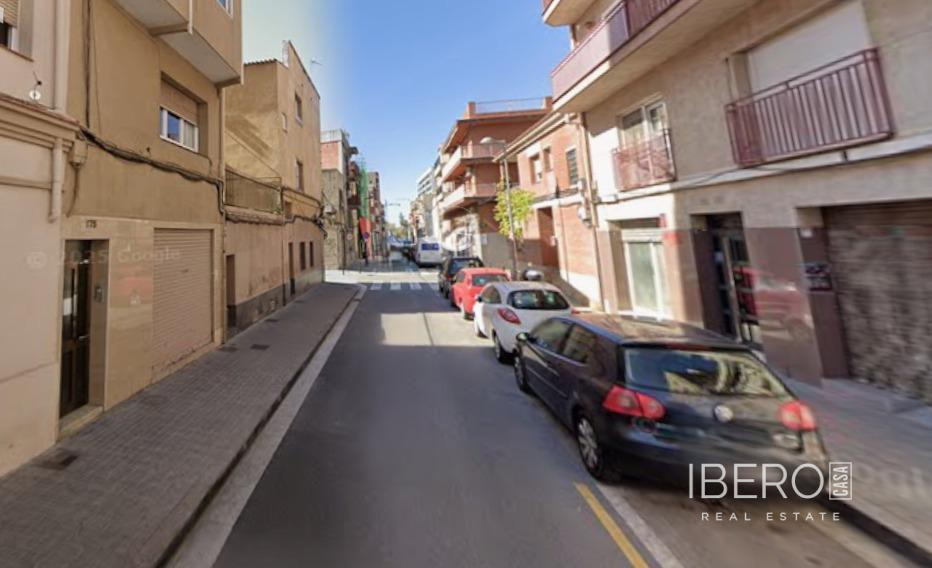
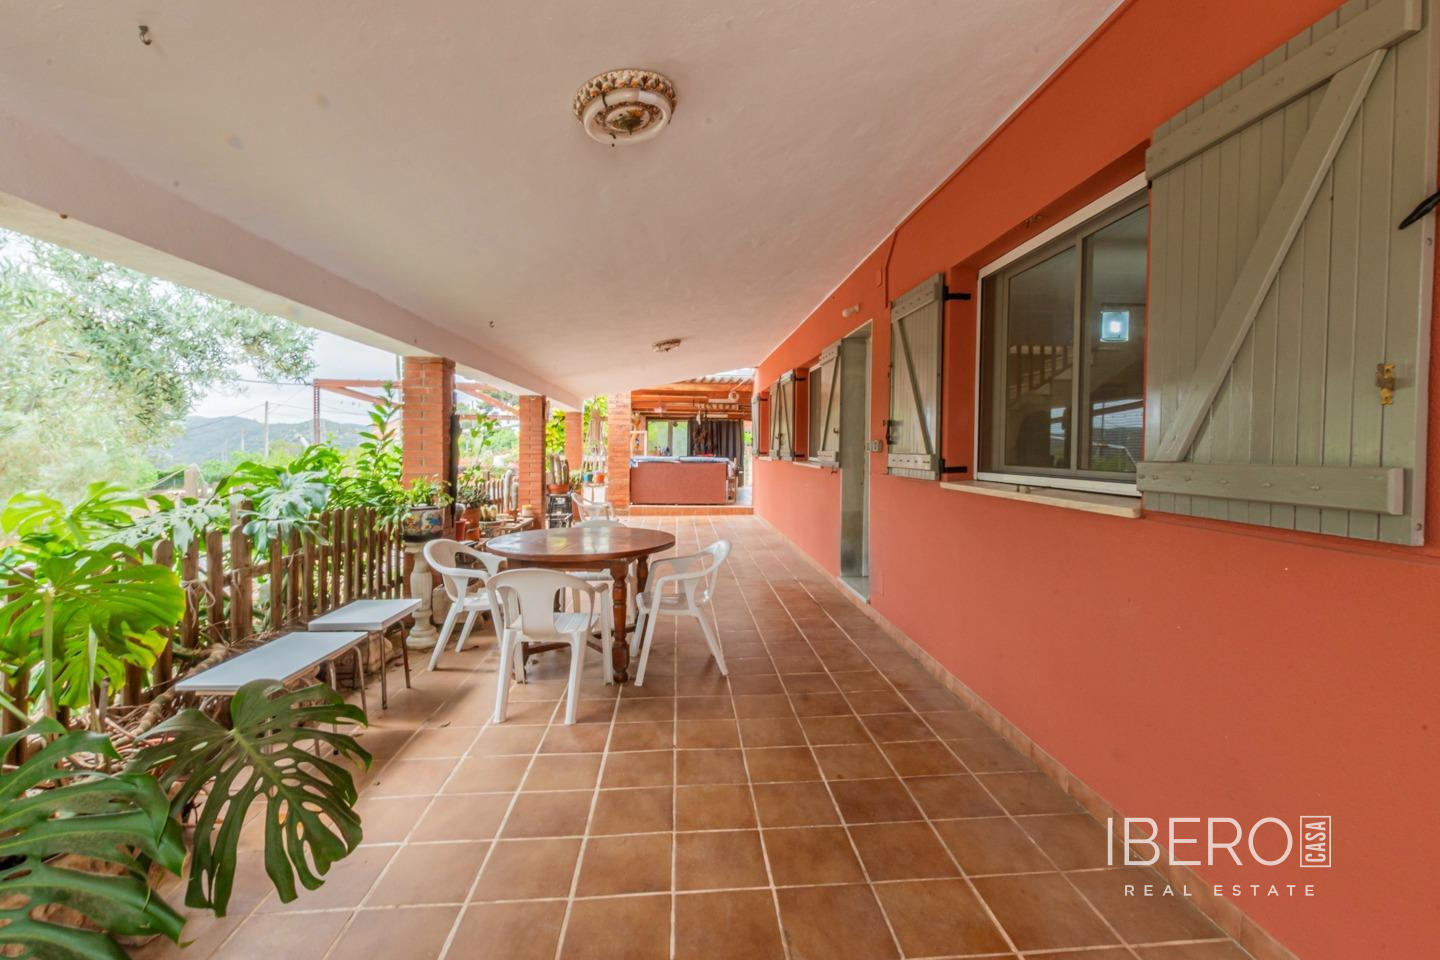
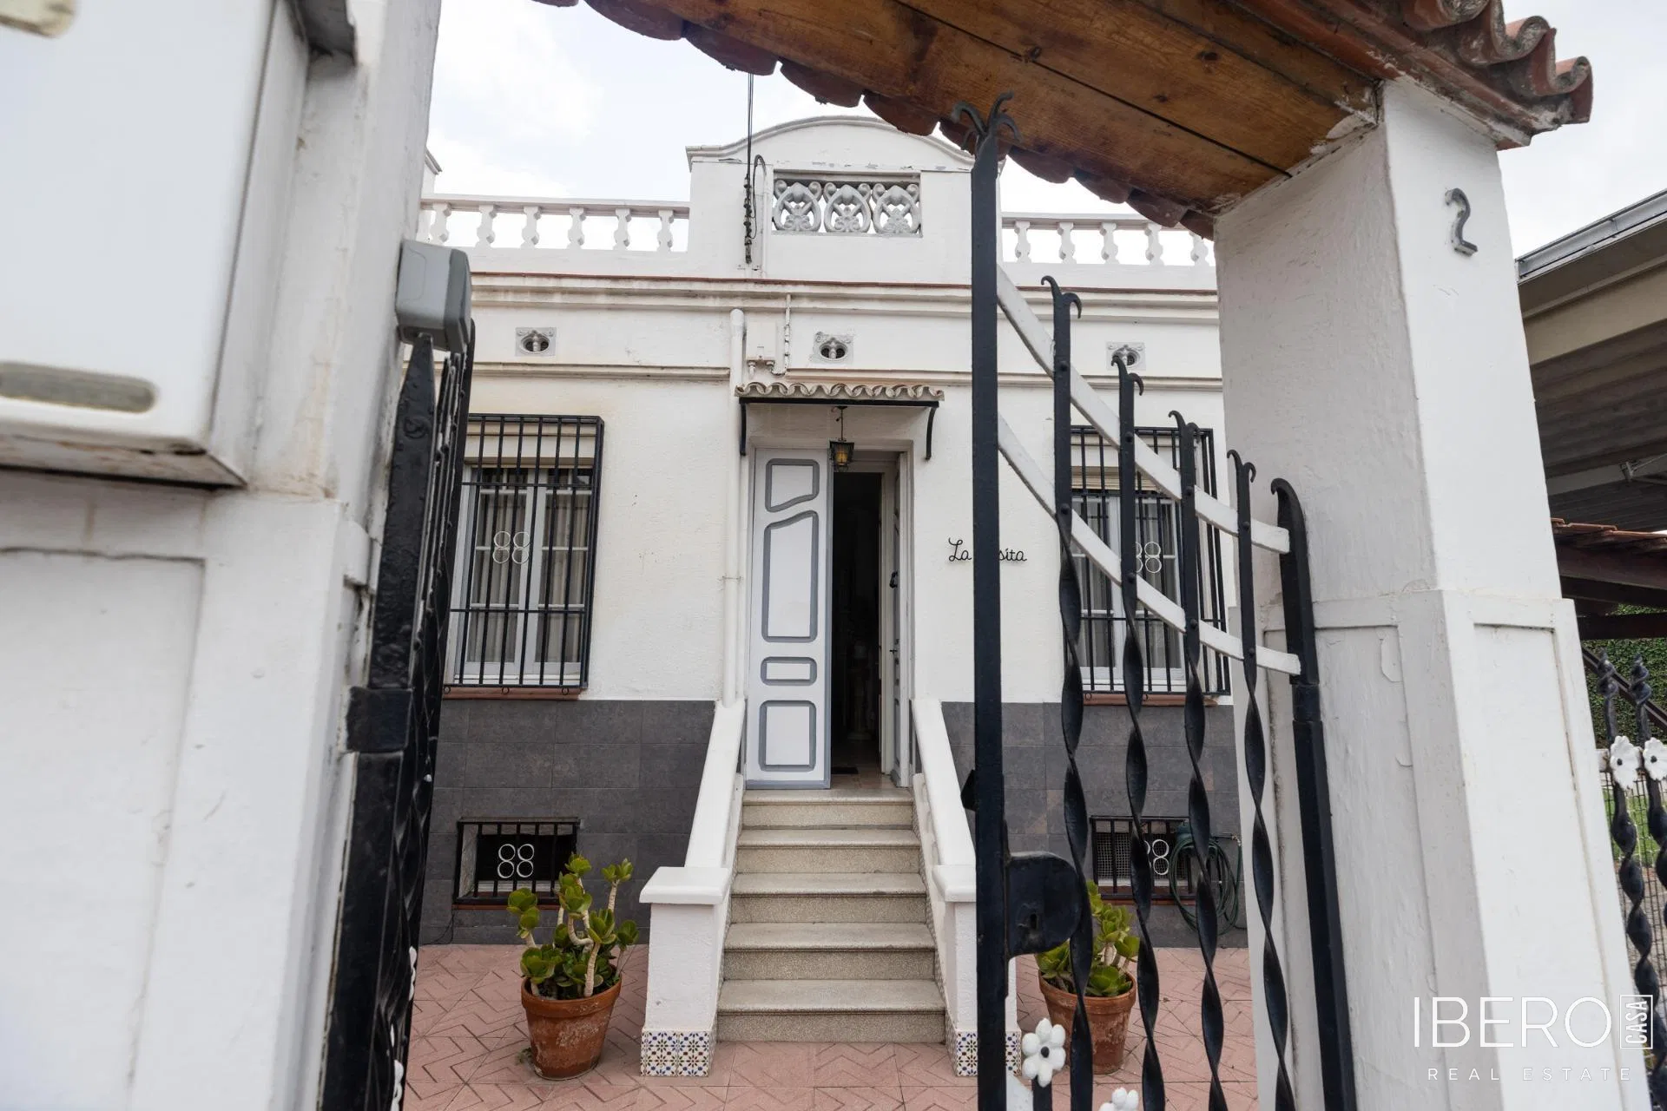
This semi-detached house in Santa Margarida de Montbui offers 255 m² of usable space on a 255 m² plot. The property is arranged over three floors and includes a garage for more than four vehicles as well as several terraces. It is situated on a quiet street parallel to the main avenue, with direct private access from the street.
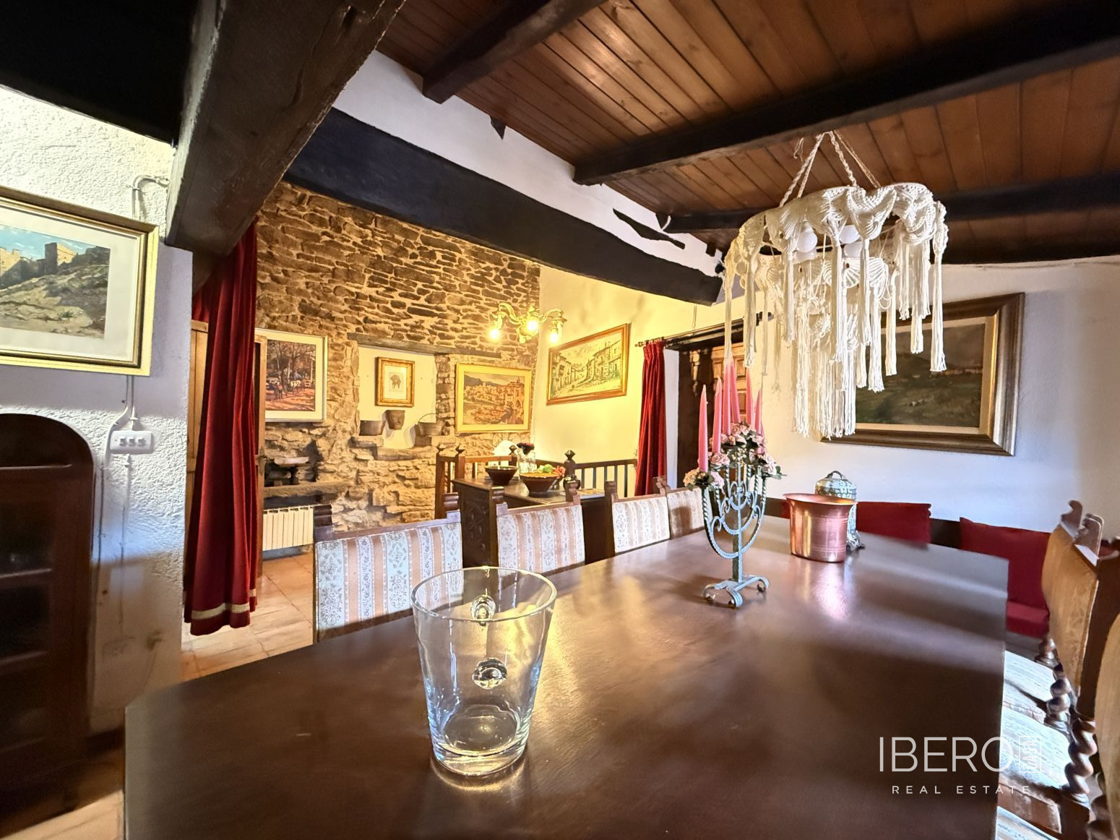
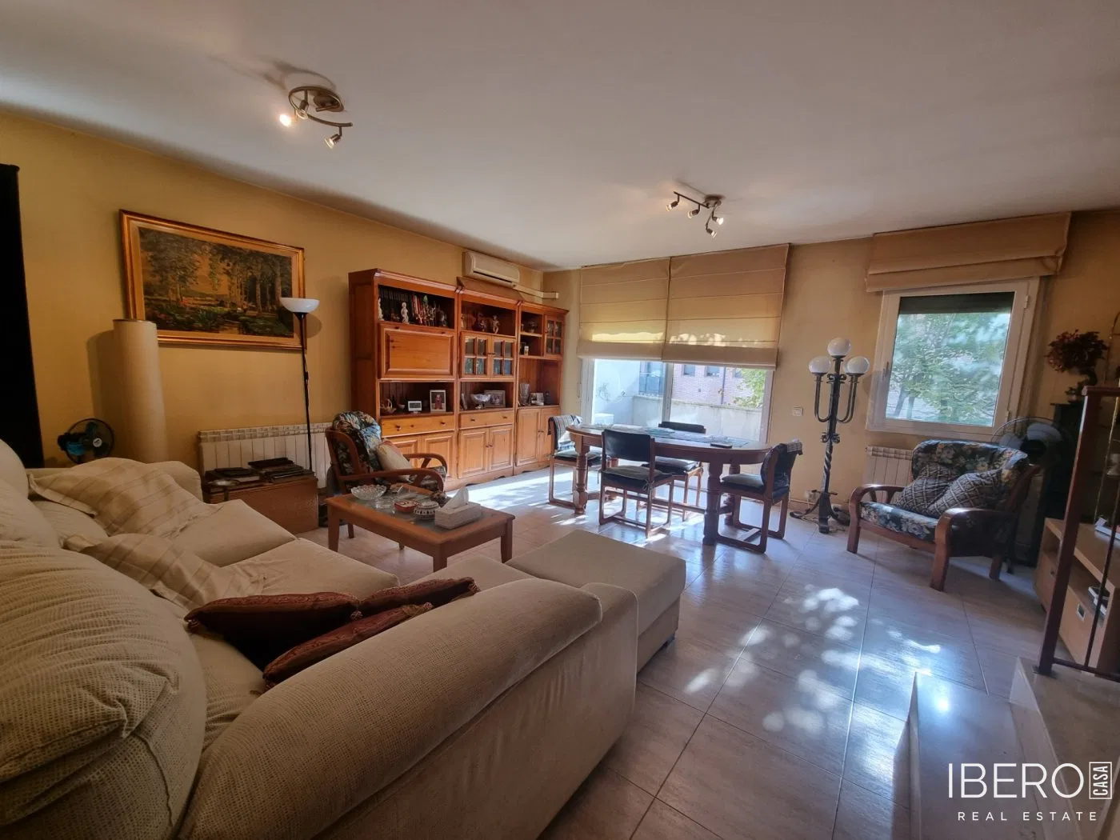
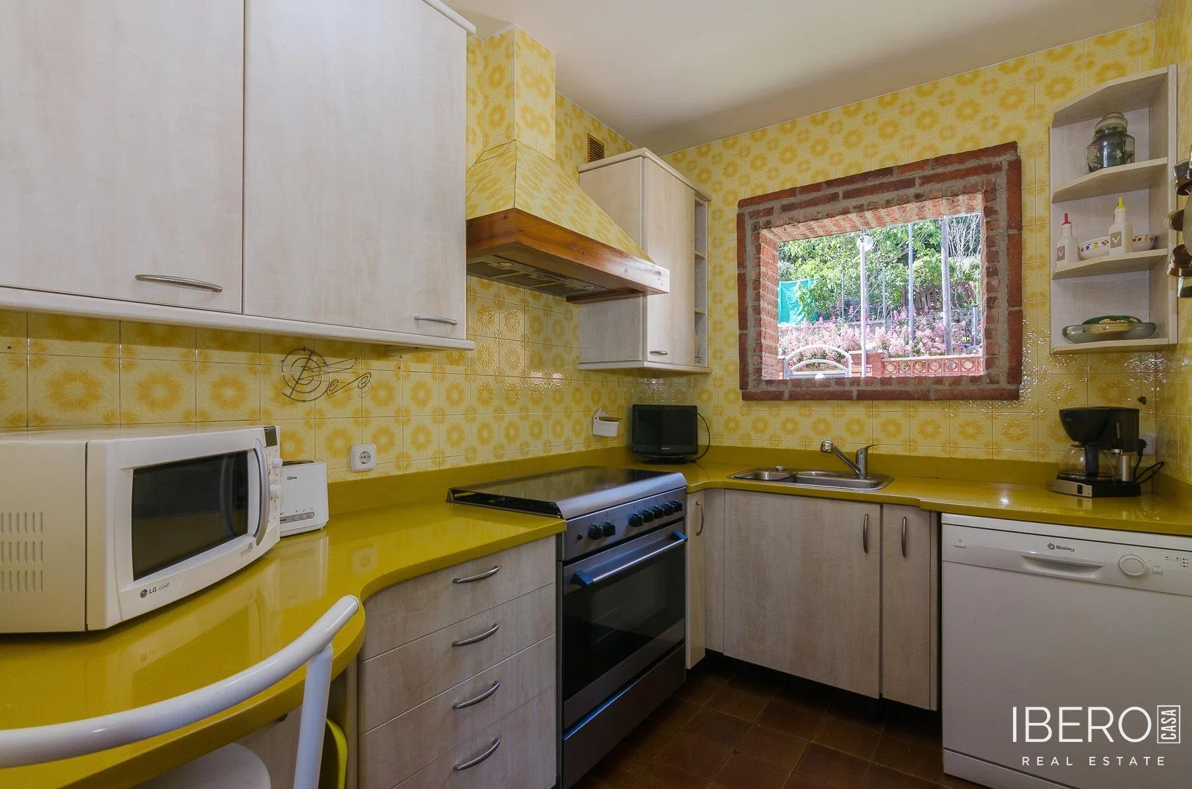
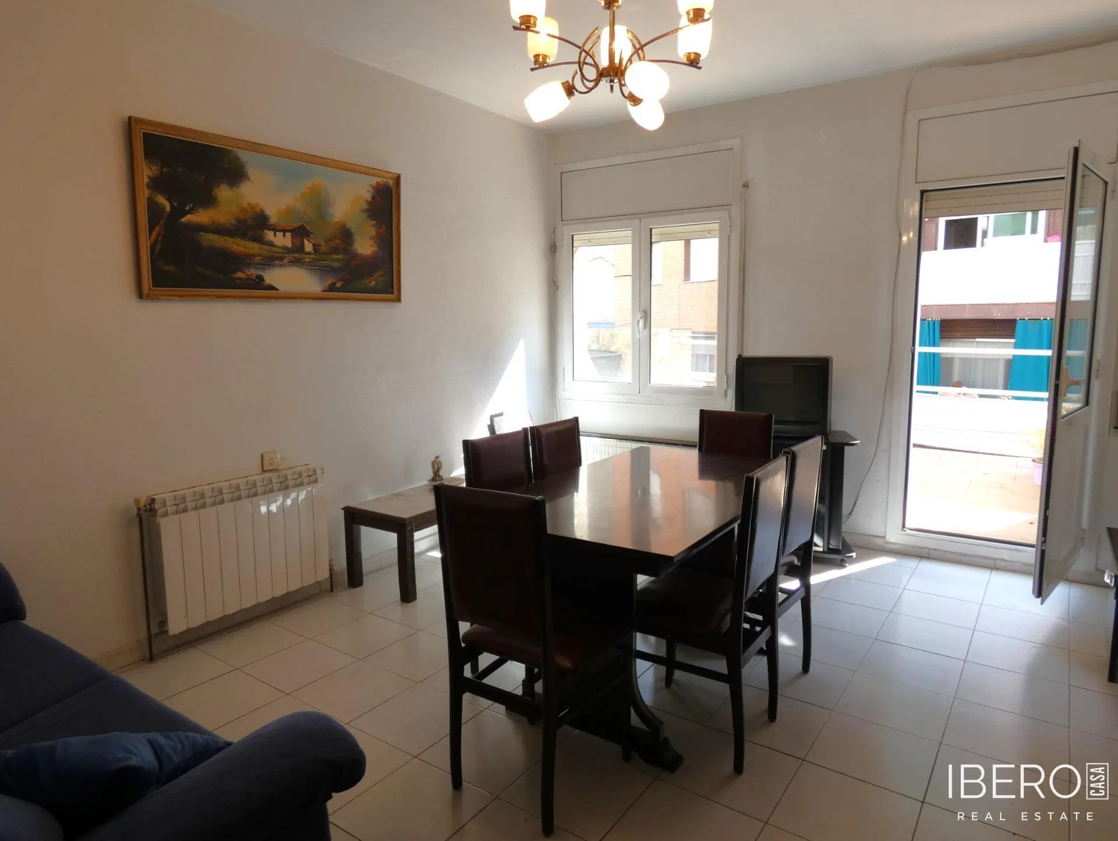
The ground floor comprises a spacious garage with room for more than four vehicles and a utility area with an oil-fired boiler. The first floor features a living-dining room opening onto the front terrace, a separate kitchen, and an additional living room with a fireplace and access to a private inner courtyard. This level also has four bedrooms and one bathroom with a shower: three double bedrooms and one single bedroom.
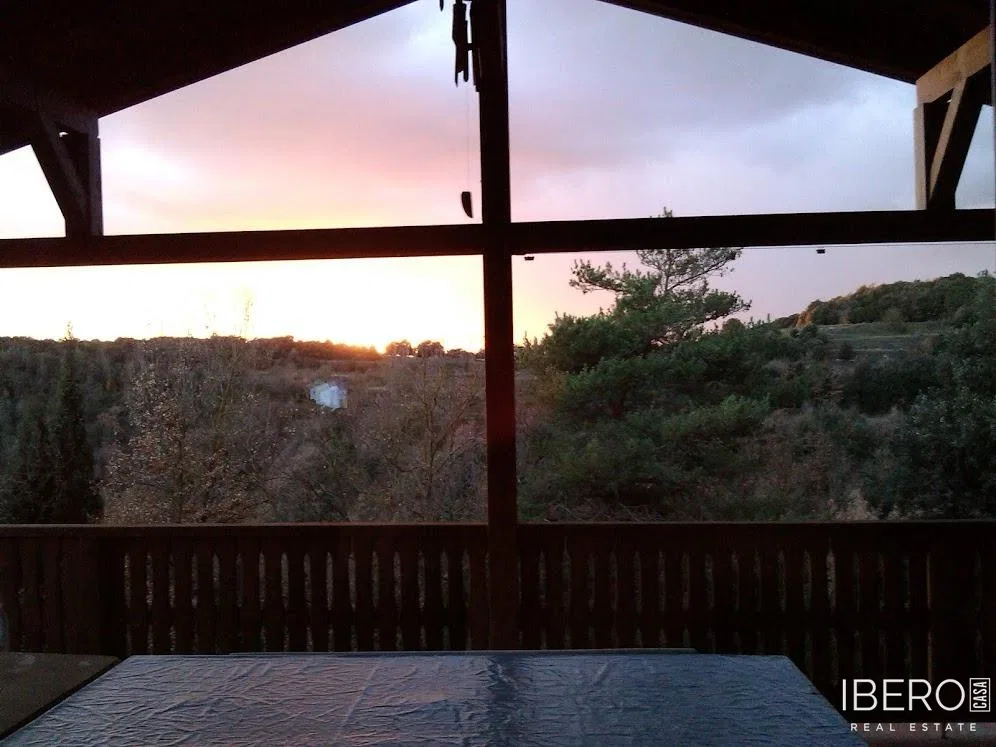
The upper floor provides an open-plan space opening onto a spacious upper terrace with views. Built in 1974, the house is in good condition. Heating is provided by an individual oil-fired system. Its east-facing orientation ensures plenty of natural light.
The property is located in an established residential area close to schools, a health clinic and the town hall. Essential services are within walking distance, making the location suitable for families.