Description
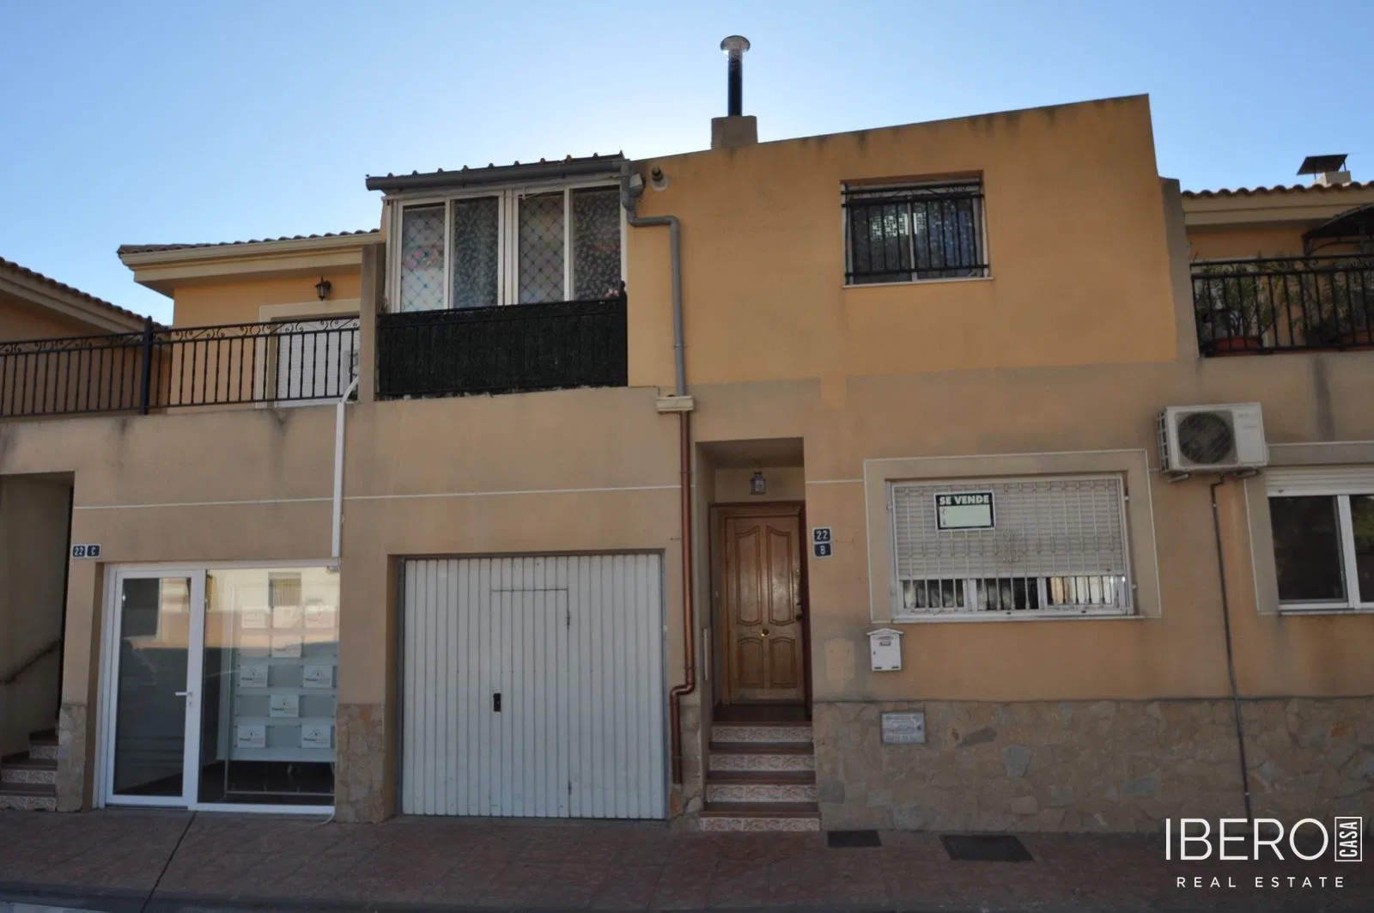
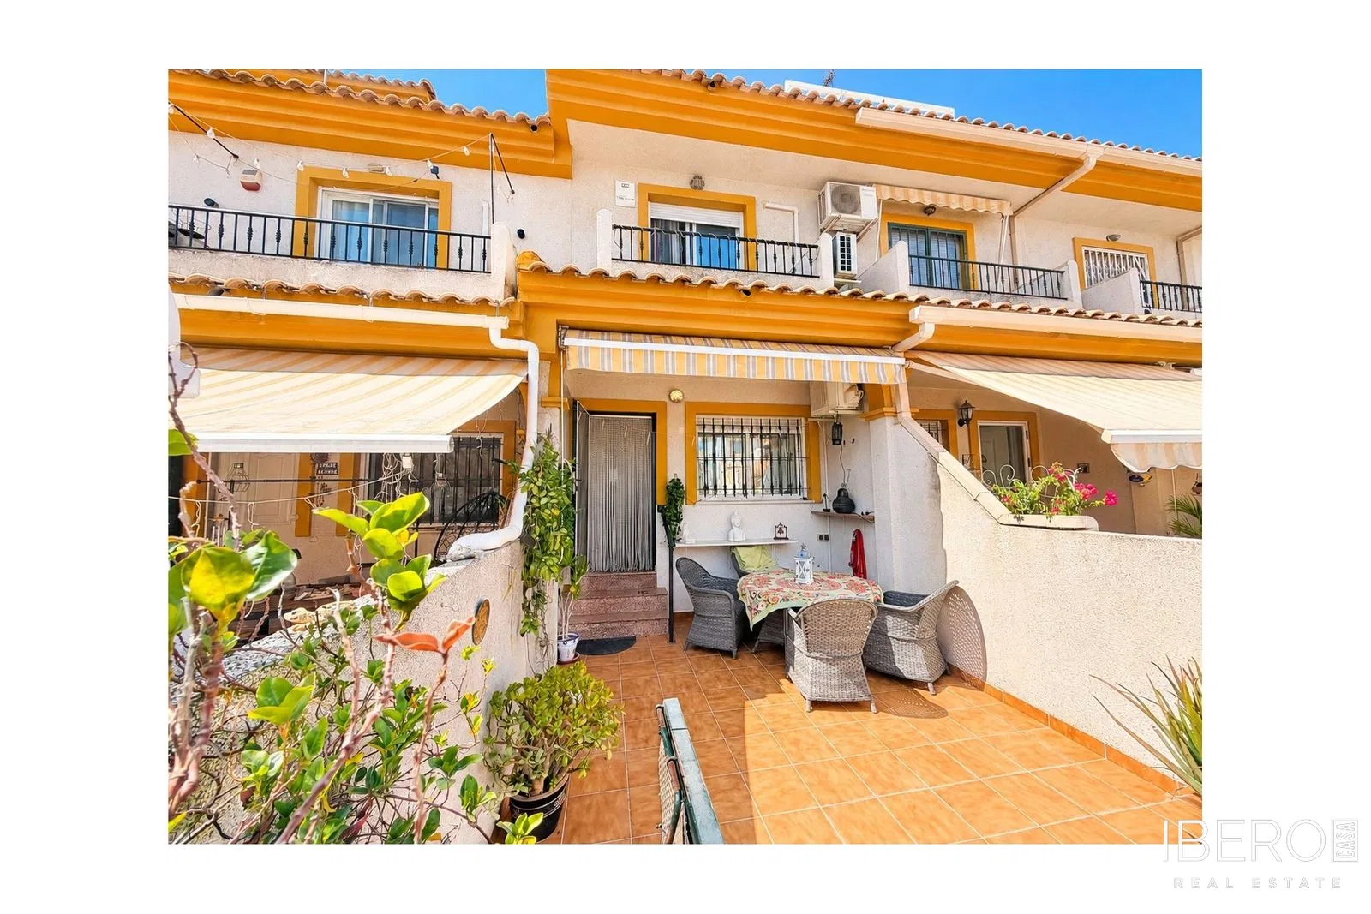
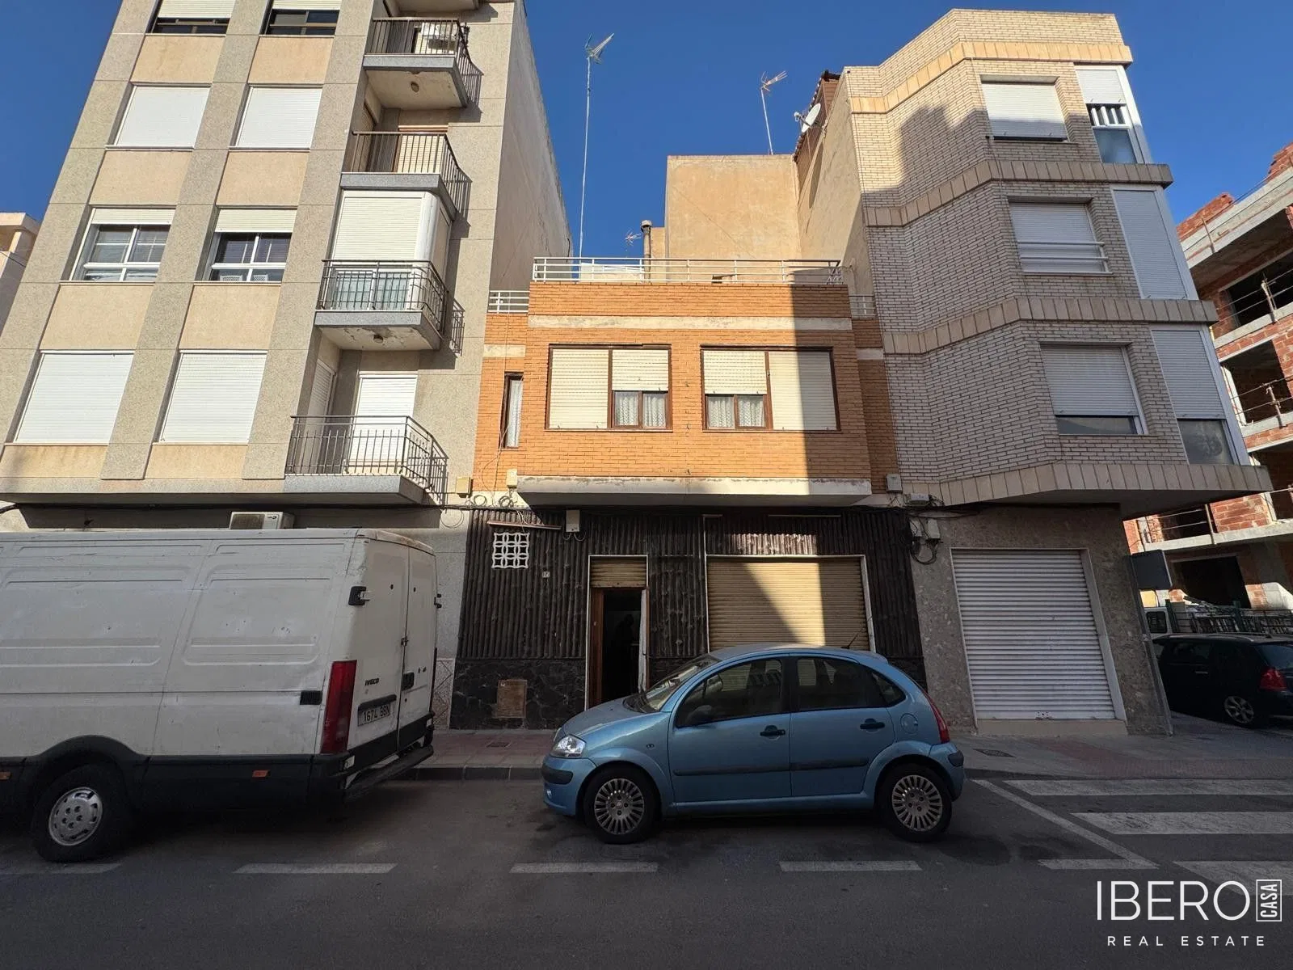
This 98 m² townhouse is located on a 98 m² plot in a central, well-established area of Guardamar del Segura, surrounded by shops, restaurants and local services for everyday living.
The property is distributed over two floors and a private solarium, all connected by an internal staircase. It offers considerable potential for renovation, redistribution and personalisation.
The ground floor currently consists of a space formerly used as a bar, retaining the existing bar counter and a separate kitchen. The layout allows for a range of future uses, including incorporating the space into a private residence, creating a modern kitchen or designing an entertainment area.
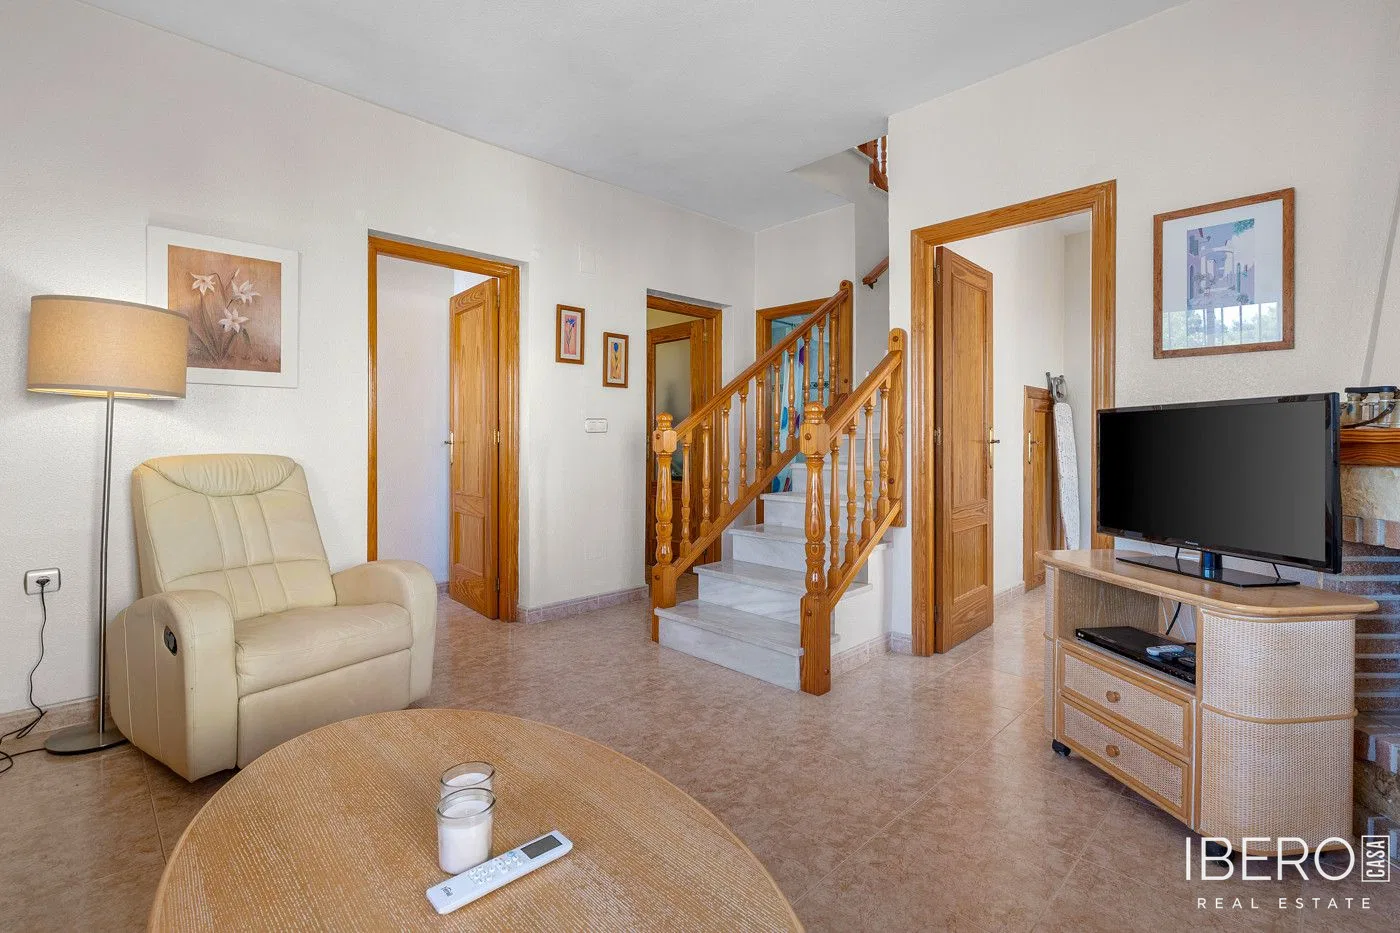
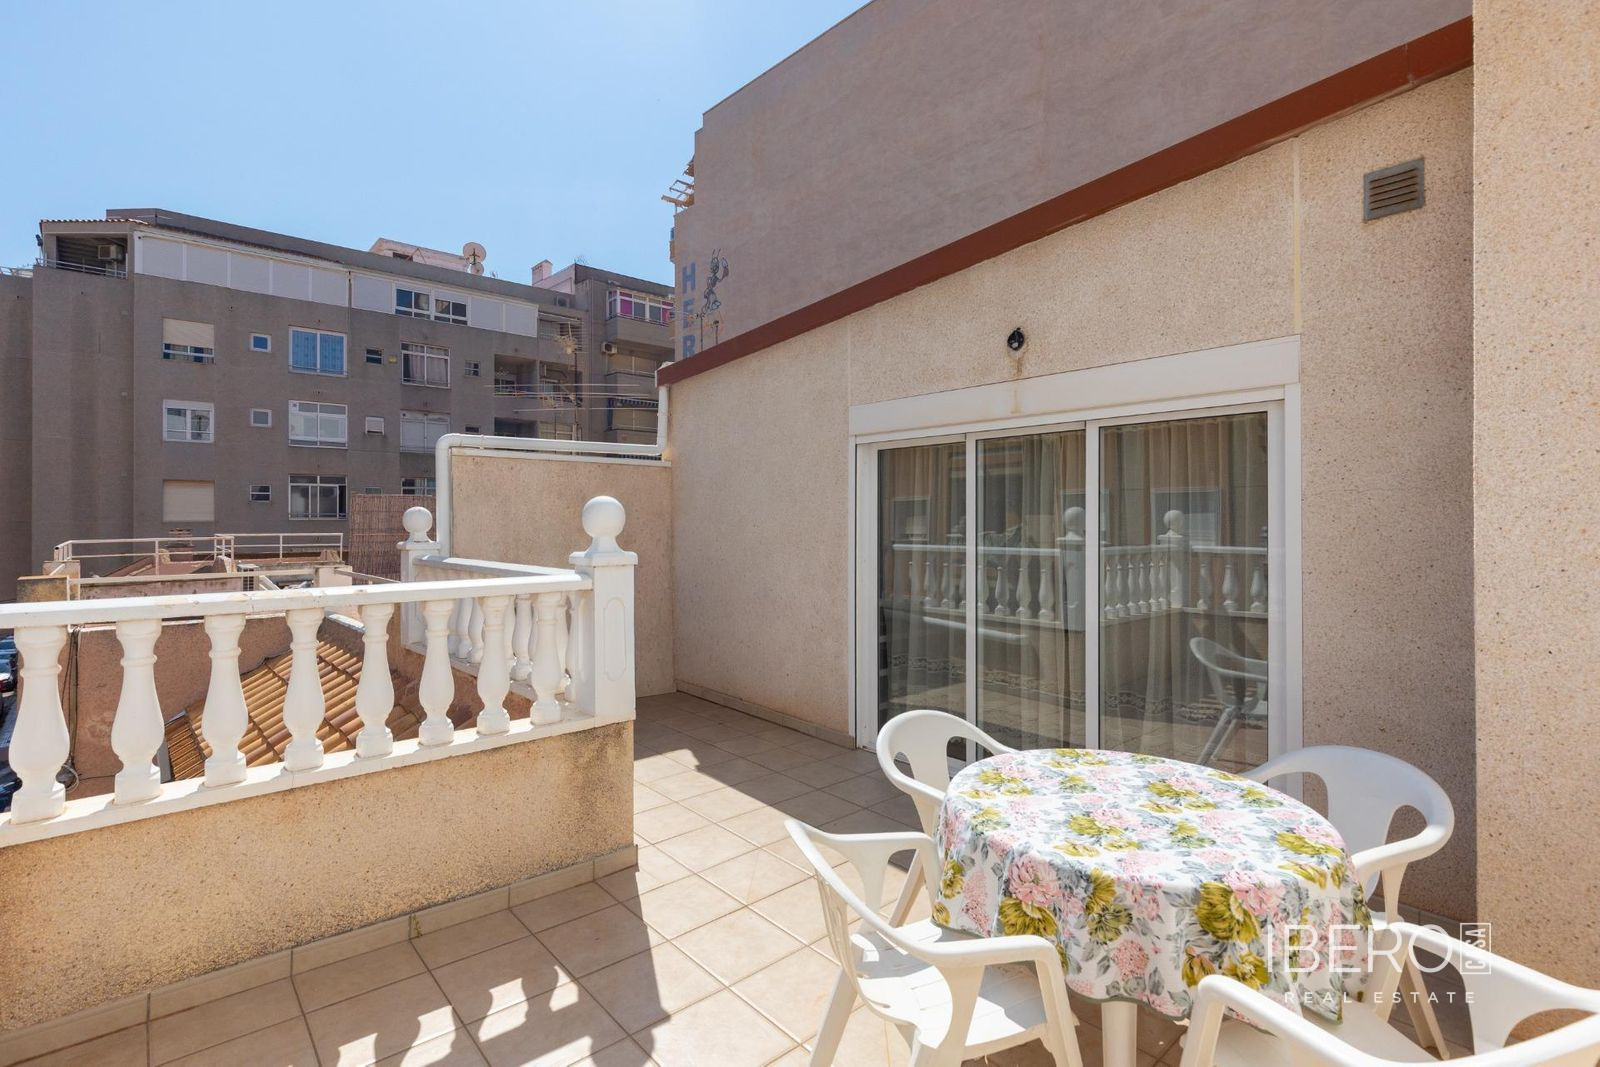
The first floor comprises a spacious open-plan living and dining area together with a guest toilet. At the top of the property, the private solarium offers the possibility of creating an outdoor seating area, an al fresco dining space or a private terrace.
The property is suitable for buyers seeking a renovation and personalisation project, as well as investors looking to transform a character property into a bespoke home or develop a project with different possible uses in Guardamar del Segura.