Description
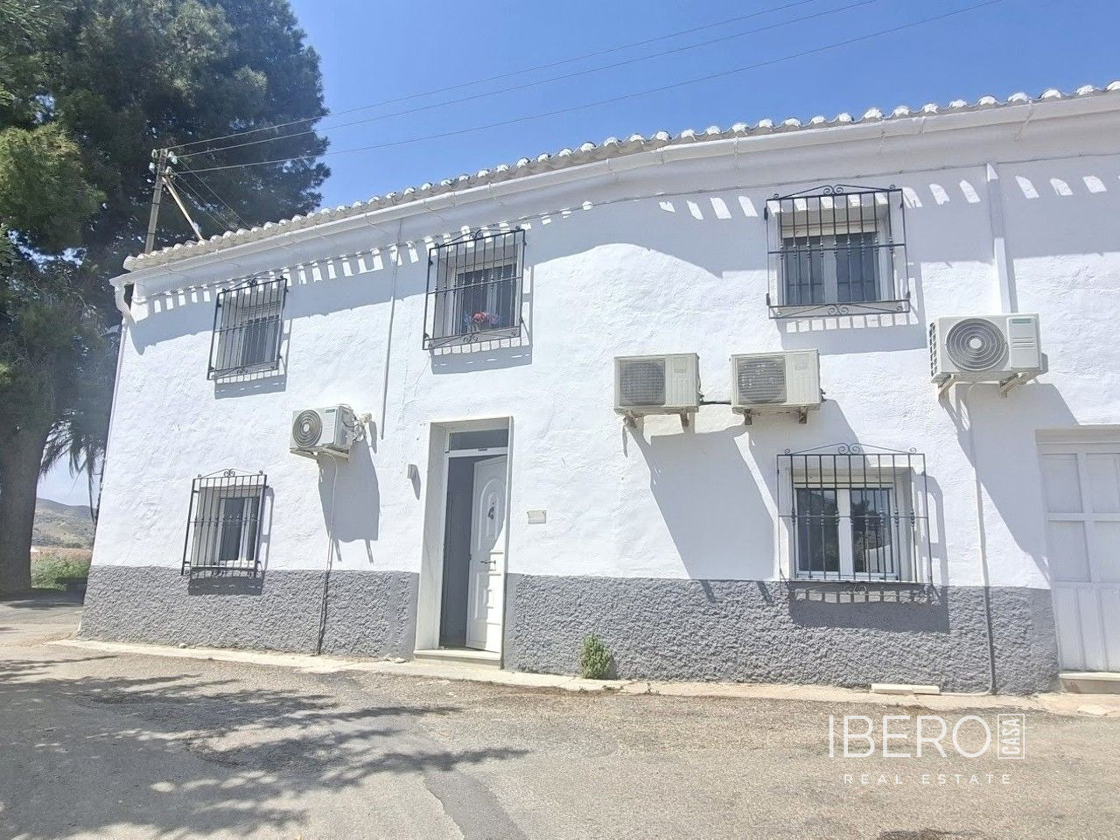
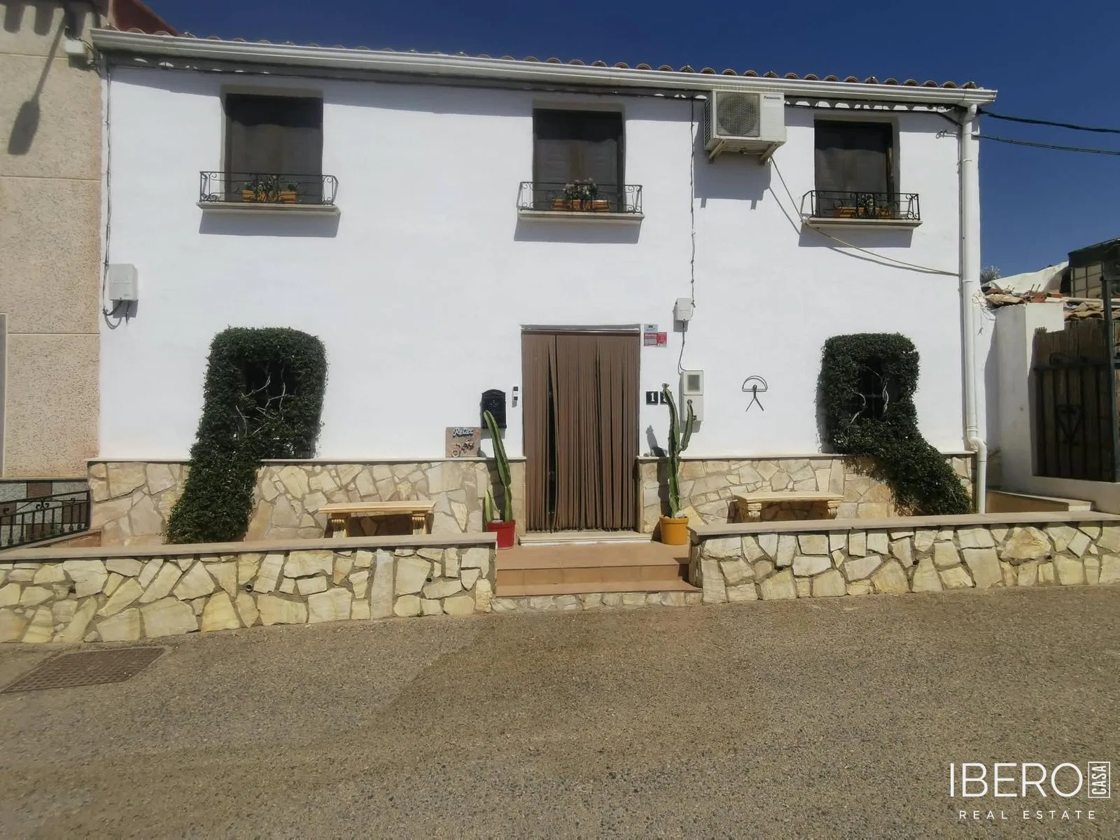
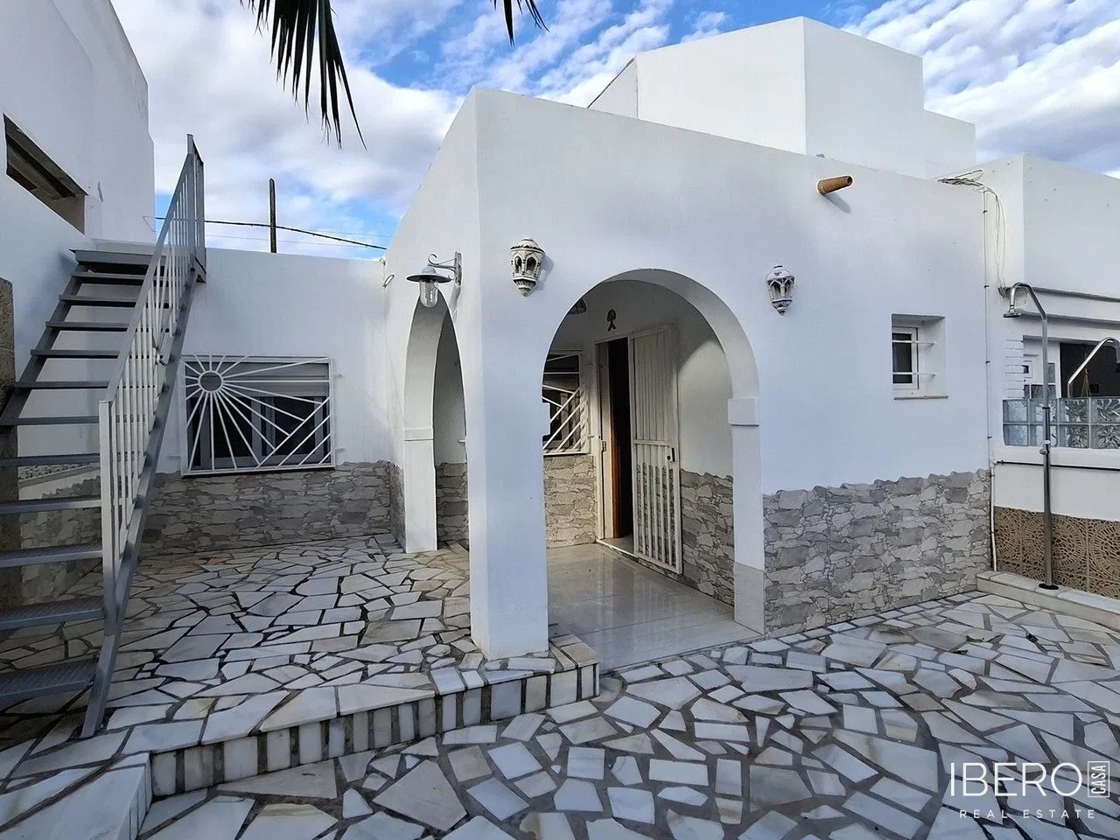
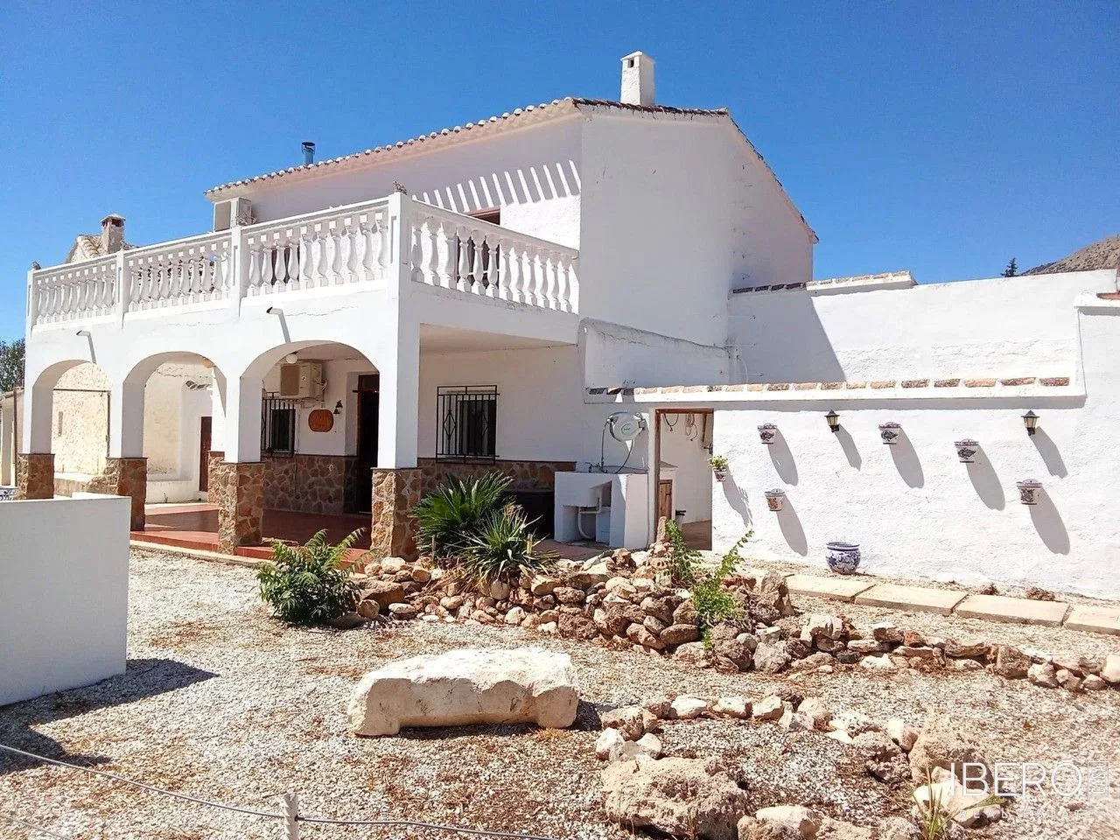
This spacious detached home is located in Velez Rubio and offers 326 m² of built space, four bedrooms, two bathrooms and a 15,794 m² plot. The property also includes a second detached house requiring renovation, providing potential for additional accommodation, a separate home or a dedicated space for work and leisure activities.
The main house is arranged over two floors and benefits from high ceilings throughout. The ground floor includes a bedroom with an ensuite bathroom, a separate lounge and a spacious open-plan kitchen and dining room measuring 7.5 × 3.94 m. The kitchen features a SMEG induction range cooker, extractor fan, butler sink, fitted wall and floor cupboards and a breakfast bar. There is also a ceiling fan, an air-conditioning unit with heating and cooling functions, and a log burner that powers the central heating system throughout the house.
The lounge has a further log burner, ceiling fan, wall-mounted radiator and a concealed understairs cupboard with shelving. The ground-floor bathroom measures 1.82 × 3.97 m and includes partly tiled walls and a corner walk-in shower. The room also has plumbing for a washing machine.
The first floor has three double bedrooms, each approximately 4 × 4 m, together with a generous family bathroom fitted with a full bath, overhead shower, basin, mirror, lighting and wall units. Two south-facing bedrooms have glazed doors opening onto the terrace. All bedrooms have ceiling fans and wall-mounted radiators, while bedroom four also has an air-conditioning unit. The terrace overlooks the surrounding rolling hills, mountains and Velez Rubio.
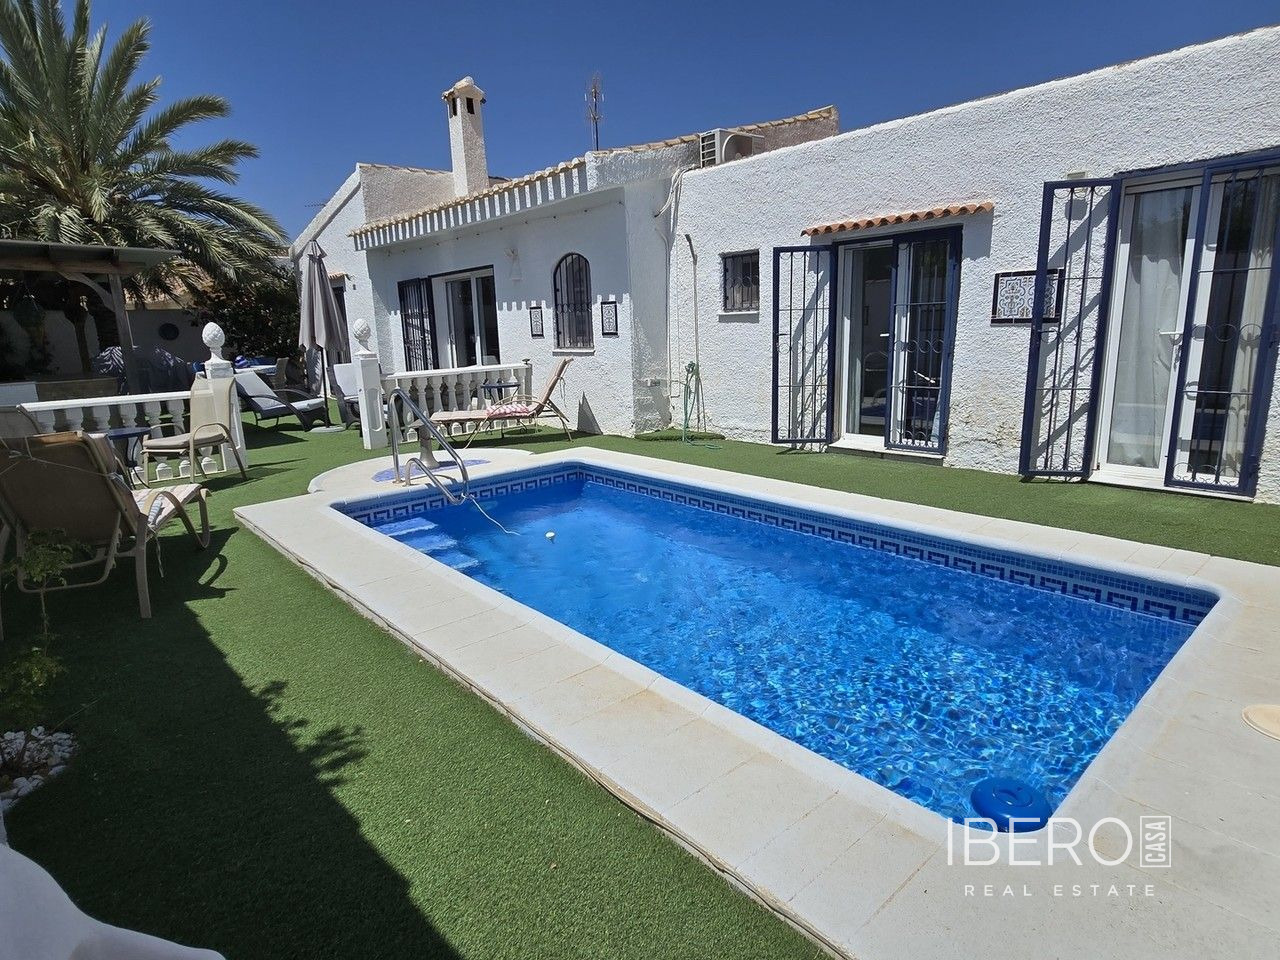
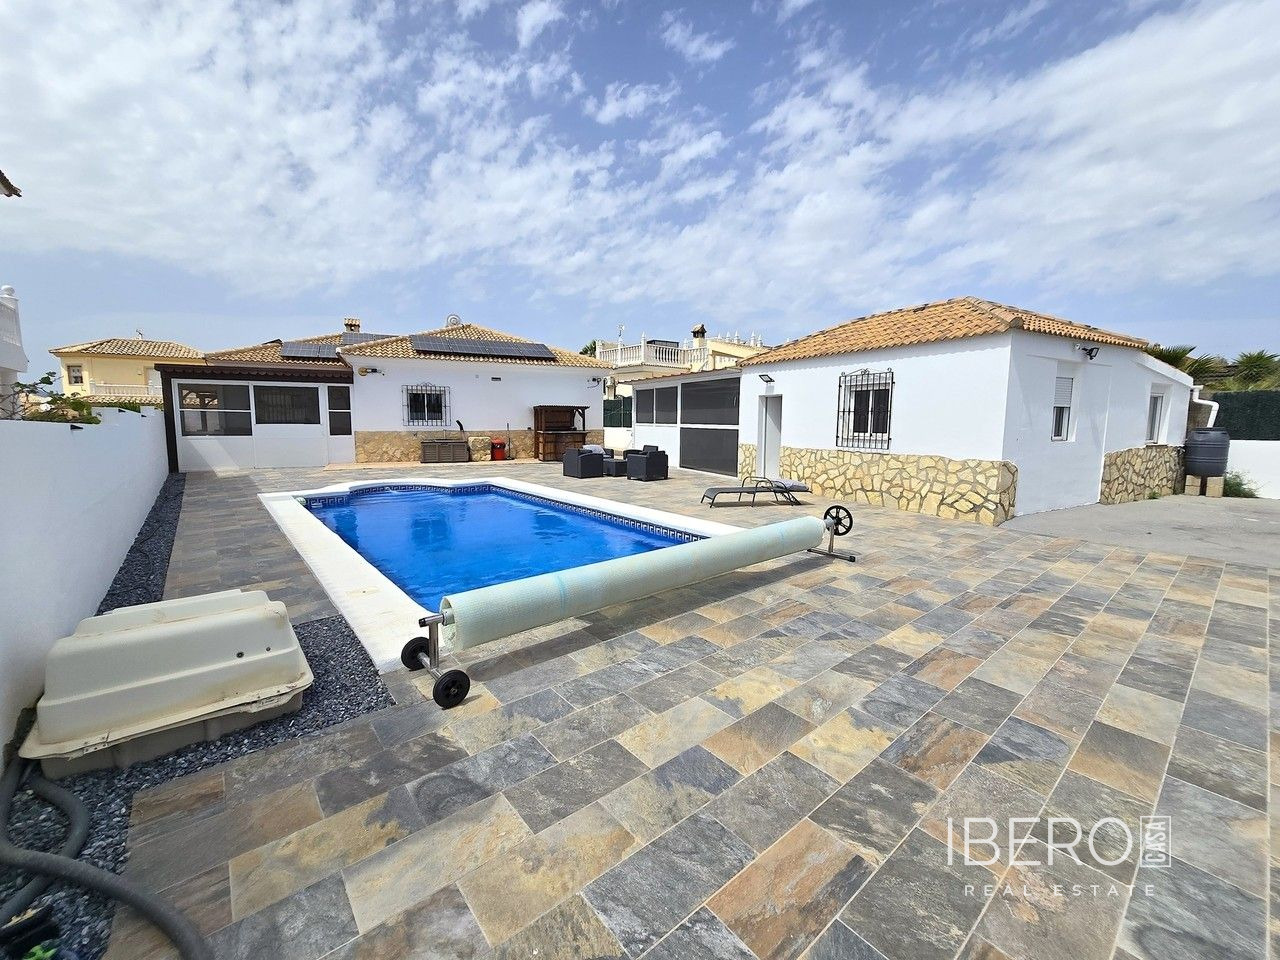
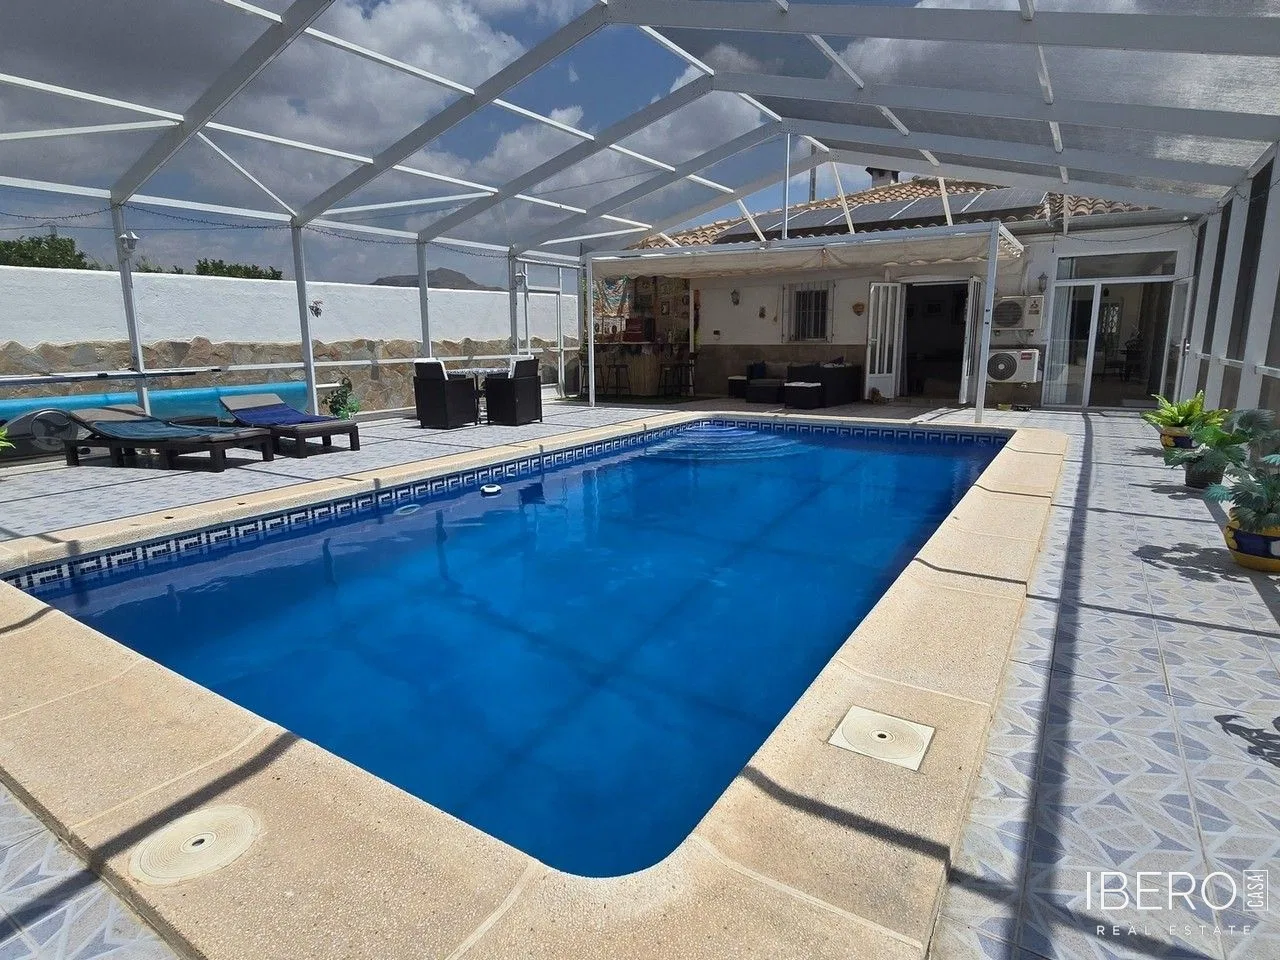
The property has a private swimming pool measuring 10 × 5 m, with depths ranging from 1.4 to 1.72 m. The pool was built with the required licences and is surrounded by an enclosed terrace with ample space for outdoor seating. The main gardens include a covered front porch with ornate arches and an enclosed garden with a brick-built barbecue. The tiled internal courtyard measures 5.7 × 4.44 m and could also accommodate a hot tub.
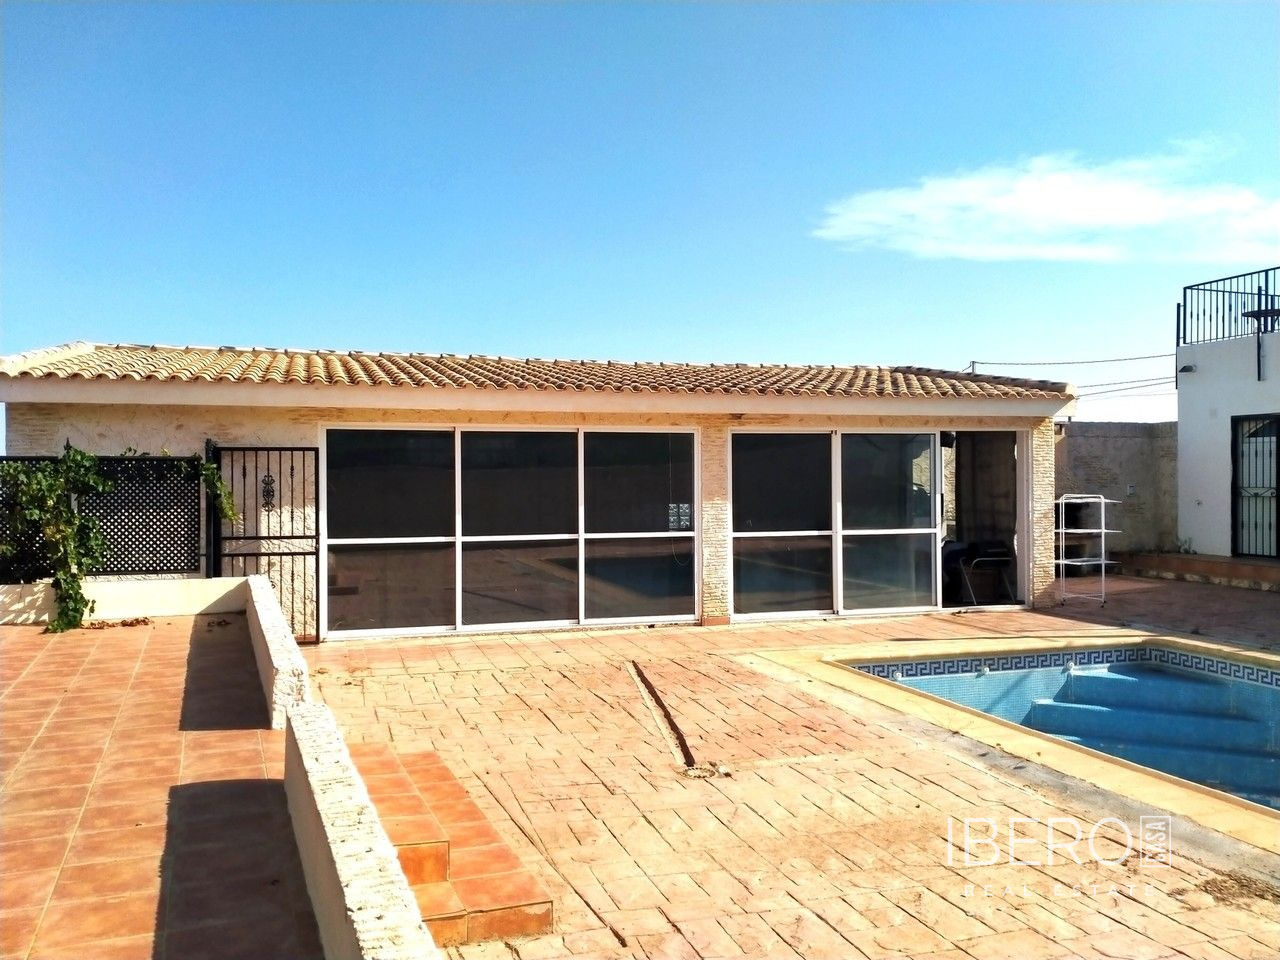
A workshop or mancave measuring 9.81 × 4.16 m is located beside the main house and already has electricity installed. It connects to a garage measuring 6 × 4.6 m. The surrounding land consists of flat, terraced areas planted with almond and olive trees. Further features include a water storage bolsa, solar water heating, mains electricity and water, and the possibility of connecting internet and telephone services. The property is sold partly furnished.
Velez Rubio is 1.4 km away, approximately a four-minute drive. Shops are approximately five minutes away by car and the beach approximately fifty minutes by car. The annual IBI property tax is €219.30 and refuse fees are €205.60 per year.