Description
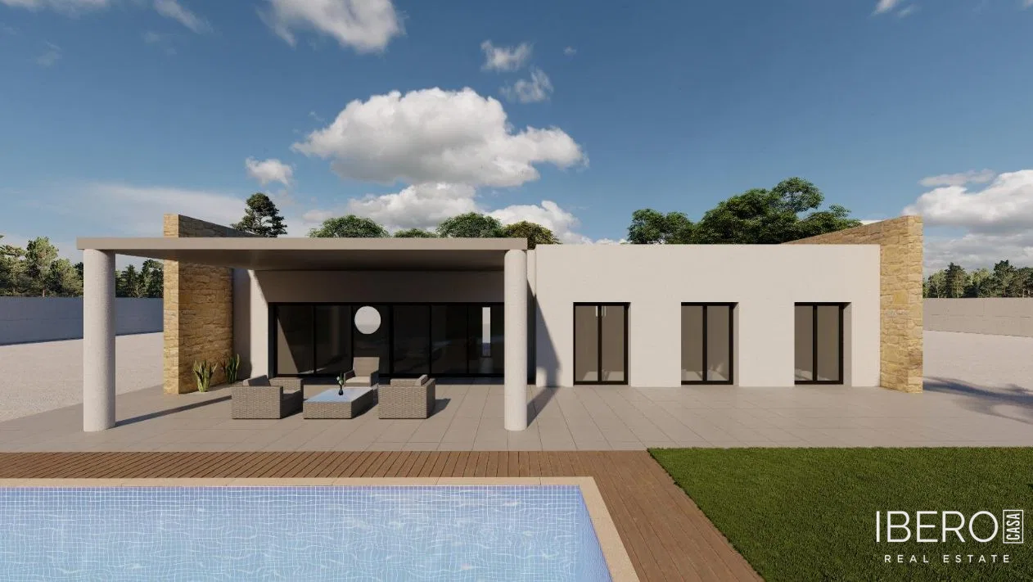
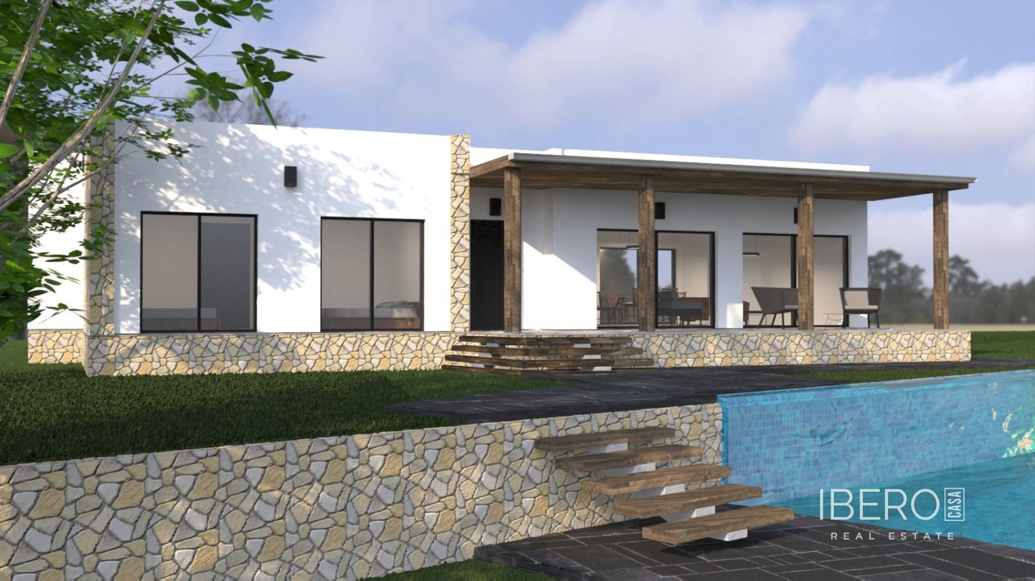
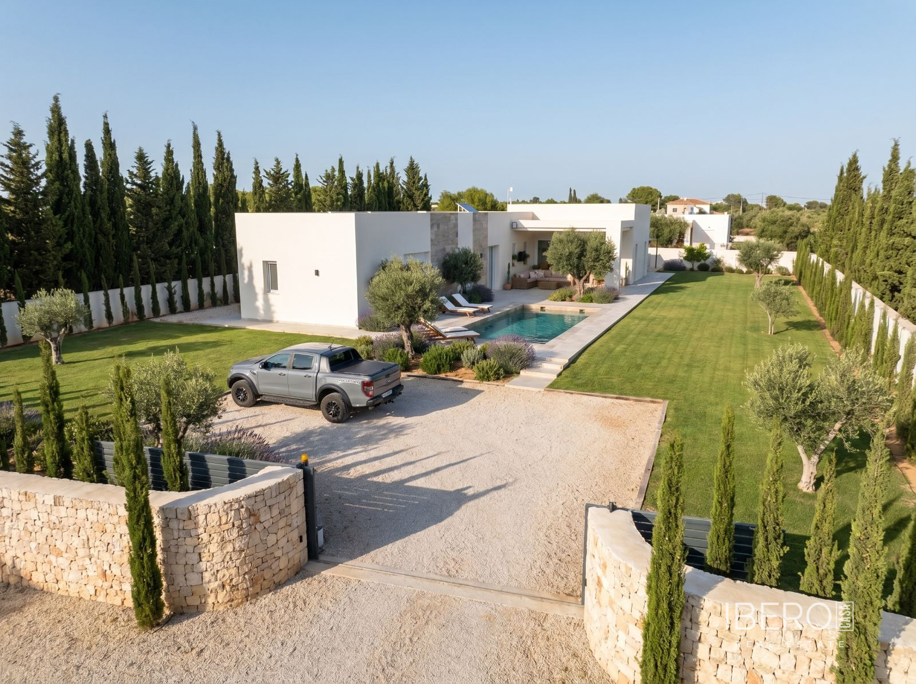
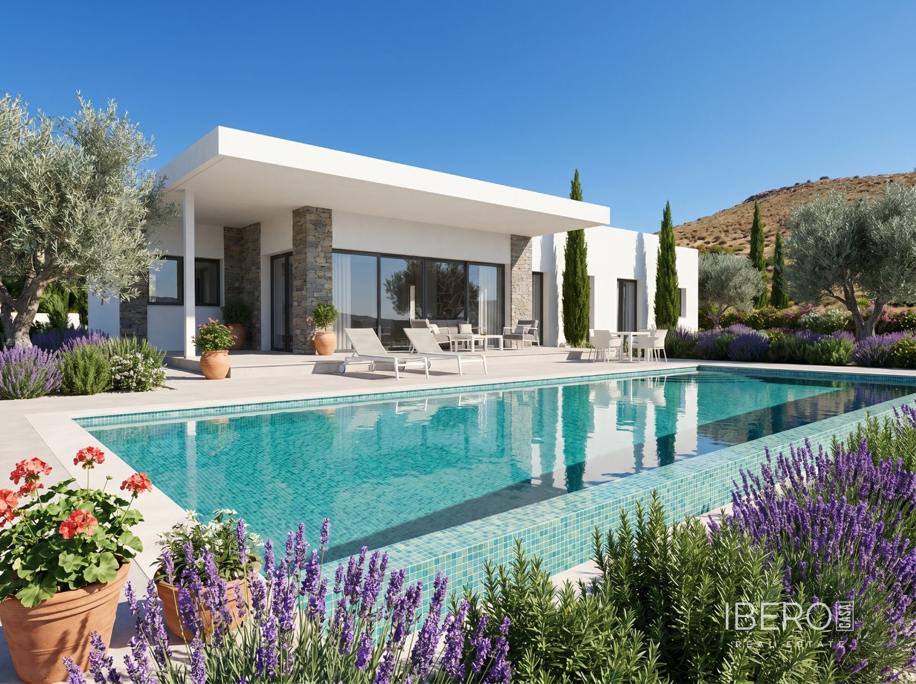
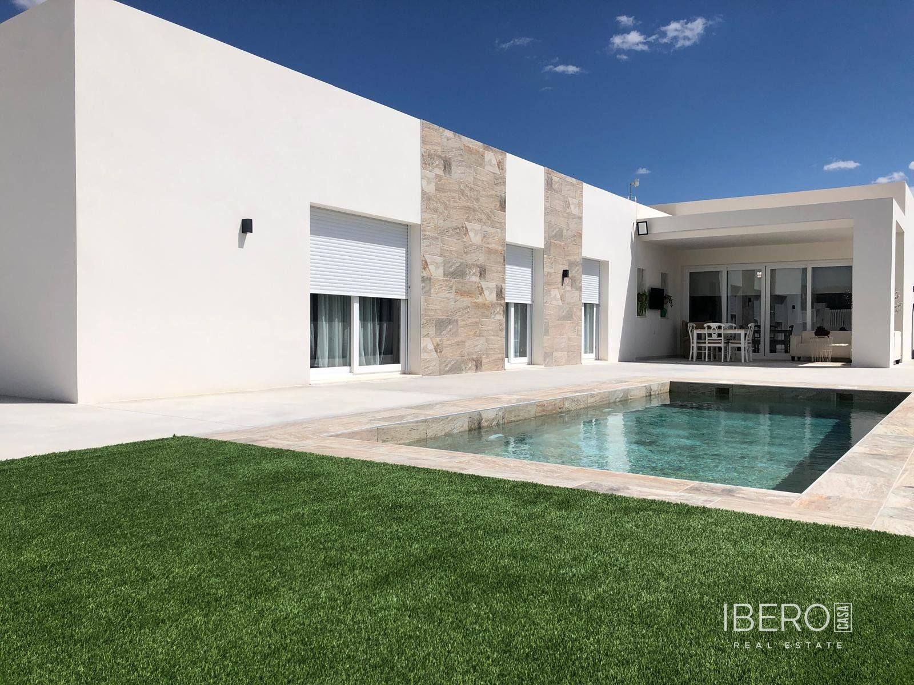
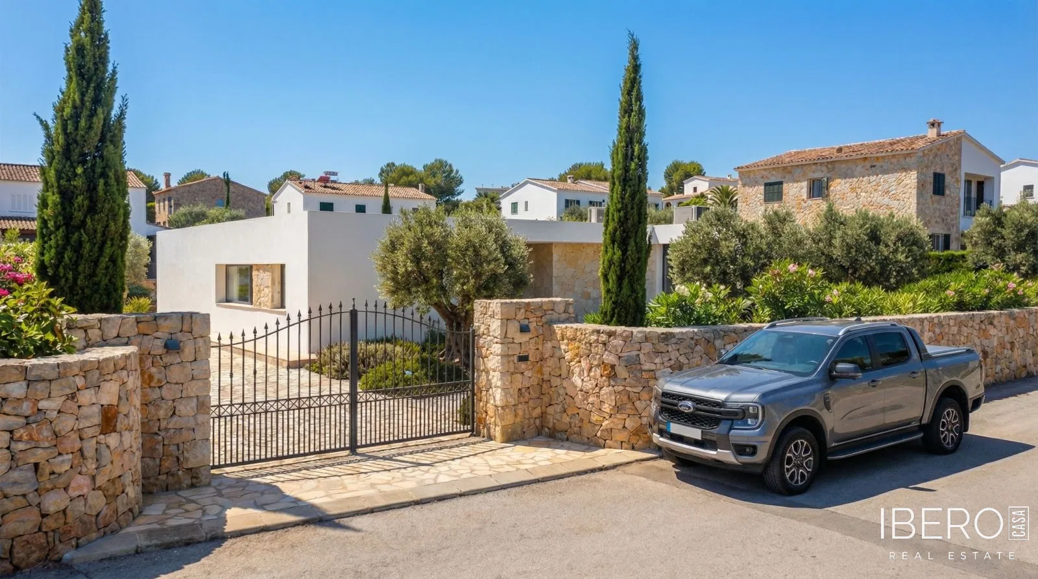
A single-storey villa in Pinoso with a usable area of 140 m² on a 140 m² plot. The project combines the character of Mediterranean stone with contemporary architecture and can be adapted to individual preferences, including the choice of materials, technological equipment, and finishing style.
The layout includes a spacious, bright living and dining room directly connected to the outdoors through large floor-to-ceiling windows, together with three bedrooms. The master bedroom features a walk-in wardrobe and a private bathroom. The villa has one bathroom.
The exterior includes a garden, a large terrace, a covered porch, a private 8 × 4 m swimming pool, and a fully fenced plot with an automatic gate. The garden and pool enjoy views of the surrounding area.
Features include:
- hot and cold air conditioning
- electric shutters
- thermal and acoustic insulation
- a choice of materials, technology, and finishing options
Construction is planned for completion within 10 months of obtaining the required licences. The project includes handling the building licence, architectural documentation, and administrative procedures. Legal protection includes a bank guarantee for amounts paid and ten-year structural insurance.