Description
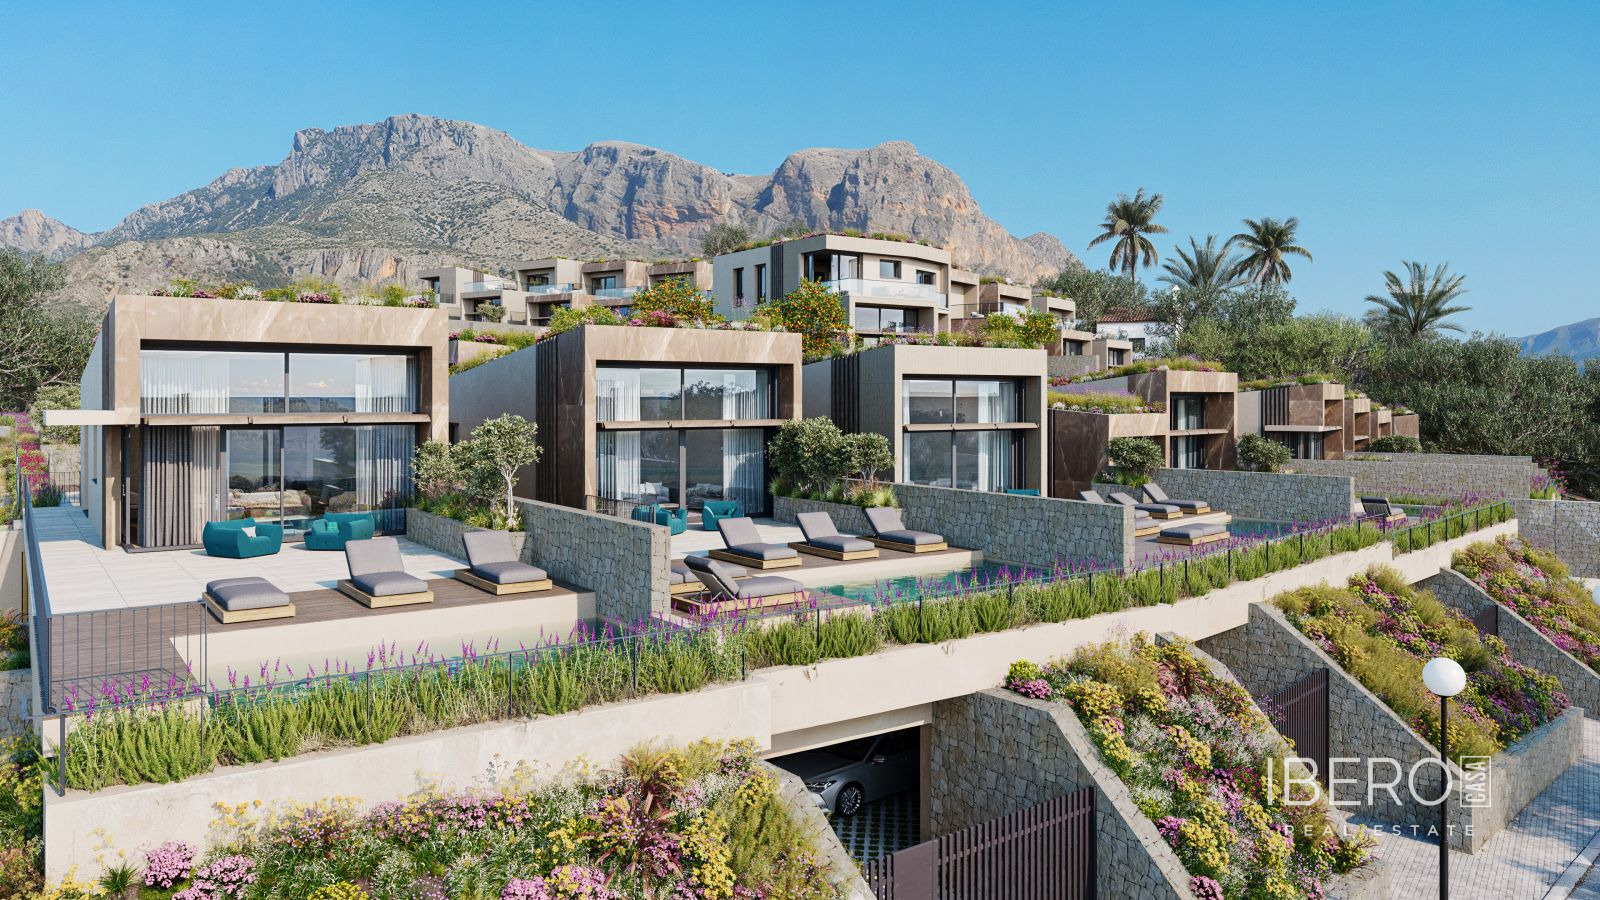
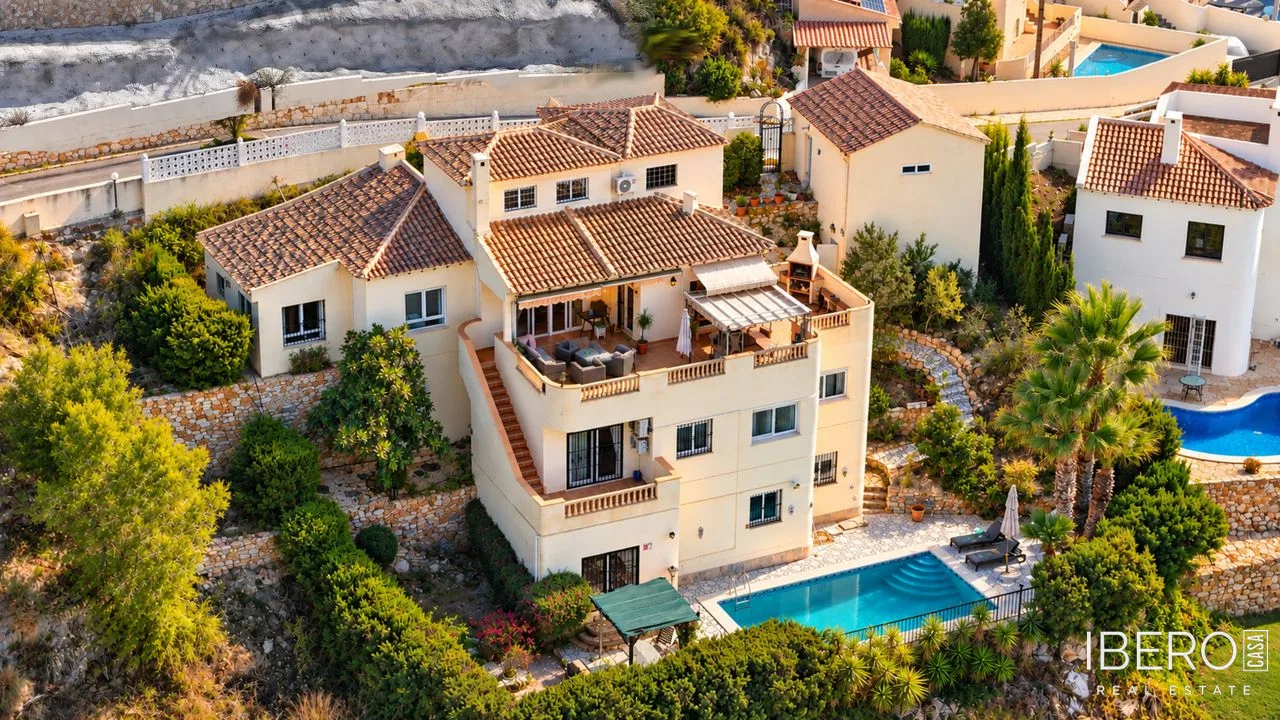
This villa in La Zenia is positioned directly on Las Ramblas Golf and enjoys panoramic views across the golf course and its surrounding natural landscape. Its south-facing orientation brings abundant daylight, while the layout of the home is designed to make the most of the outlook from every room. The villa offers 214 m² of usable area on a 397 m² plot.
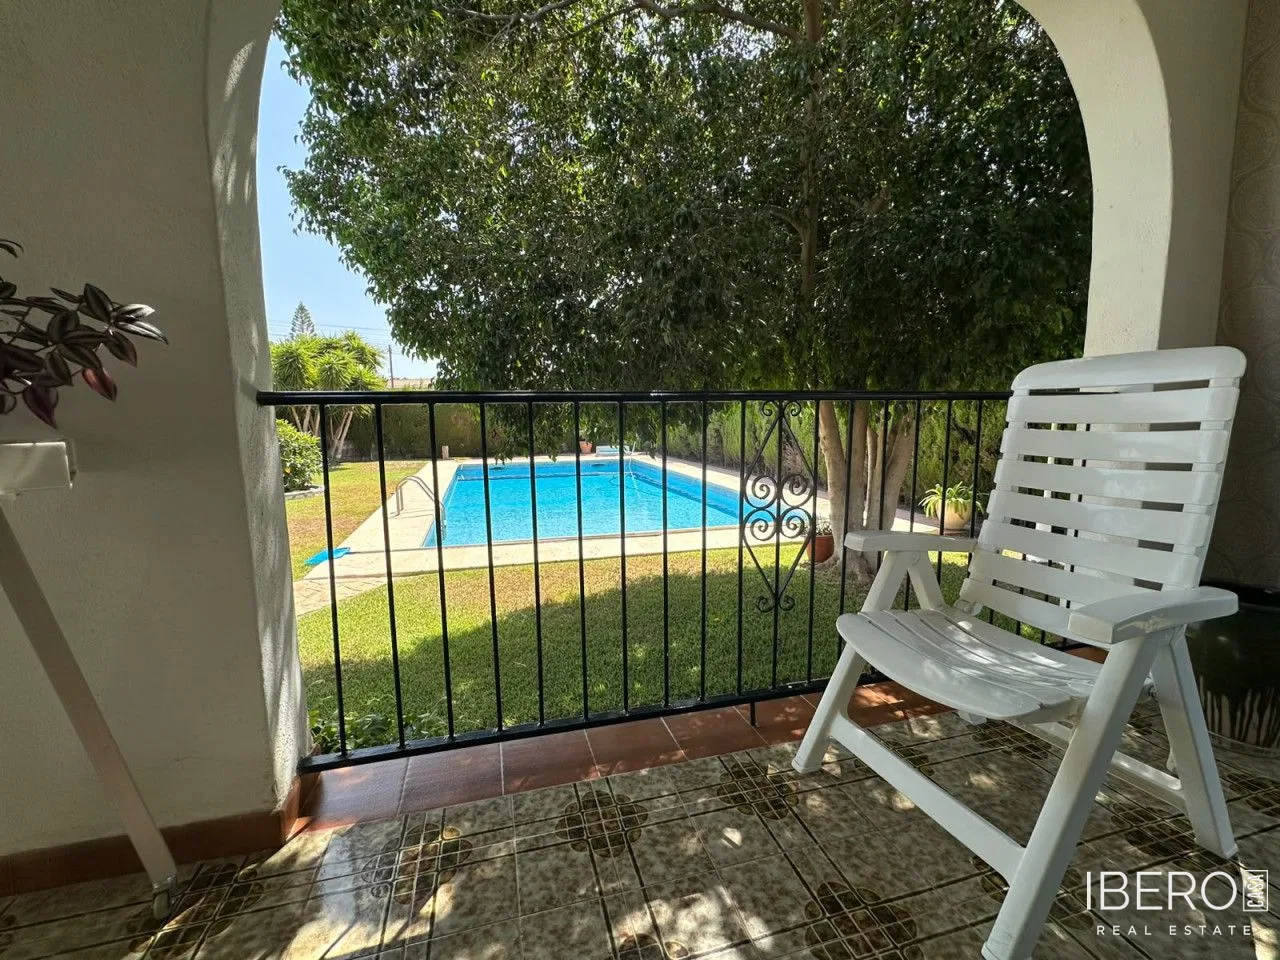
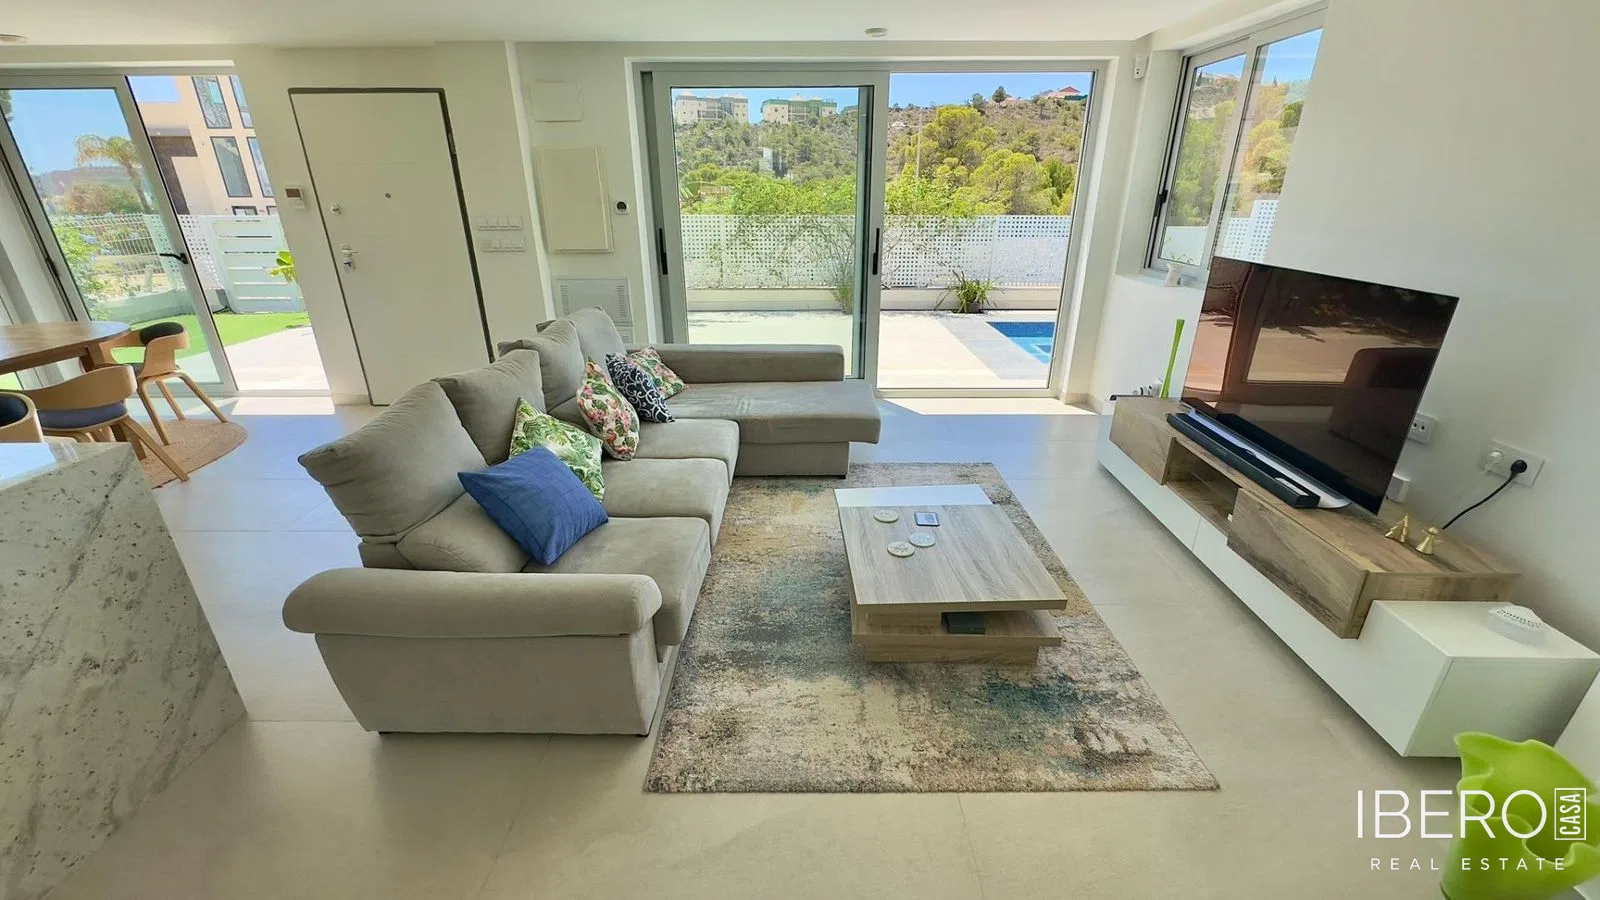
The entrance level comprises an open-plan kitchen, a generous living room, a bathroom and a large terrace extending directly from the living spaces. The terrace provides an attractive setting for outdoor dining with views across the golf course.
The upper floor contains bedrooms arranged around a striking double-height landing overlooking the kitchen below. Large windows fill the space with natural light and frame the panoramic views.
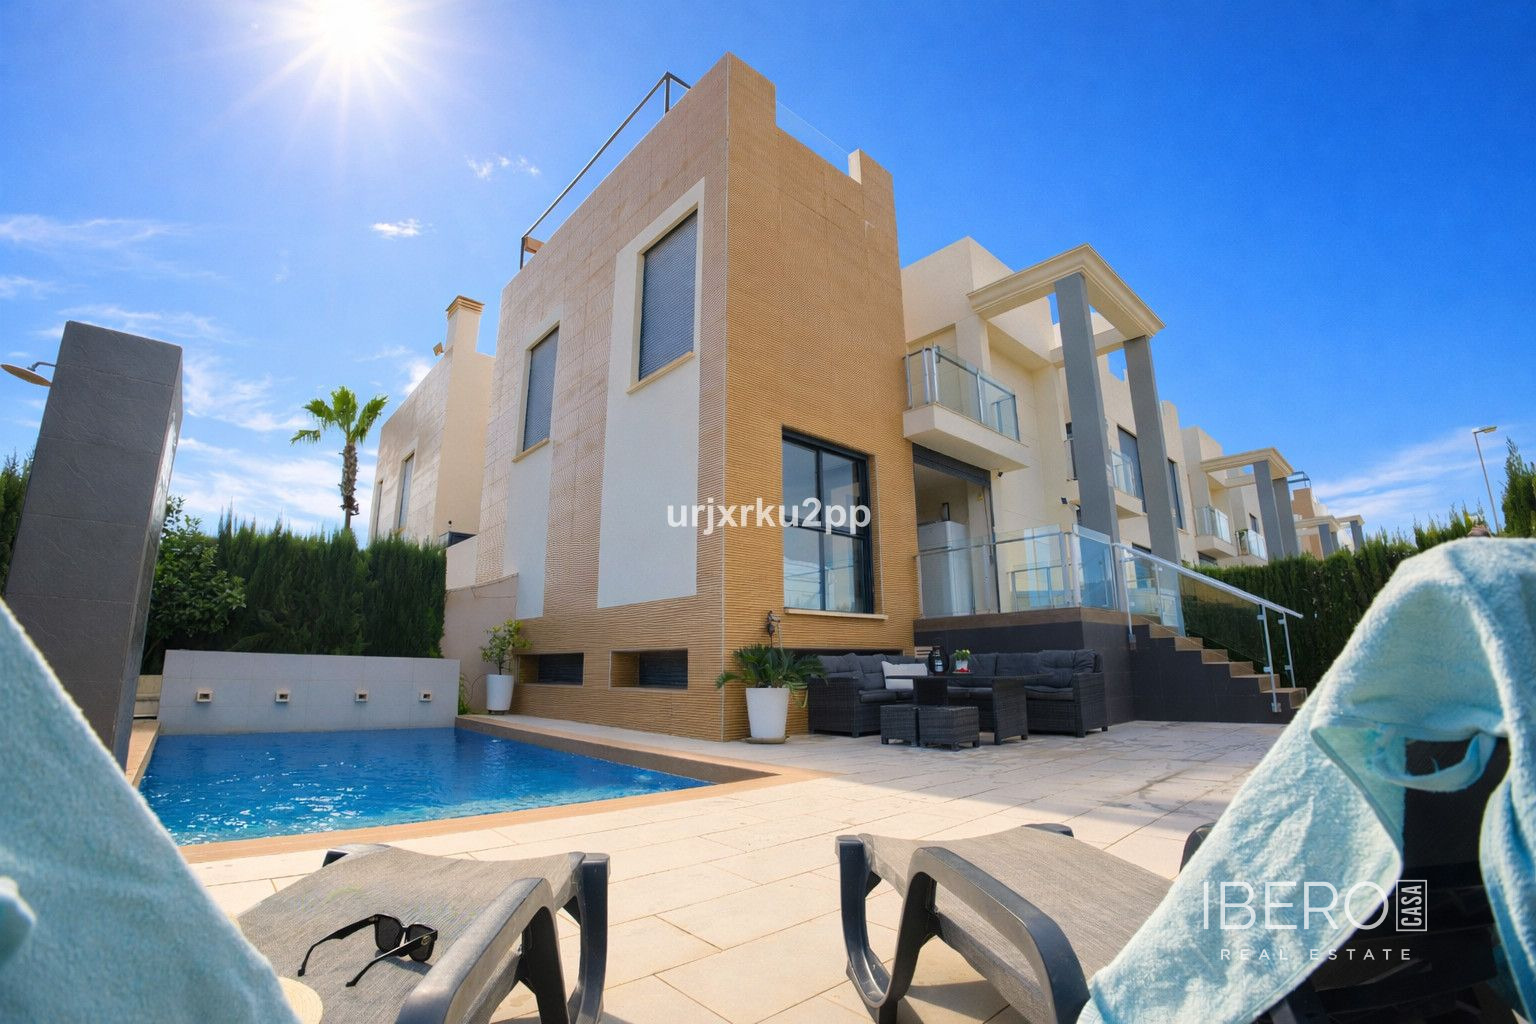
The lower floor includes three further bedrooms, including a master bedroom with a large en-suite bathroom, together with a separate bathroom serving the hallway. The lowest level opens onto the pool area and features a spacious living and entertaining room, storage space, a bar, a kitchen and a bathroom conveniently located beside the doors leading to the pool.
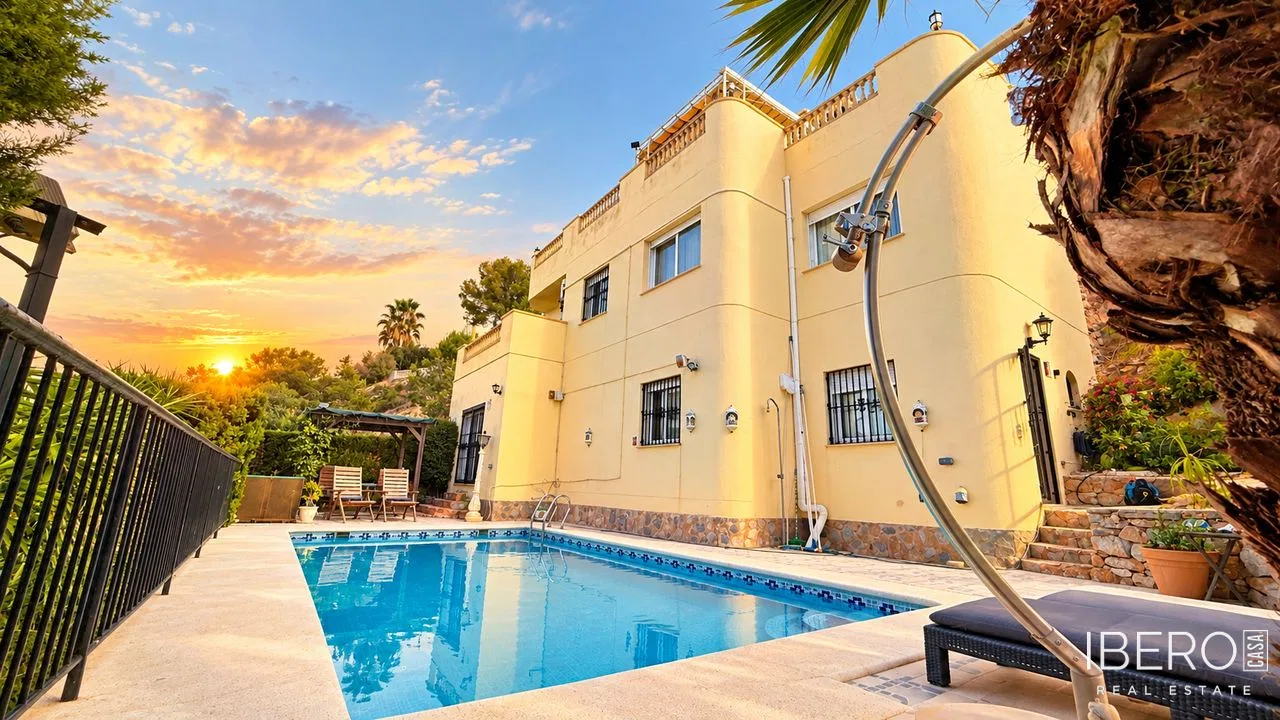
The property includes air conditioning and a fireplace. Thanks to its elevated position, the pool terrace benefits from the same panoramic golf course views. In total, the villa offers 5 bedrooms and 4 bathrooms.