Description
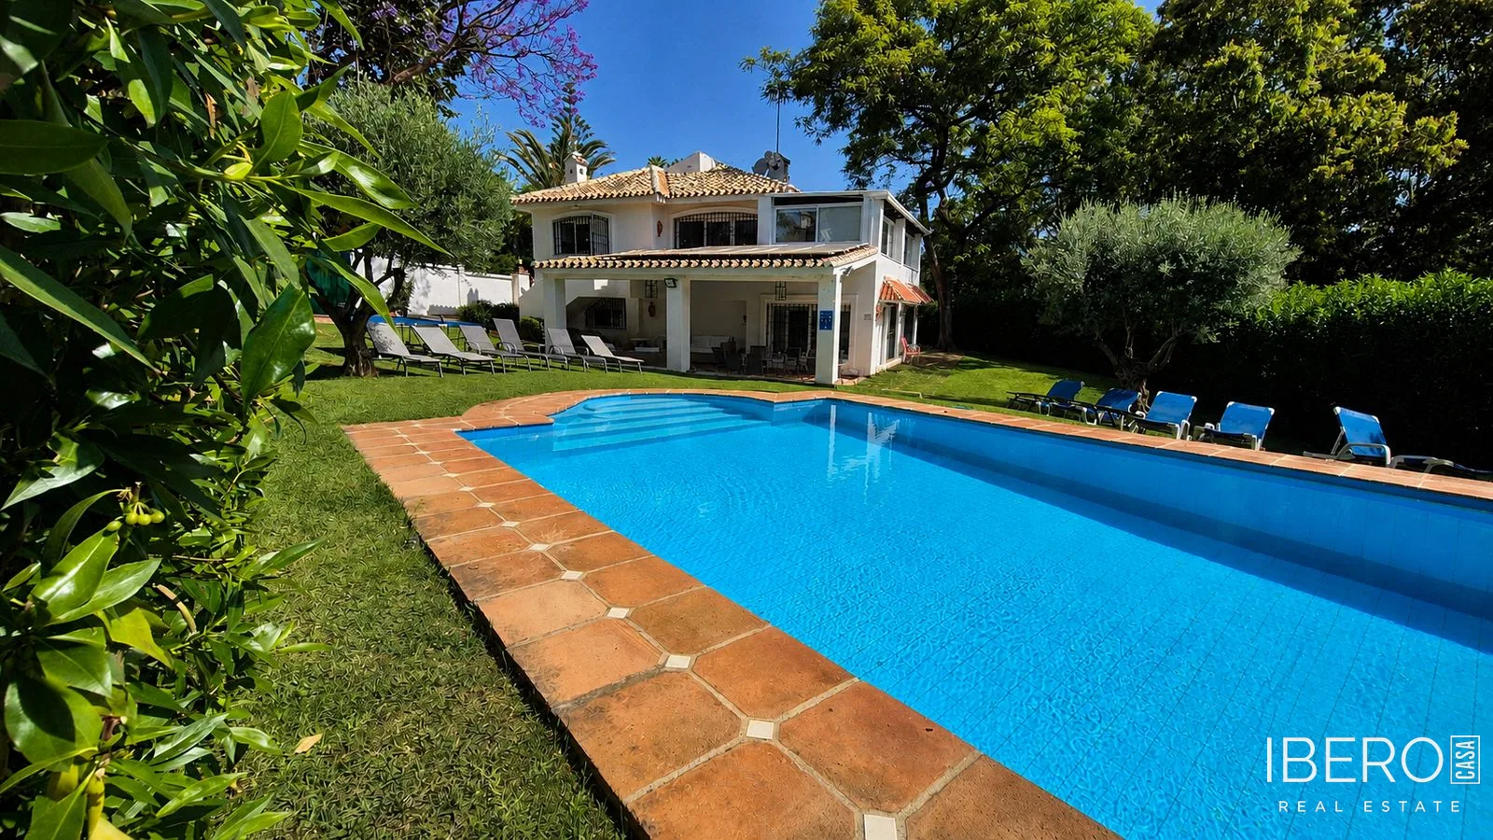
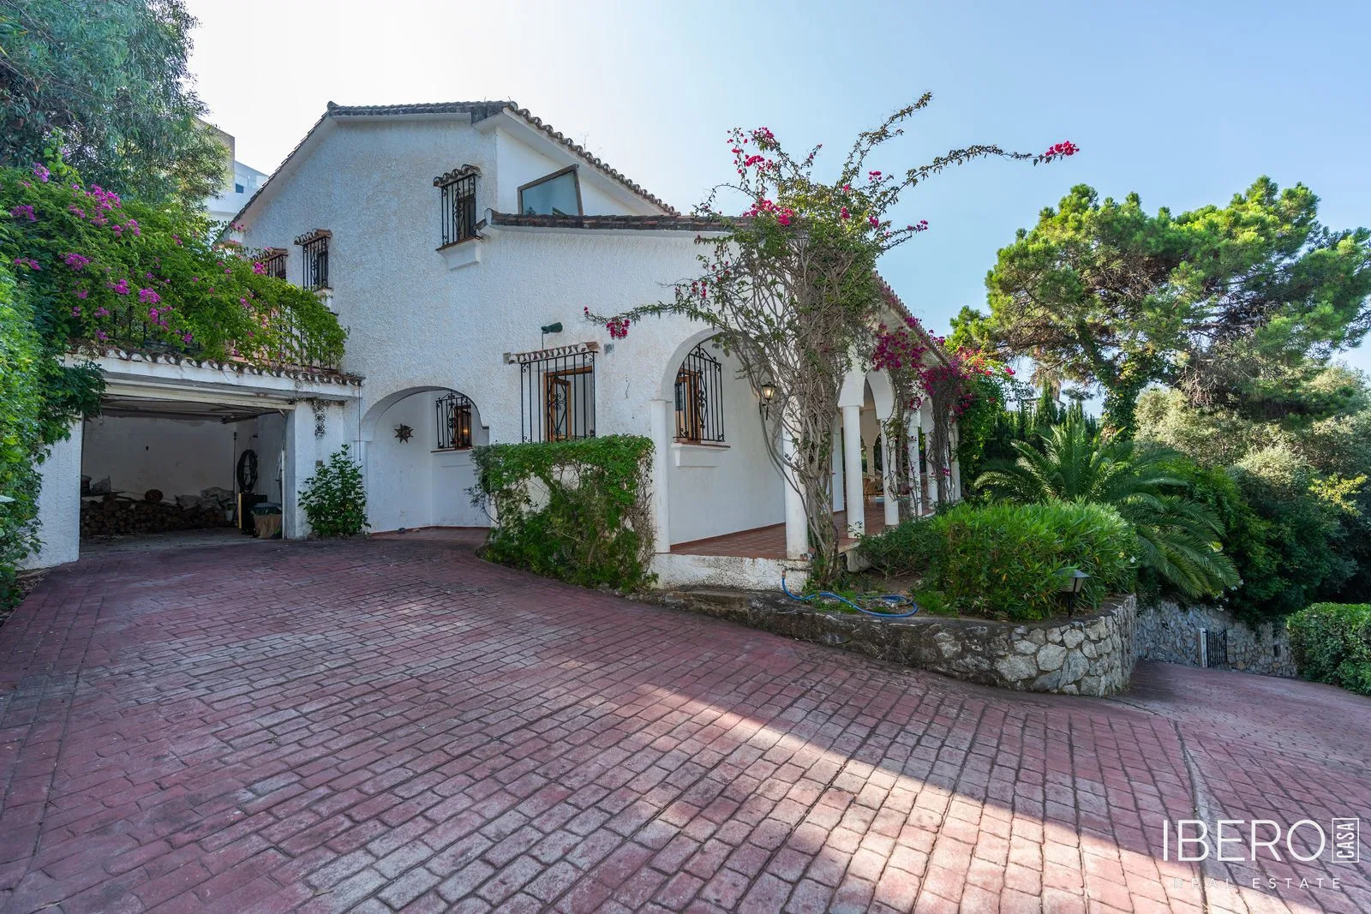
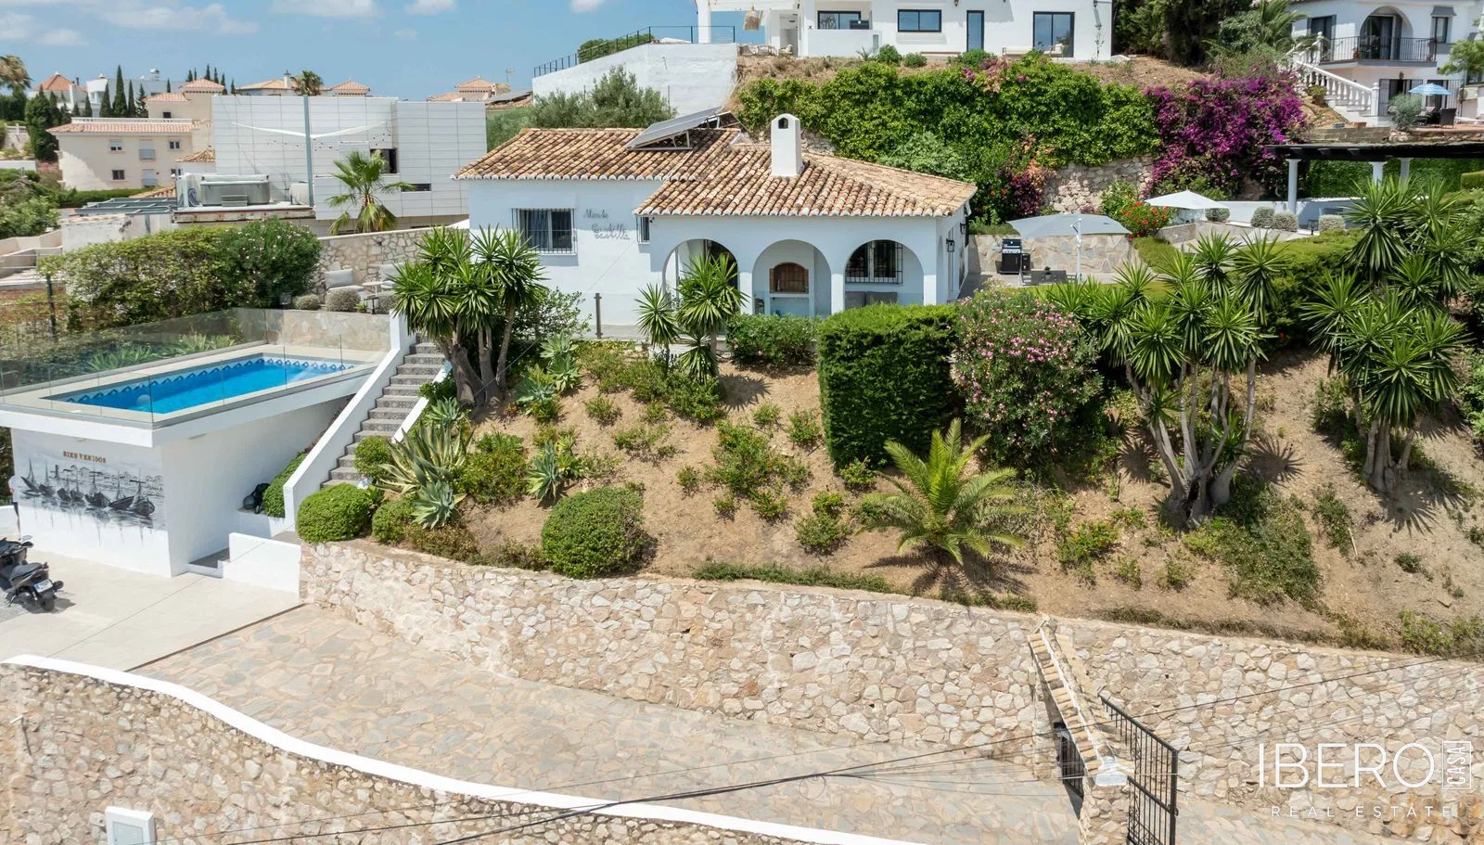
This traditional-style detached villa is located in a quiet residential area of Elviria. It offers privacy, spacious interiors, mountain views and a west-facing orientation. The villa has 281 m² of living space and stands on a 1,059 m² plot surrounded by mature gardens and pleasant outdoor areas.
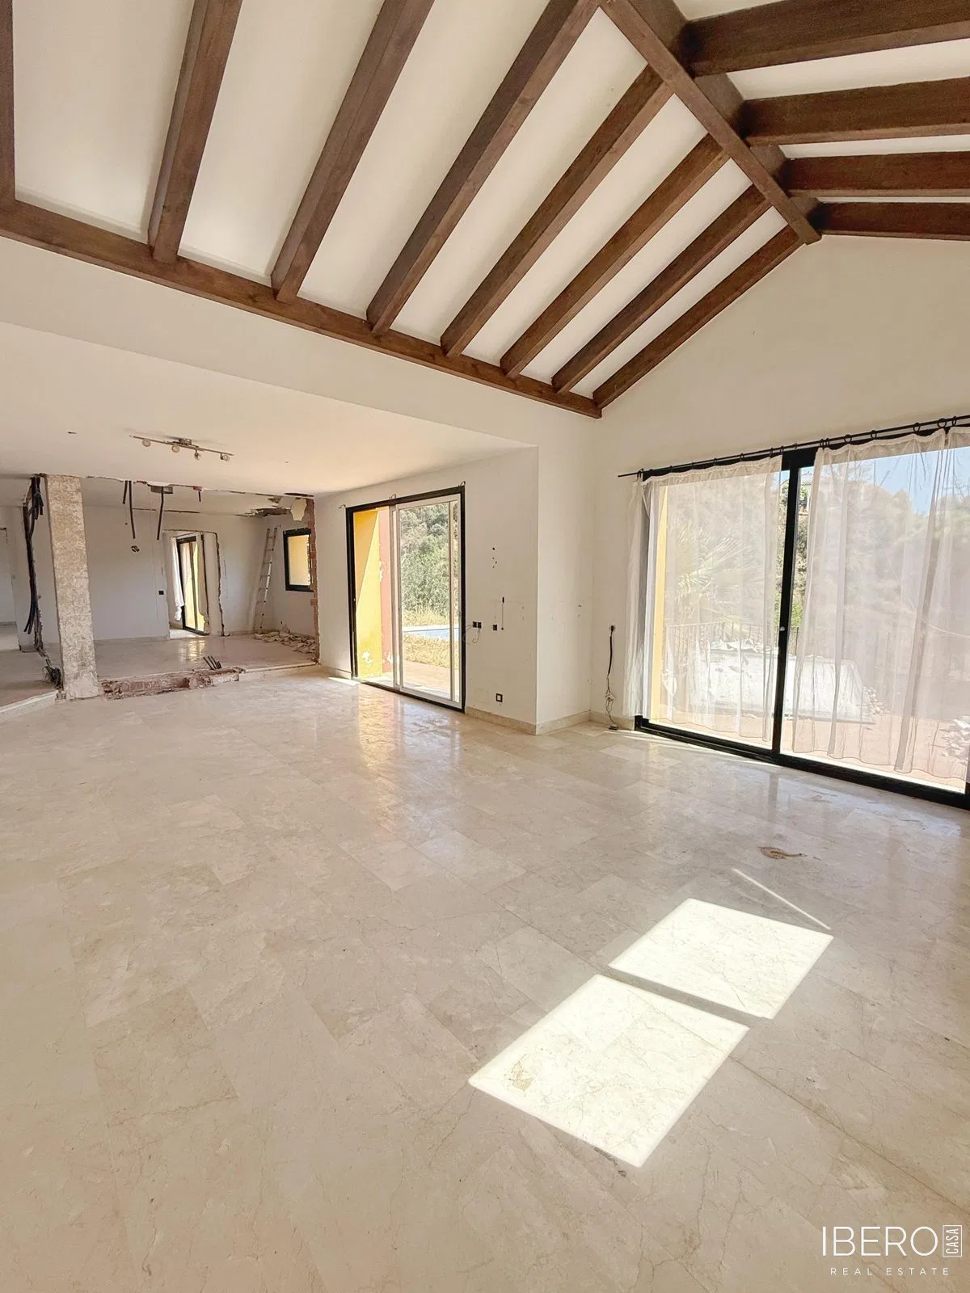
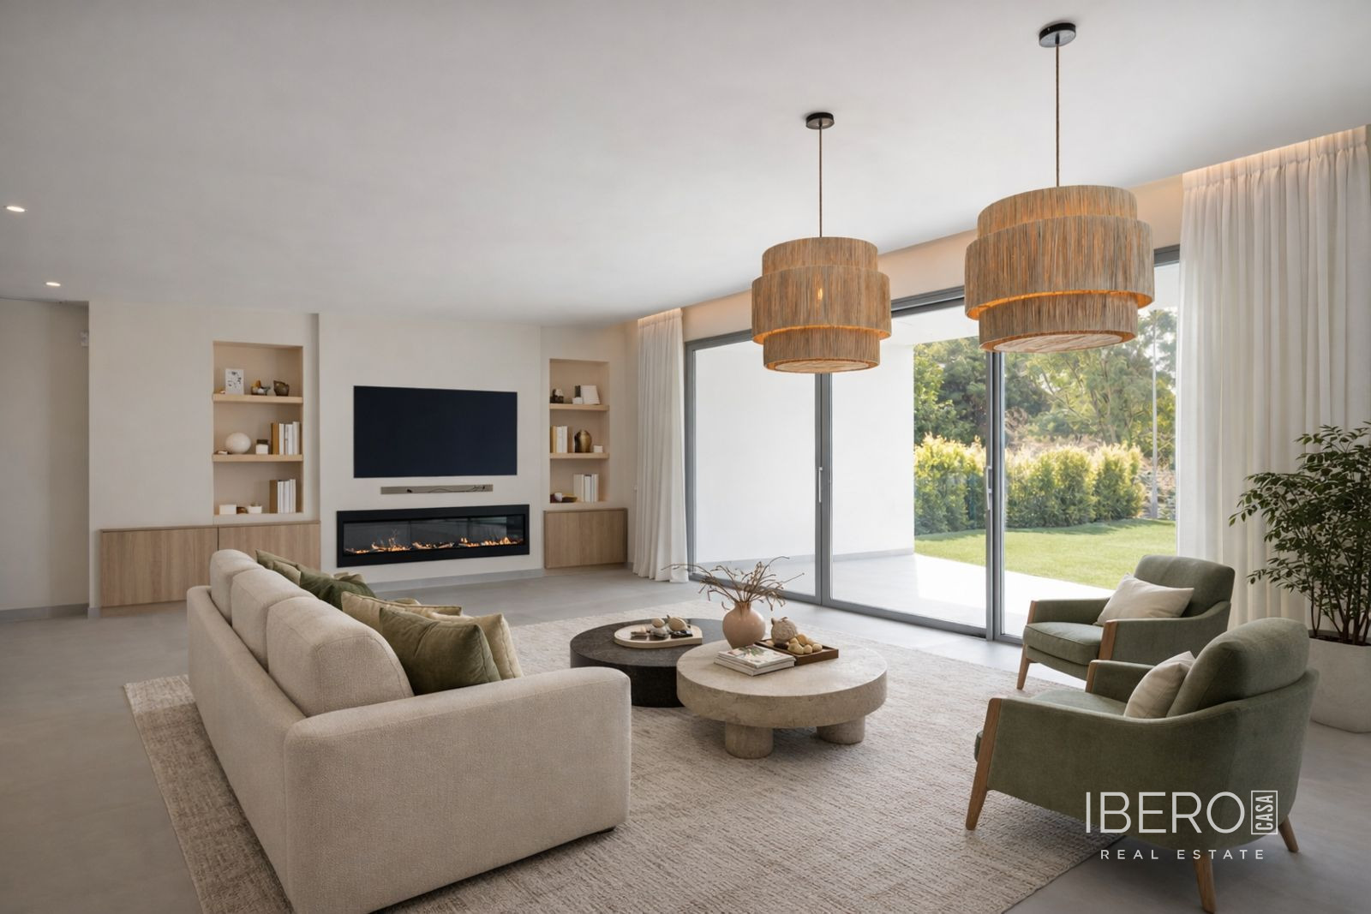
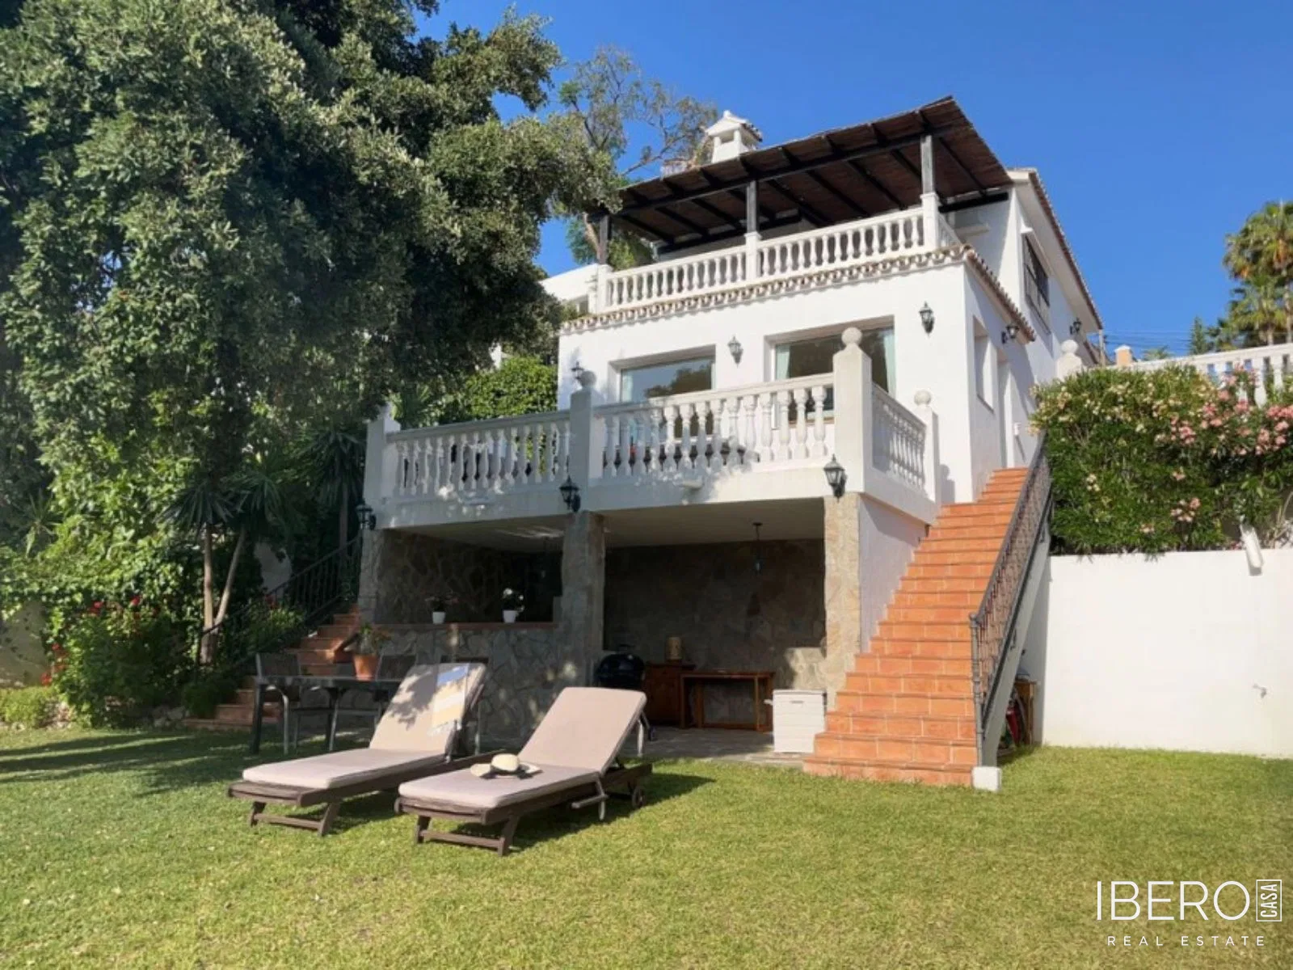
The property is arranged over two floors. The main floor comprises an entrance hall, a separate fully fitted kitchen with a serving hatch, and a bright living-dining room with direct access to a west-facing terrace. The terrace enjoys open views across the countryside and towards La Concha. This level also includes the master bedroom with an en-suite bathroom, a second bedroom and an additional bathroom.
The lower floor offers two spacious double bedrooms, a bathroom and an additional room currently used as a utility and storage space. This room includes bookshelves and further storage and could be converted into an additional bedroom. It has a separate entrance, providing flexibility for different uses. Also on this floor is a bright living room or office with direct access to two terraces and the garden.
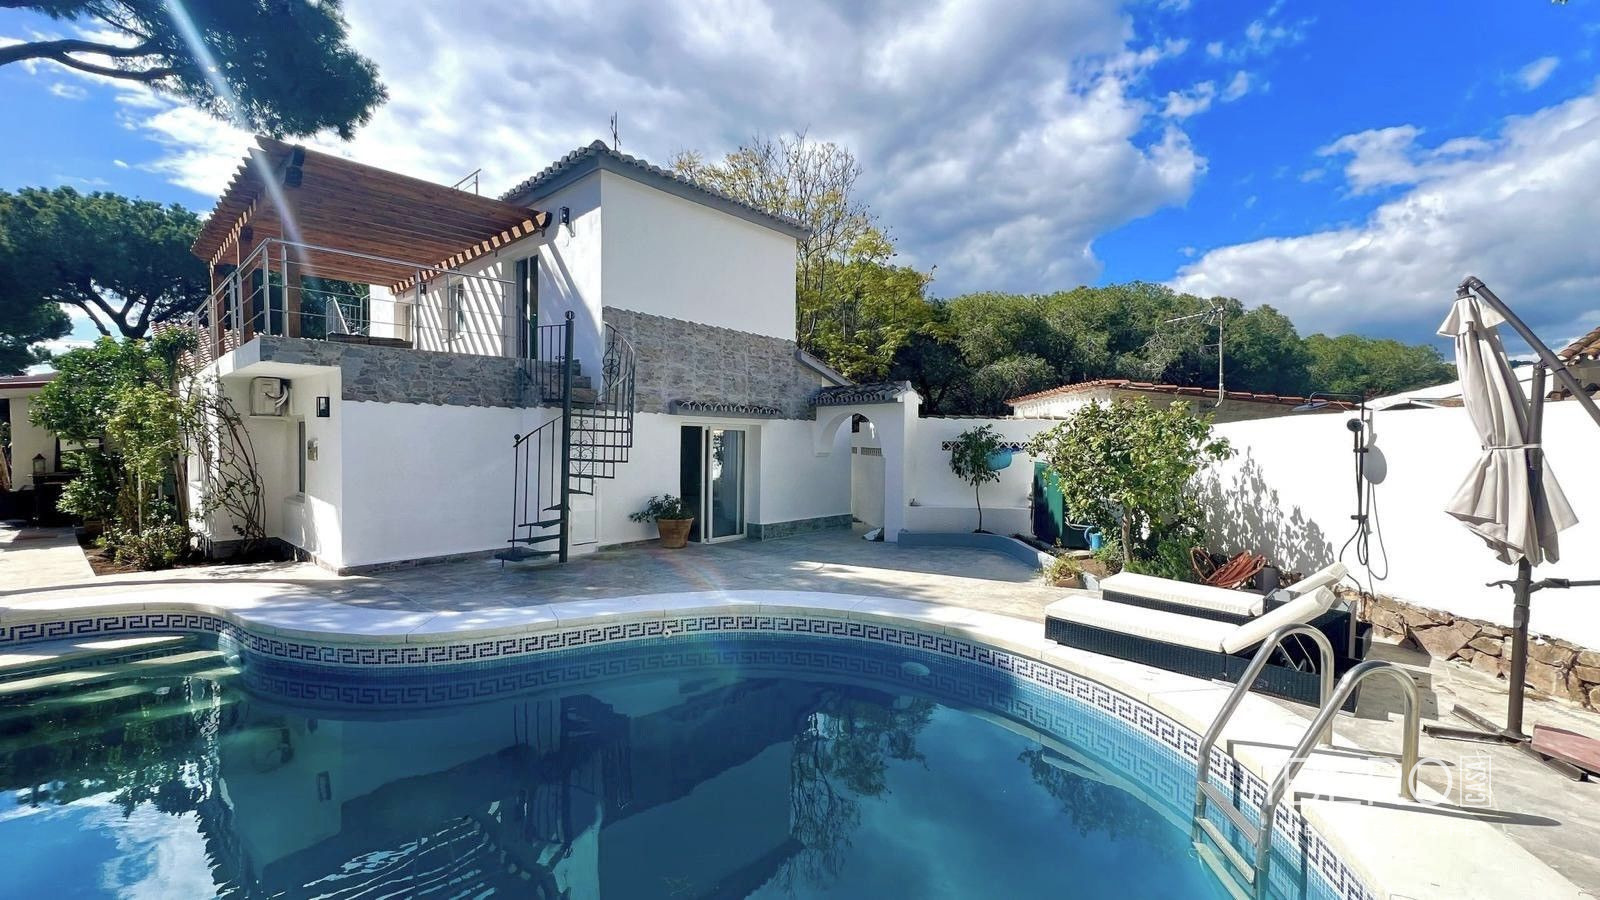
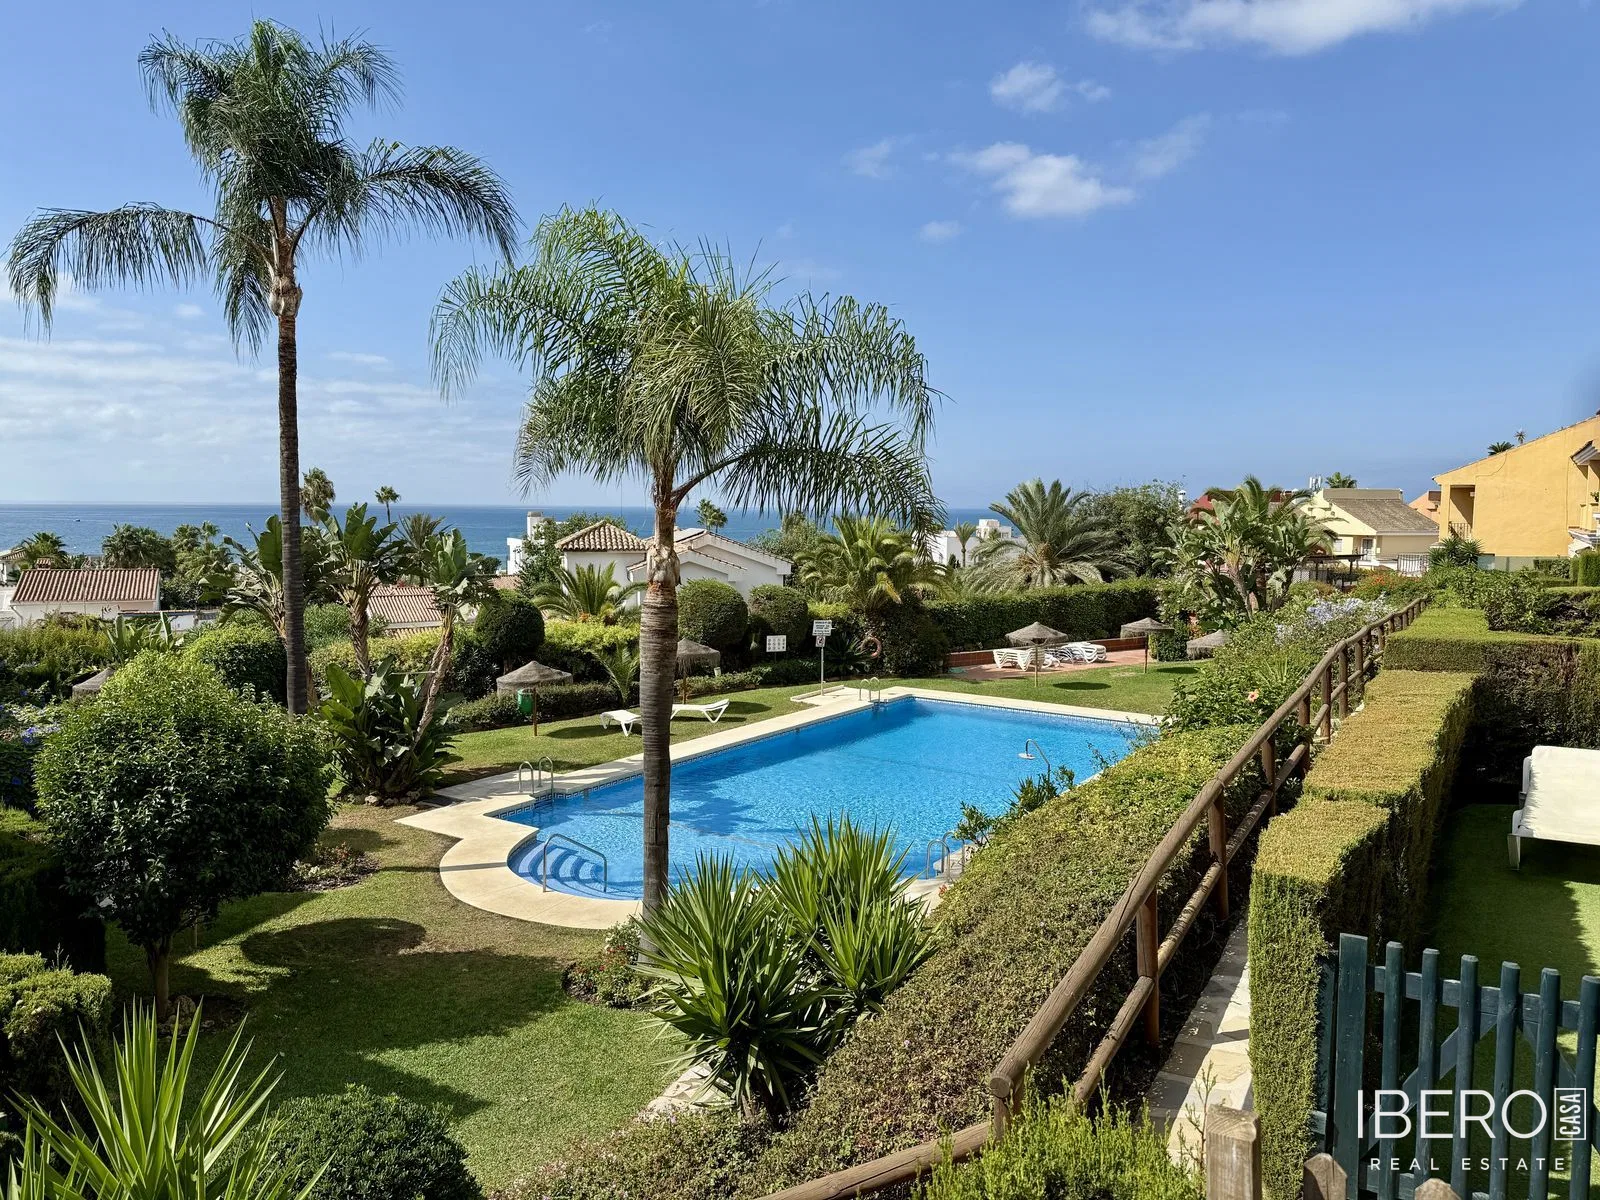
The outdoor areas include a private 5 × 10 metre swimming pool, a children’s pool, lawns, a covered terrace and additional spaces for relaxation. The property also provides a private garage and more than one covered parking space.
Features include:
- hot and cold air conditioning
- fireplace and solar panel system
- private garden and terraces
- storage room and utility room
- Wi-Fi and fibre-optic connection
- access suitable for people with reduced mobility
- partial furnishings
- gated residential complex
The villa is situated within an urbanisation close to schools. It is in good condition and offers a versatile setting for permanent living or holidays.