Description
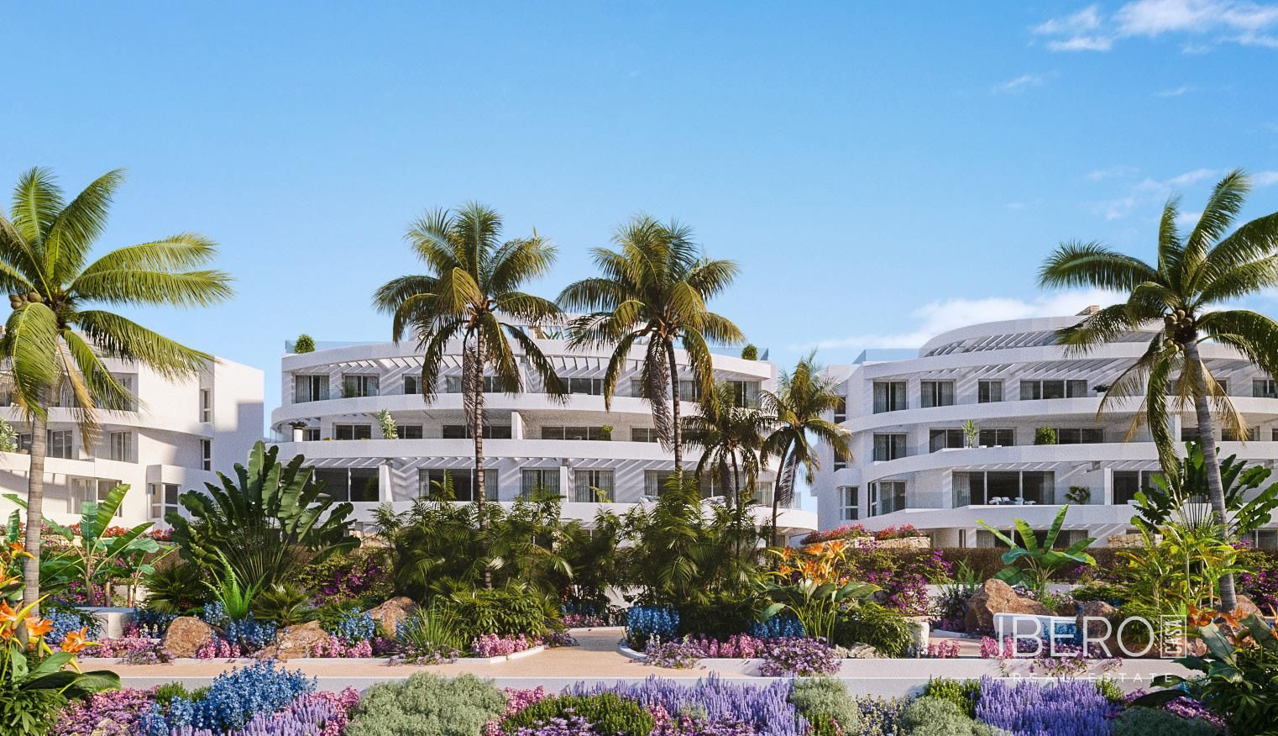
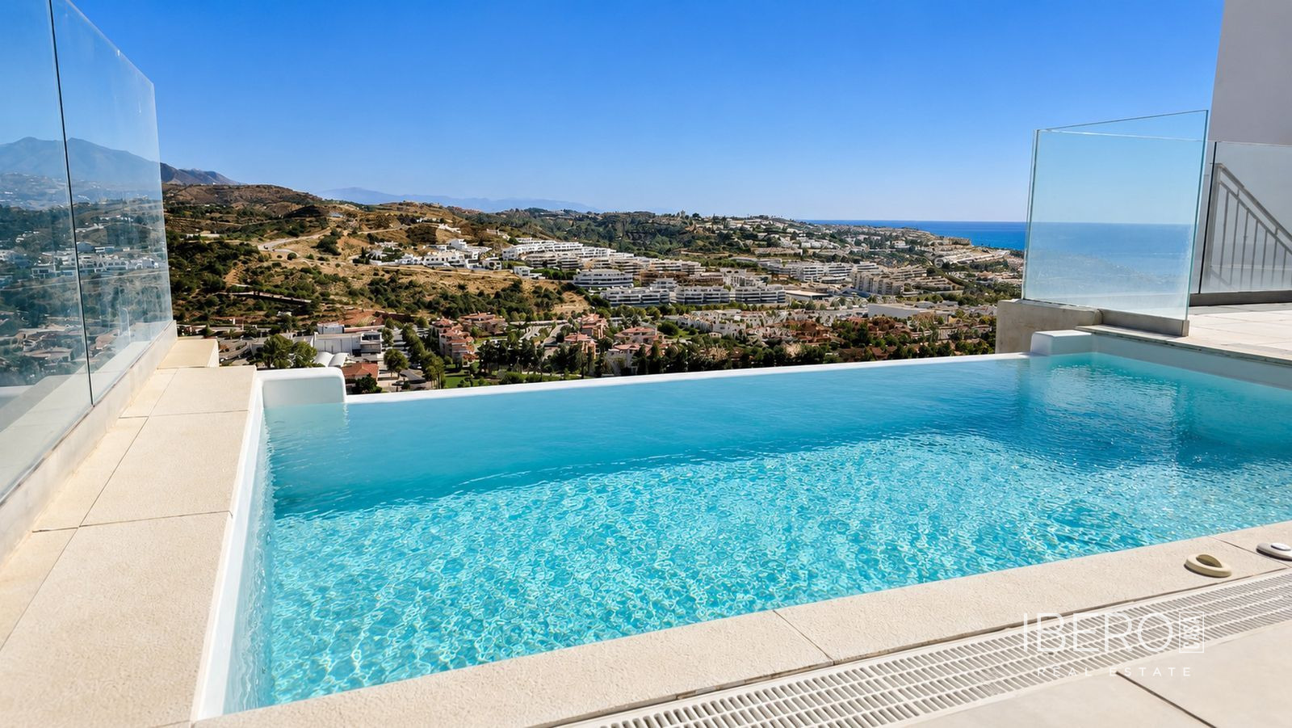
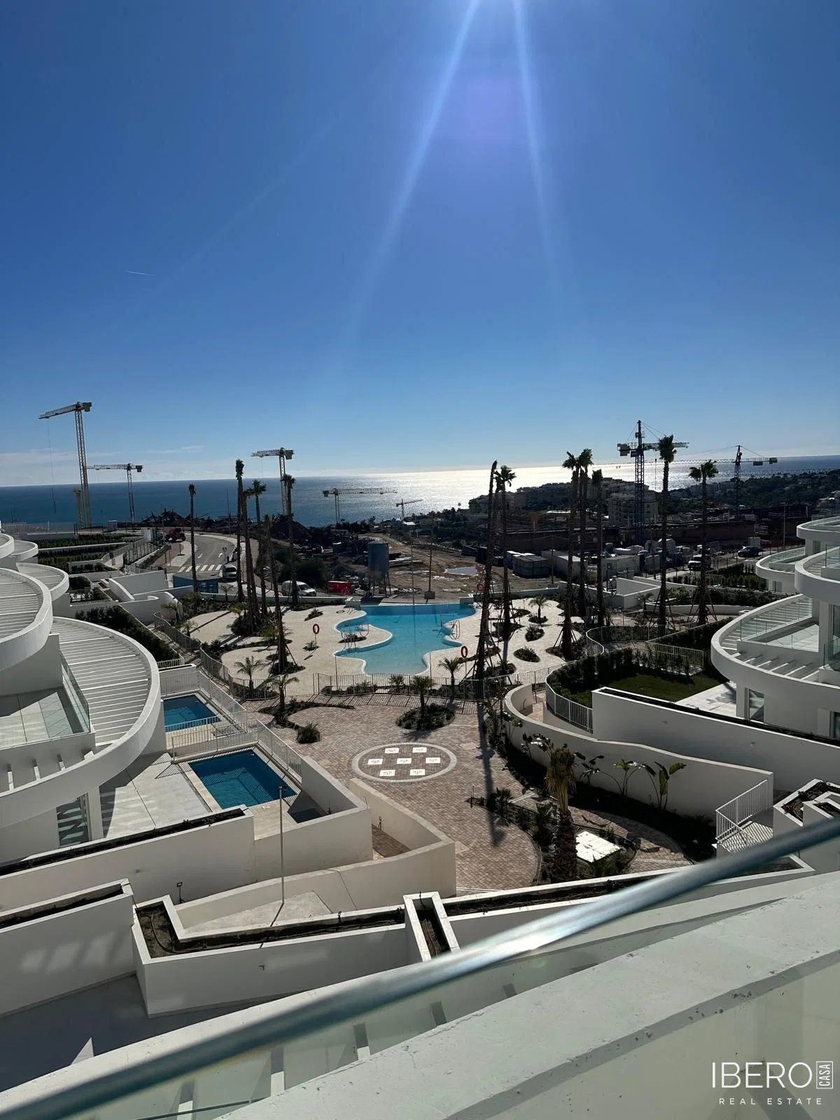
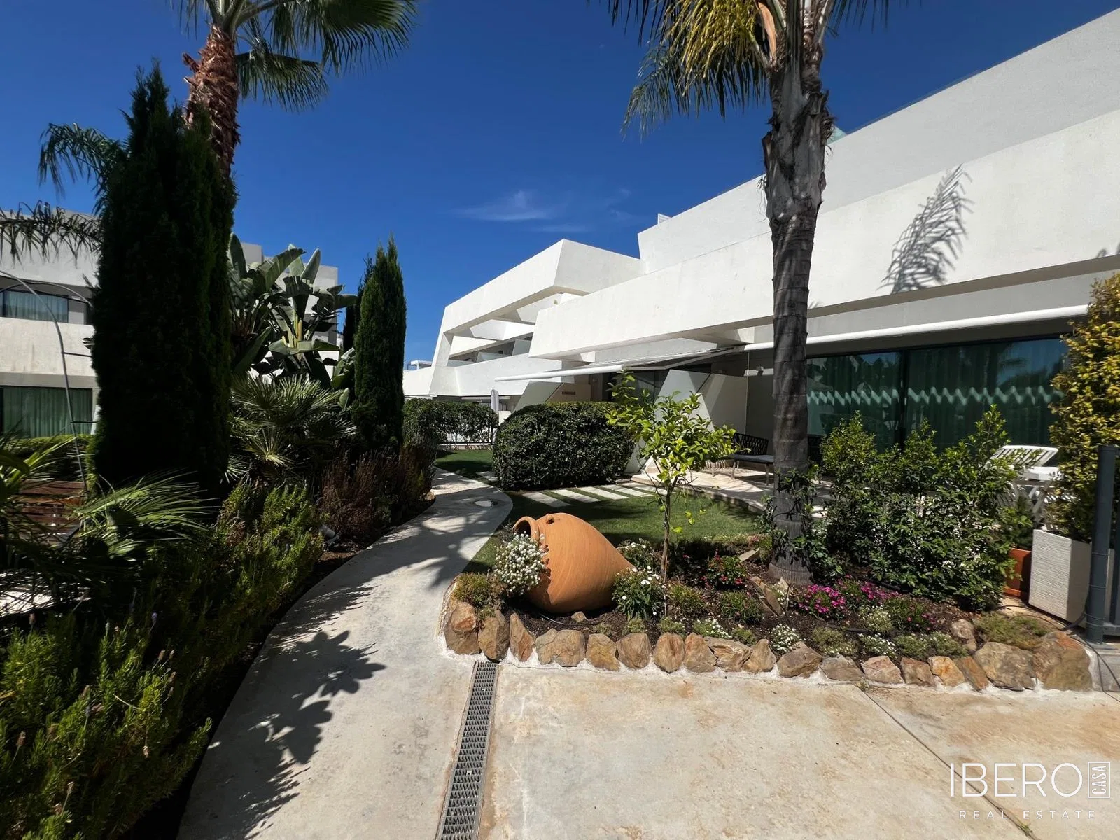
This modern residential property in La Cala de Mijas offers 275 m² of built-up living space on a 275 m² plot. Arranged over four levels — basement, ground floor, first floor and rooftop — it combines generous interiors with carefully planned access and private outdoor areas. Key features include a private lift, two parking spaces, a rooftop swimming pool and sea views.
The basement provides two private parking spaces and a spacious storage area. A private lift connects all floors, offering convenient access throughout the home.
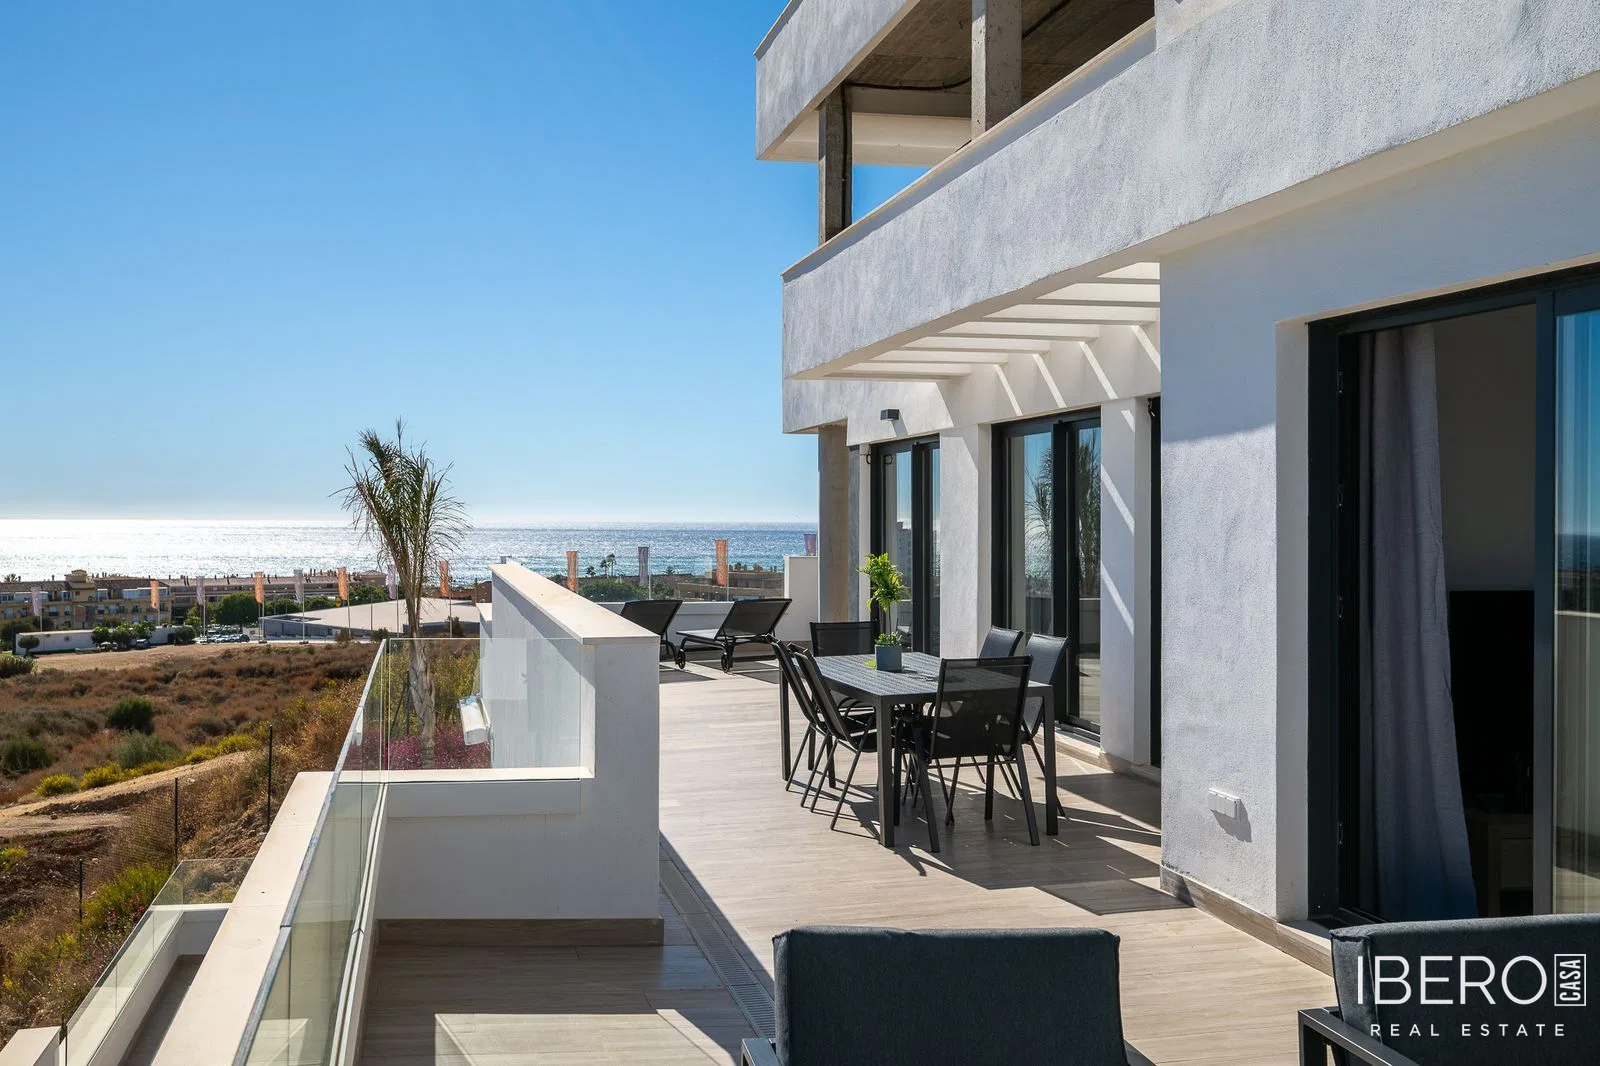
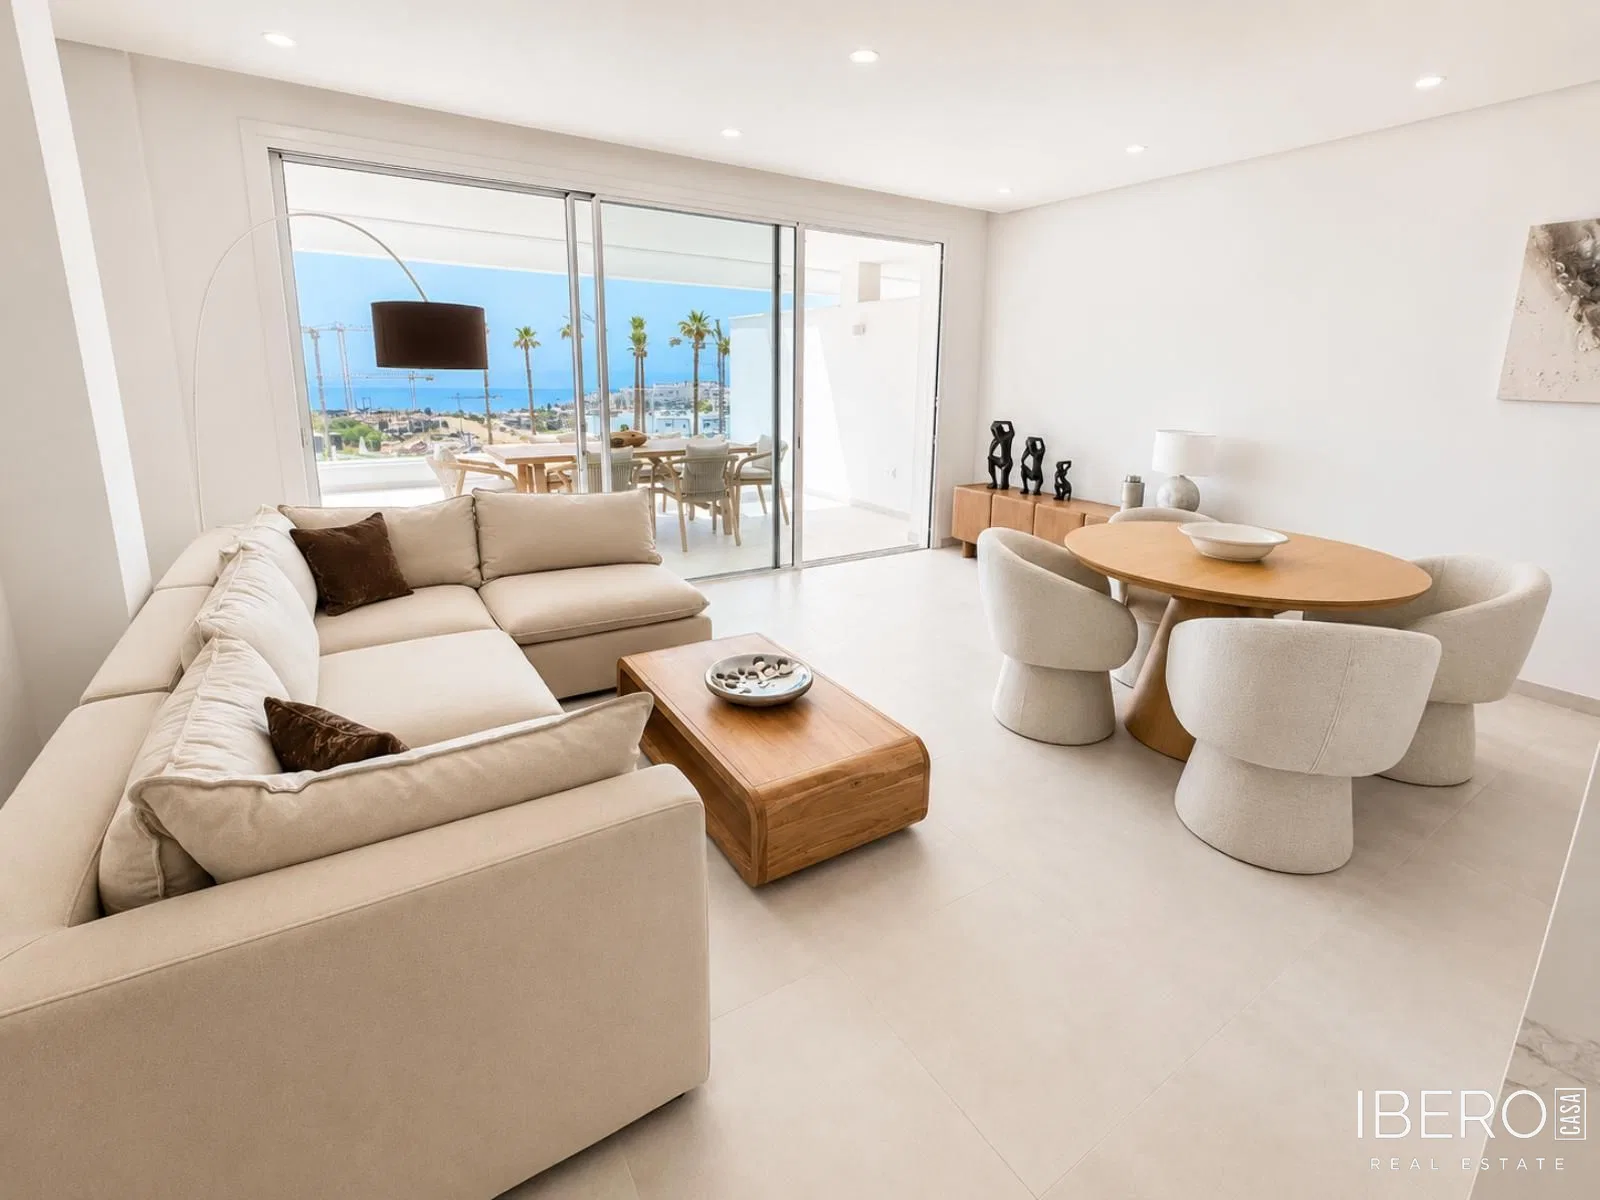
On the ground floor, the layout comprises a modern kitchen, a spacious open-plan living and dining area, and a guest toilet. The living area opens onto a generous terrace, creating a practical setting for outdoor dining and evening gatherings.
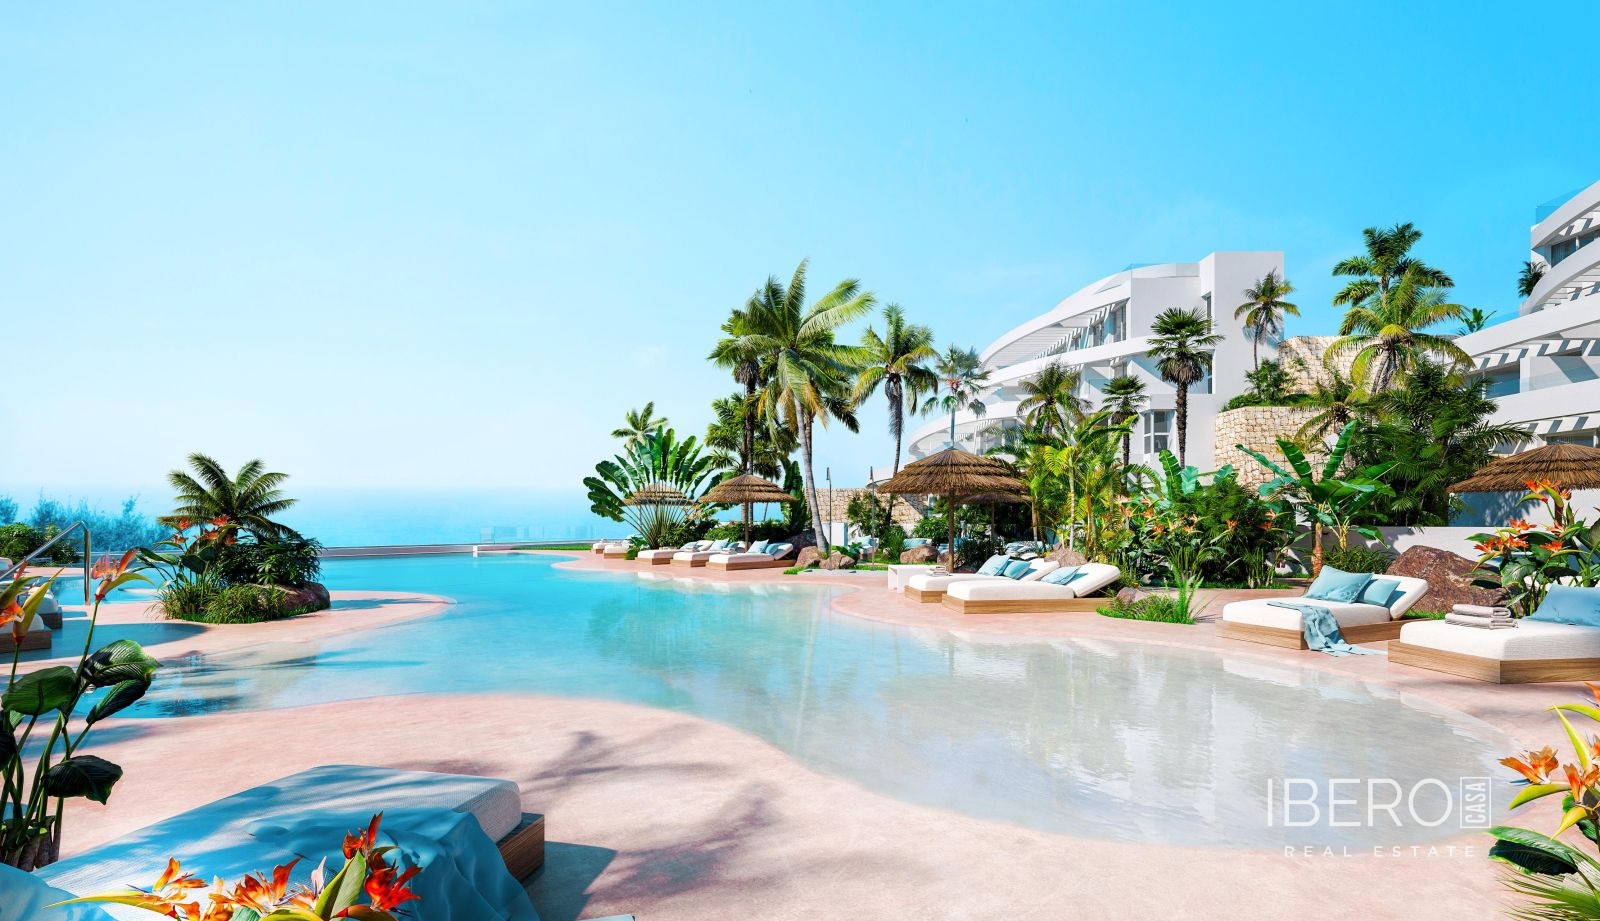
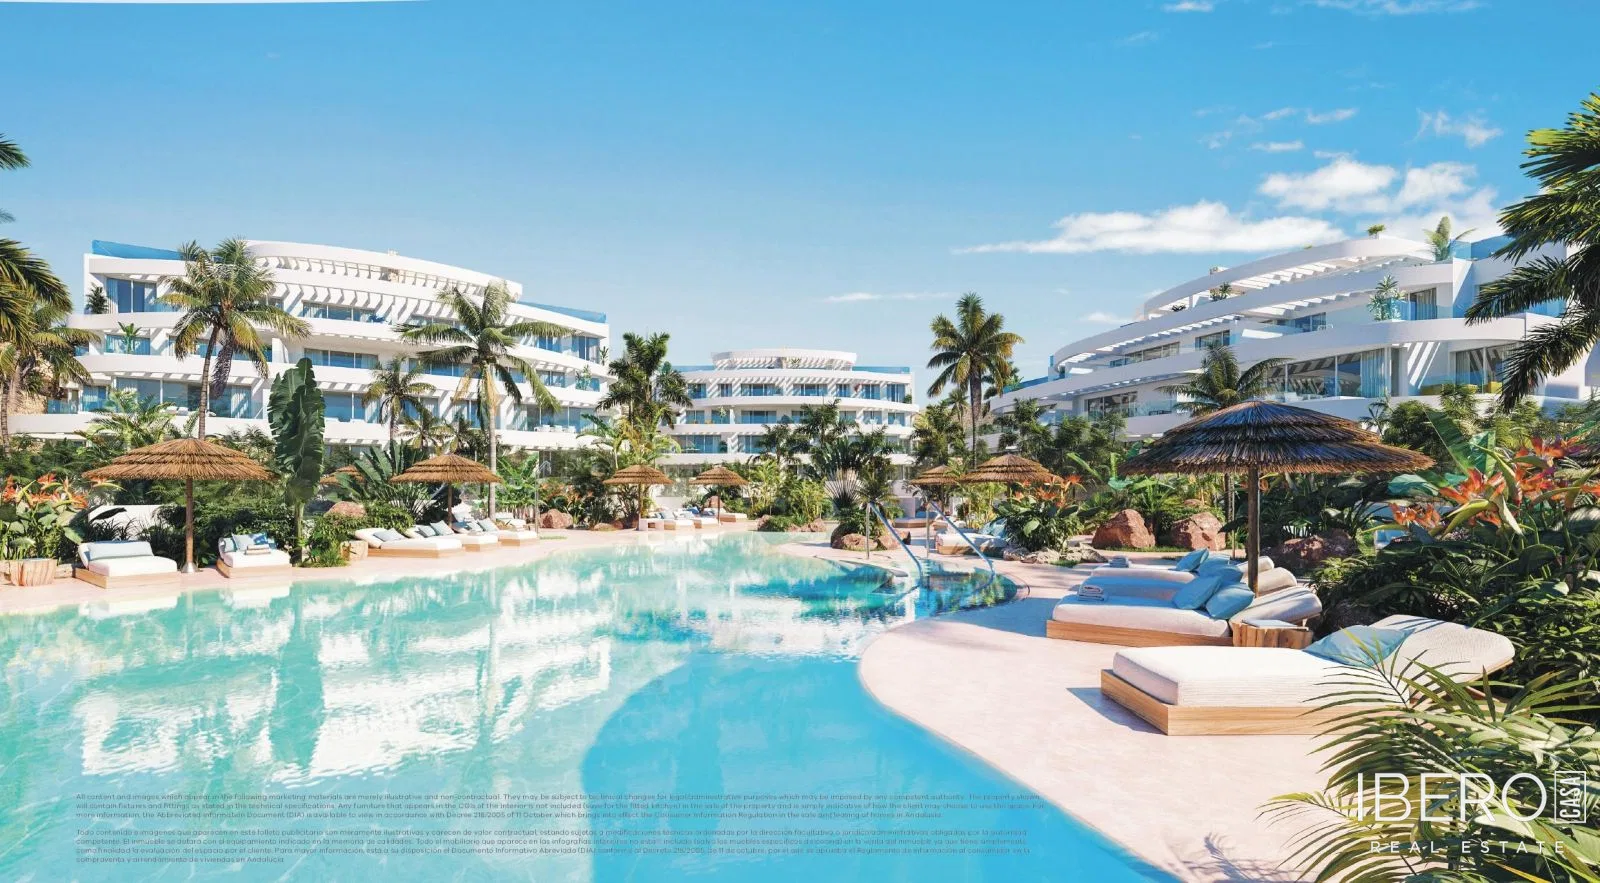
The first floor contains four bedrooms and three bathrooms. The bedrooms and bathrooms enjoy open views across the extensive landscaped gardens surrounding the property.
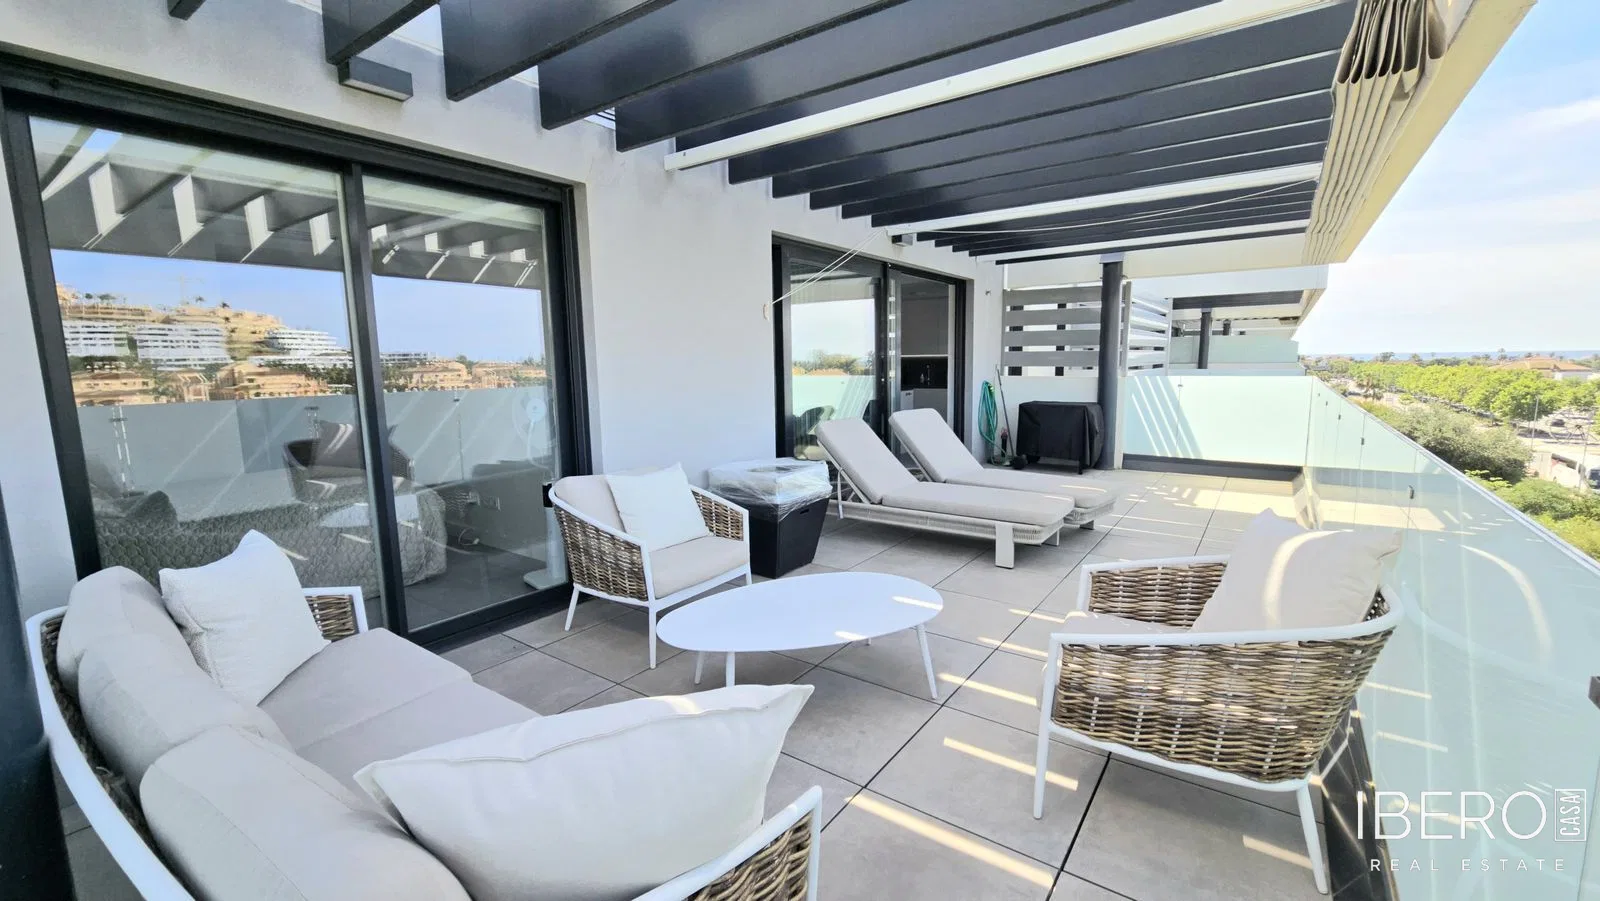
The rooftop is designed as a private outdoor retreat, with a swimming pool and a generous sun terrace offering open views. The property combines spacious interiors, privacy and several outdoor areas for relaxing and enjoying the surrounding views.