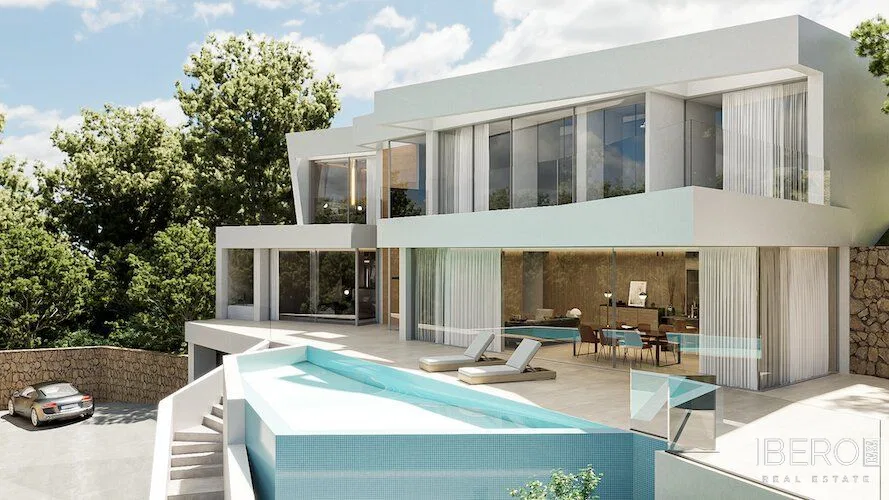
Description
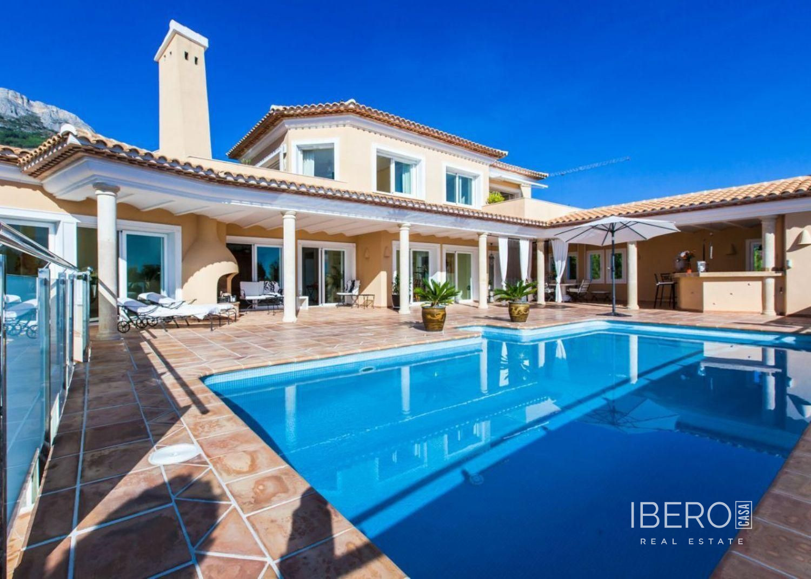
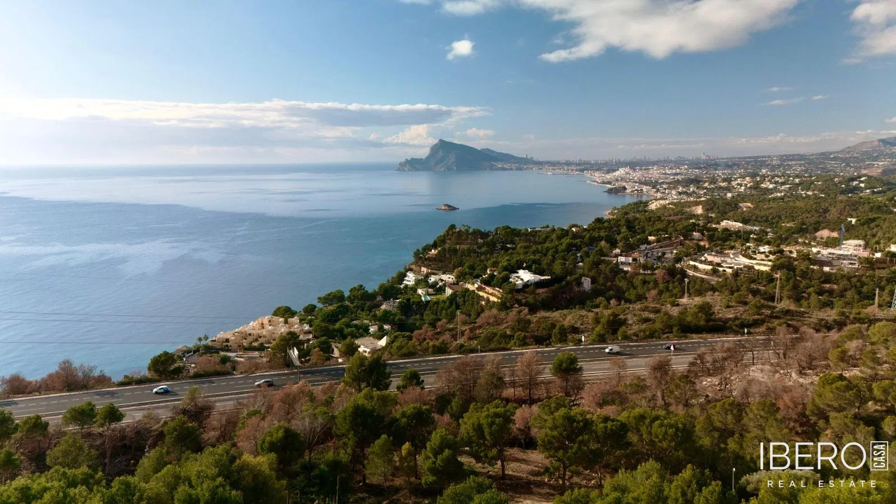
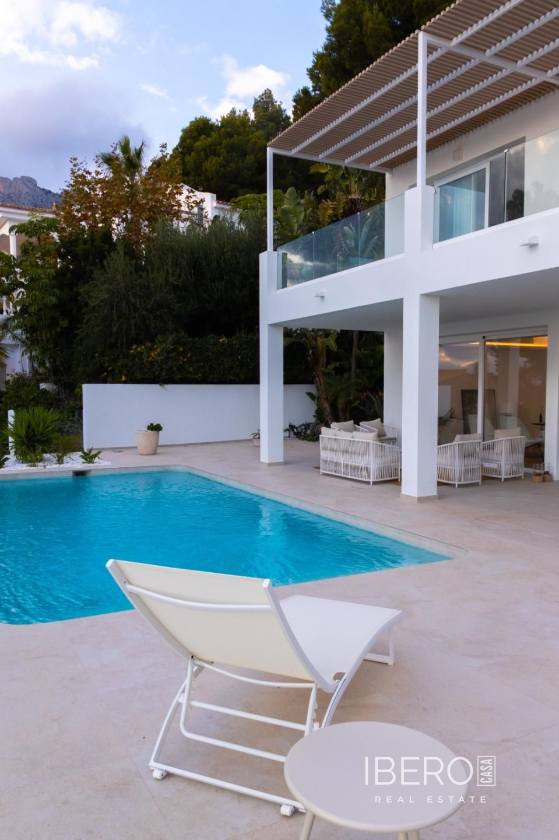
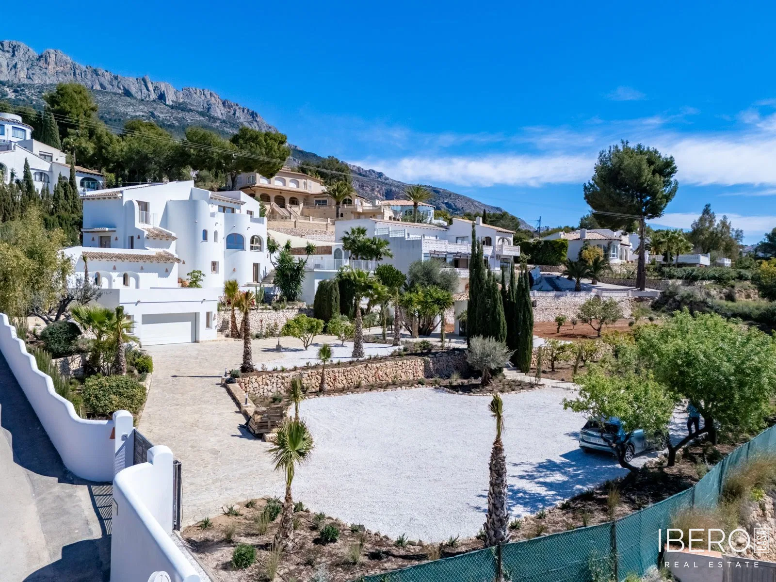
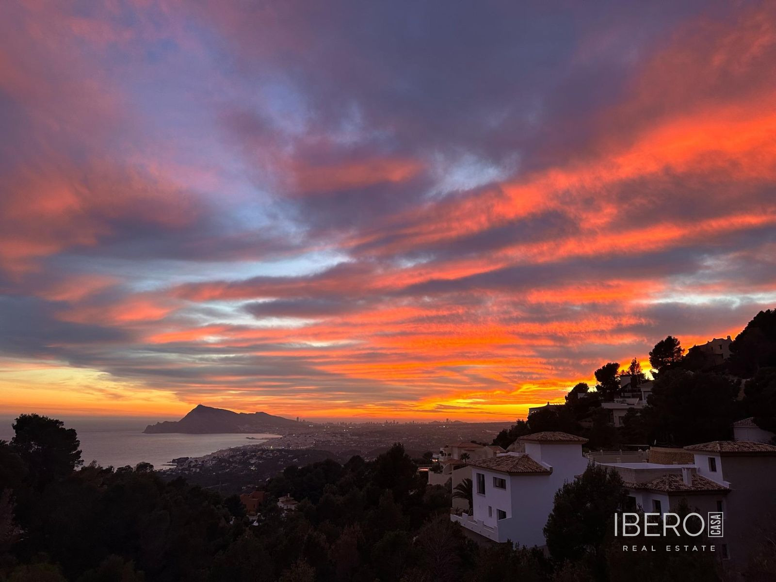
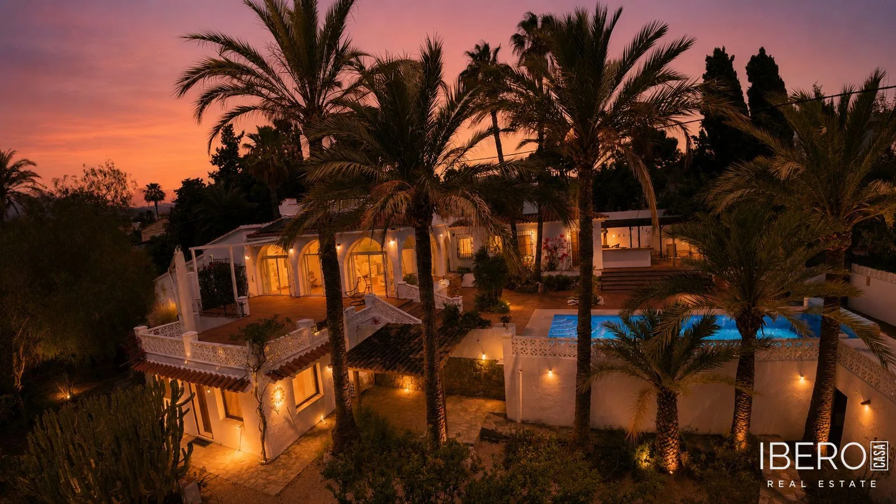
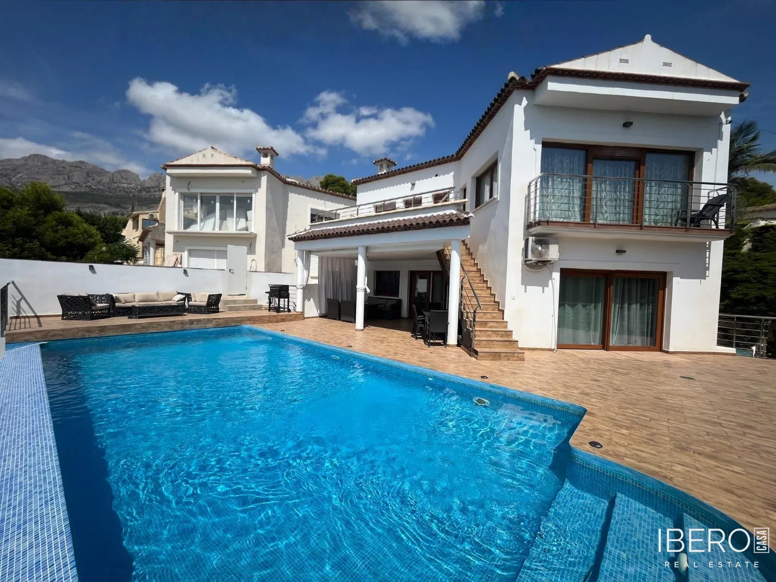
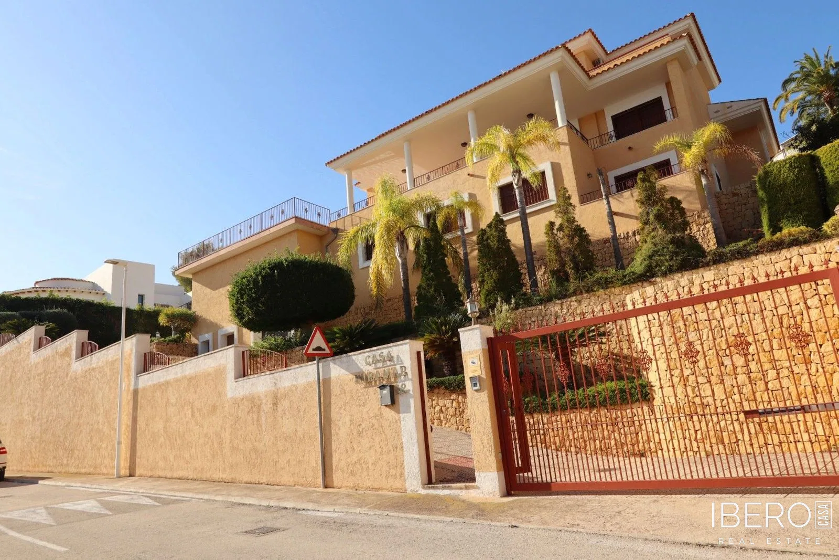
This modern villa project in Altea Hills, Altea, offers panoramic sea views and 24-hour security. The property has a built area of 547 m² arranged over three floors and stands on an 836 m² plot. It includes three bedrooms, three bathrooms, a guest toilet, a spacious living and dining room, and a fully equipped designer kitchen.
The entrance floor provides a garage for two cars and access to the house. The landscaped plot offers complete privacy and includes an outdoor barbecue area and an infinity pool. A supermarket is 1,000 m away, while the beach and Campomanes port are 1,500 m away.
The specification includes:
- porcelain floor tiles measuring 90 × 90 cm or similar and wall tiles measuring 45 × 90 cm or similar
- non-slip wood-effect porcelain finishes on the terraces and pergolas
- non-slip porcelain finishes in the bathrooms and kitchen
- two coats of smooth matt paint in a colour selected by the owner
- cross-linked polyethylene plumbing with shut-off valves and PVC drainage
- solar support for the domestic hot-water system
- Catalano sanitaryware or similar
- GROHE taps and showers or similar
- DAIKIN or similar Inverter air conditioning with heating and cooling
- pre-installation for underfloor heating with closed circuits of multilayer polyethylene pipes
- a kitchen with high-quality wall and base units and a Silestone-type worktop
- BOSCH appliances: induction hob, extractor hood, combi refrigerator, pyrolytic oven, microwave grill and dishwasher
- Bticino switches and sockets and a Fermax-type video intercom
- aluminium windows with thermal breaks and modern CORTIZO profiles or similar
- 5+5 security double glazing with a 4+4 chamber
- natural iroko wood entrance door with security points
- interior doors with impact-resistant seals and built-in wardrobes with soft-closing doors
- built-in wardrobes lined internally in wood, with frames and architraves in the same material
Photo gallery
Location
Loading map…