Description
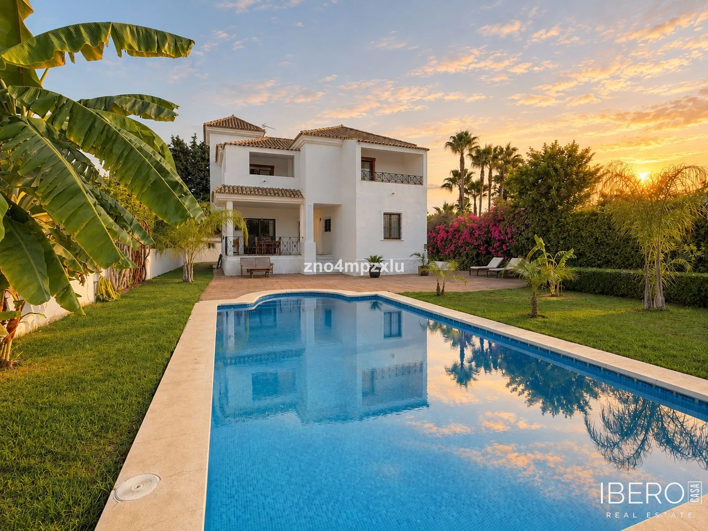
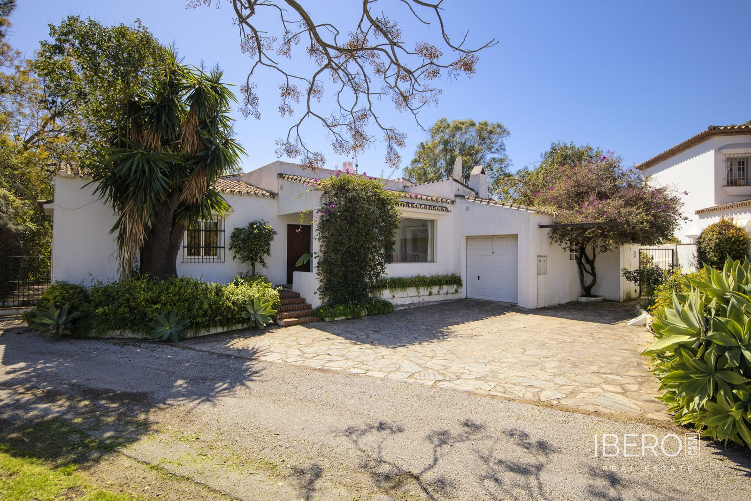
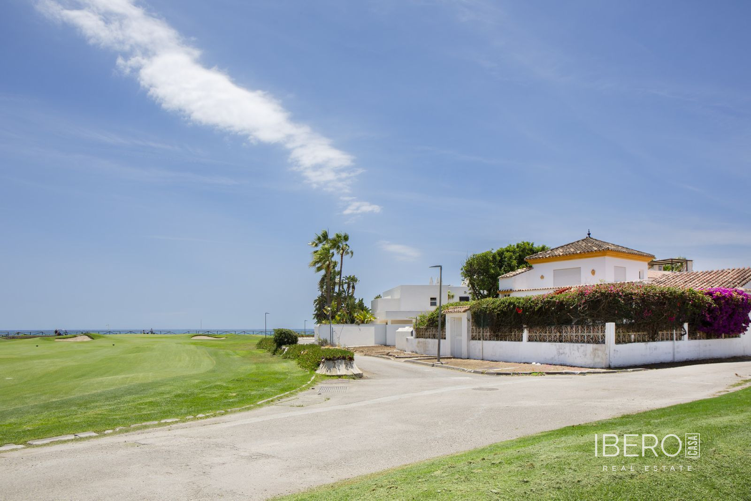
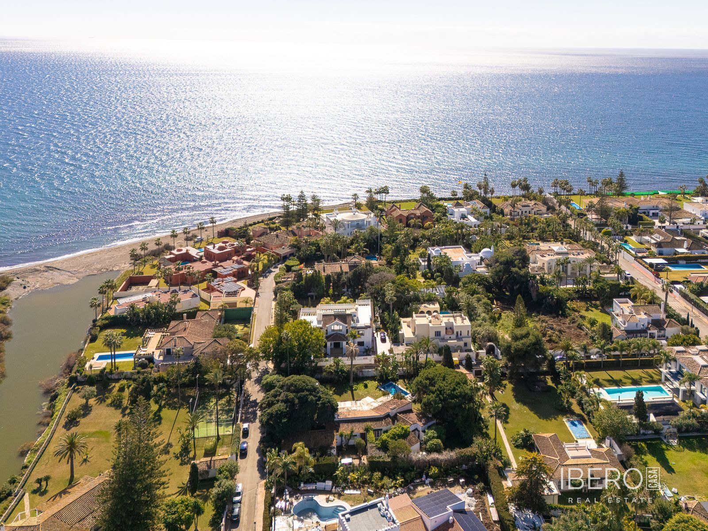
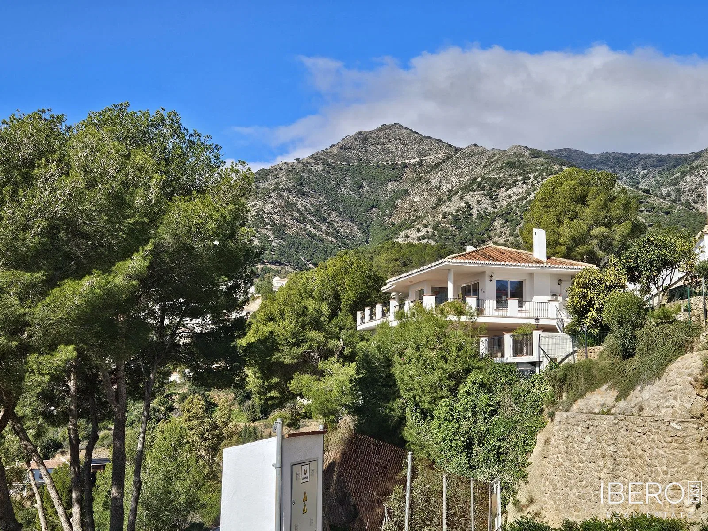
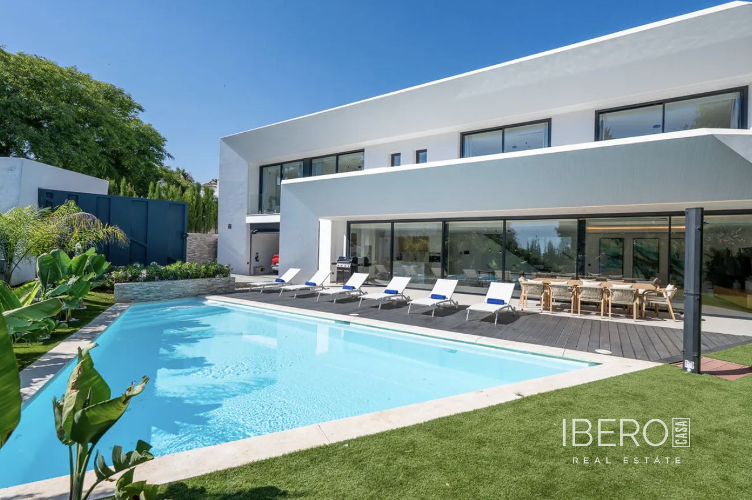
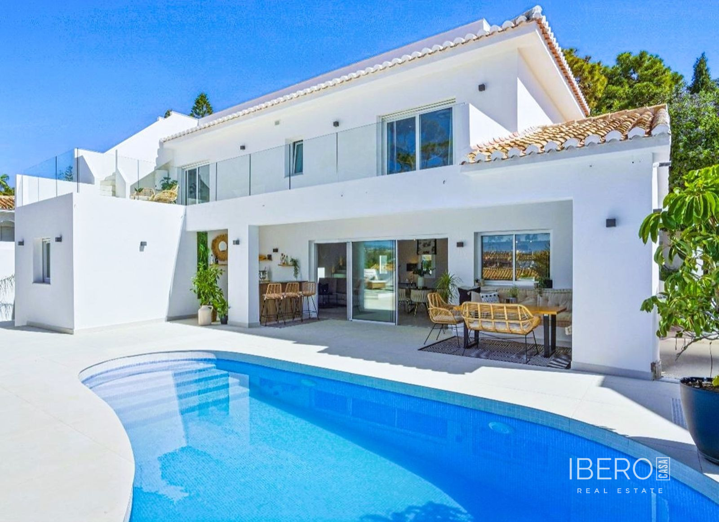
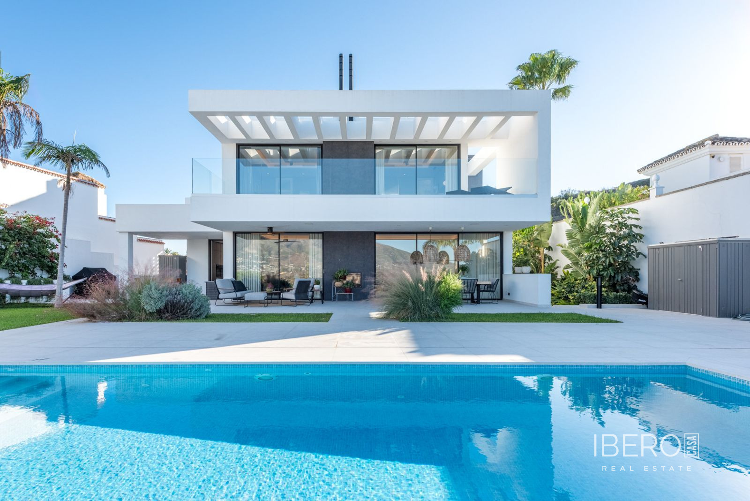
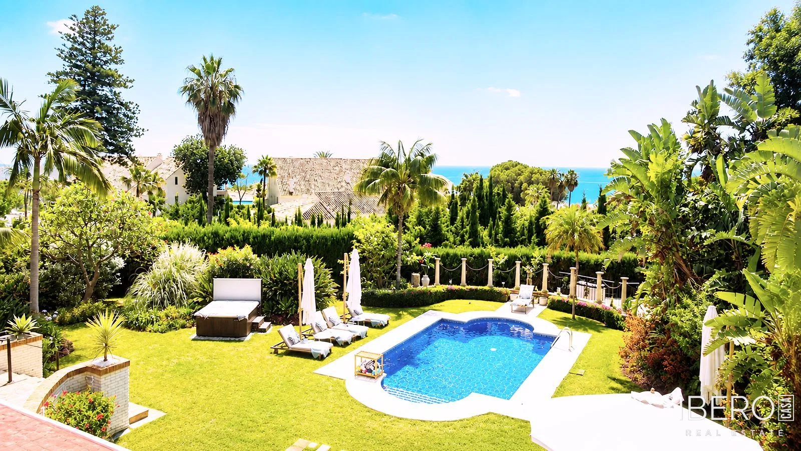
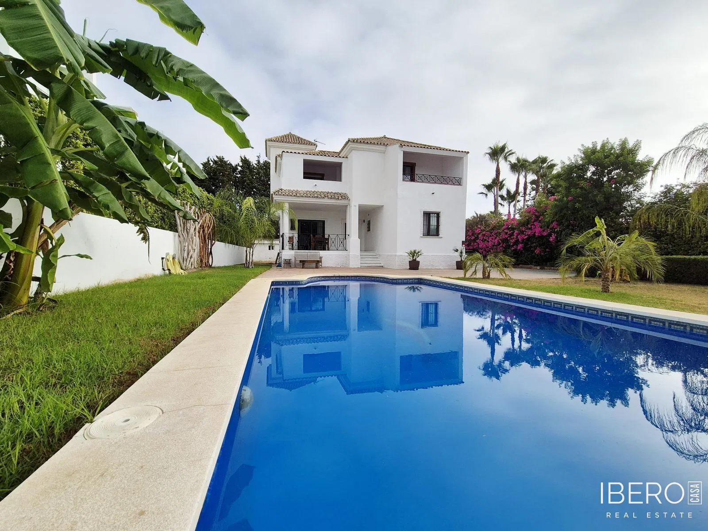
This detached villa in Guadalmina Baja offers four bedrooms, four bathrooms and a layout distributed across three levels. The property has a usable area of 280 m² and stands on a 1,100 m² plot. It is located close to the sea and golf, with views of the garden.
The plot is surrounded by a garden and green areas that create a peaceful setting and provide privacy. The villa is equipped with air conditioning and offers comfortable living space with potential for further adaptation to the new owner’s needs.
The semi-basement level includes a garage with 58.46 m² of usable space and a total built area of 73.49 m². It provides ample room for parking and storage.
The main floor comprises a living room, a combined kitchen and dining area, two guest toilets, hallways, a laundry area, one bedroom and a covered porch. This level has 85.54 m² of usable space and a built area of 114.95 m².
The upper floor features three bedrooms, each with its own bathroom, dressing room and built-in wardrobes. A central hallway connects the rooms. This floor offers 69.07 m² of usable space and a built area of 89.46 m².