Description
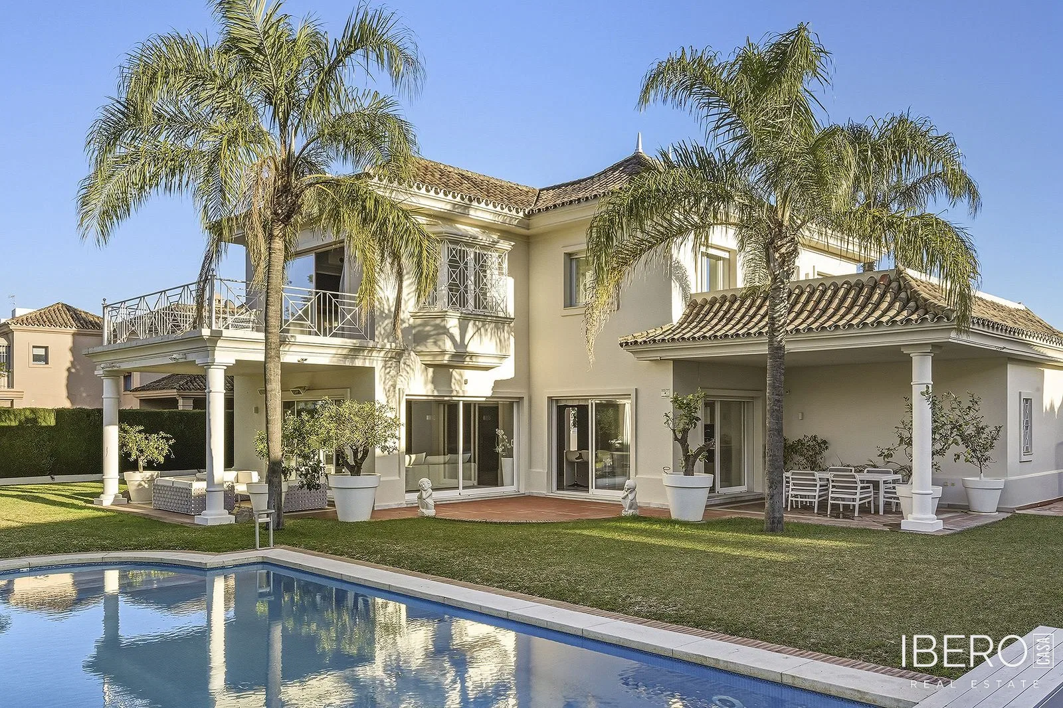
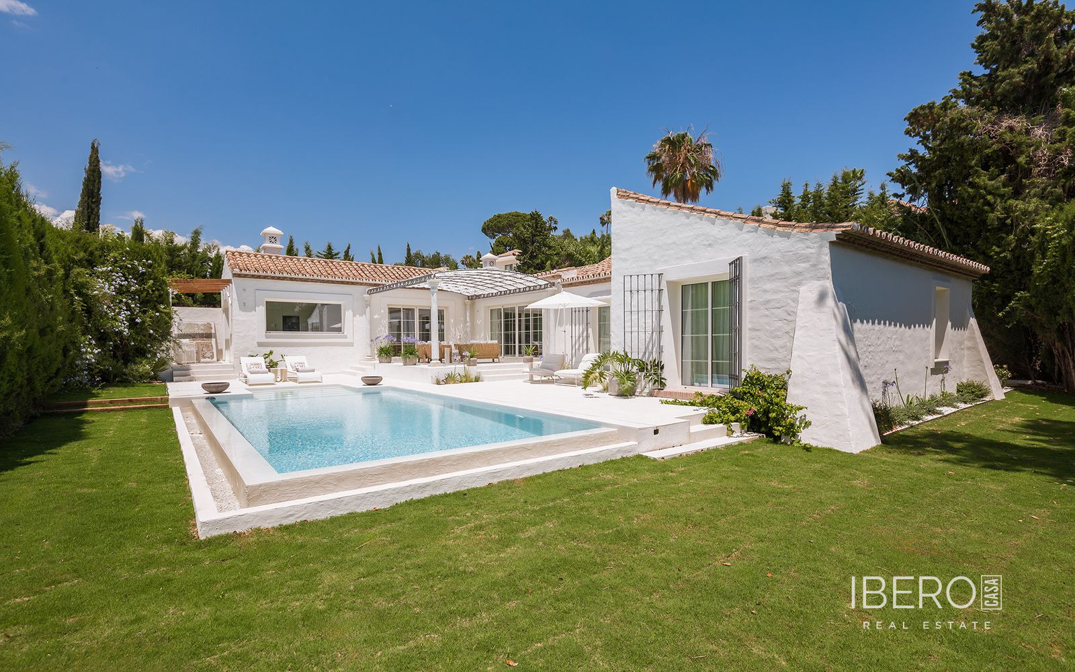
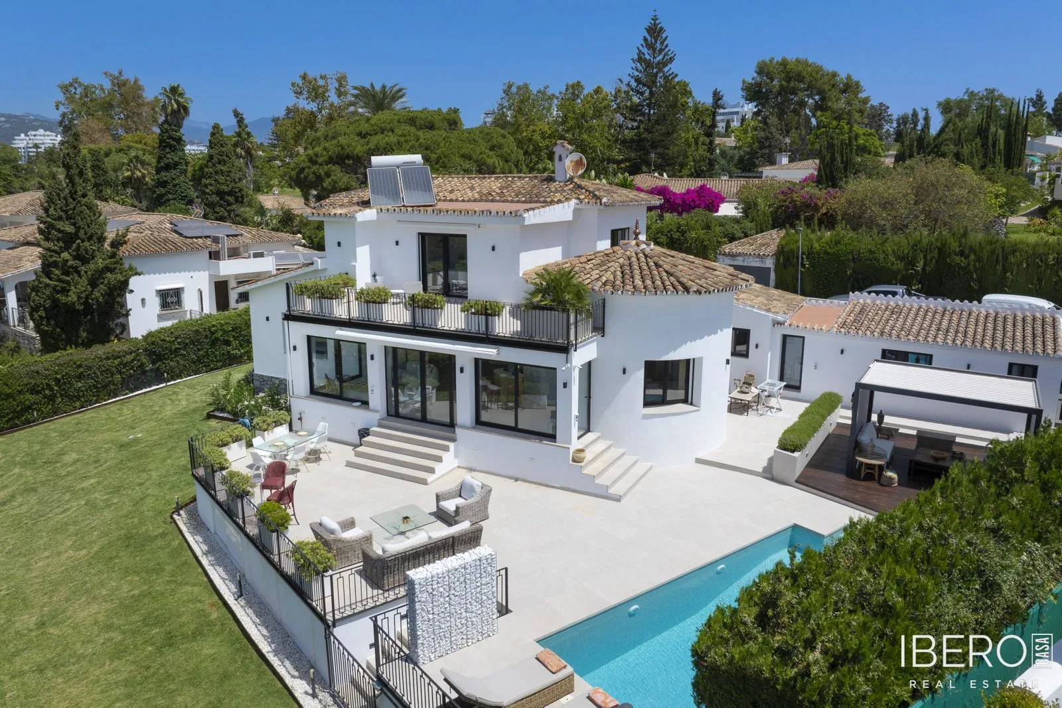
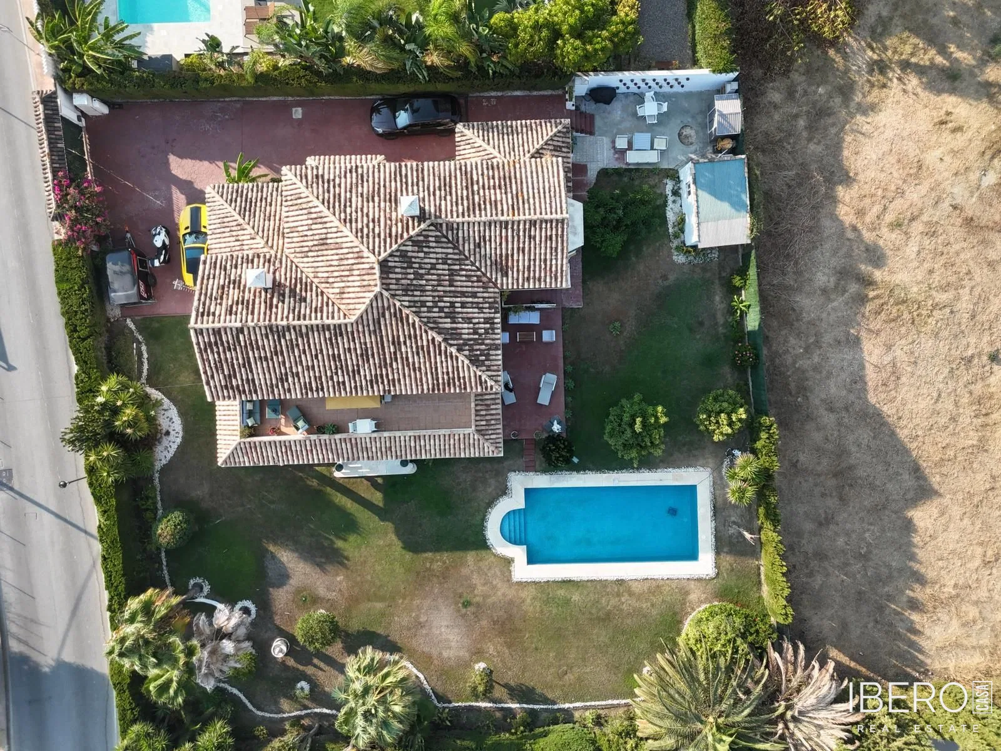
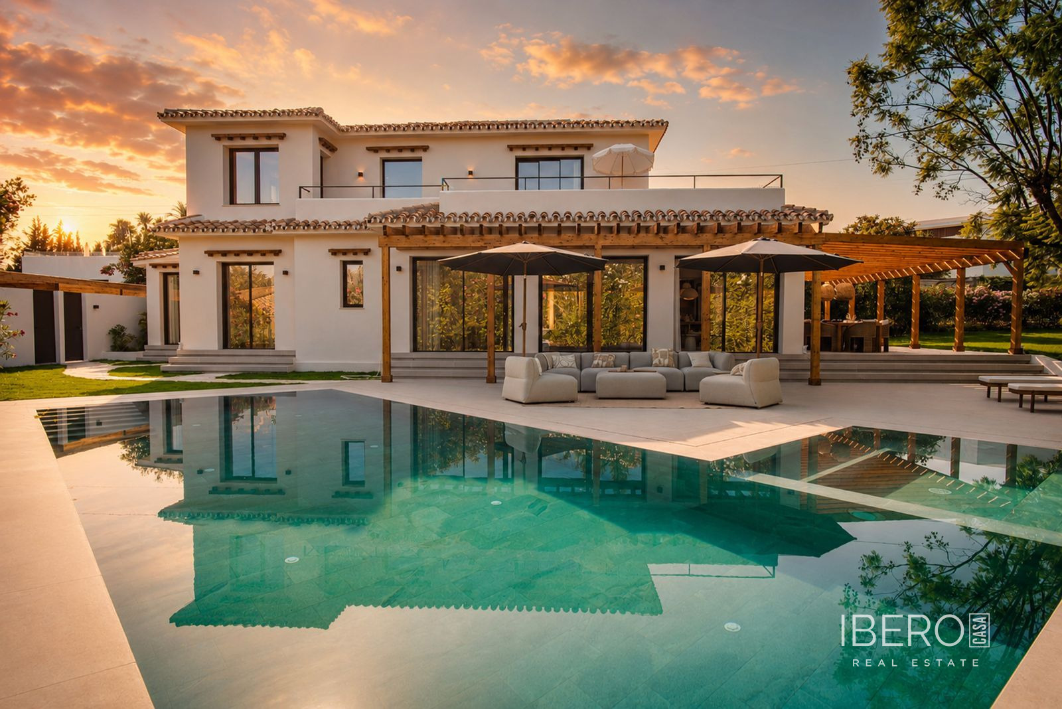
Set in the sought-after golf area of Guadalmina Alta, this fully renovated villa combines classic Andalusian architecture with contemporary interiors. The property offers 4 bedrooms, 4 bathrooms, a usable area of 221 m² and a plot of 837 m². It forms part of a residential enclave of similarly high-end villas and enjoys a position directly alongside the golf fairways.
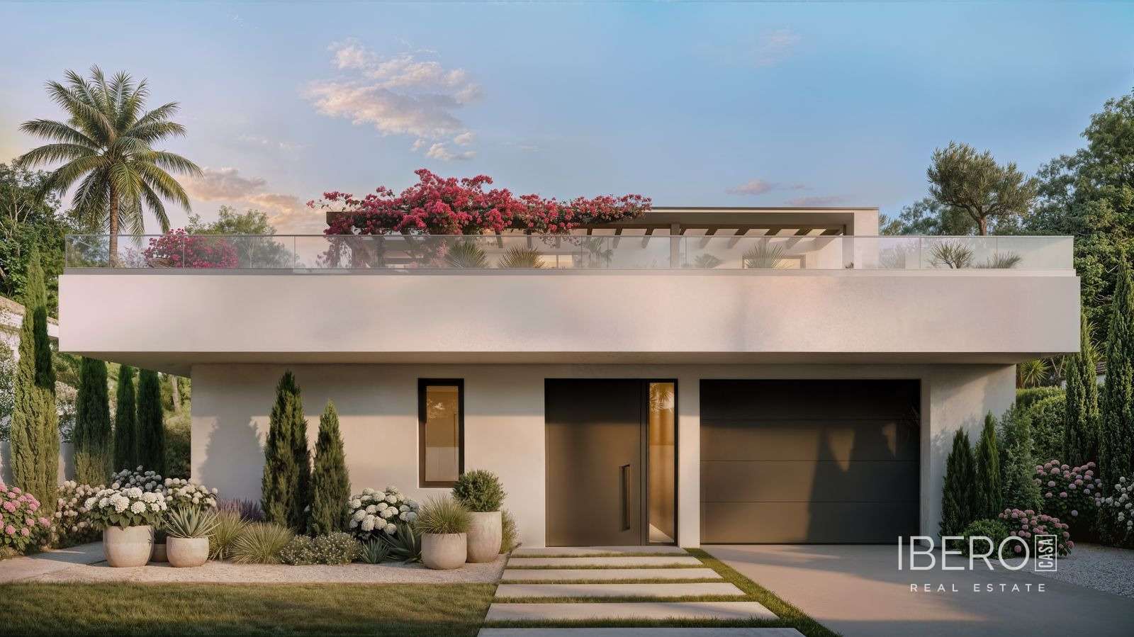
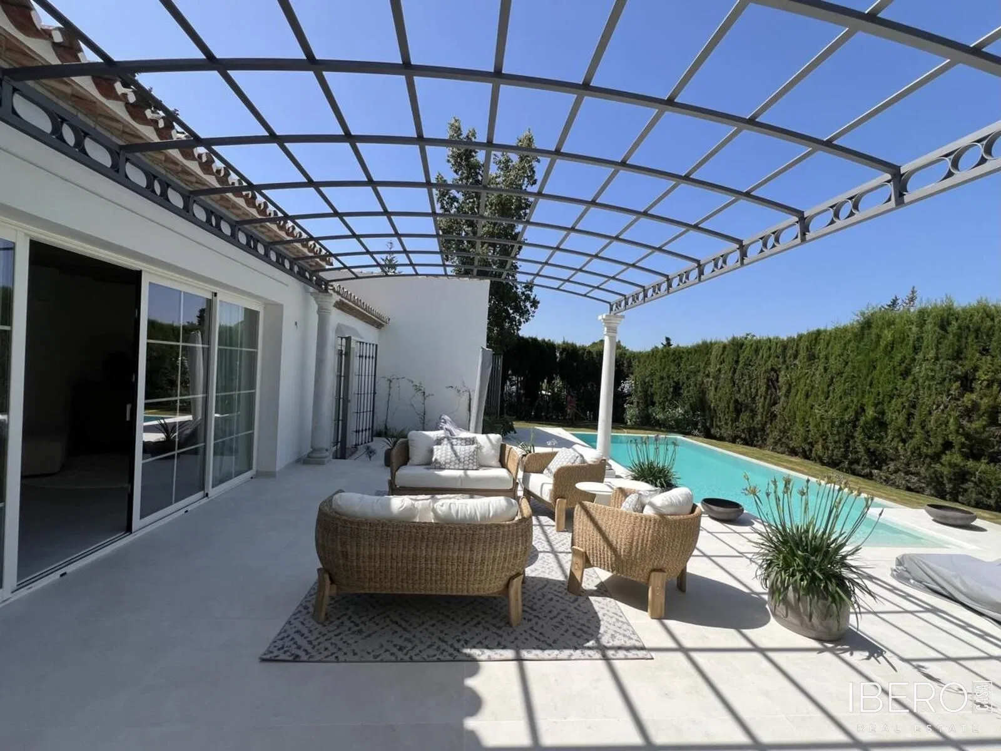
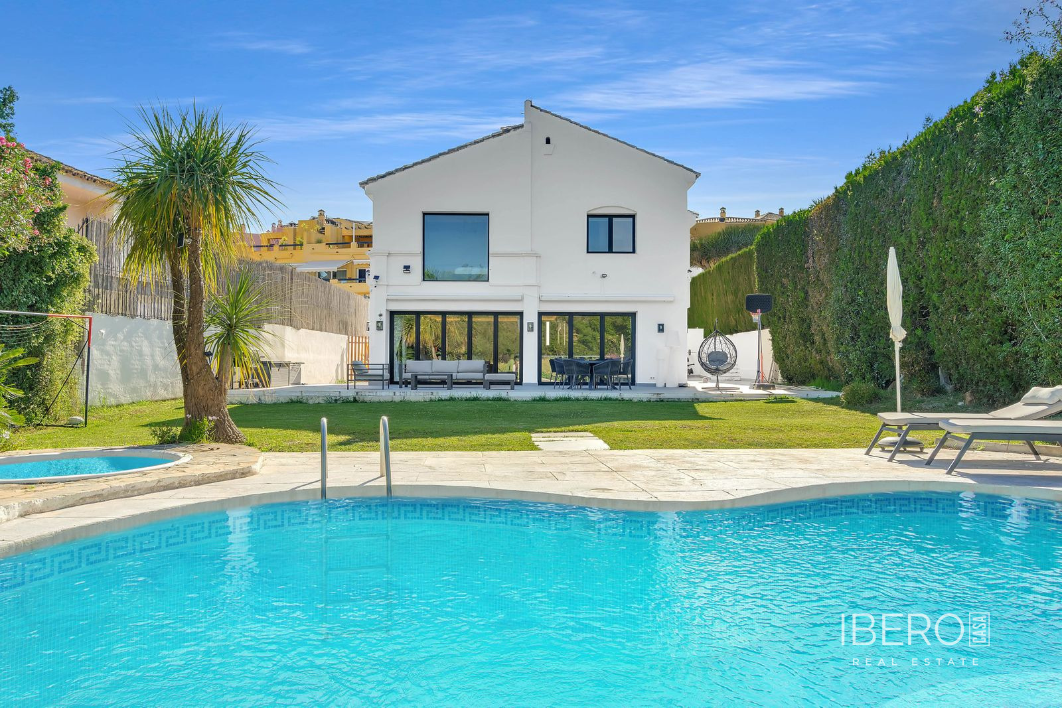
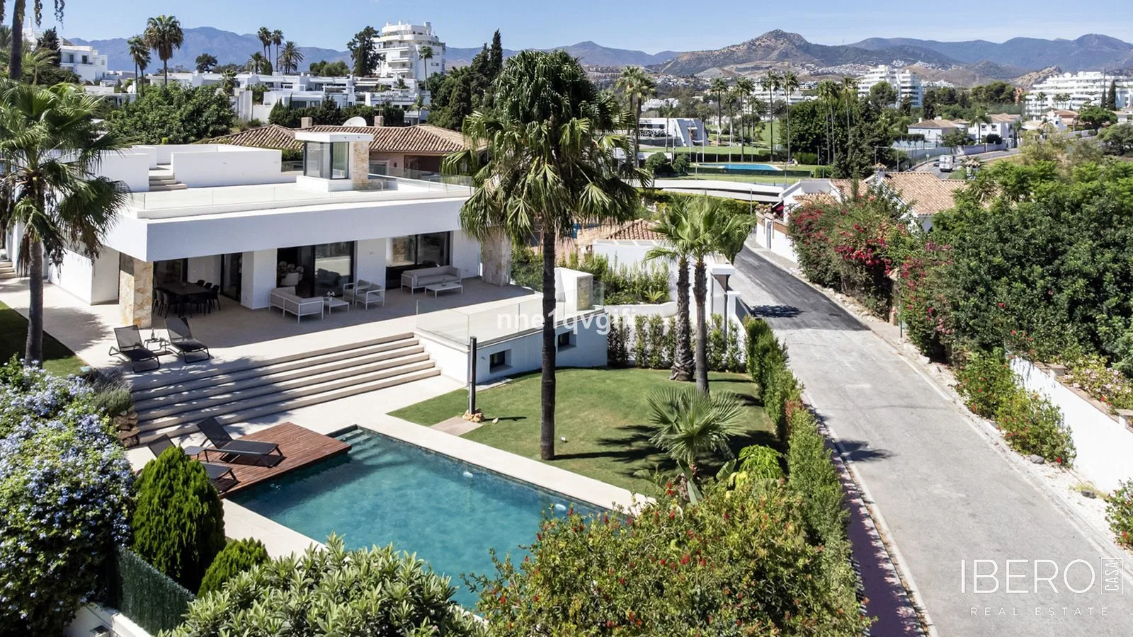
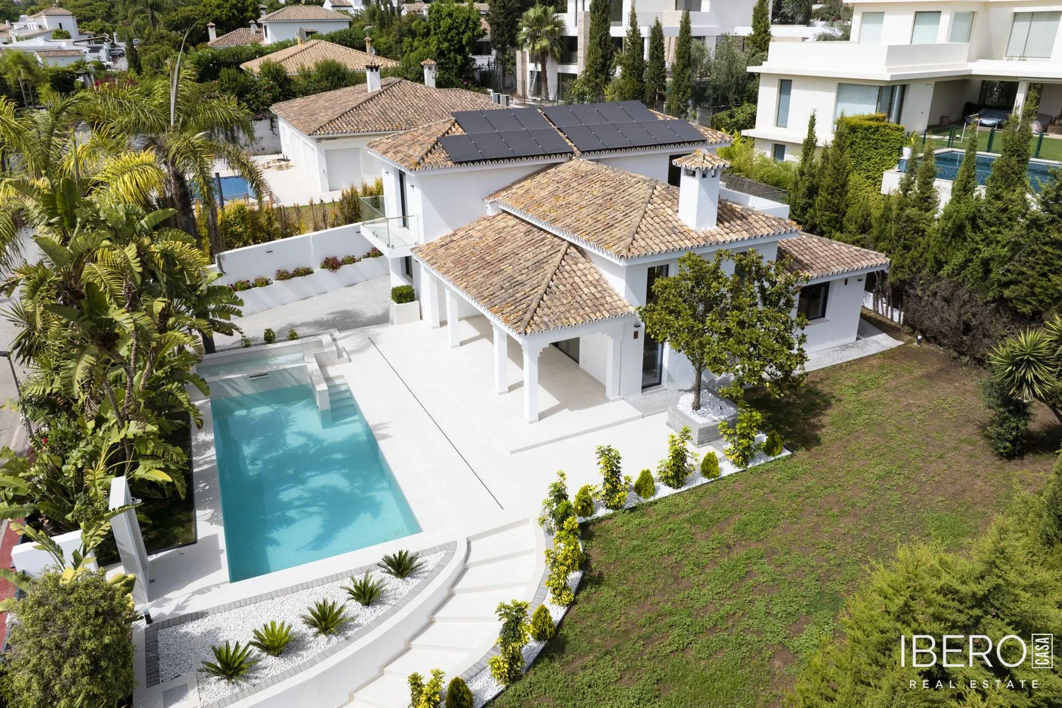
The whitewashed façade and traditional terracotta-tiled roofline are complemented by arched colonnades, a private wraparound terrace and a solar-panelled roof. The mature garden features palms and manicured hedging, framing a swimming pool and sun terrace. A full-length covered veranda at the rear is supported by traditional Moorish-style arches and opens onto a sleek rectangular pool. A separate raised water feature sits beside the pool.
Inside, soaring vaulted ceilings with statement black timber beams are paired with sculptural amber glass chandeliers. Wide-plank oak joinery, custom shelving and fluted wood panelling add warmth to the crisp white interiors. Floor-to-ceiling black-framed sliding doors provide views of the pool and gardens. The main living room is centred around a sleek linear fireplace and full-height windows.
The open-plan kitchen features book-matched marble-effect quartz worktops and splashbacks, integrated Haier appliances and warm oak cabinetry with handleless soft-close drawers. The principal suite includes a slatted oak feature wall, backlit ceiling coving and a frosted glass sliding door leading to a generous walk-in dressing room with bespoke oak wardrobes, integrated lighting and ample drawer storage. The bathrooms continue the material palette with floating walnut vanities, twin sinks, backlit mirrors and large-format porcelain tiling.
The villa benefits from pool, garden and mountain views, air conditioning and a location close to golf. The beach, golf clubs and Guadalmina Commercial Centre are a short drive away, as are Marbella, Puerto Banús, San Pedro de Alcántara and Estepona.