Description
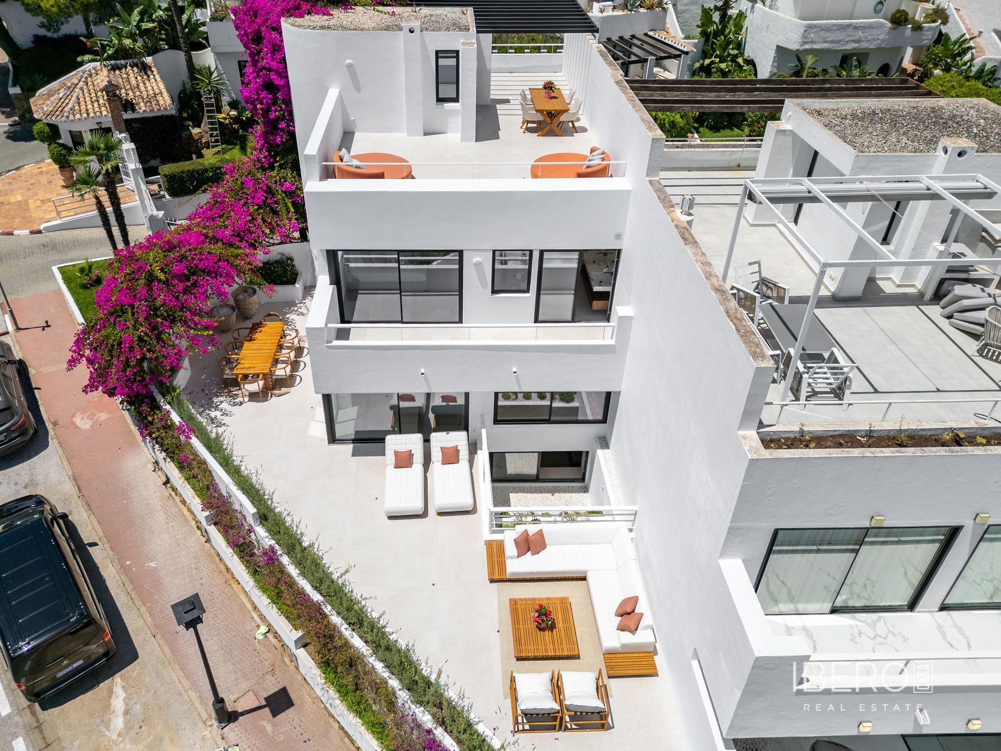
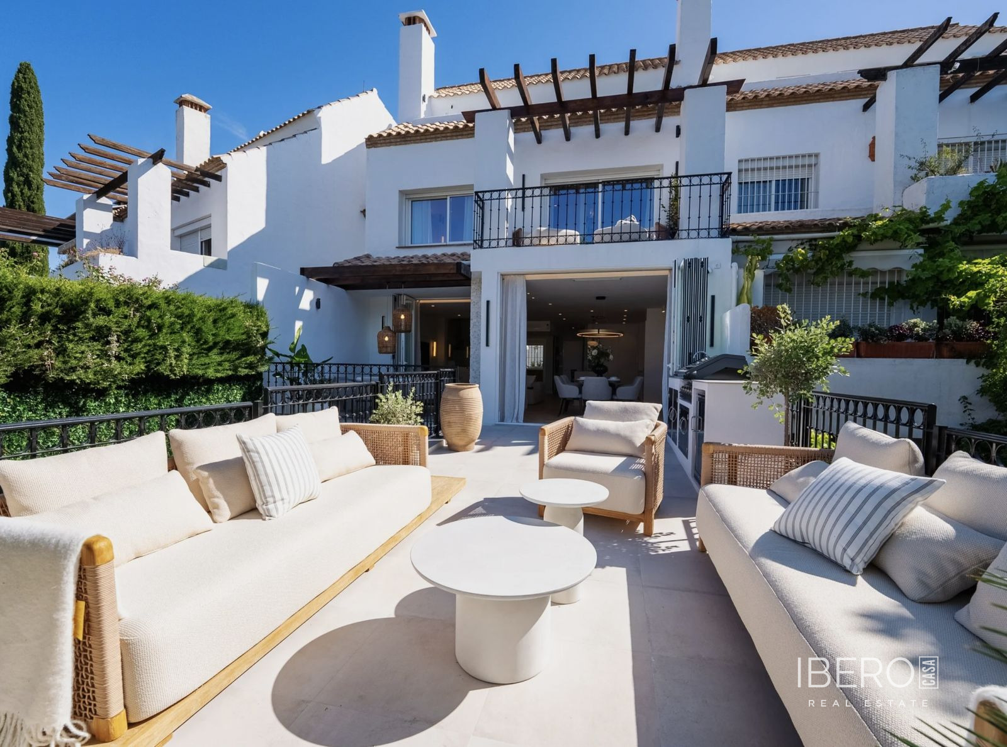
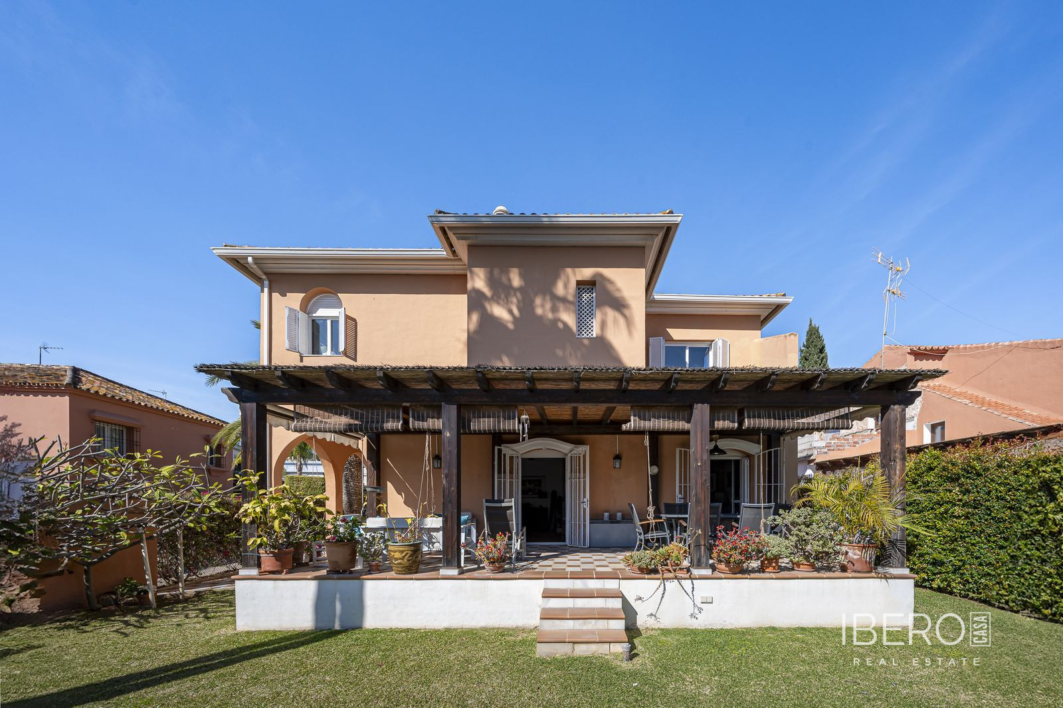
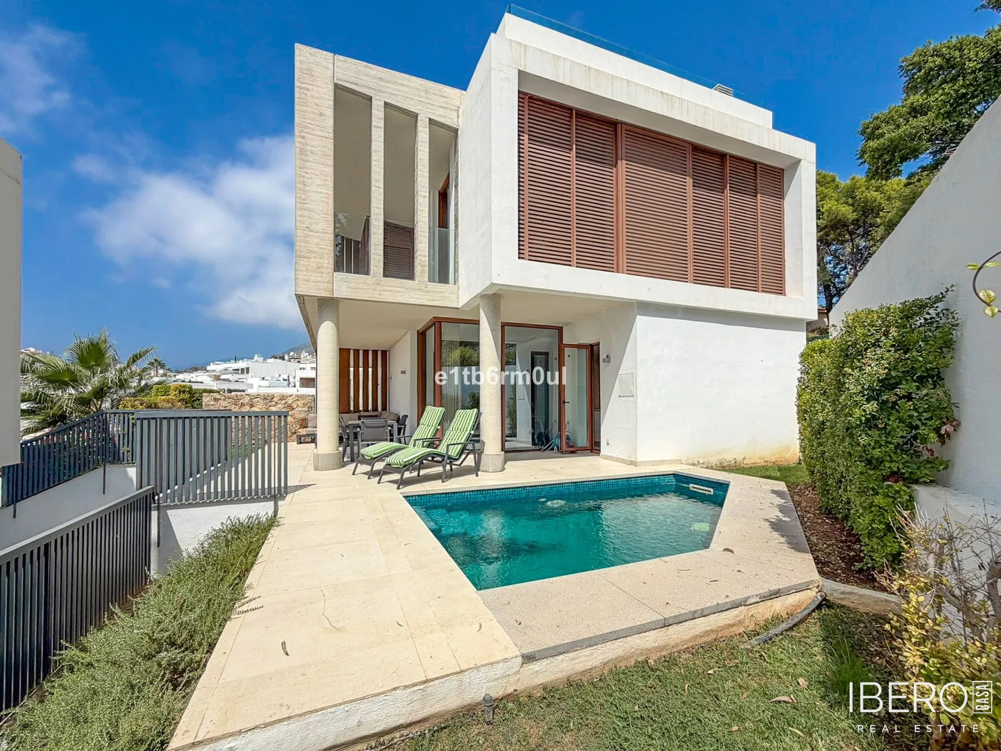
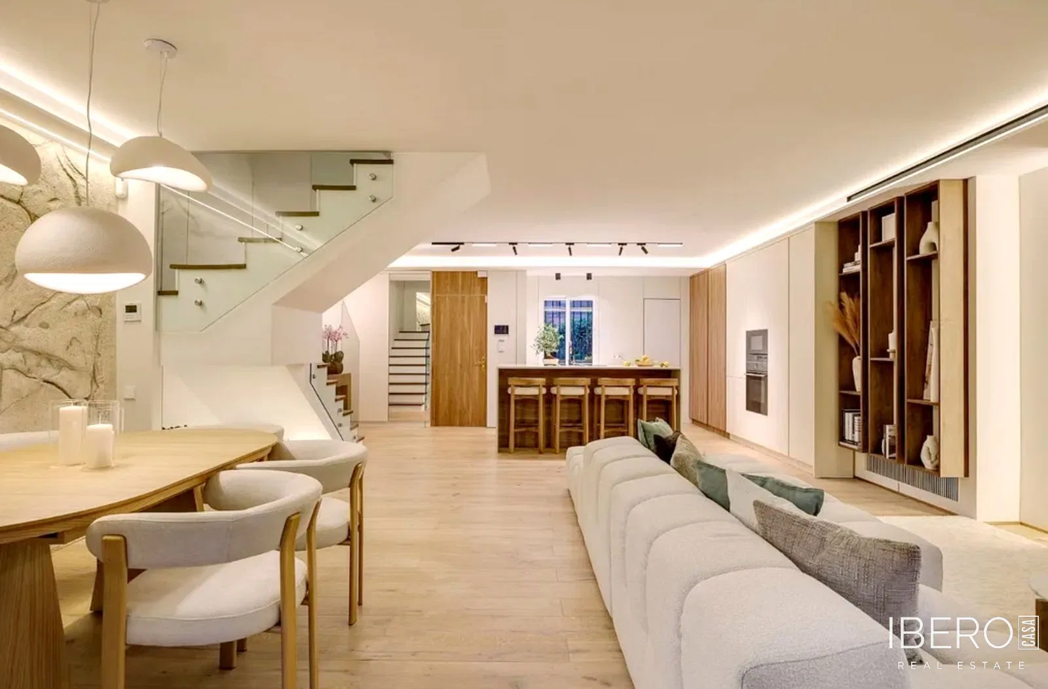
Designer townhouse in Jardines del Río on Marbella’s Golden Mile, offering 220 m² of usable area on a 220 m² plot. The property is located within a prestigious gated residential enclave and has been comprehensively redesigned with a focus on craftsmanship, contemporary comfort and integrated technology.
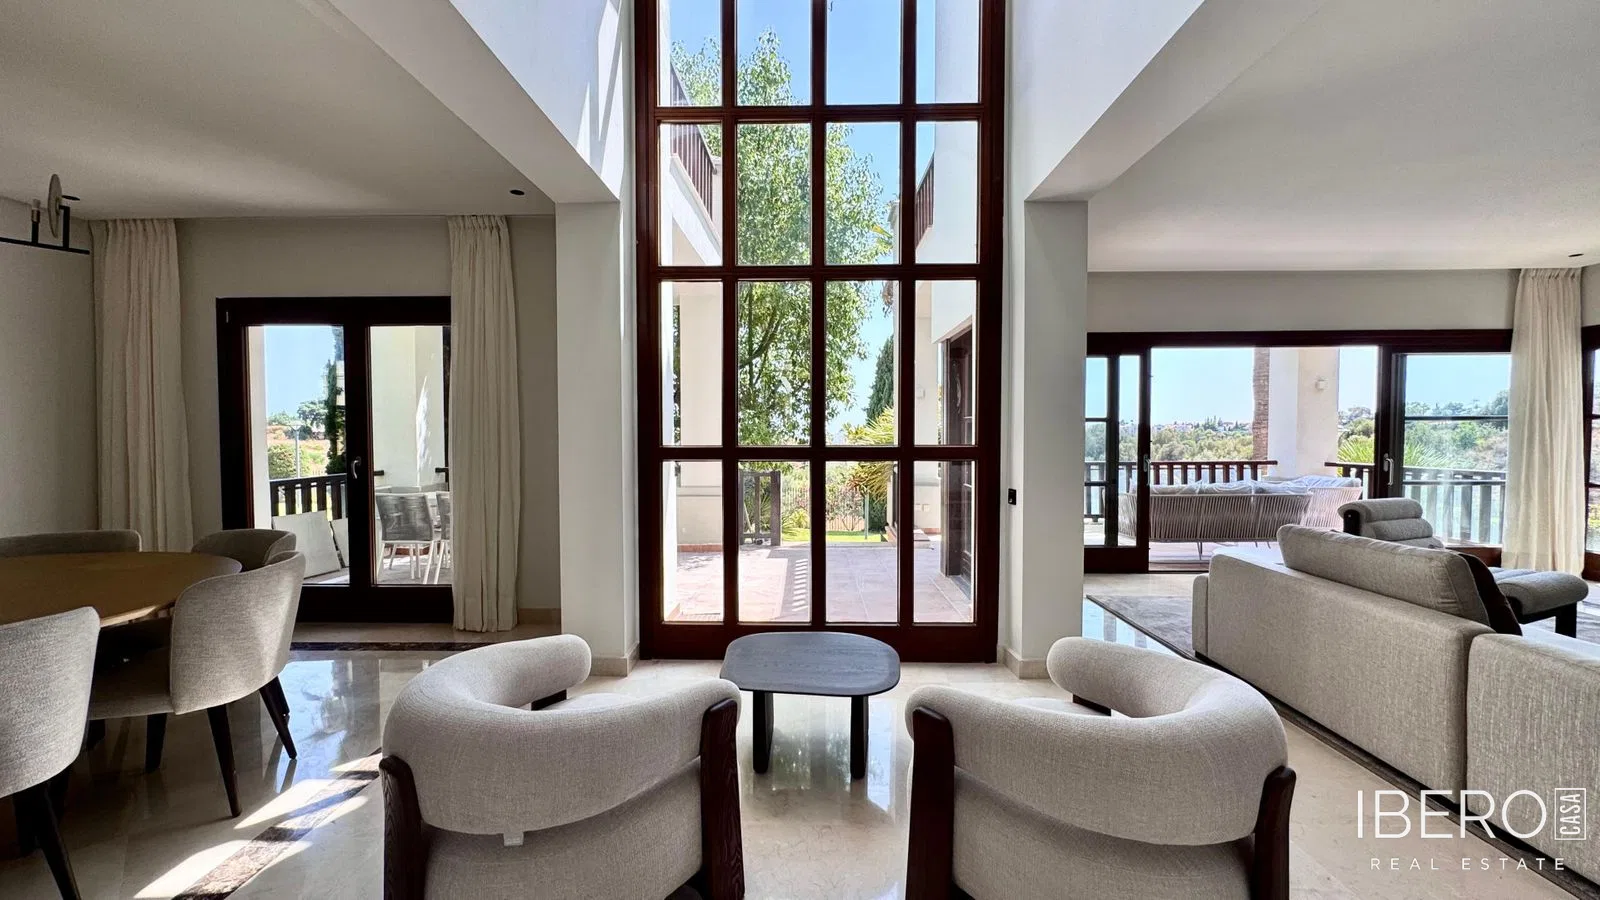
The main level features an open-plan living and dining area of more than 50 m², flowing directly towards the private garden. Floor-to-ceiling openings bring abundant natural light into the interiors and create a seamless connection with the surrounding greenery. The interior combines natural stone, richly textured timber, organic forms and tactile finishes in a warm, neutral palette.
The upper floors comprise three bedrooms and three bathrooms, with each bedroom conceived as a private retreat. The principal suite measures approximately 35 m² and includes a boutique-style dressing room with integrated LED lighting, a spa-inspired bathroom and a private terrace overlooking the surroundings.
Features include:
- flush invisible doors and seamless microcement finishes
- sculptural natural-stone washbasins and concealed fittings
- brushed rose-gold detailing
- KNX Zennio smart-home system
- multi-zone underfloor heating
- concealed air conditioning
- automated curtains and blinds
- programmable lighting scenes
- integrated security with remote control via smartphone
The private outdoor space extends to more than 60 m². The landscaped garden provides an inviting setting for relaxation and entertaining, while the 25 m² rooftop solarium offers an additional private outdoor area.