Description
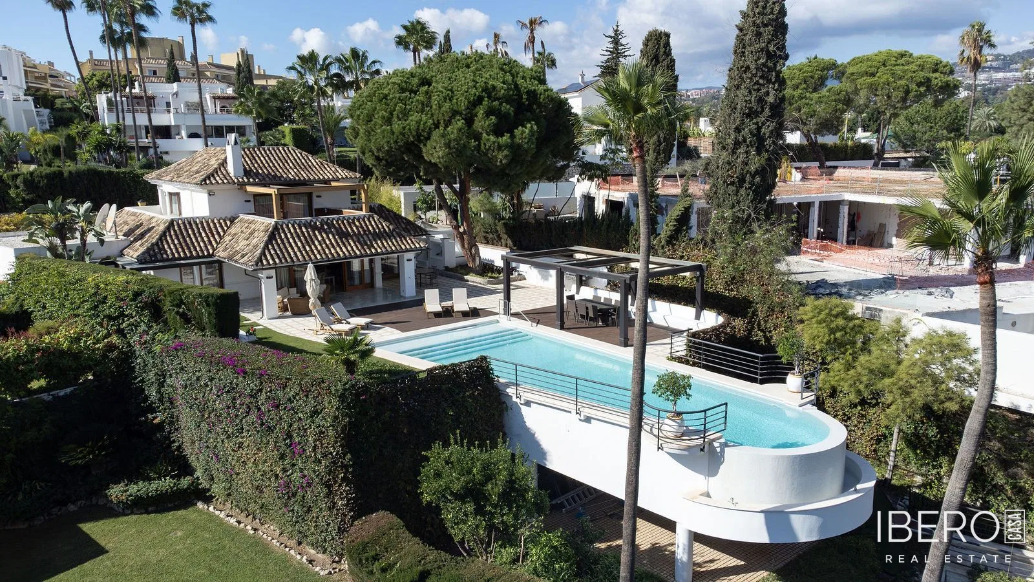
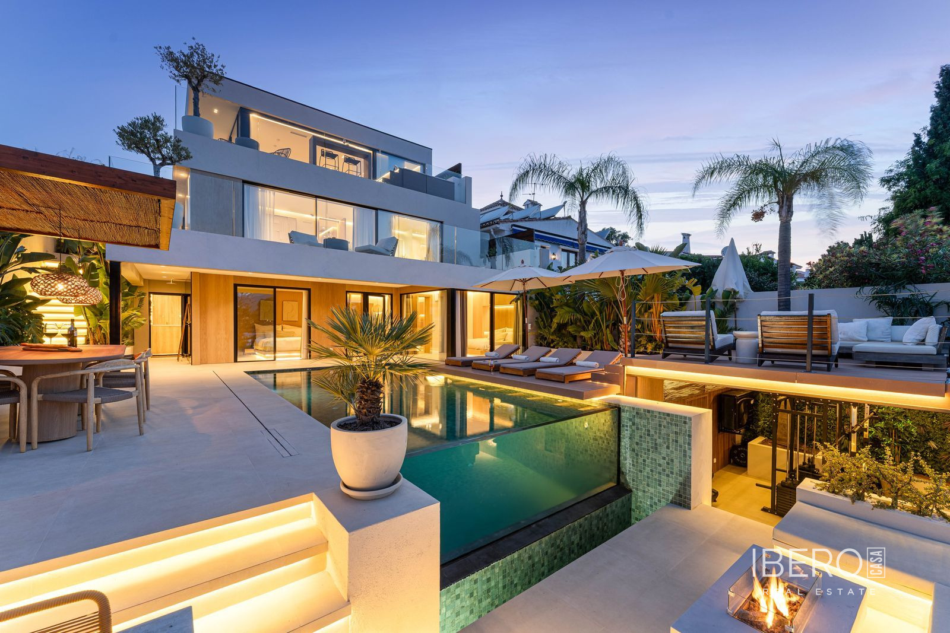
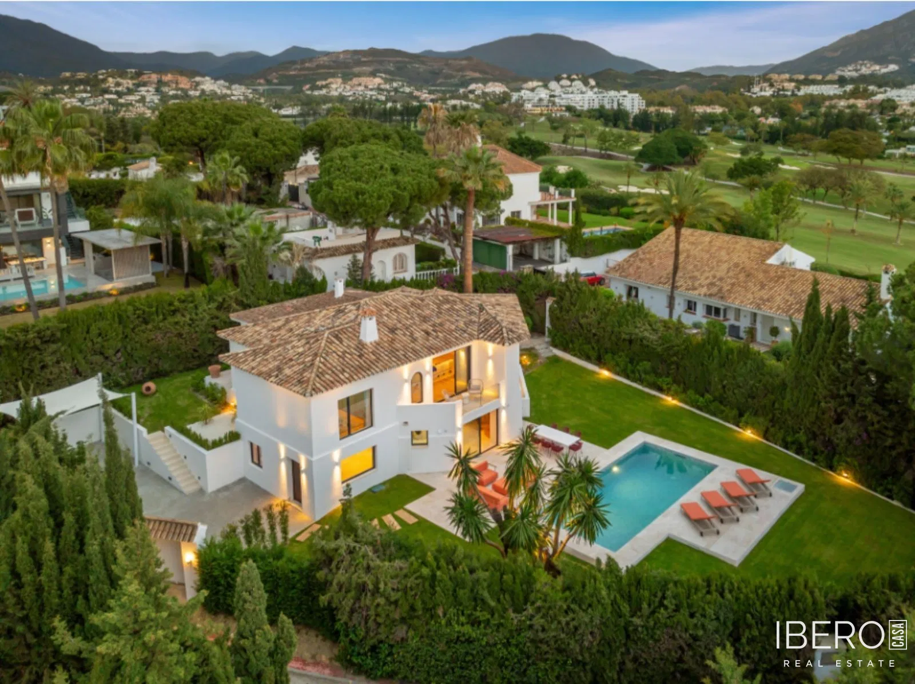
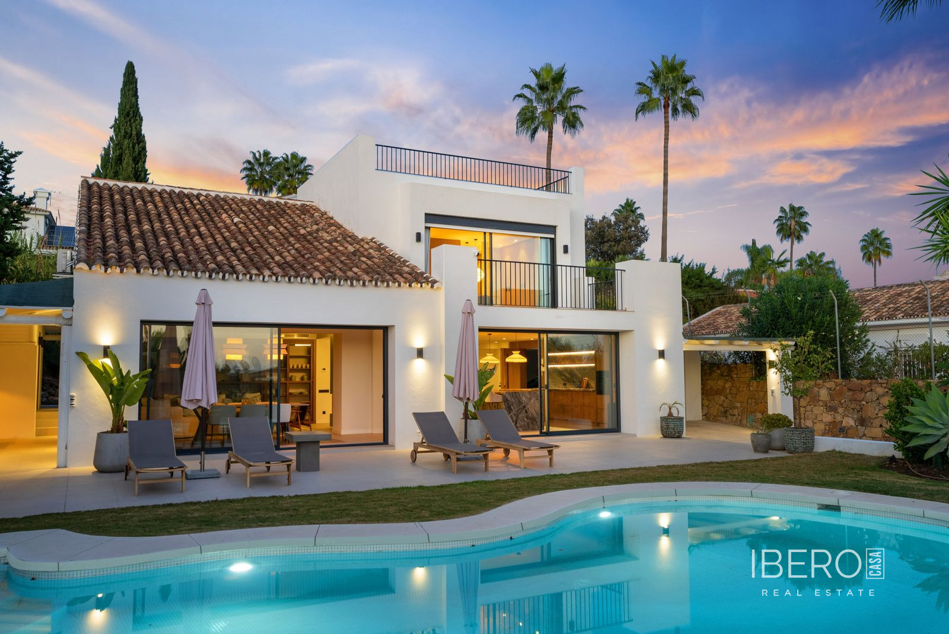
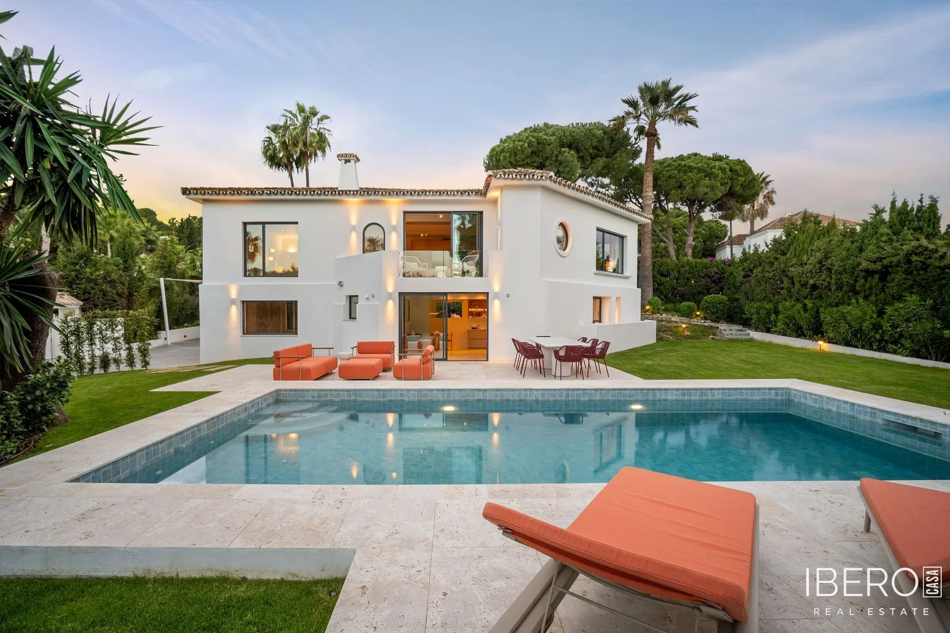
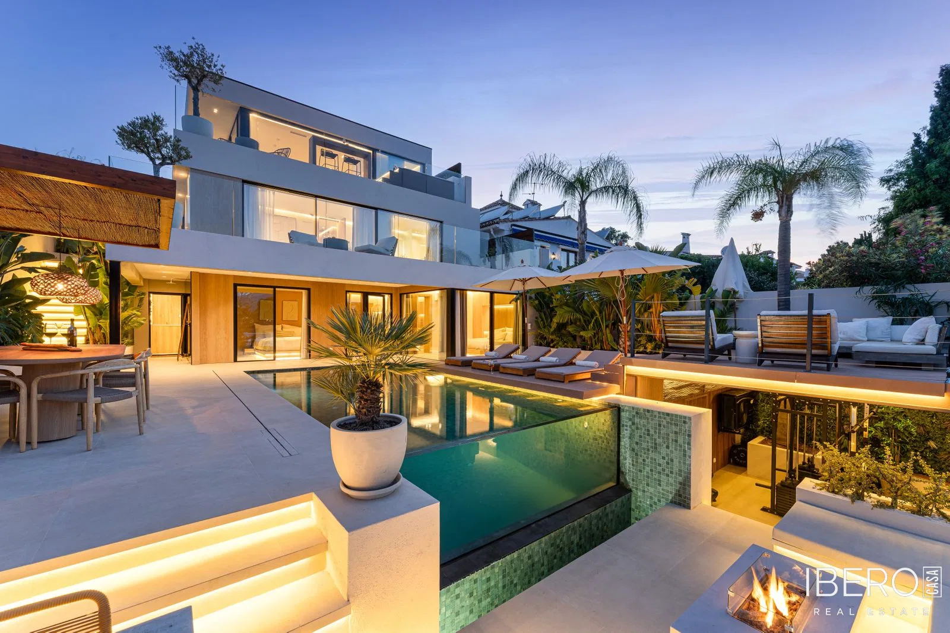
This modern villa in Nueva Andalucía offers five bedrooms, four bathrooms and 245 m² of built area distributed across three levels. Set on a 450 m² plot, the property combines Scandinavian design with carefully planned indoor-outdoor living. The villa was fully renovated in 2024 and enjoys panoramic views of the sea, mountains, pool and garden.
The interior follows an open-plan concept focused on natural light, clean architectural lines, wood carpentry and natural stone. The layout separates private living areas from social and leisure spaces while maintaining a seamless connection between the different levels.
The main level includes a living area with fireplace, two guest bedrooms and two bathrooms, one of them en suite. The main bedroom suite has direct access to a large terrace and views over La Concha mountain and the sea.
The upper level forms the central social area of the villa, with an open-plan kitchen, dining area and lounge. This level opens onto another terrace with a jacuzzi, positioned to enjoy panoramic views extending from the eastern side of La Concha towards Gibraltar and the sea. Pocket doors connect the dining and lounge areas, creating a fluid indoor-outdoor living environment.
The lower level includes two additional bedrooms and a dedicated guest area with direct access to the terrace, pool and gym. The outdoor spaces feature an infinity pool, outdoor kitchen with barbecue, lounge areas, a laundry room and a covered outdoor gym designed for year-round use.
Additional features include:
- air conditioning
- double glazing
- advanced alarm system
- private carport parking
- garden
- panoramic views