Description
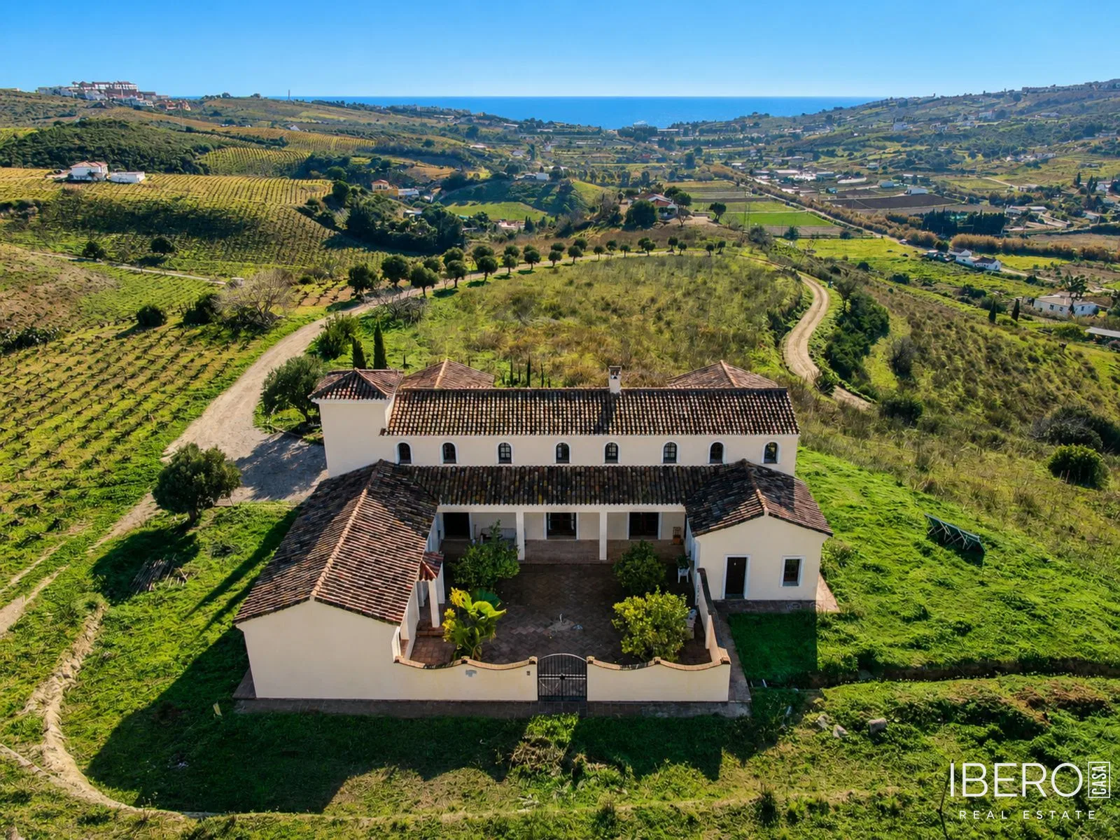
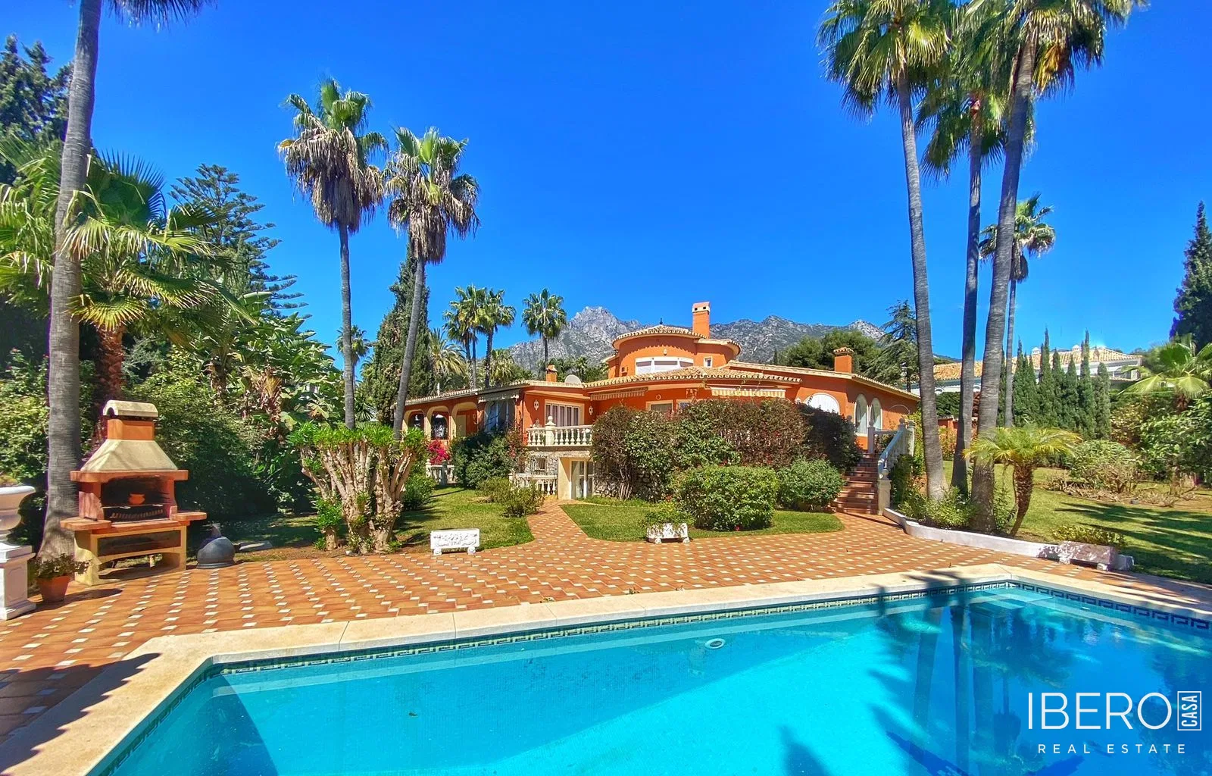
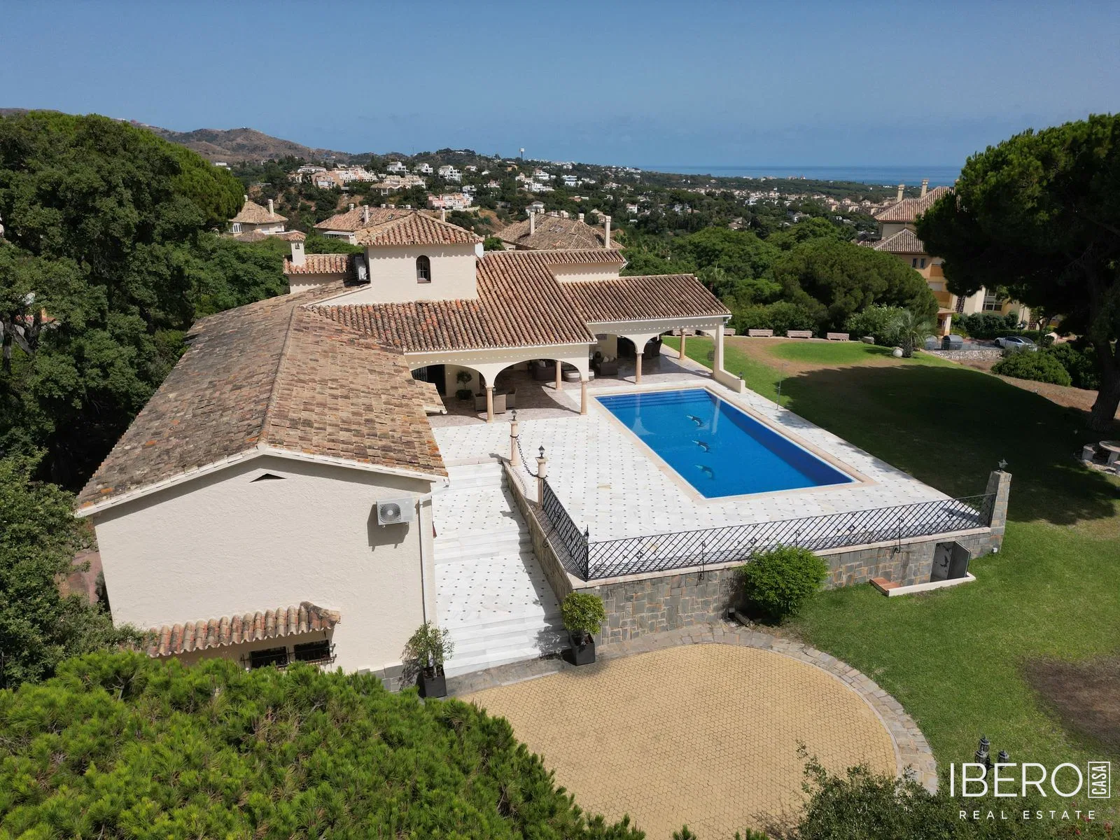
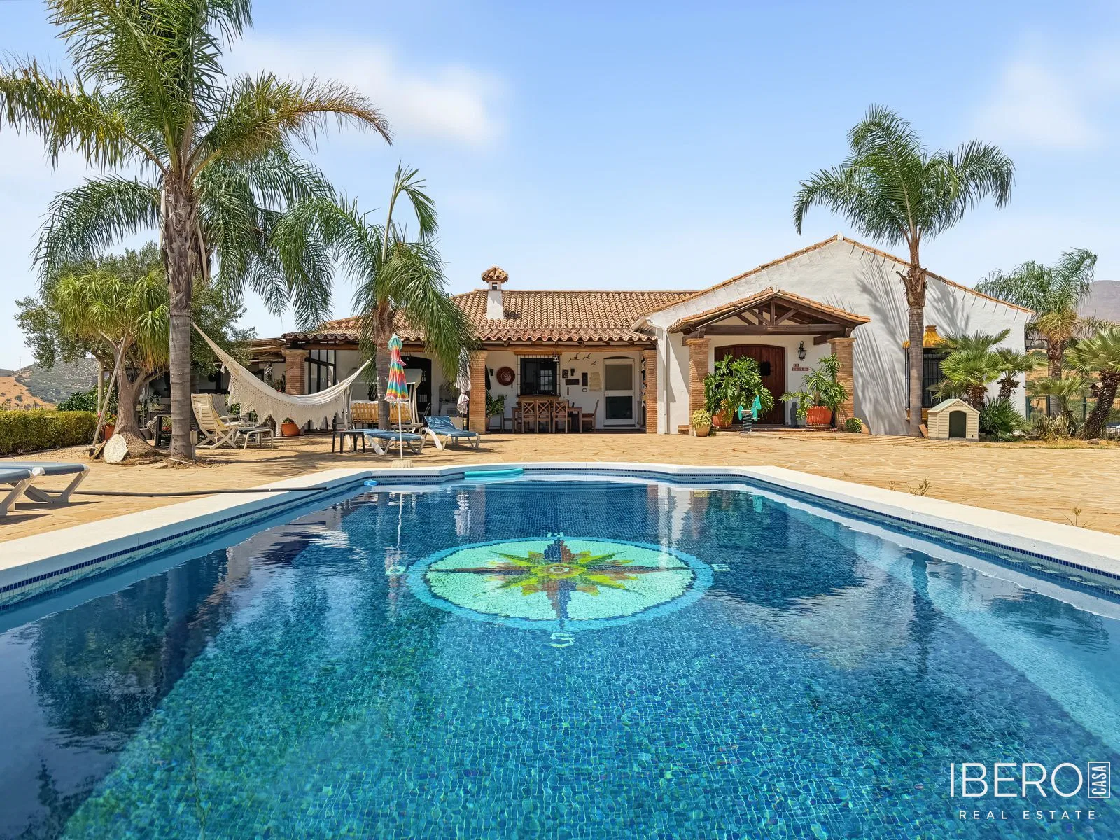
This Andalusian country villa in Casares sits on a 37,312 m² plot and offers a peaceful natural setting, a south-facing orientation and panoramic views of the sea and mountains. The property comprises a detached main house and a guest house.
The main house has a usable area of 270 m² and features quality details including ceilings over 3.5 metres high, oak beams, tall wooden interior doors, double-glazed wooden windows and an armoured wooden entrance door.
The entrance opens into a spacious living and dining room with a fireplace. The classically styled kitchen includes coloured tiles, antique-style handles and a marble worktop, and connects directly to a covered outdoor porch. The porch provides a dining area, barbecue space and a wood-fired oven.
The accommodation includes three bedrooms and two bathrooms. The master bedroom has a dressing room and a private en-suite bathroom. Two further double guest bedrooms share a bathroom with a shower and window. The guest house can be used as independent accommodation or for guests.
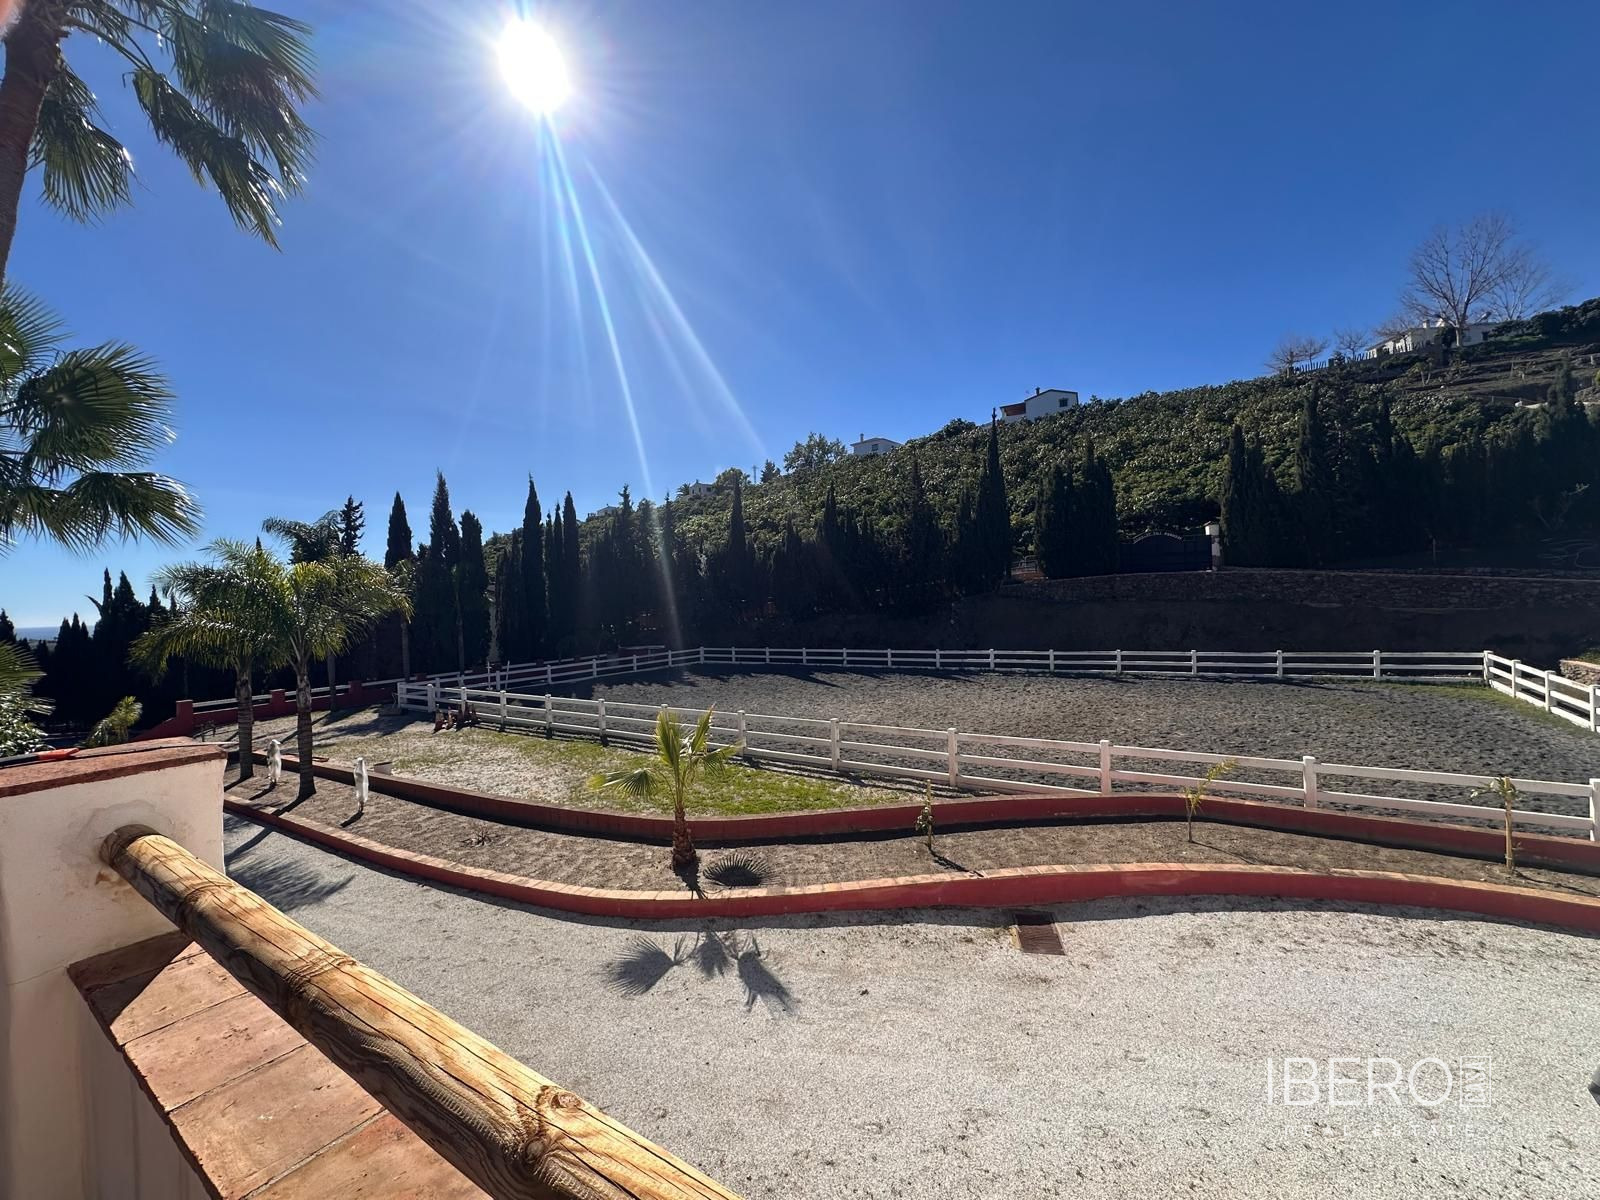
The outdoor areas include a swimming pool, a children’s play area and covered parking for three cars. The extensive plot is currently classified as agricultural land. The property combines sea, mountain and surrounding landscape views with generous space for living in a natural setting.