Description
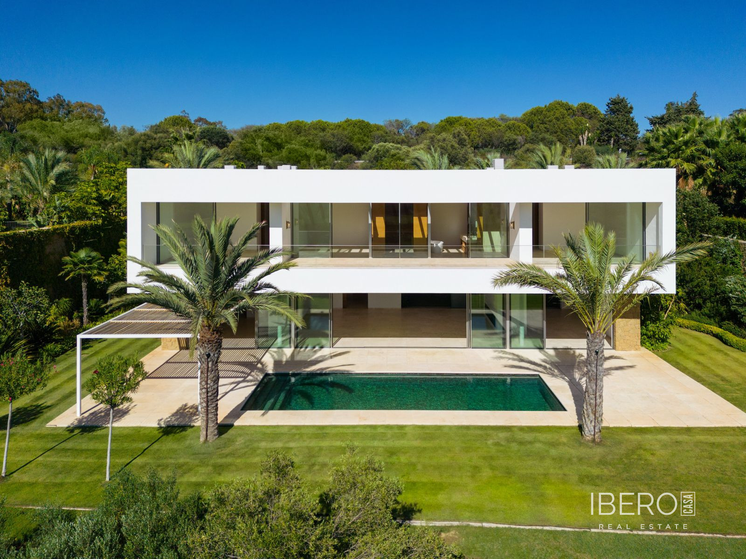
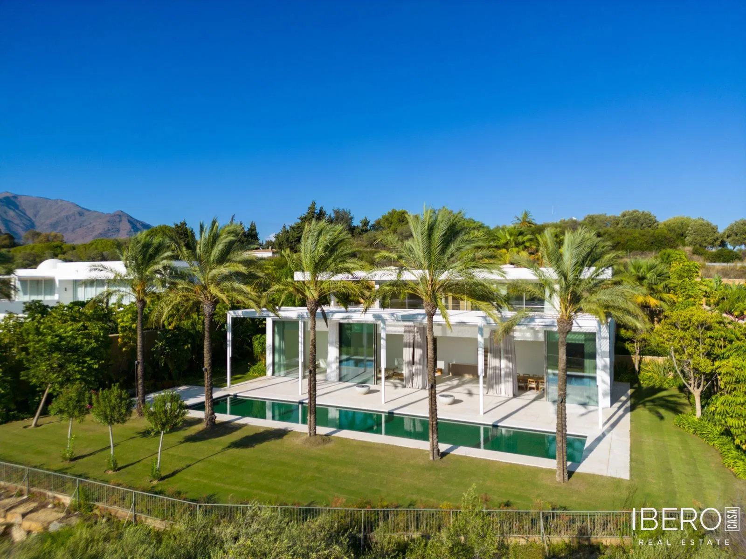
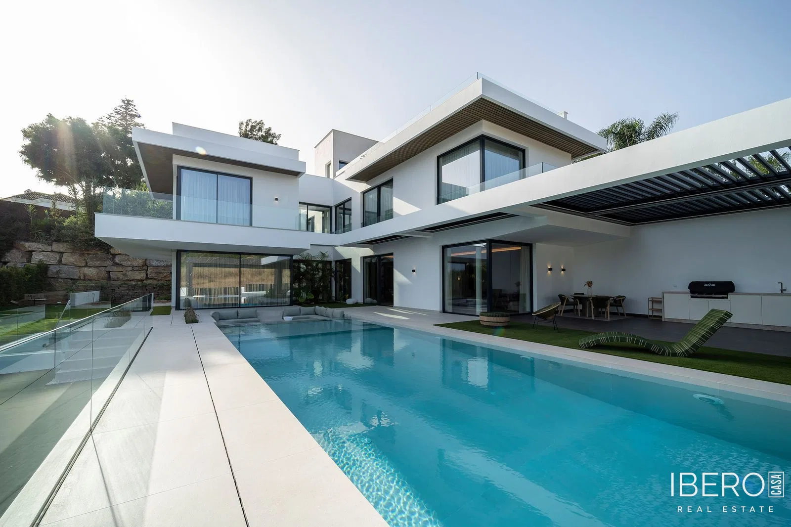
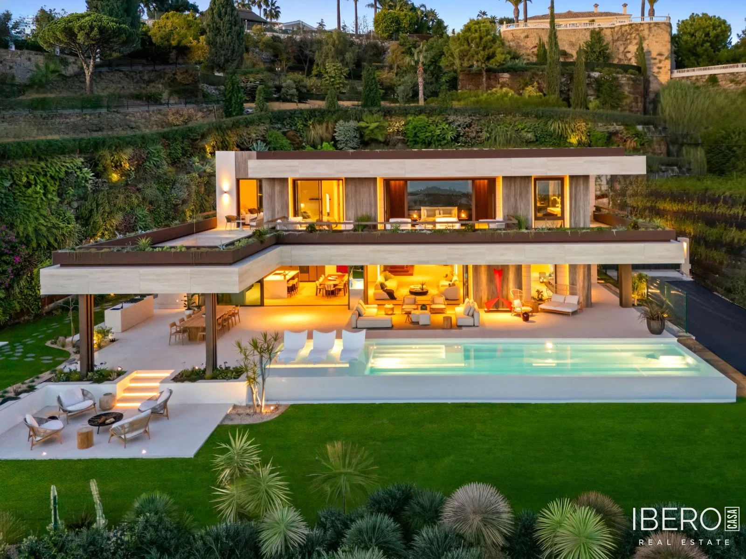
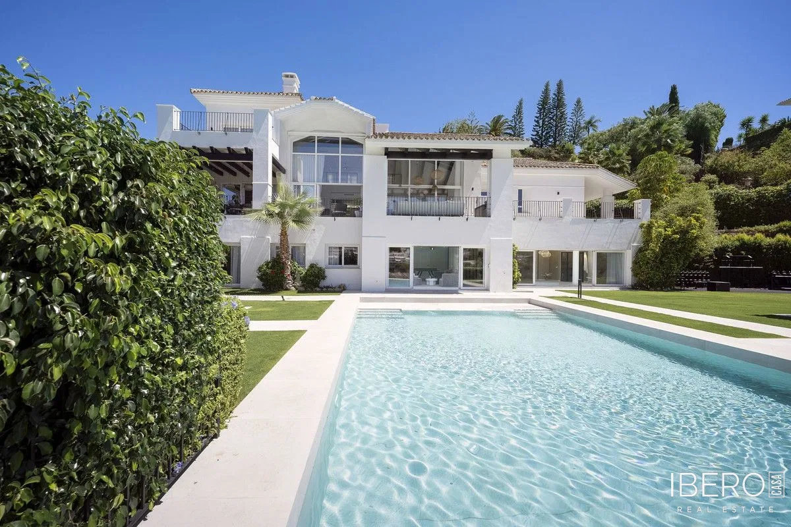
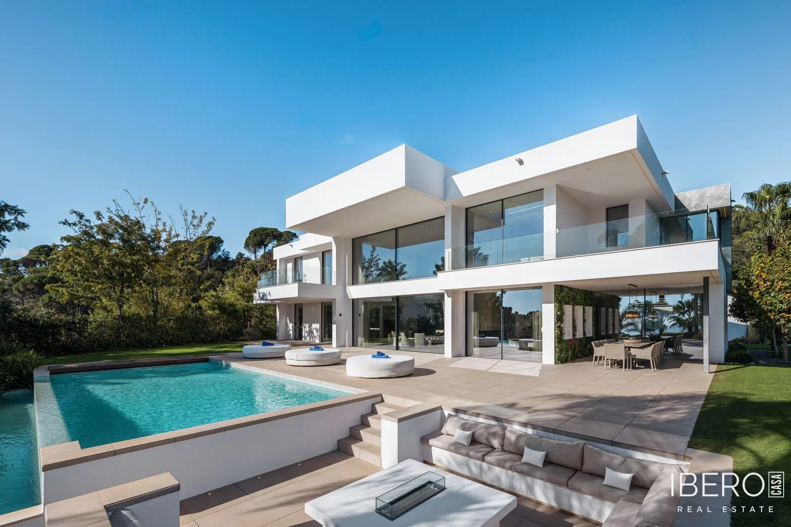
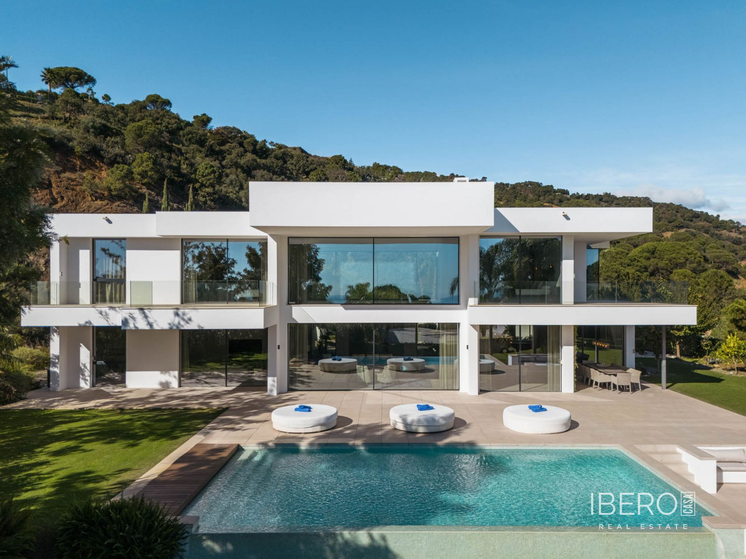
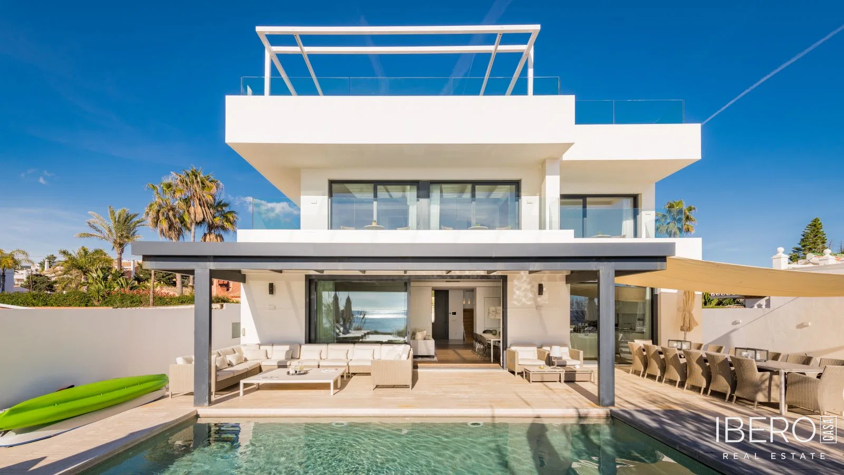
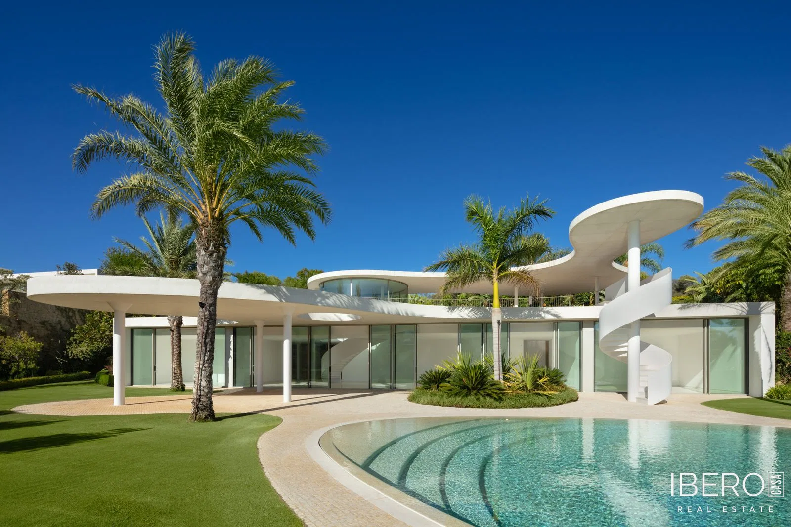
This distinctive villa in Casares was designed by Vicens & Ramos architects and stands out for its futuristic yet timeless architecture, flowing lines, rounded forms and harmonious integration with the surrounding greenery. The property offers 552 m² of usable area on a 2,342 m² plot, with panoramic views over the garden, mountains and golf course.
The living spaces are arranged on the ground floor. The entrance area, designed with convenient parking access, is complemented by a striking dome-like structure and a bespoke spiral staircase. An outdoor spiral staircase provides direct access from the entrance level to the garden.
The interior comprises a fully equipped kitchen, generous living and dining areas, and four bedrooms. The villa has six bathrooms. Numerous windows and glazed sliding doors fill the interiors with natural light and create a seamless connection with the outdoors. Features include air conditioning and a fireplace.
The garden is planted with mature palm trees and includes lawned areas suitable for relaxation and entertaining. The outdoor centrepiece is an egg-shaped swimming pool finished with calm light-blue tiles. The terrace tiles were specially selected for this villa and add to its individual character. The property is located within Finca Cortesin Resort.