Description
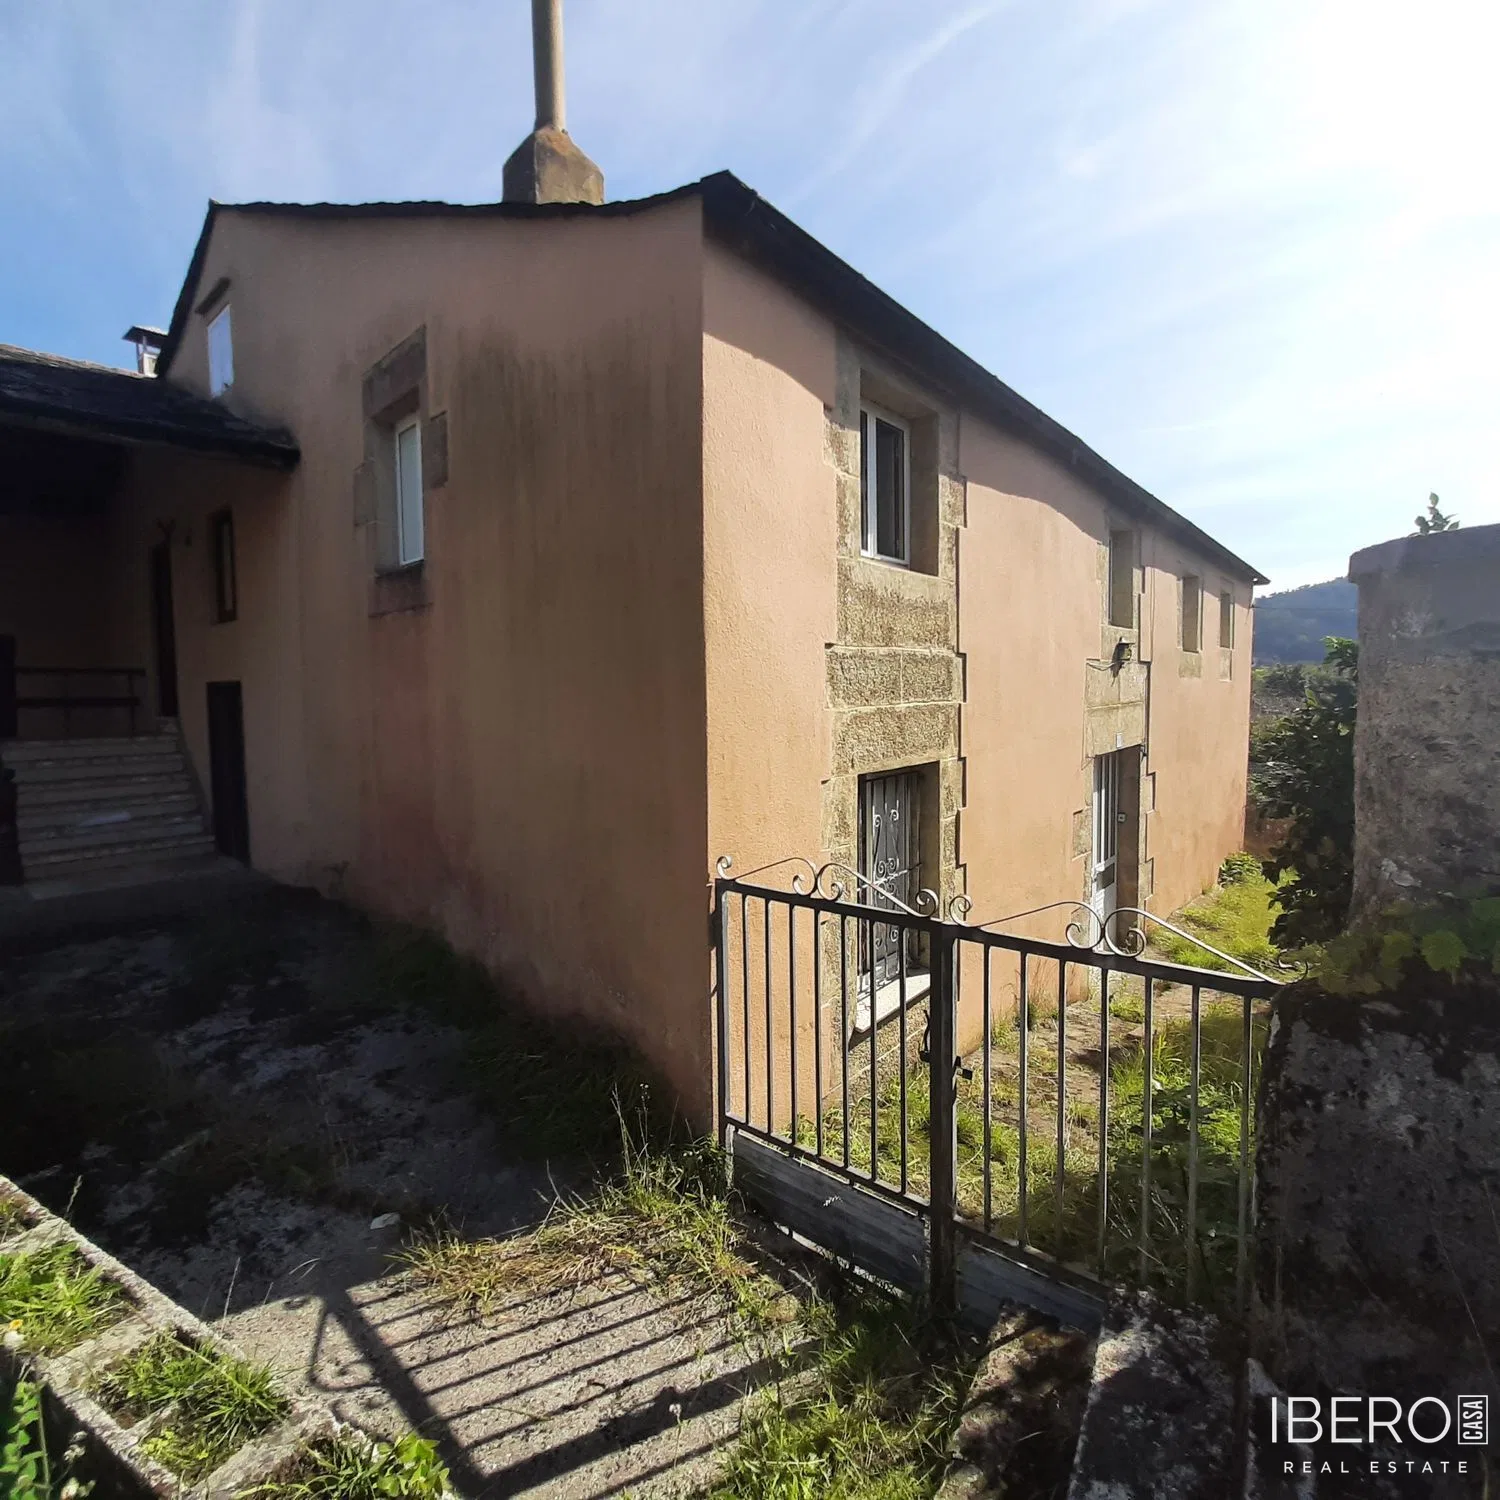
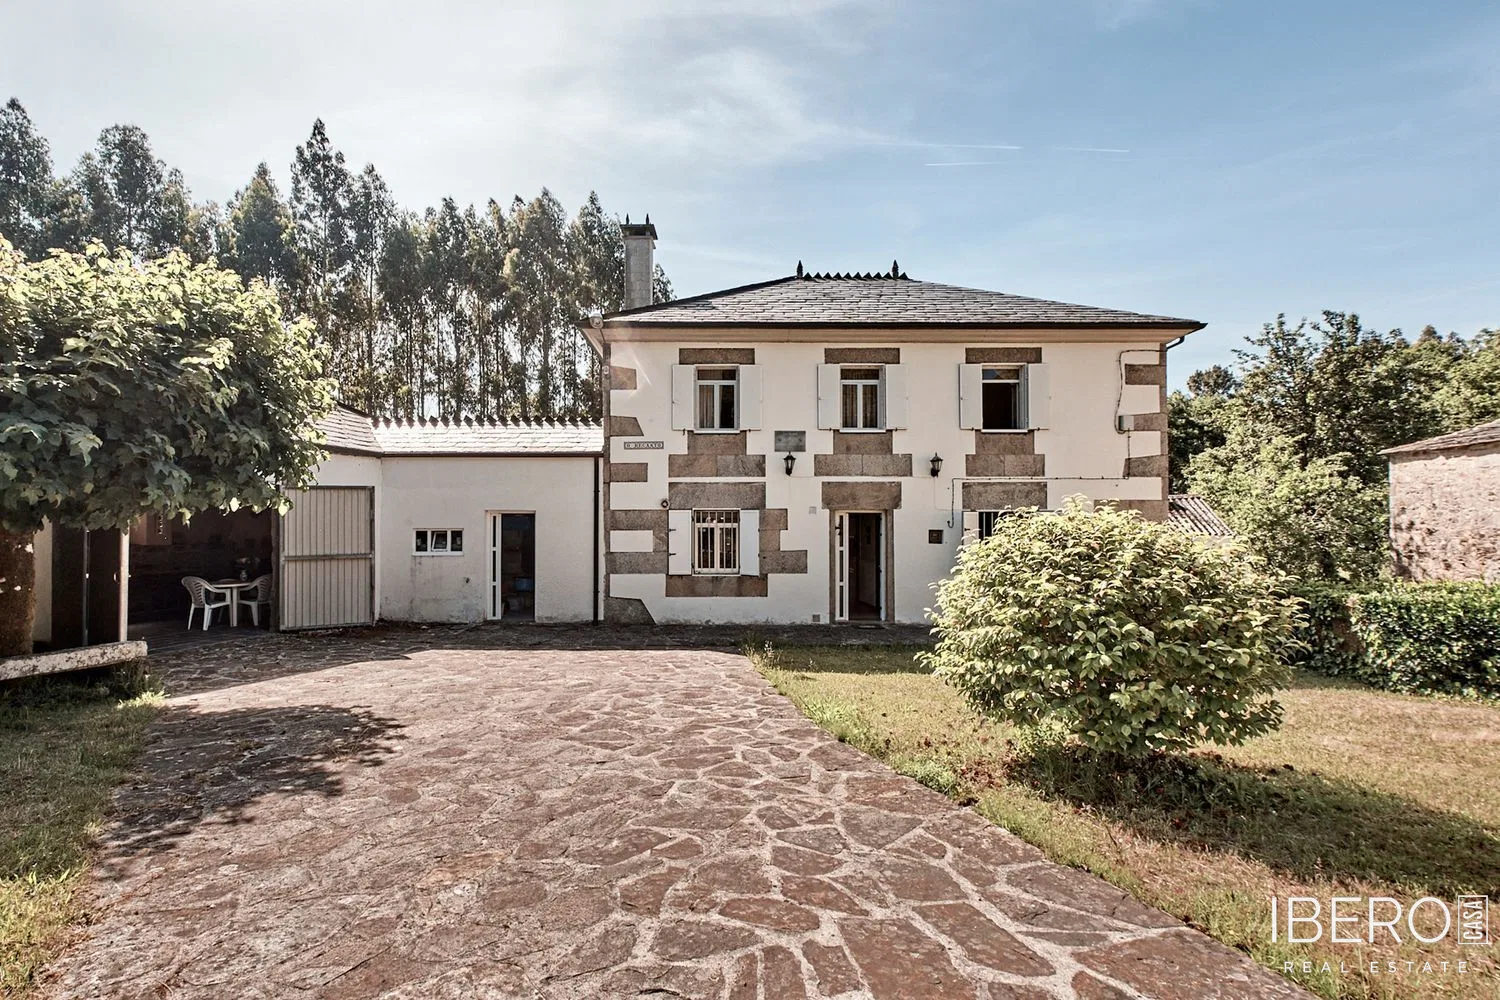
This semi-detached single-family home is located in Celeiro, part of the municipality of Viveiro, opposite the historic Santa Ana Chapel. The property combines a traditional stone facade and wooden windows with a modern interior layout. Large PVC windows bring abundant natural light into the rear of the house.
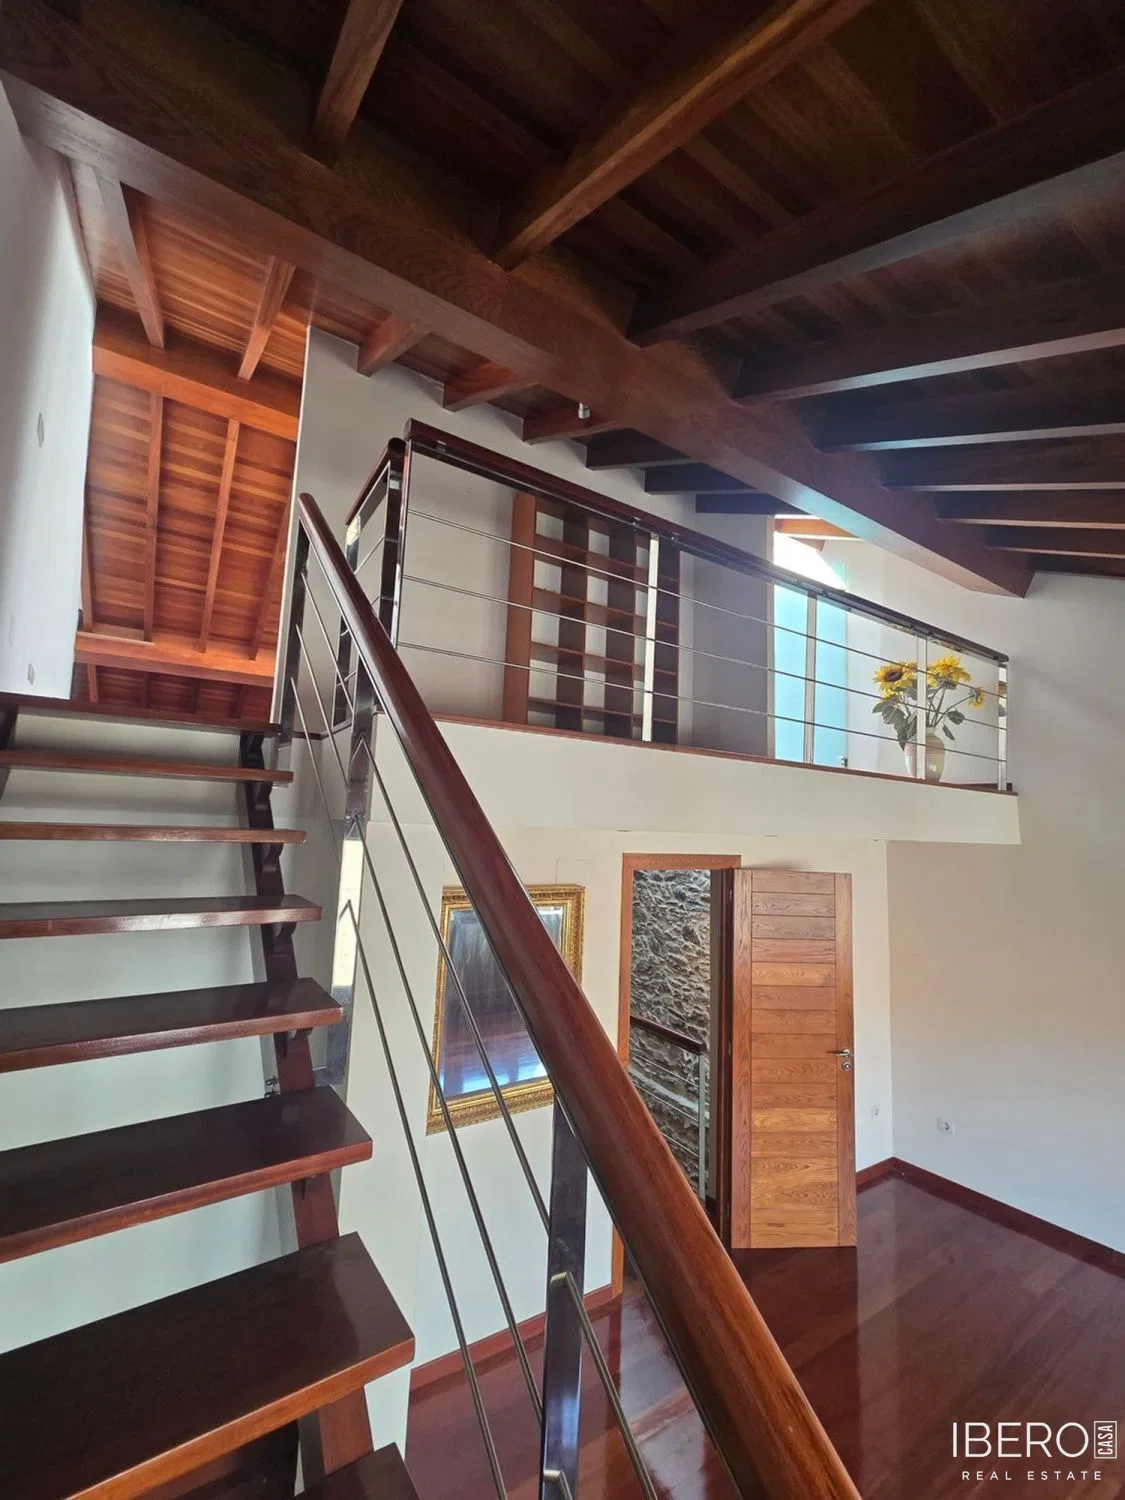
With 244 m² of usable floor area, the home offers four bedrooms and three bathrooms. Two of the bedrooms include large walk-in closets. The open-plan attic provides a versatile space that can be used as a home office, games room or reading area. Bathrooms are located on every floor.
The property also includes a backyard suitable for outdoor dining and gatherings with family or friends. Built in 2004 using quality materials, the house is ready to move into. Heating is provided by an electric heating system. The plot measures 244 m².