Description
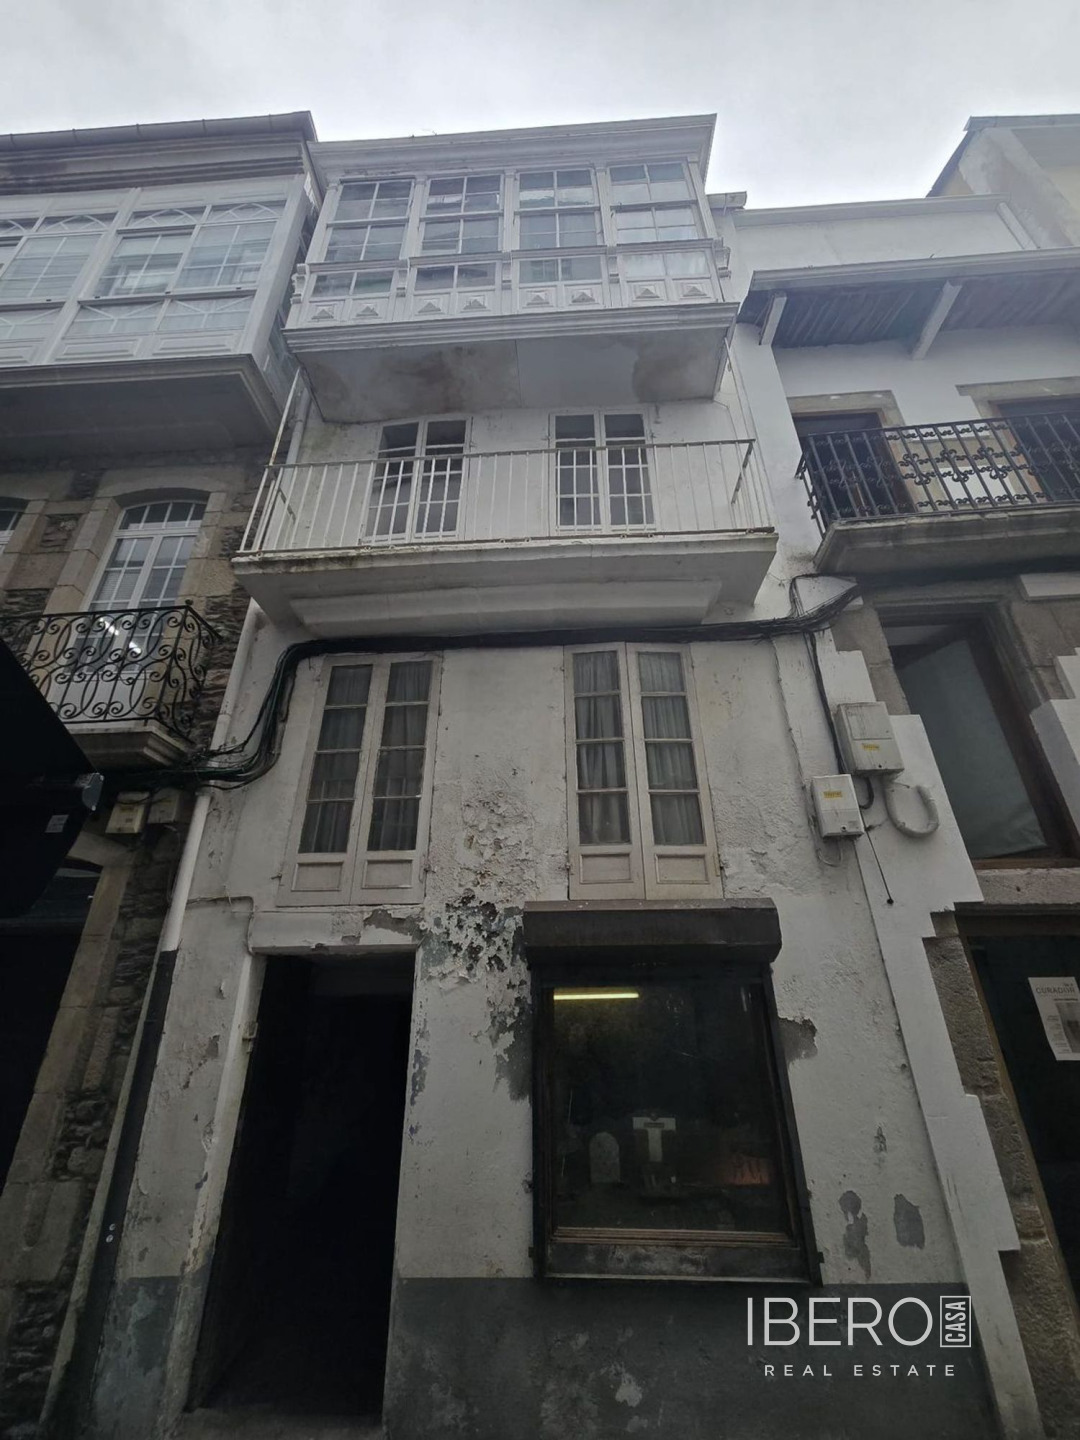
This semi-detached house in the center of Viveiro offers 255 m² of usable area and requires renovation. Built in 1880, the property provides a versatile structure that can be transformed into a single-family home or several separate apartments.
The building comprises a commercial ground floor, three upper floors and an attic. Each floor measures approximately 66 m². The property offers a total of 6 bedrooms and 3 bathrooms.
The main facade features balconies across two floors, while the large windows bring plenty of natural light into the interior. A wooden gallery on the third floor adds a distinctive nautical character to the building.
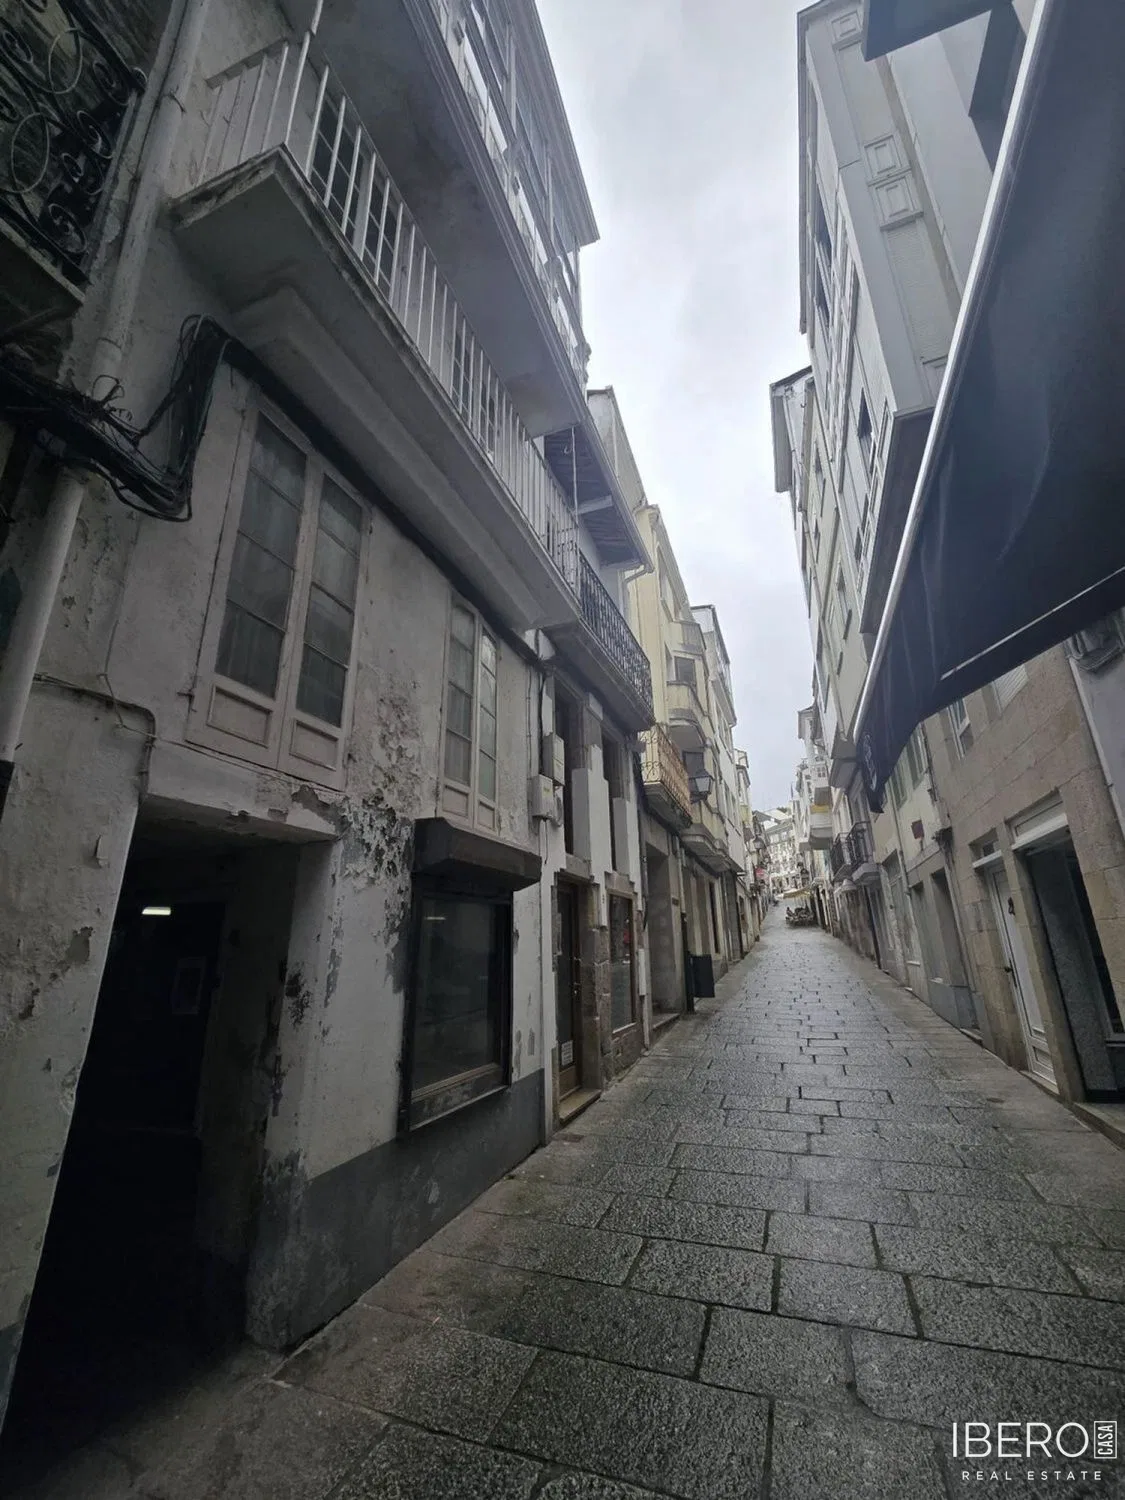
Located at the intersection of major streets in the town center, the property provides convenient access to local amenities and everyday services. The plot measures 255 m².