Description
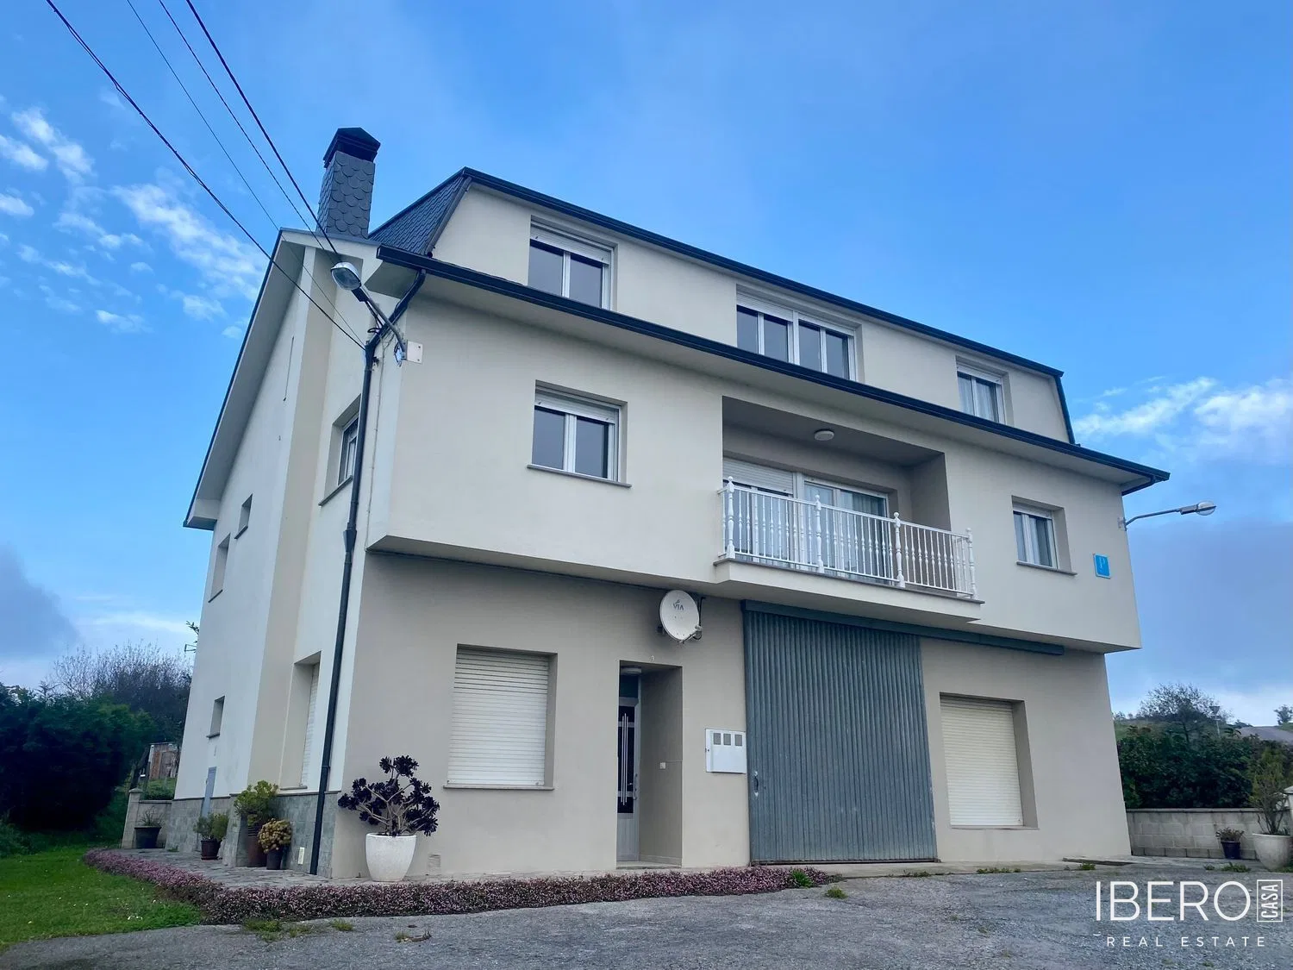
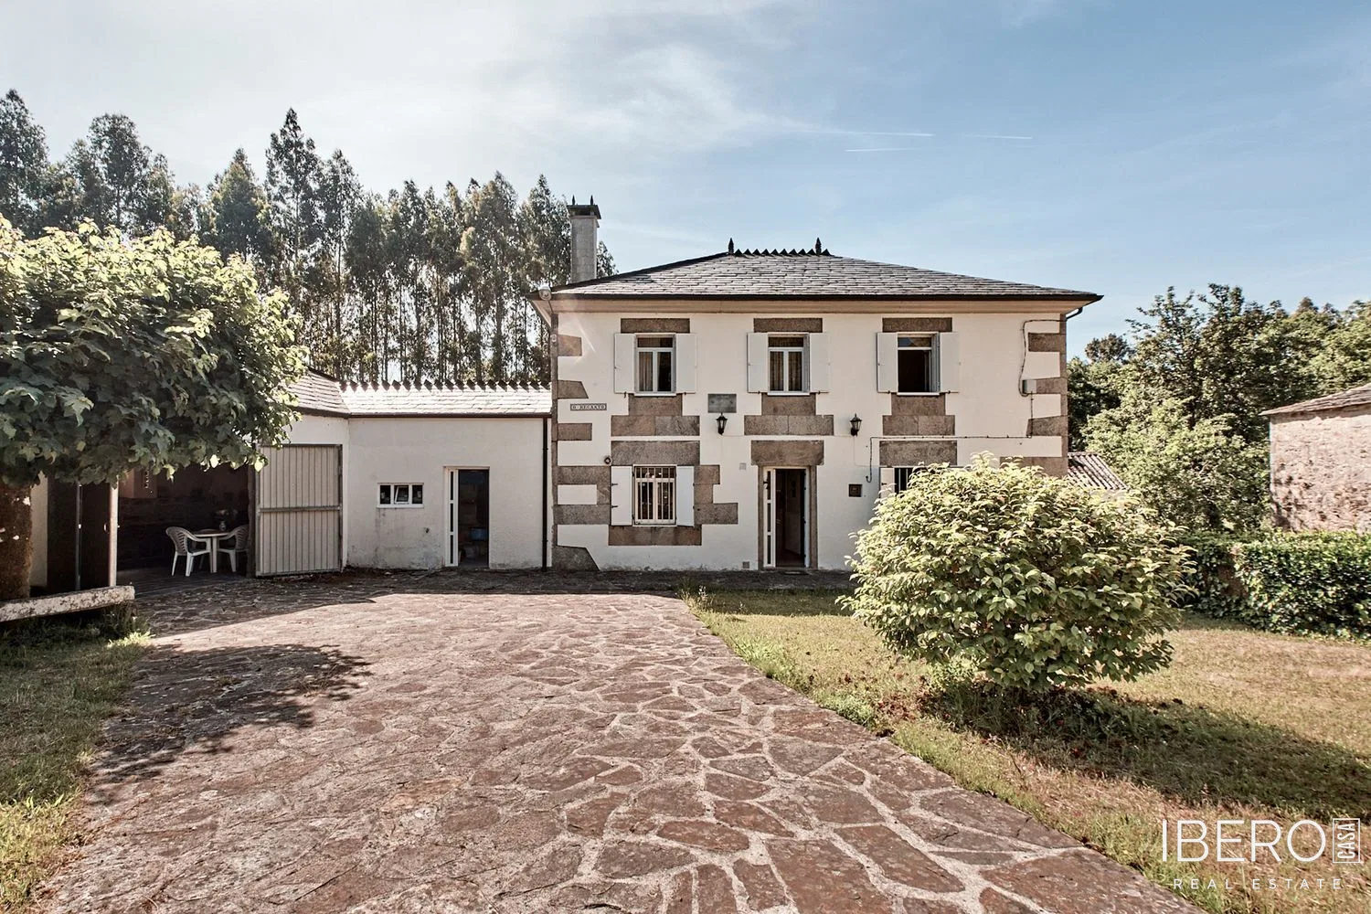
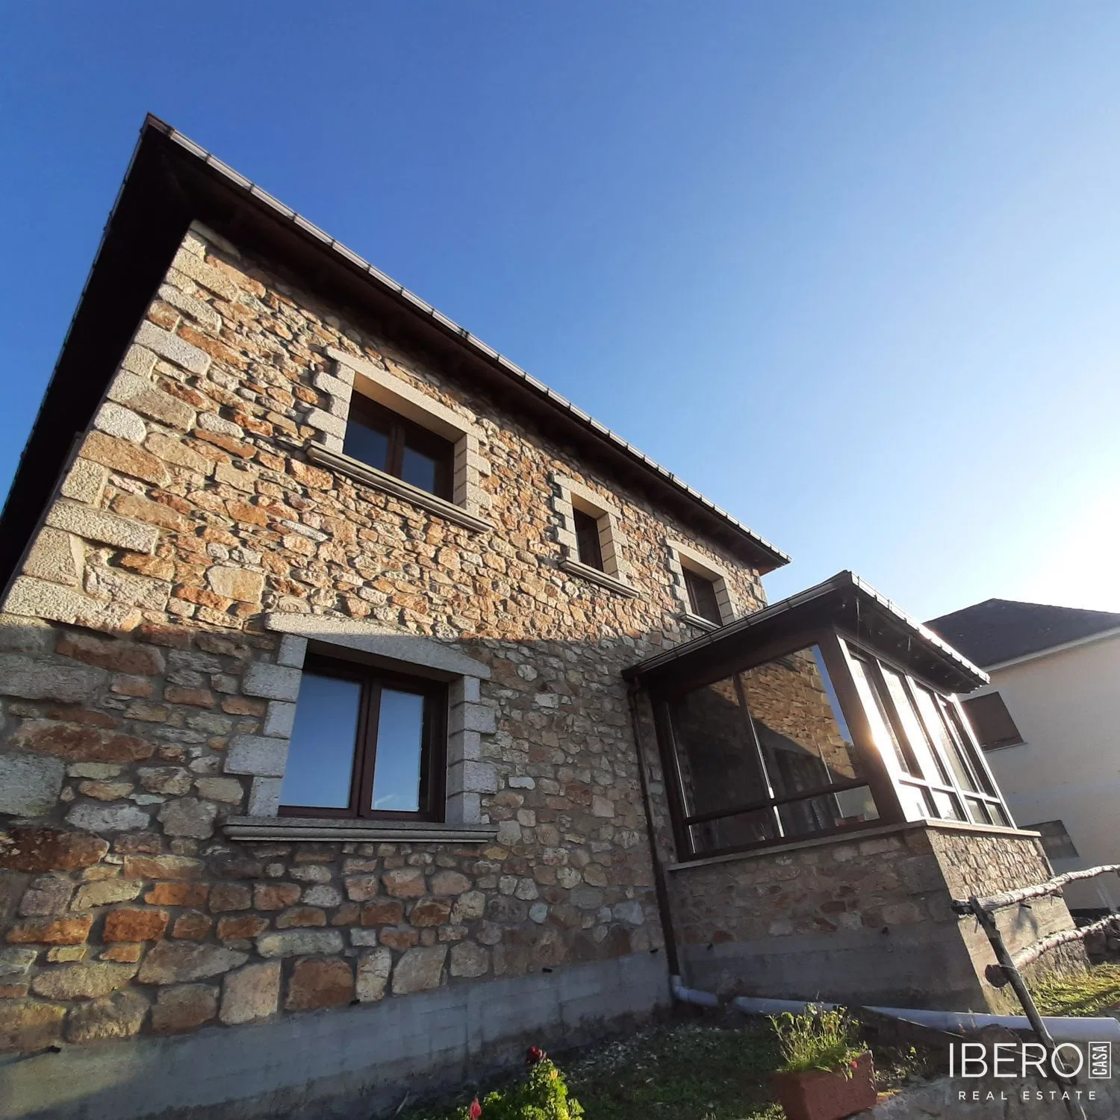
This detached house under construction in O Vicedo offers the opportunity to complete the interior according to your own preferences. A permit is in place for completing the interior construction works. The property has a usable area of 2200 m² and stands on a 1900 m² plot.
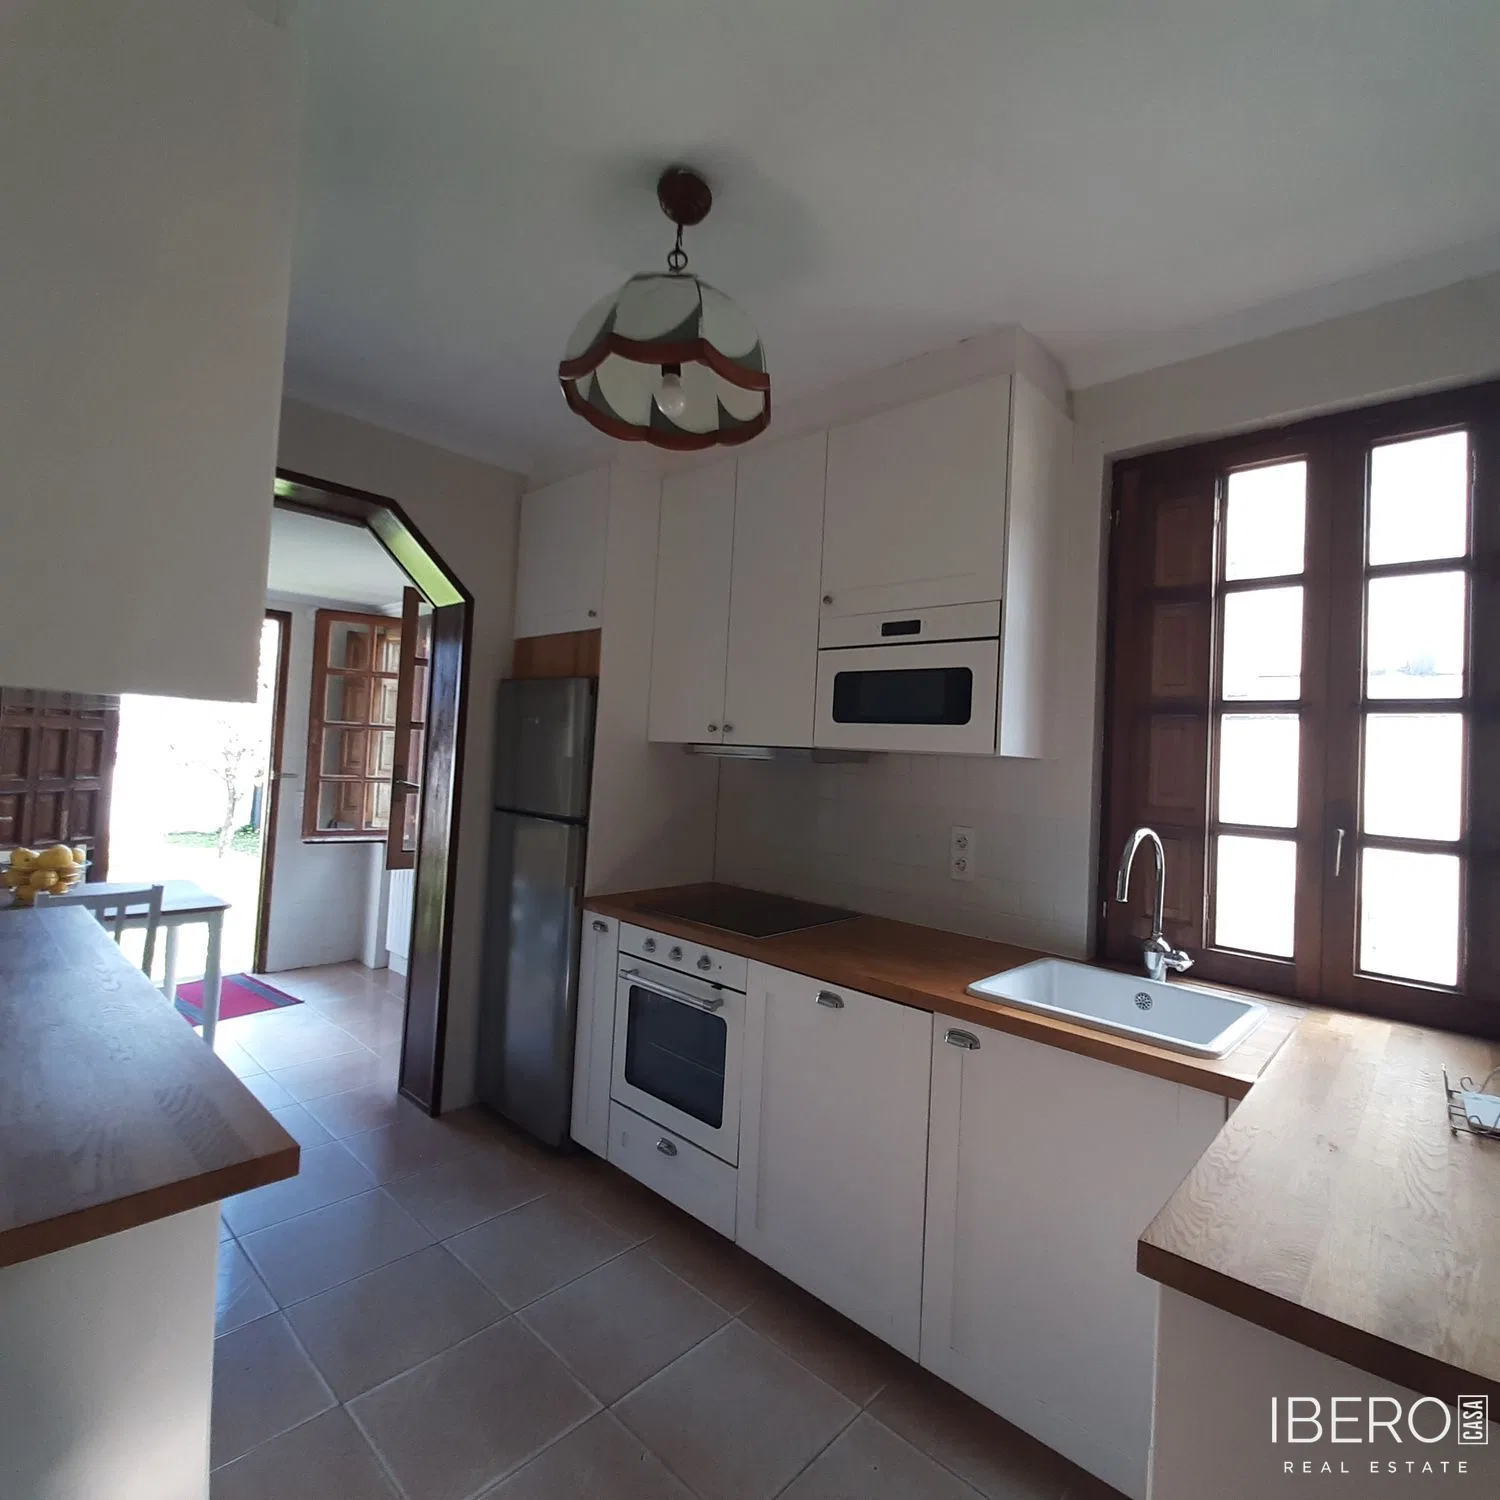
The ground floor is arranged as an open-plan space with a living room and kitchen, together with space for a bathroom. The first floor comprises four bedrooms and an additional bathroom. An open-plan attic with Velux windows provides natural light and versatile possibilities for use.
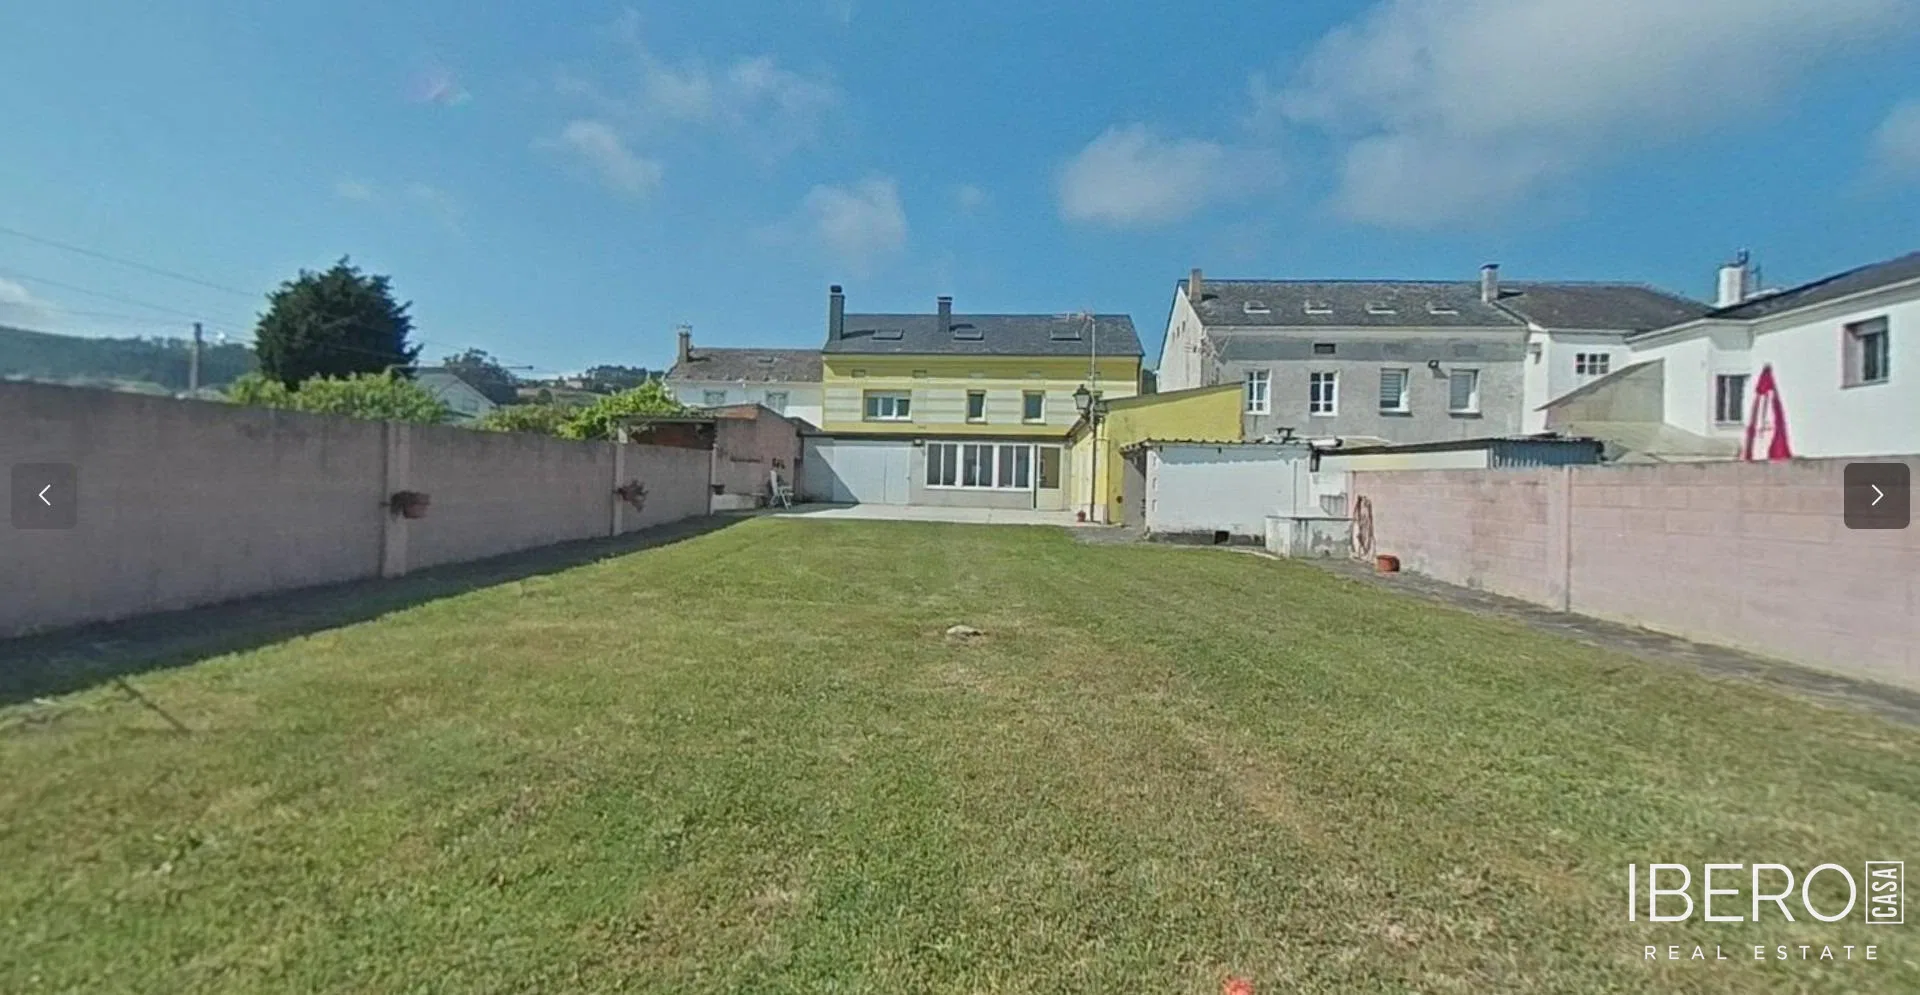
The house is built with high-quality materials and features wooden windows, walls made from quality materials and elegant local stone cladding. Outside, there is a well-maintained garden with a gazebo suitable for outdoor dining, as well as a spacious garage. Electricity and water have been fully installed.