Description
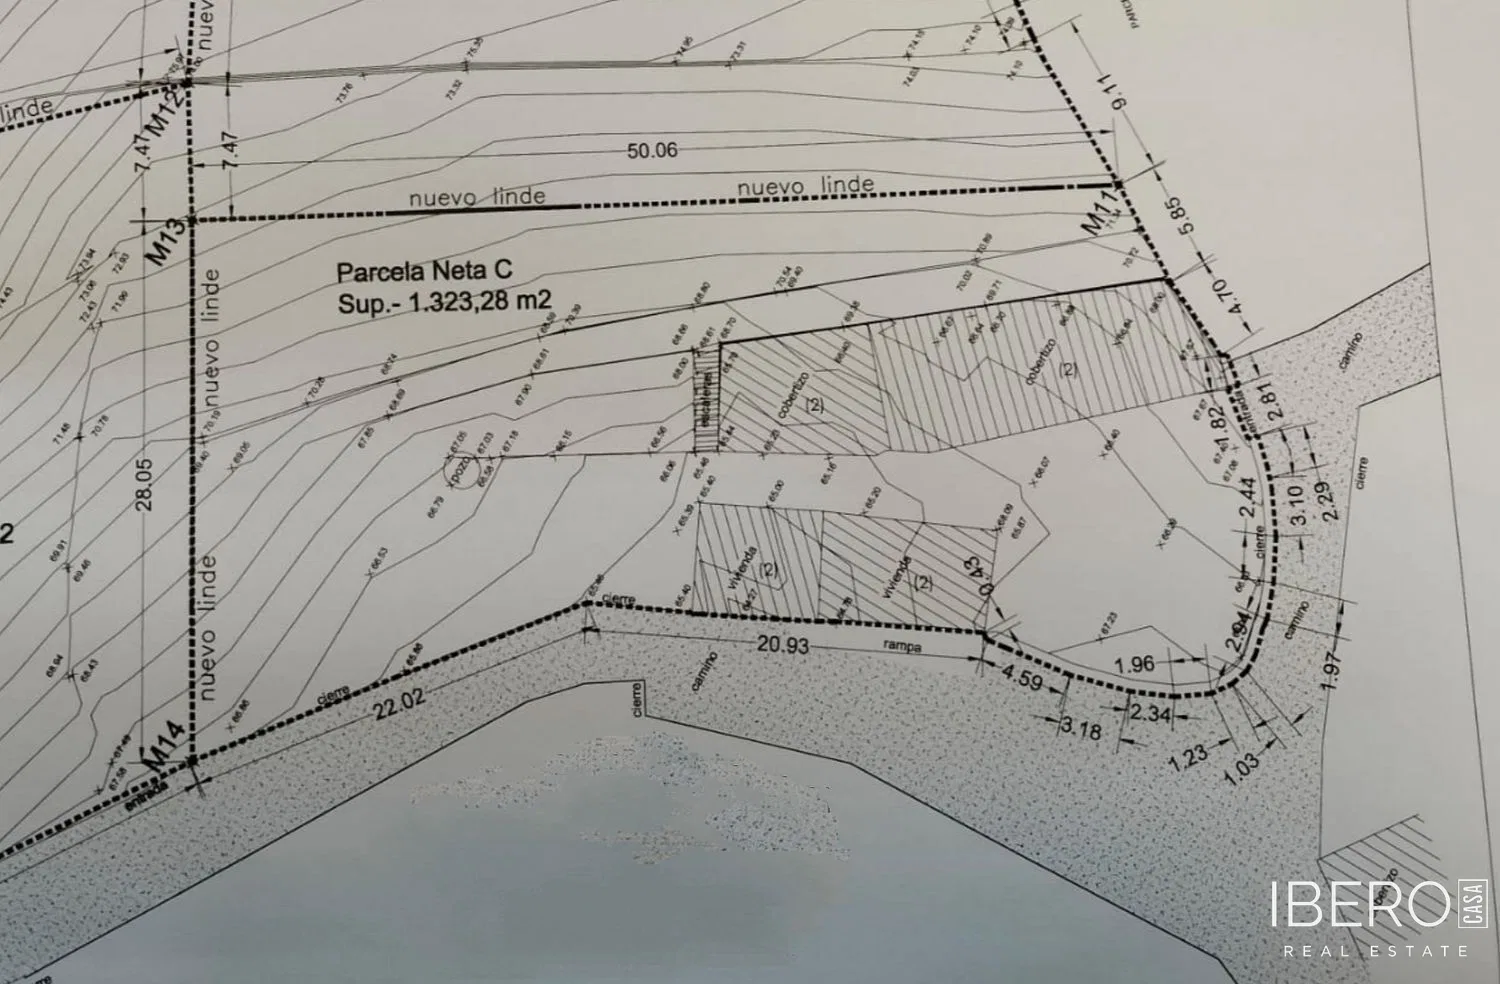
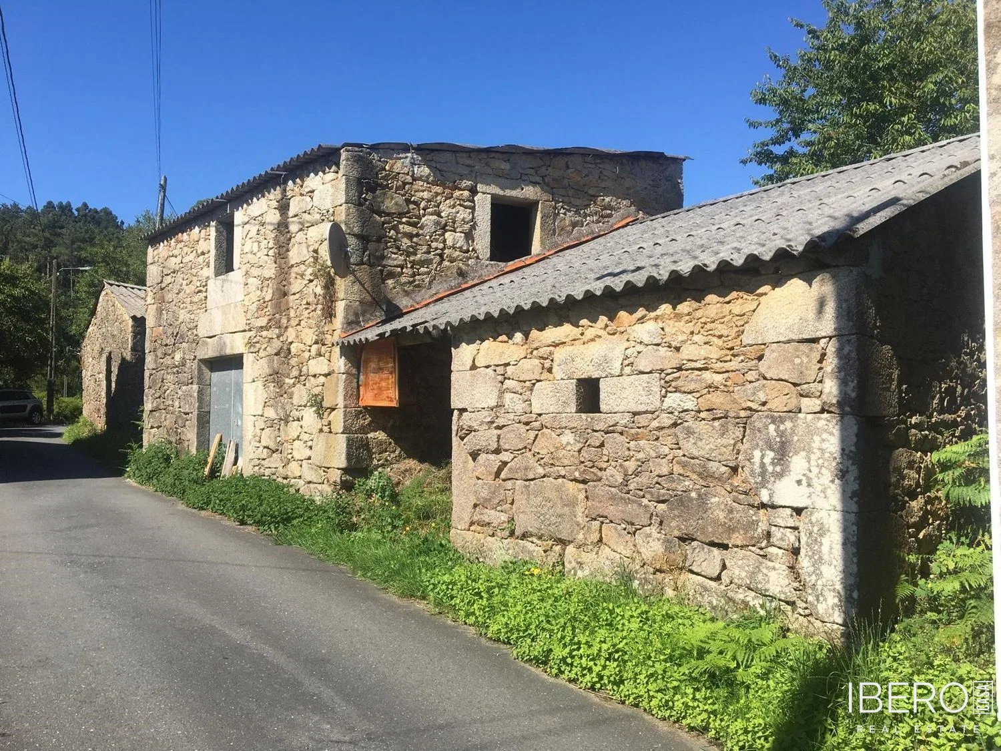
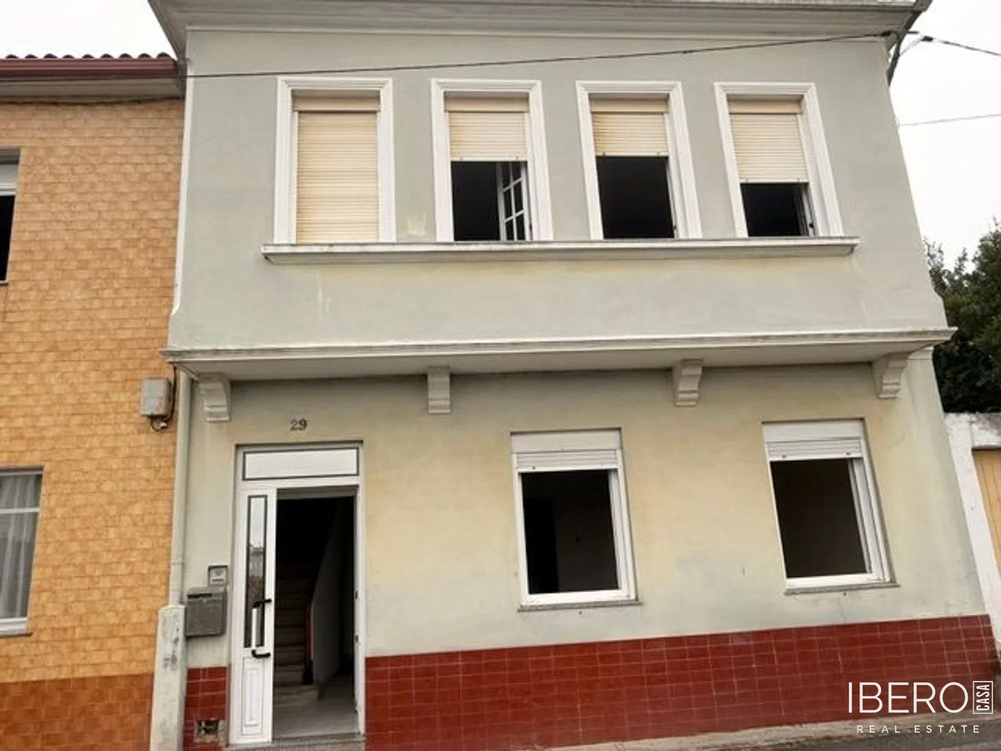
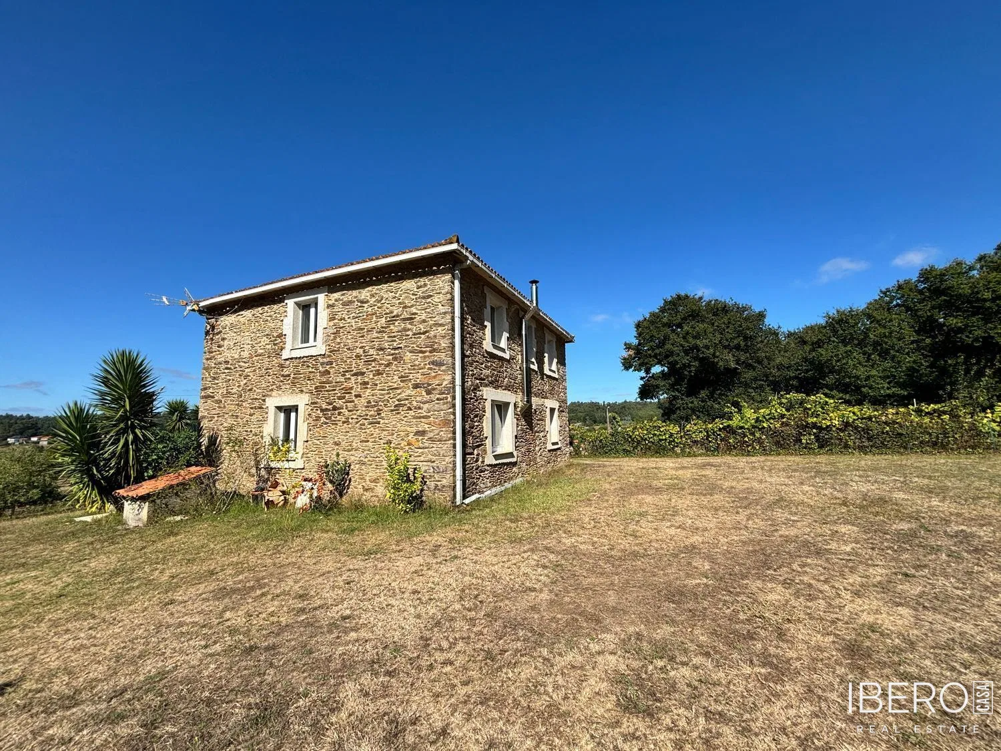
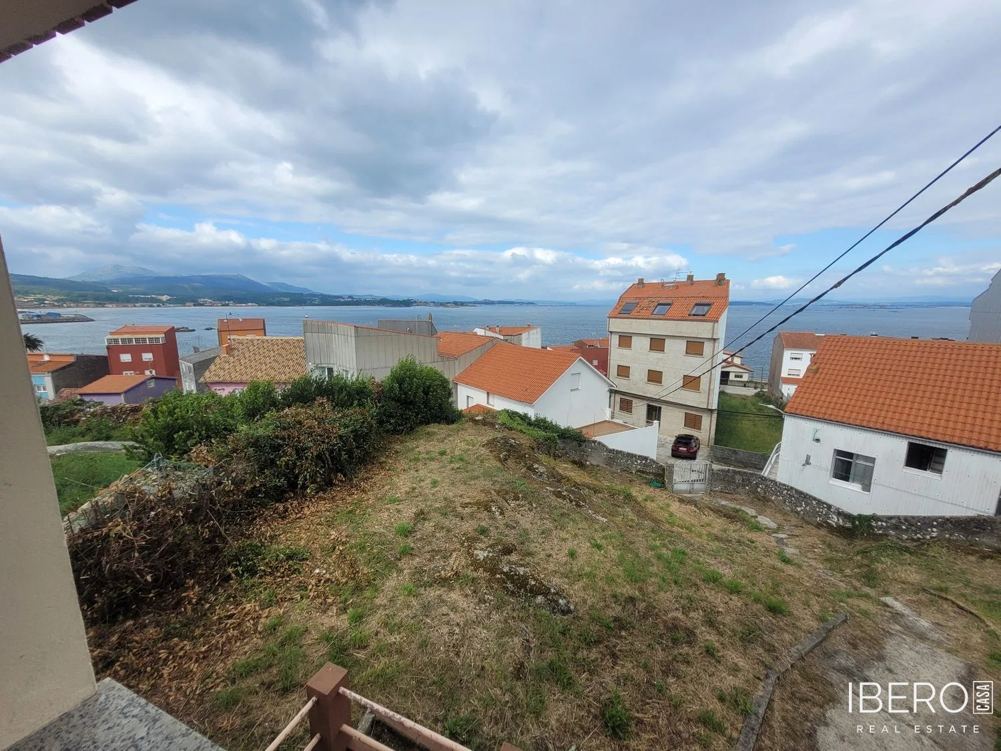
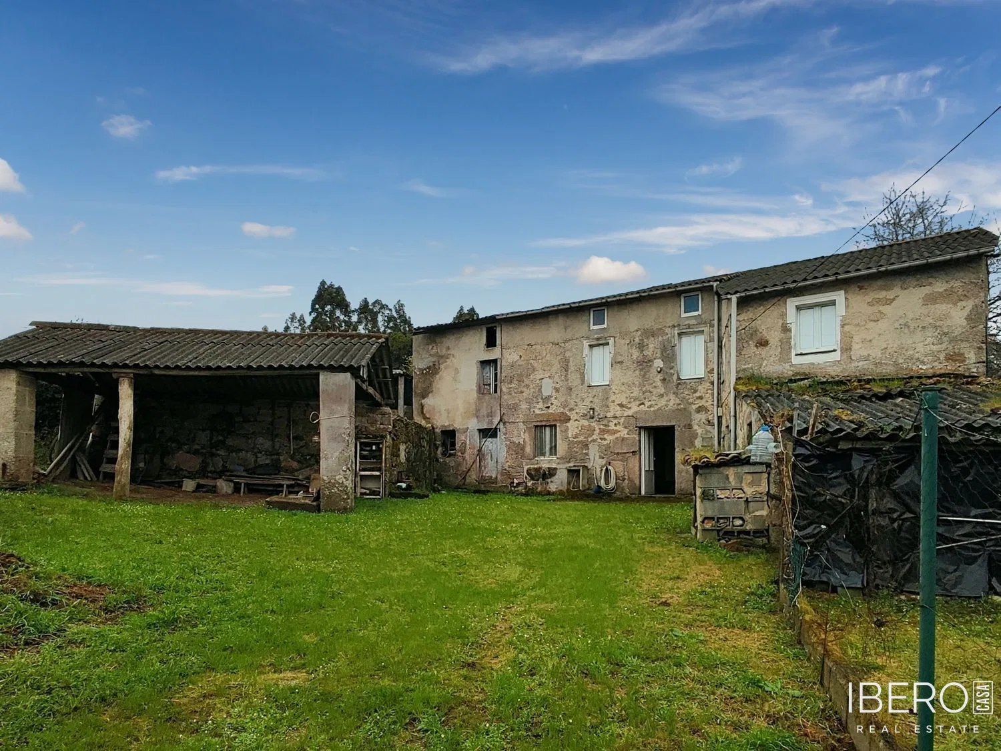
This traditional Galician country home in Culleredo stands on a 523 m² plot and features characteristic elements including load-bearing stone walls, a lareira traditional fireplace, a horreo grain store and porches. The property has a south-facing orientation, making good use of natural daylight throughout the day.
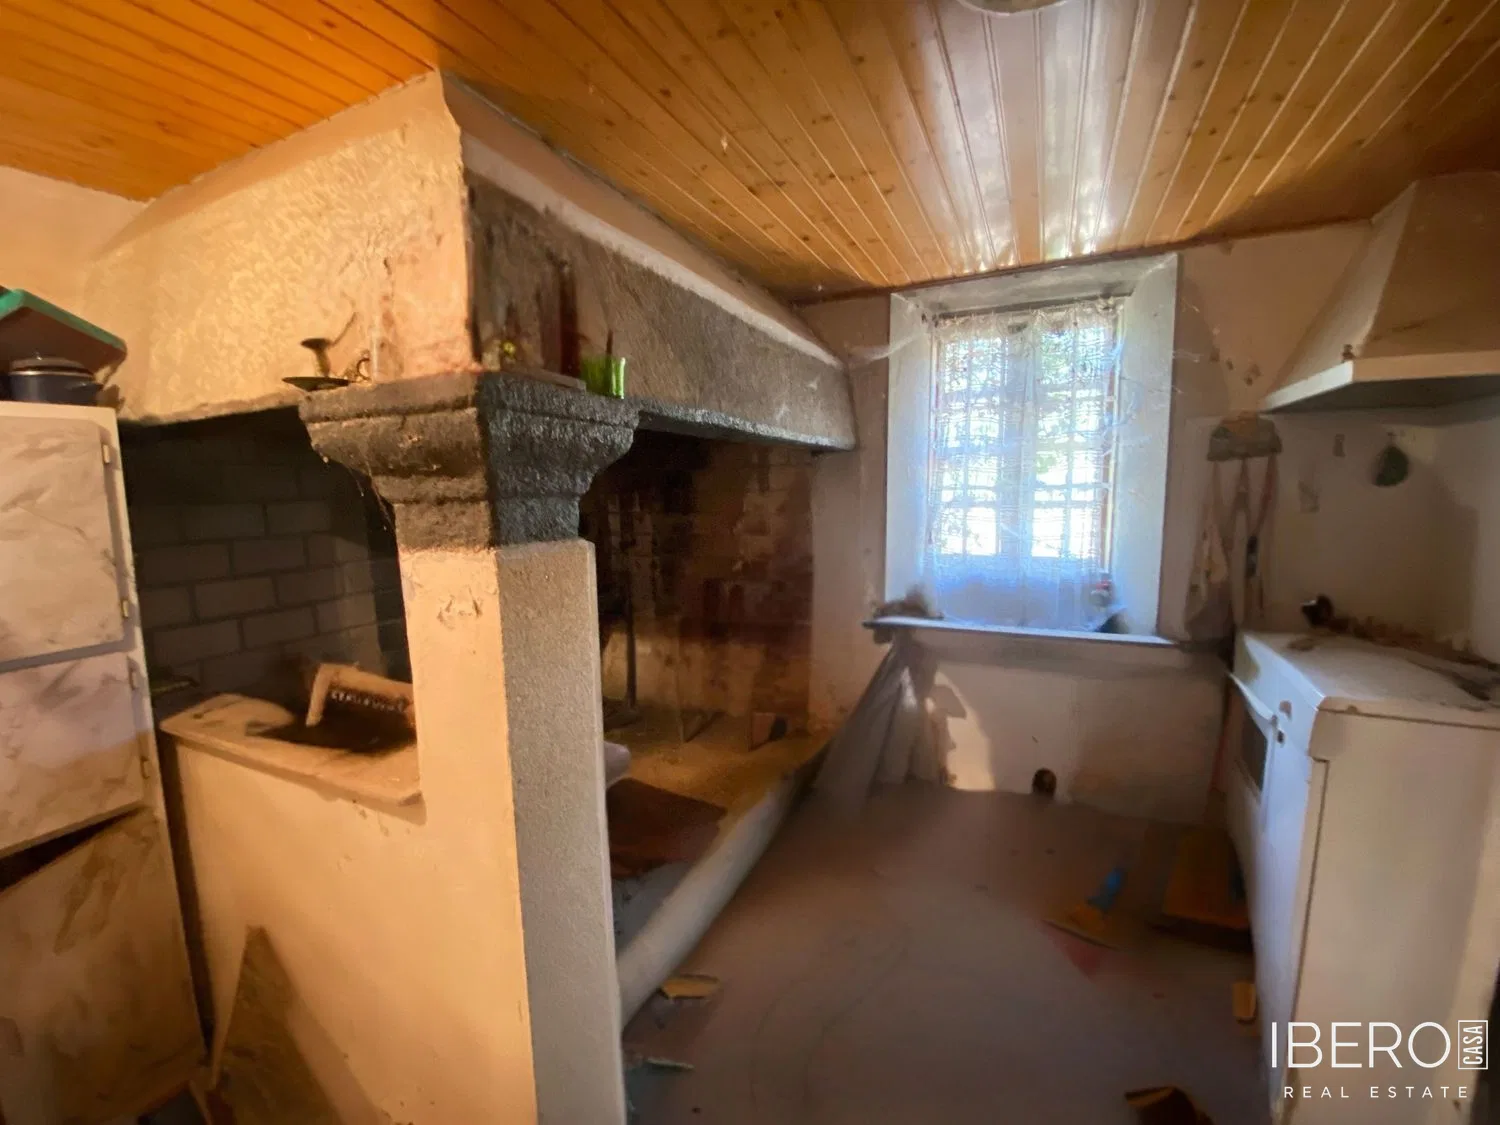
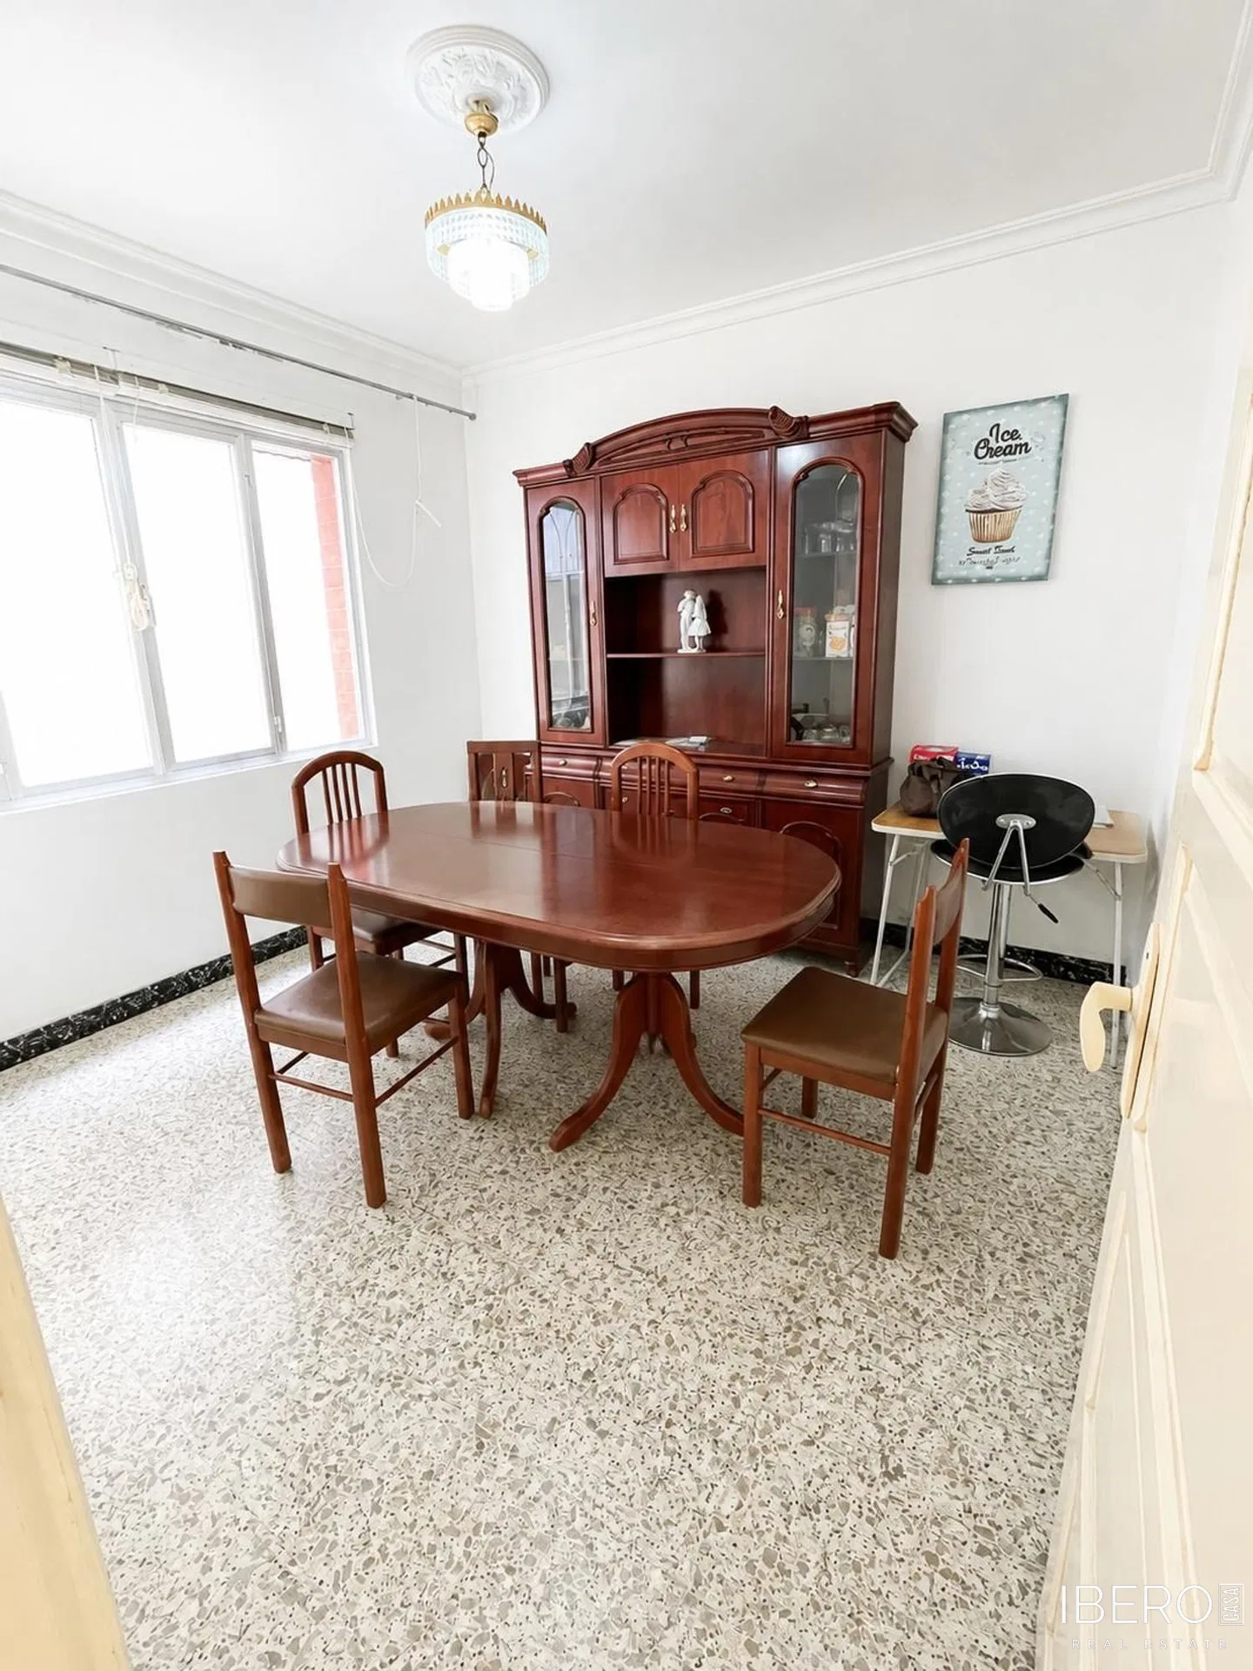
The 242 m² living area is arranged over two floors. The ground floor comprises an entrance hall, a traditional kitchen with a lareira, a living-dining room, a bathroom and one bedroom. The upper floor includes a central common area and three further bedrooms. The property has three bedrooms and one bathroom in total.
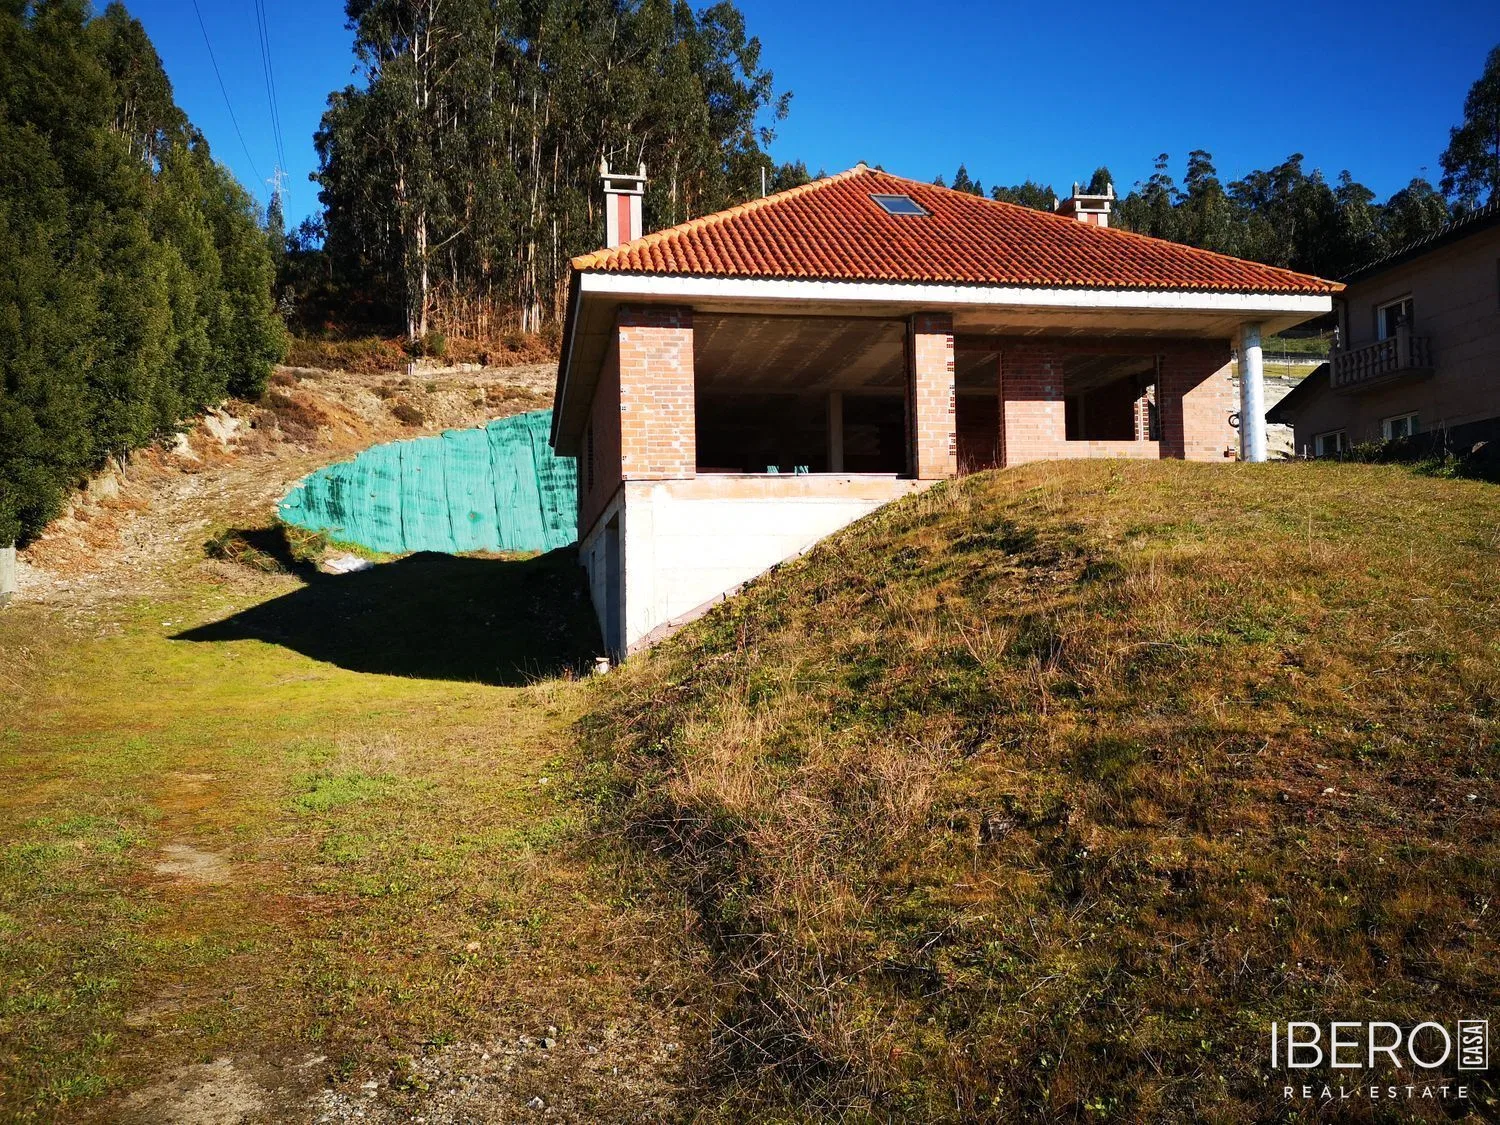
There is also an unfinished attic, offering additional space for future use. The structure consists of load-bearing stone walls with concrete floor slabs, while the exterior window and door frames are made of aluminium.
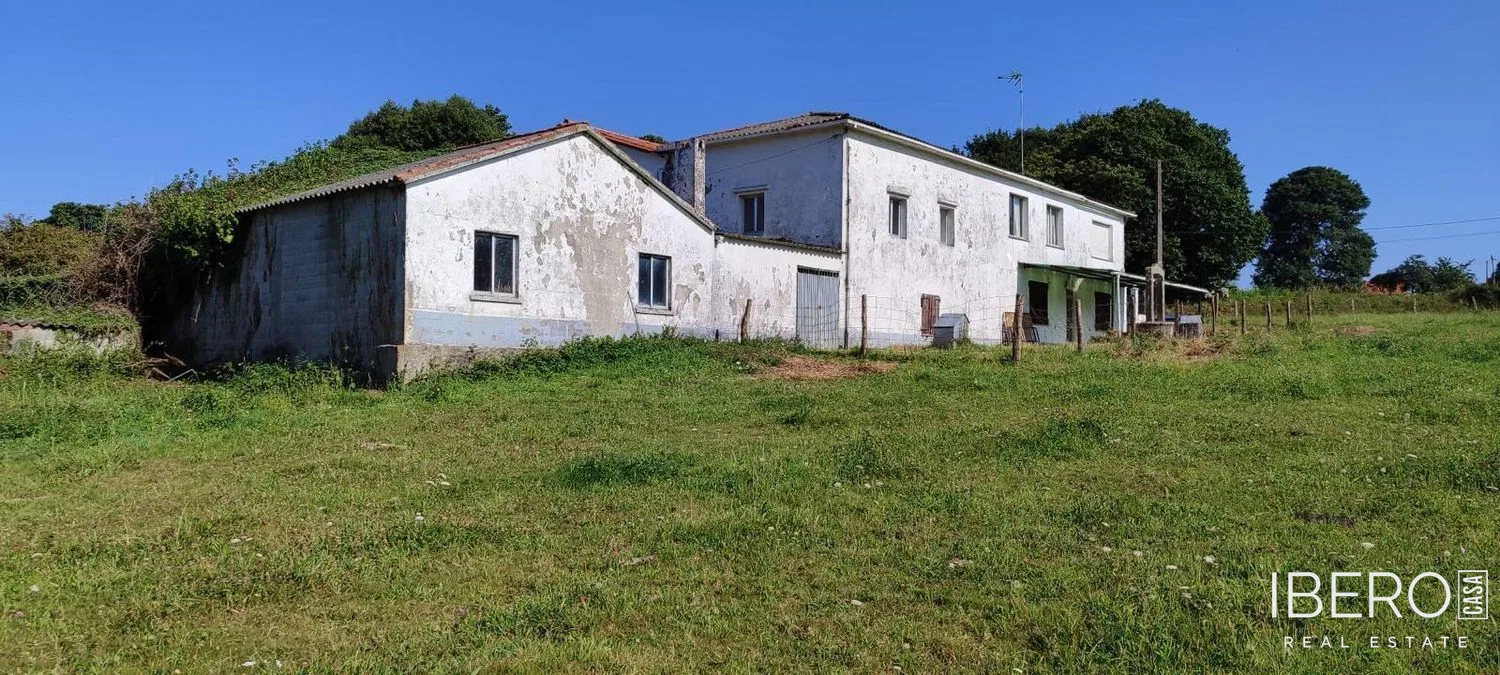
The house requires renovation but offers the opportunity to adapt the interiors to personal preferences and needs. The plot includes trees, a traditional horreo grain store and porches. The property details state a usable area of 765 m².