Description
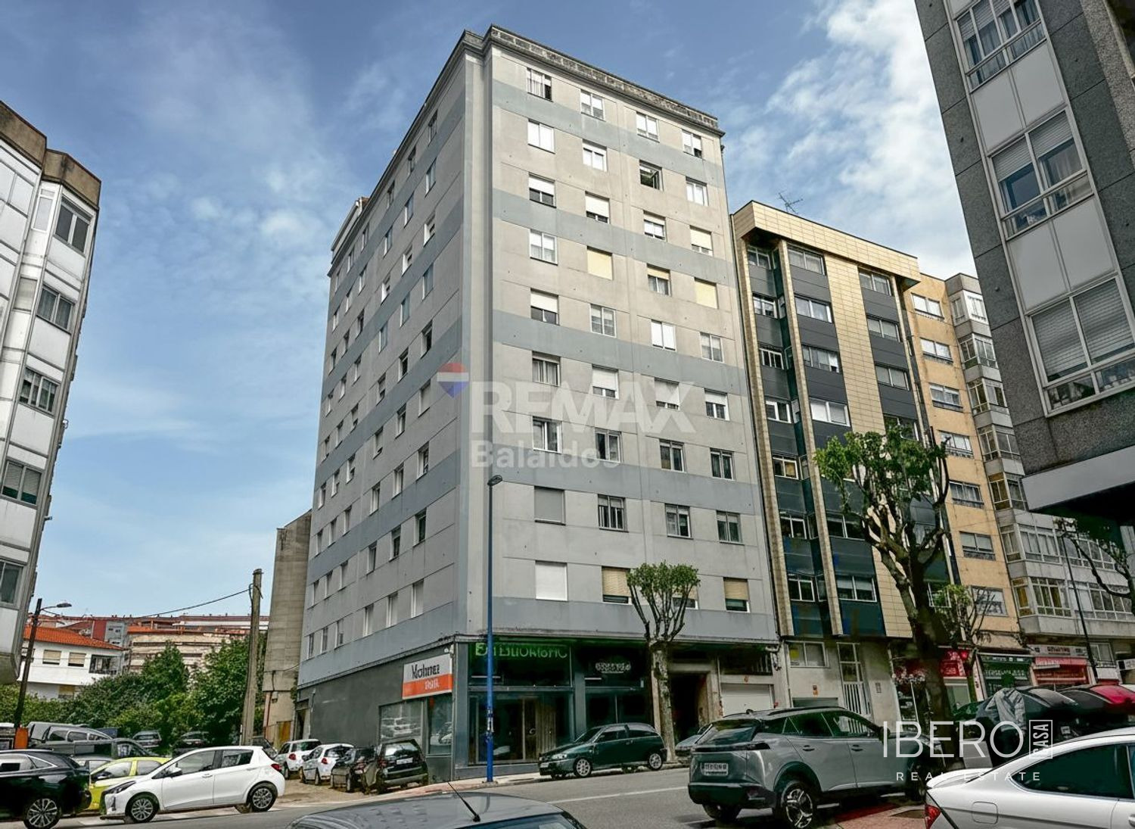
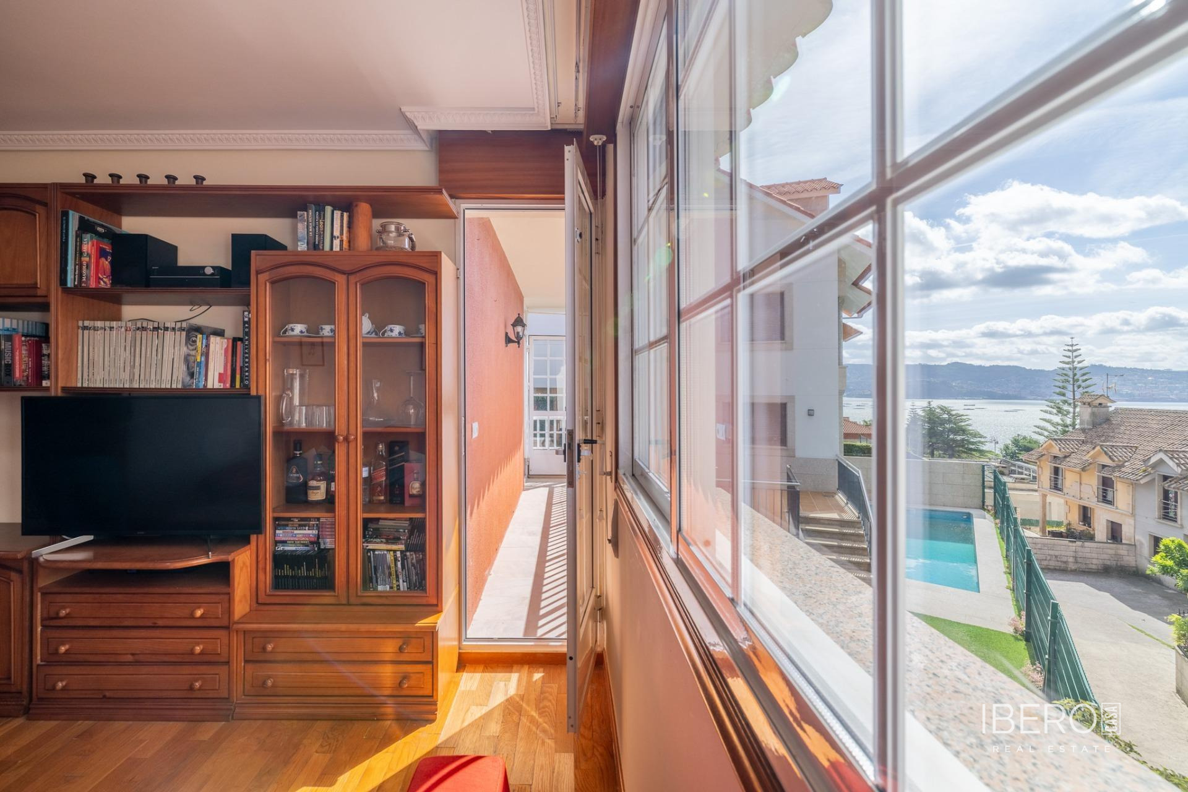
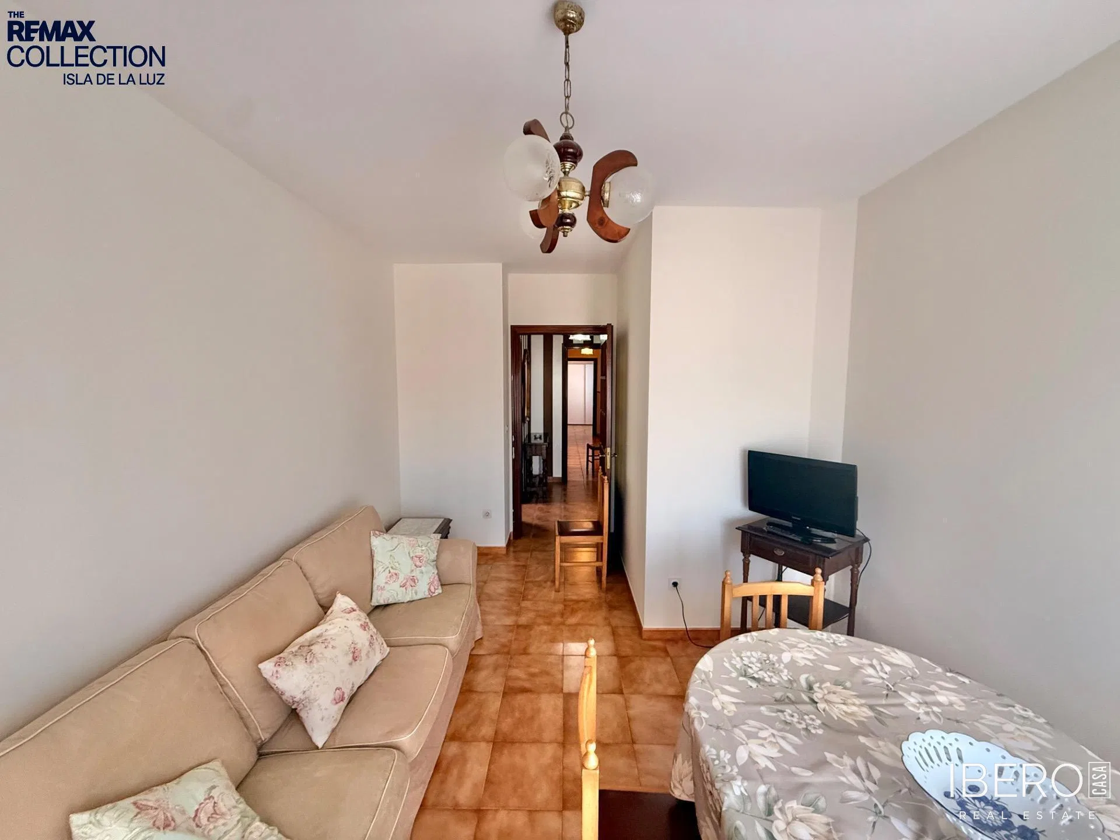
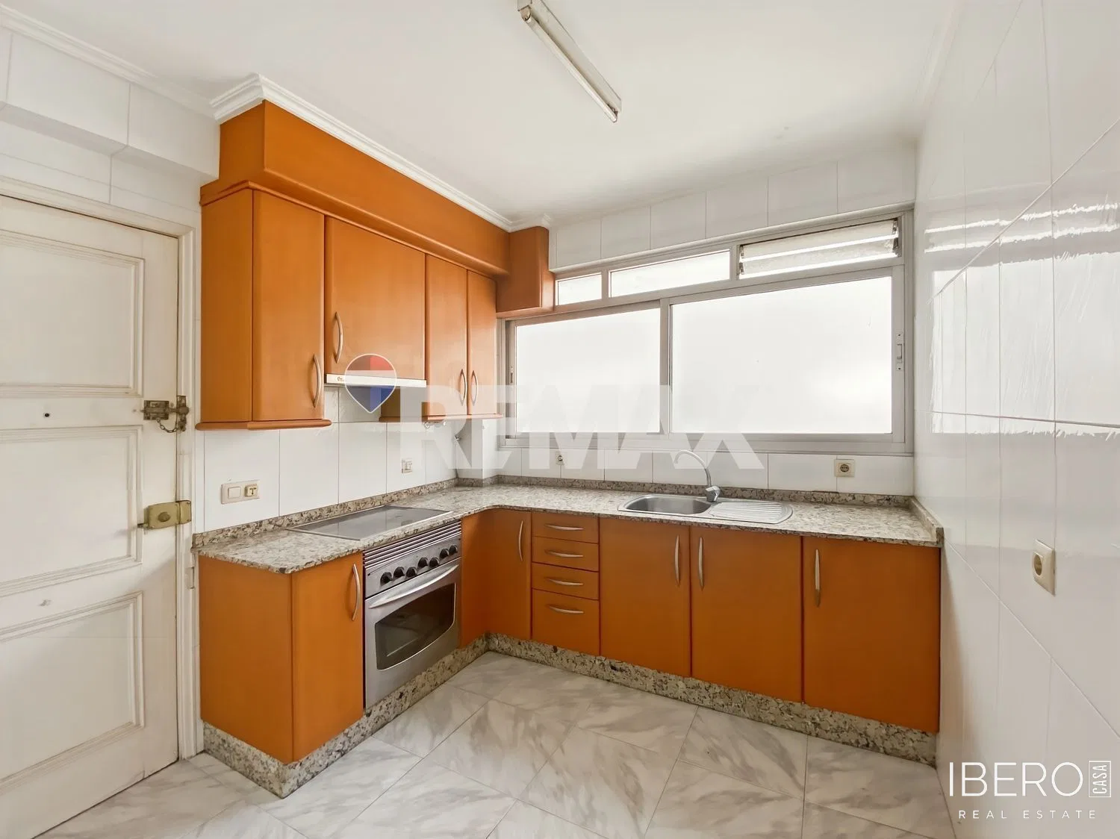
This apartment in Vigo is located on the fifth floor and offers 109 m² of usable space. The layout includes a living-dining room, three bedrooms, two bathrooms, a kitchen, a storage room and a laundry room within the apartment itself. The property also includes a 109 m² plot.
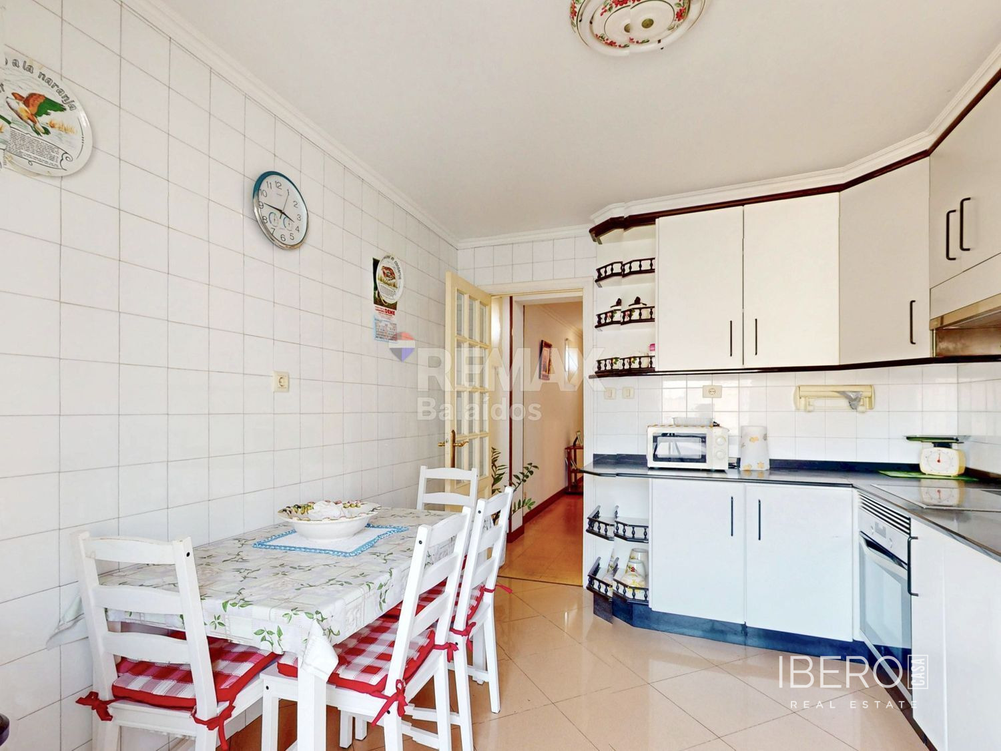
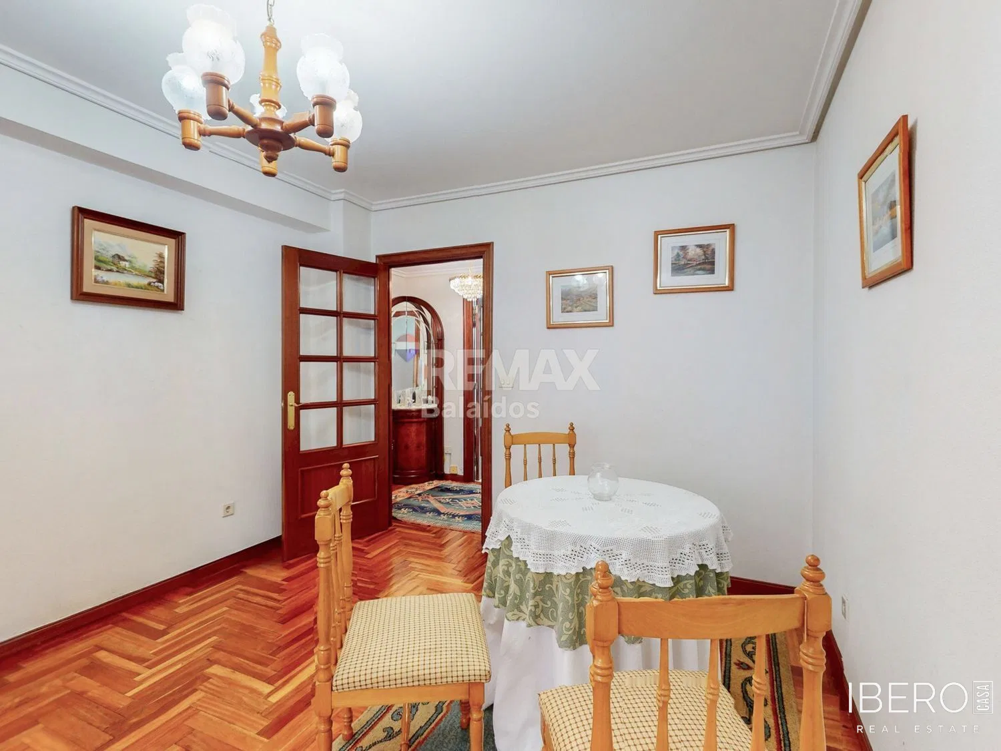
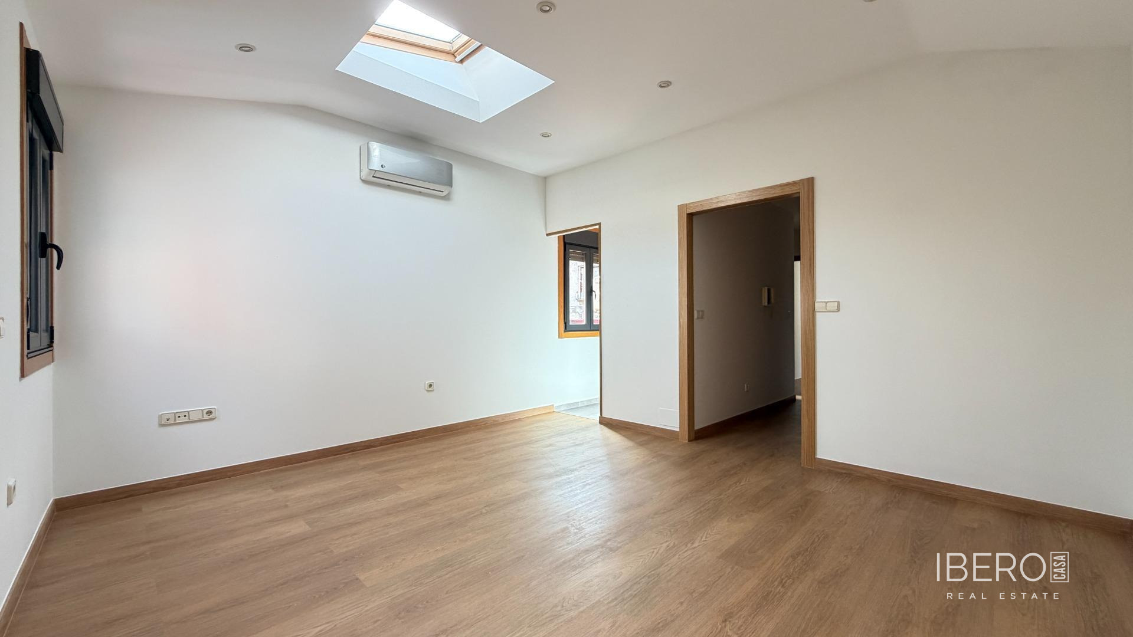
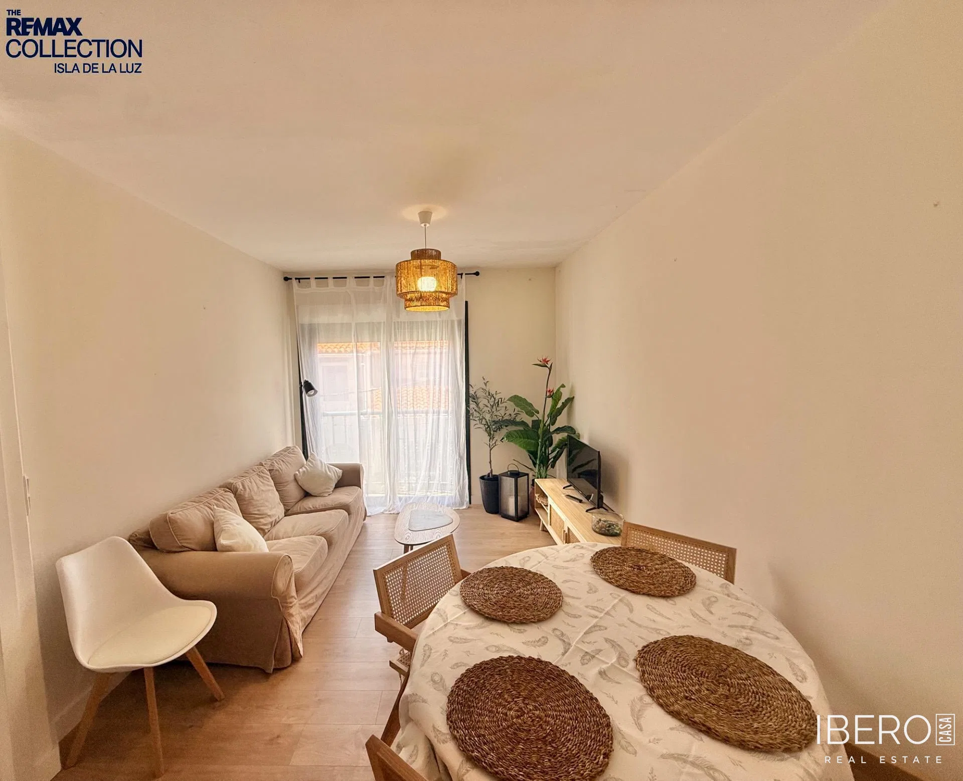
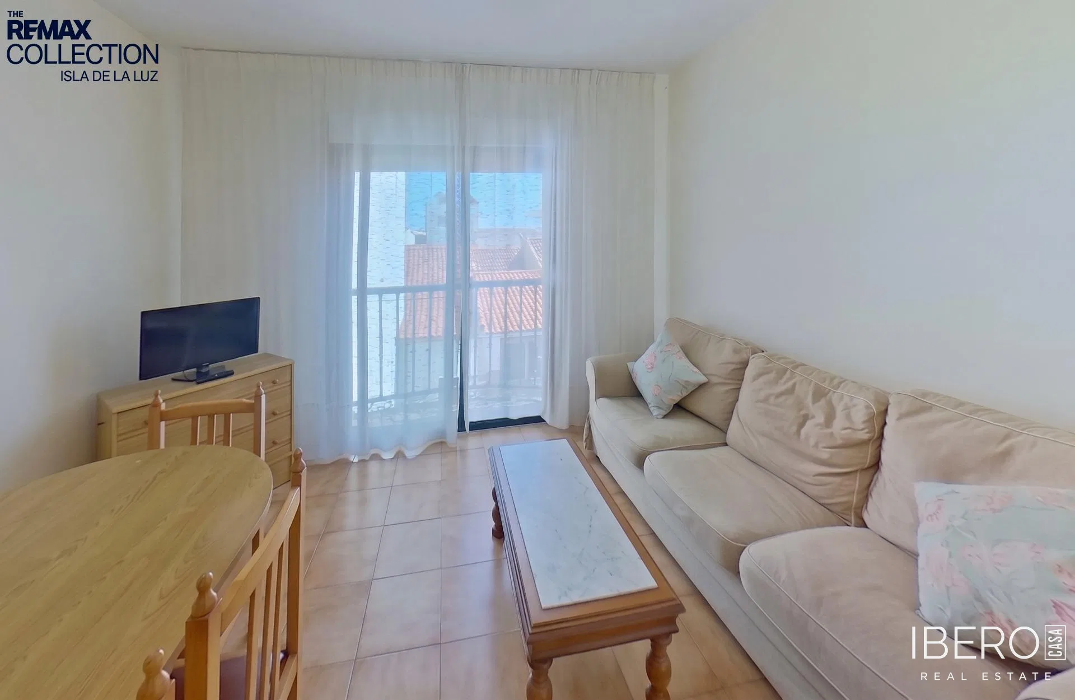
The spacious living-dining room opens onto an exterior balcony facing the street and oriented west. Two bedrooms are also exterior-facing, overlooking the street and oriented west; one of them has a built-in wardrobe. The third bedroom is interior-facing and overlooks a spacious light well. The kitchen also faces the light well.
The apartment has one bathroom with a washbasin, bidet, toilet and bathtub, as well as a second bathroom with a washbasin and toilet. An indoor storage room and laundry room provide additional practical space. There are two entrances: a main entrance and a service entrance.
Laminate flooring is installed in the living-dining room and bedrooms, while the kitchen, bathrooms, entrance area and hallways have tiled floors. The apartment features aluminium window frames with sliding windows. The building has two elevators. The homeowners’ association has no anticipated special assessments.
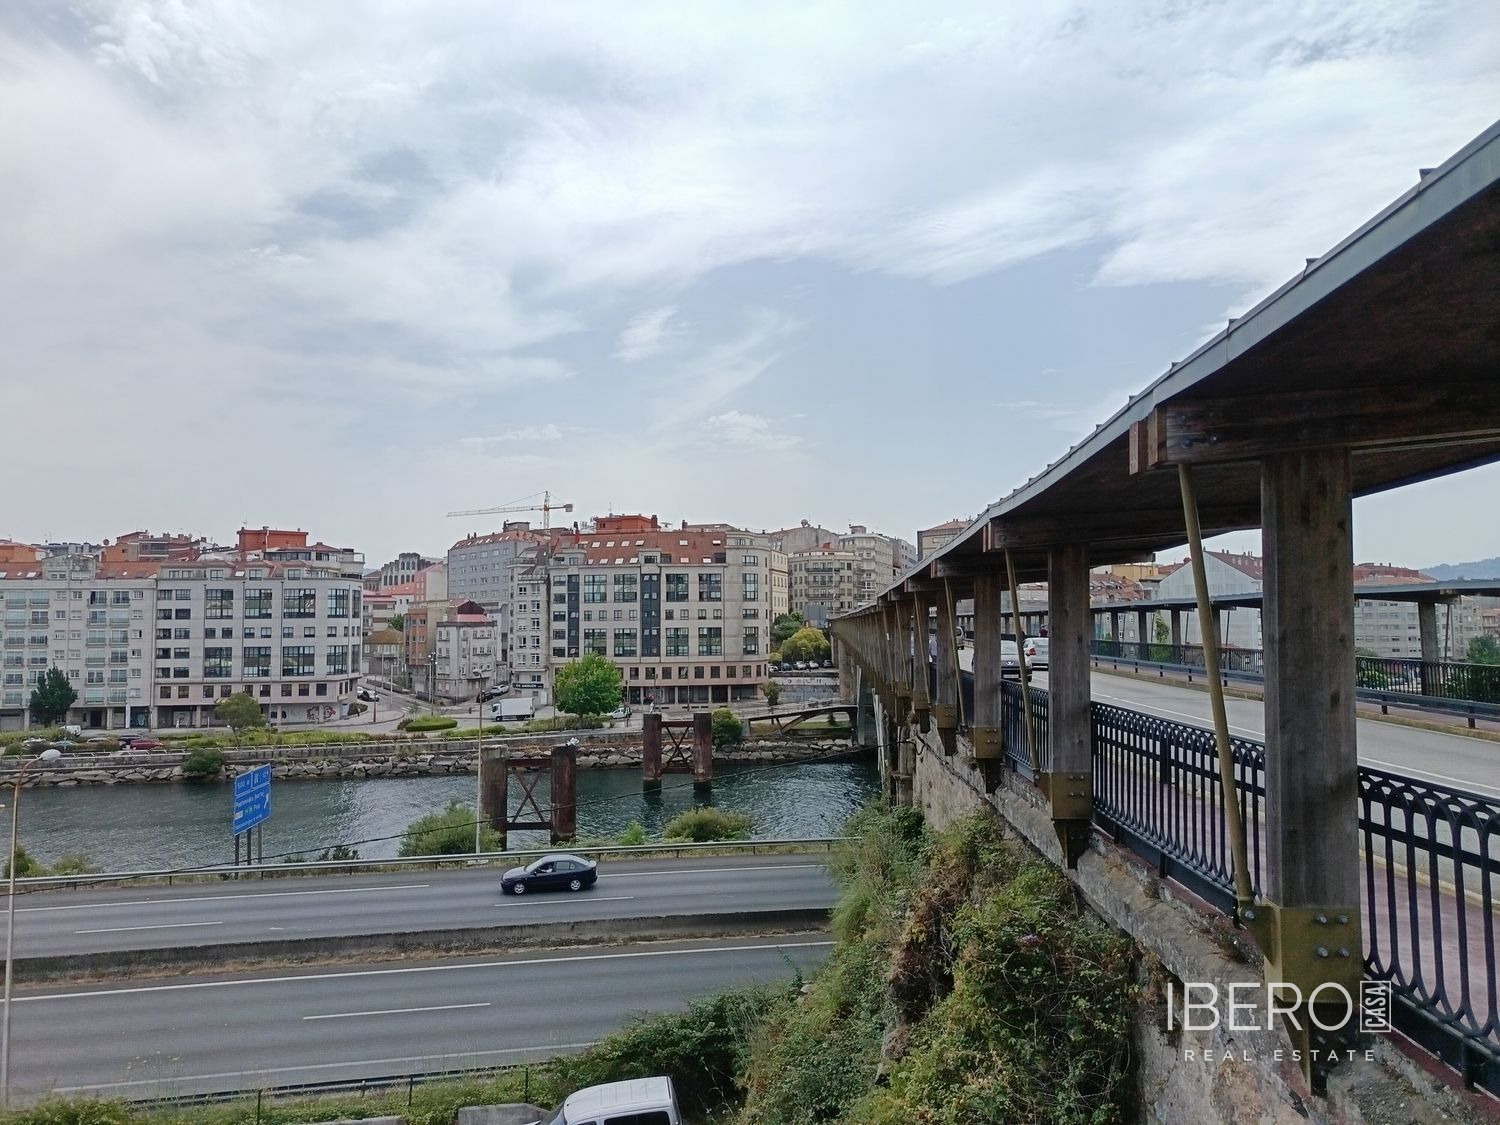
The property is located on Urzaiz Street, in the heart of the Gran Vía–Urzaiz corridor. Shops, banks, supermarkets, schools, a health centre and extensive public transport options are all nearby. The Vigo-Urzáiz train station is also close by.