Description
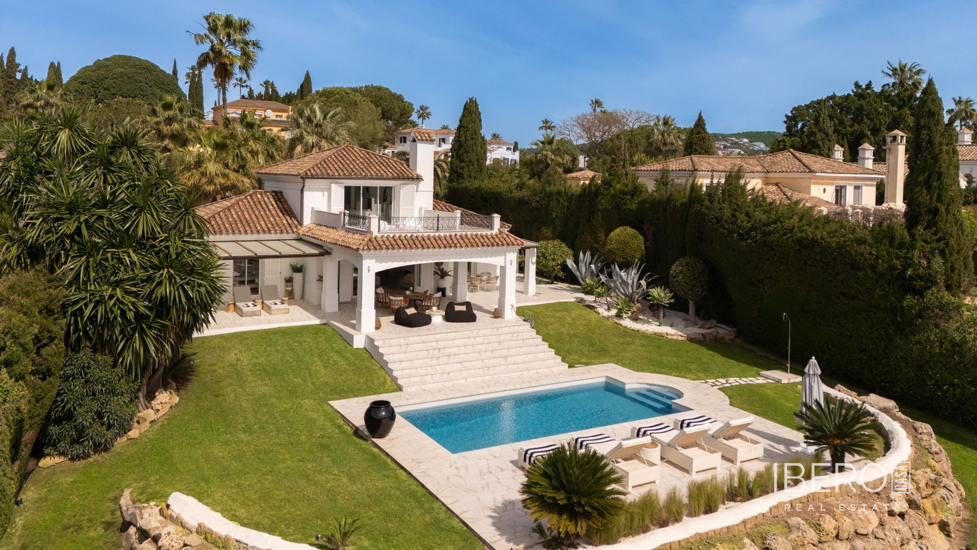
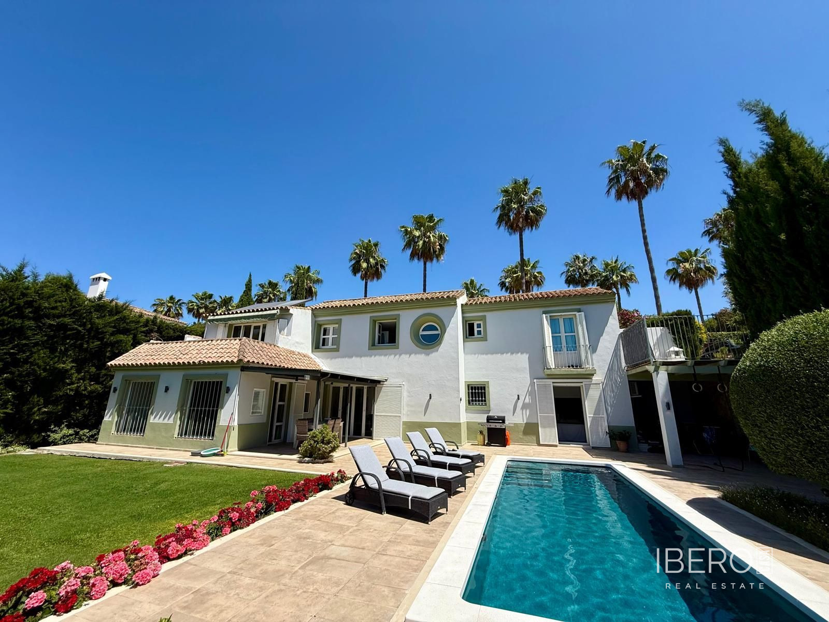
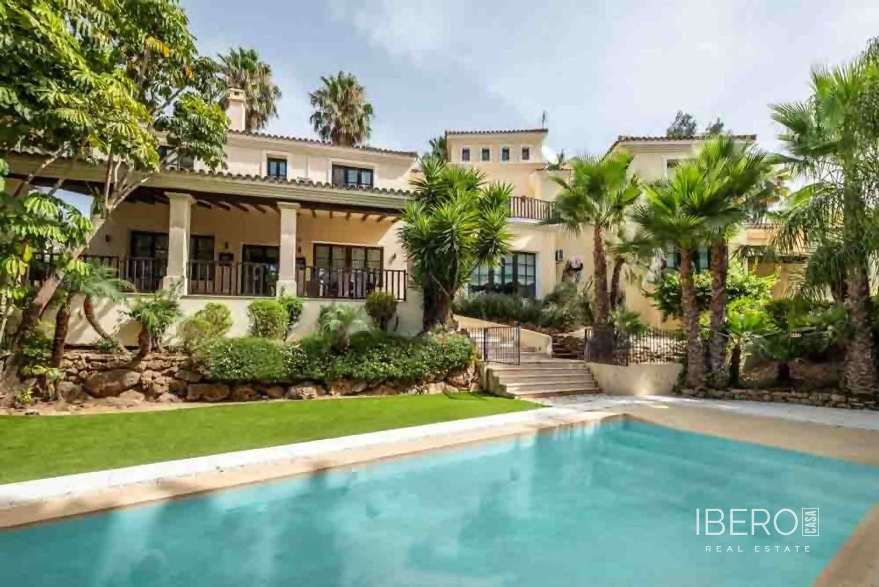
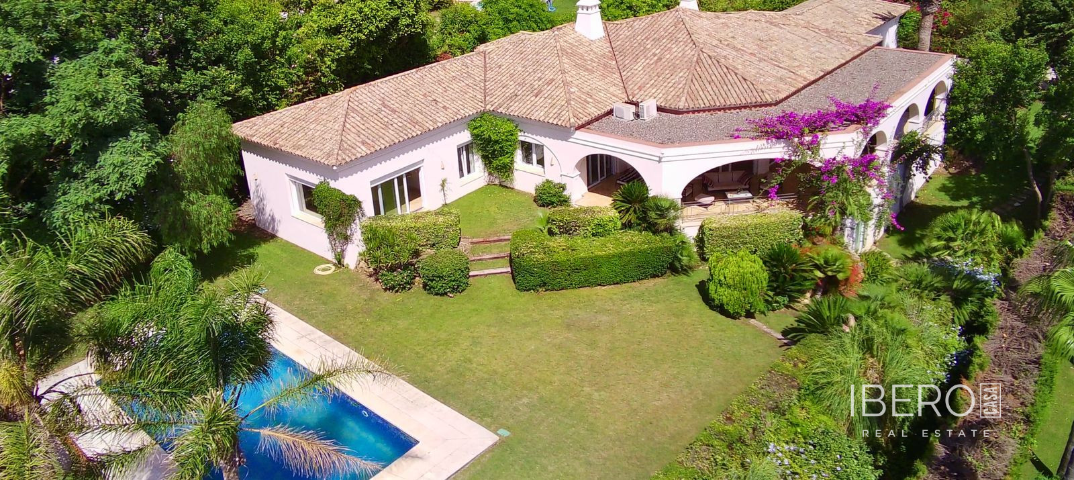
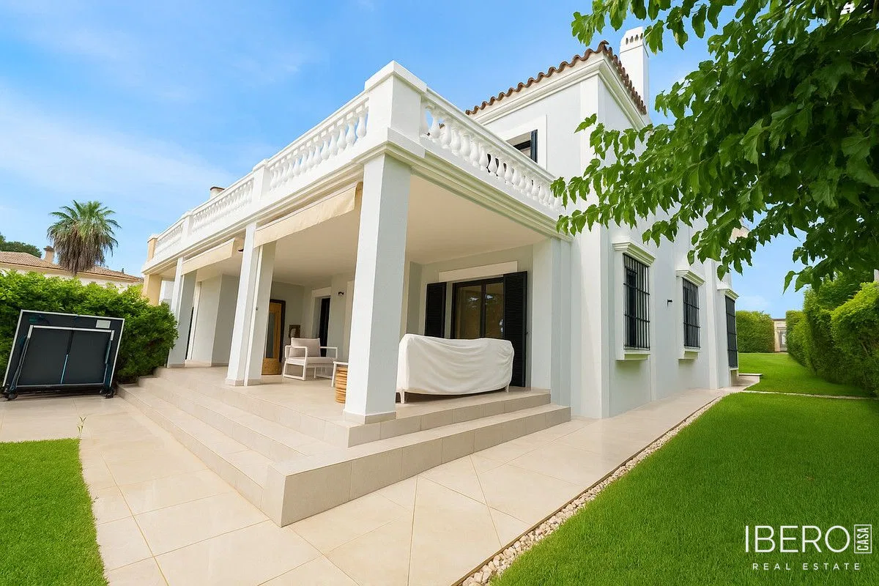
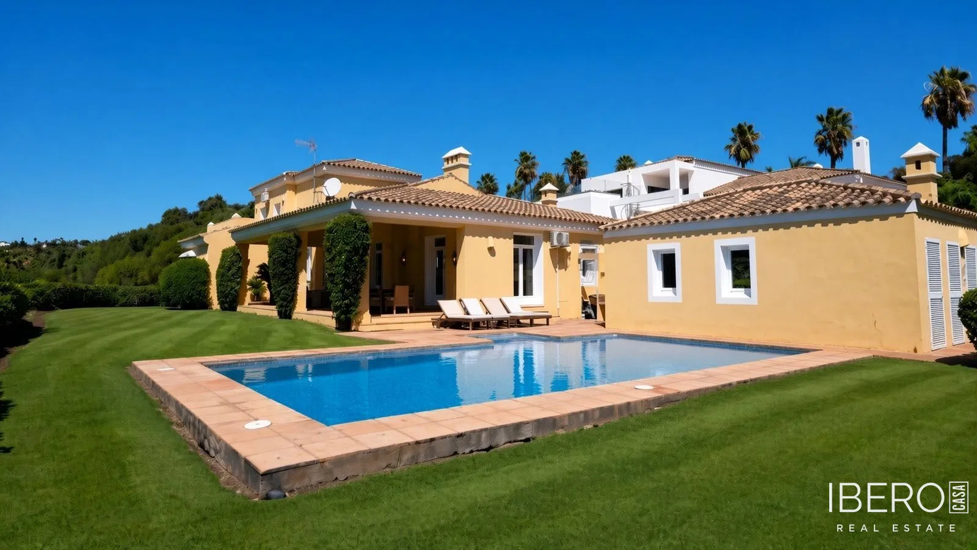
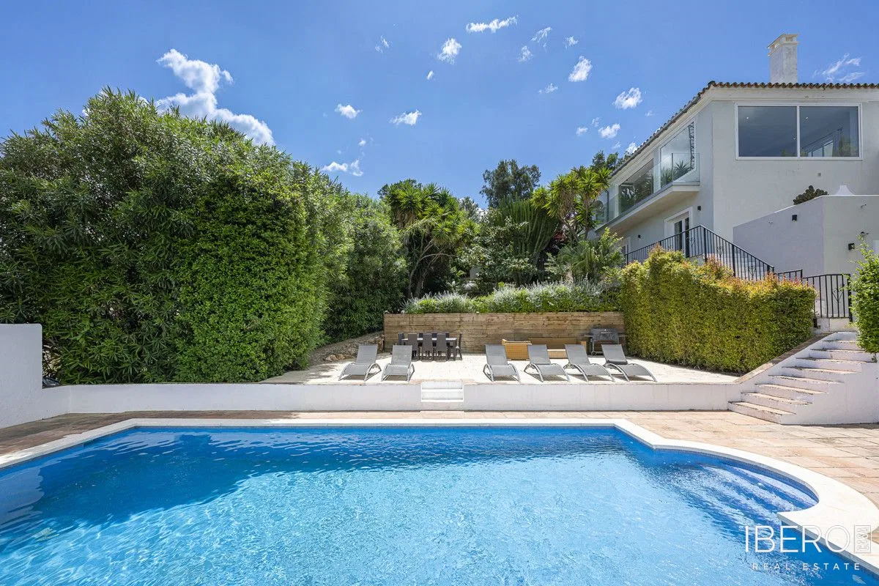
This elegant villa in Sotogrande Alto offers 6 bedrooms, 6 bathrooms, 542 m² of usable area and a 2507 m² plot. Its elevated position provides impressive views of the Mediterranean, the golf course and the swimming pool. An international school is within comfortable walking distance, making the property well suited to family living.
The interior has been carefully designed to maximise natural light and the connection with the surrounding landscape. The centre of the home is a contemporary open-plan kitchen with a substantial island and far-reaching views. It flows naturally into spacious dining and living areas, creating a bright and welcoming setting for everyday life and entertaining.
The villa also includes a private cinema, a separate games and leisure room, a dedicated utility area and a generous double garage. A completely independent guest apartment provides a private entrance, its own kitchen and a bathroom. This versatile space can accommodate guests, extended family or household staff.
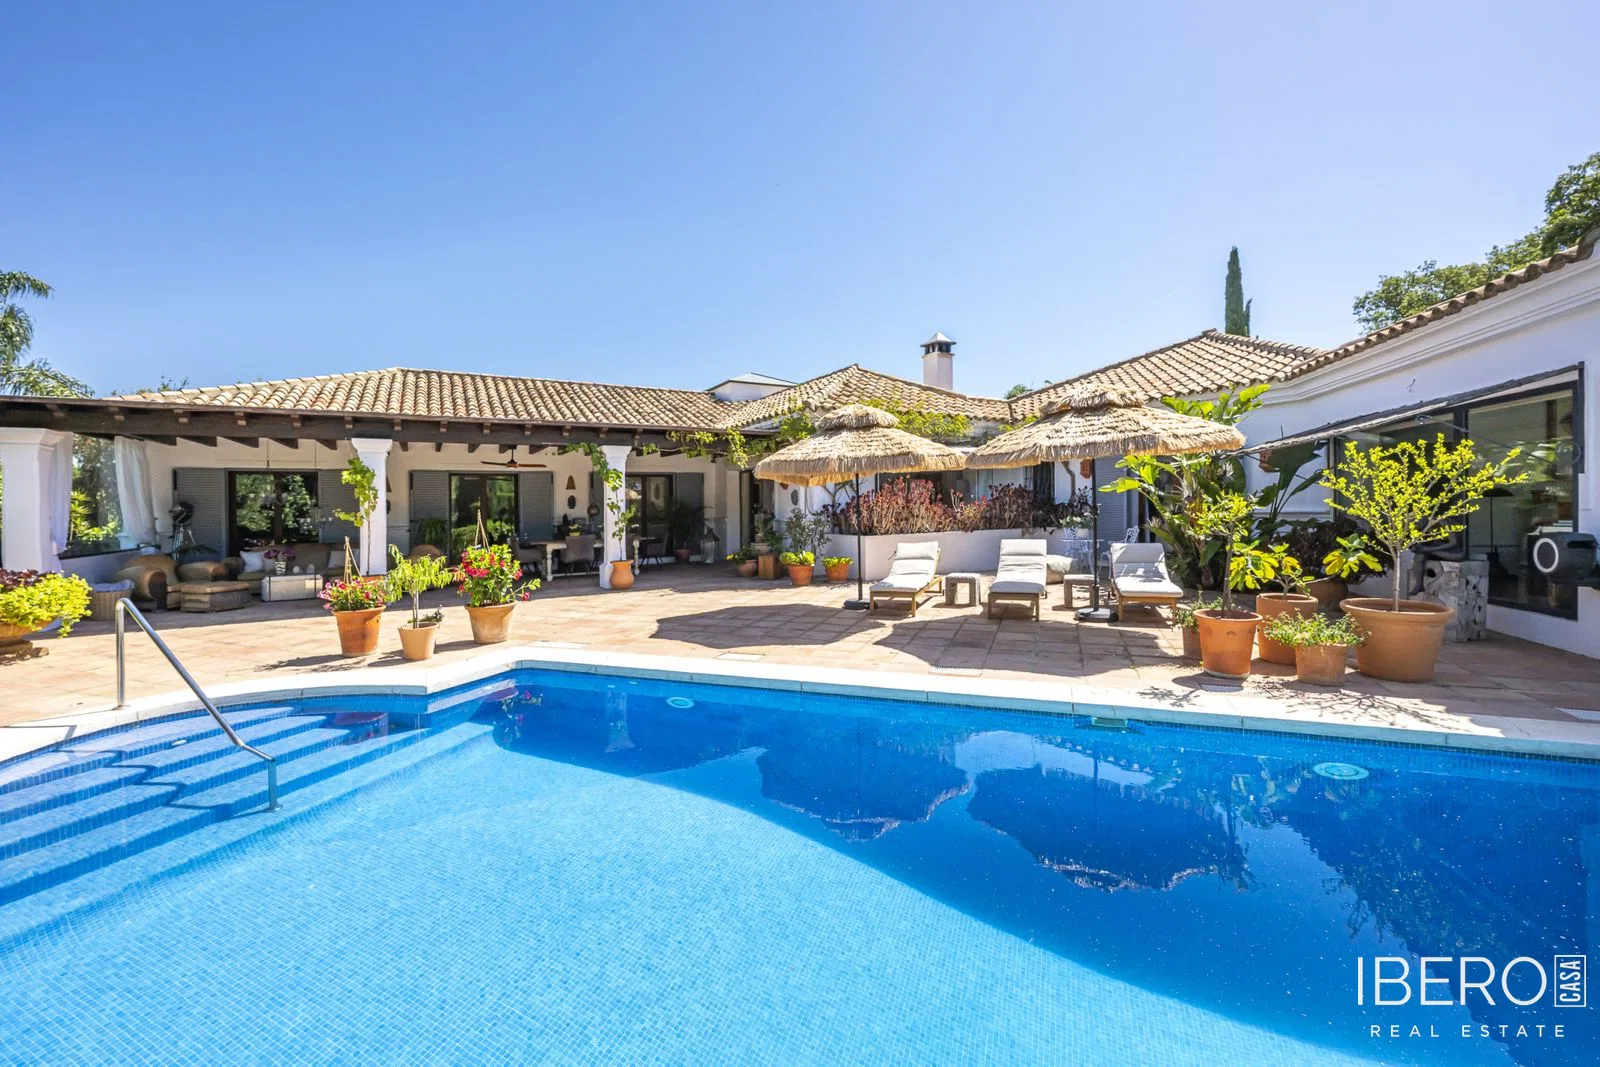
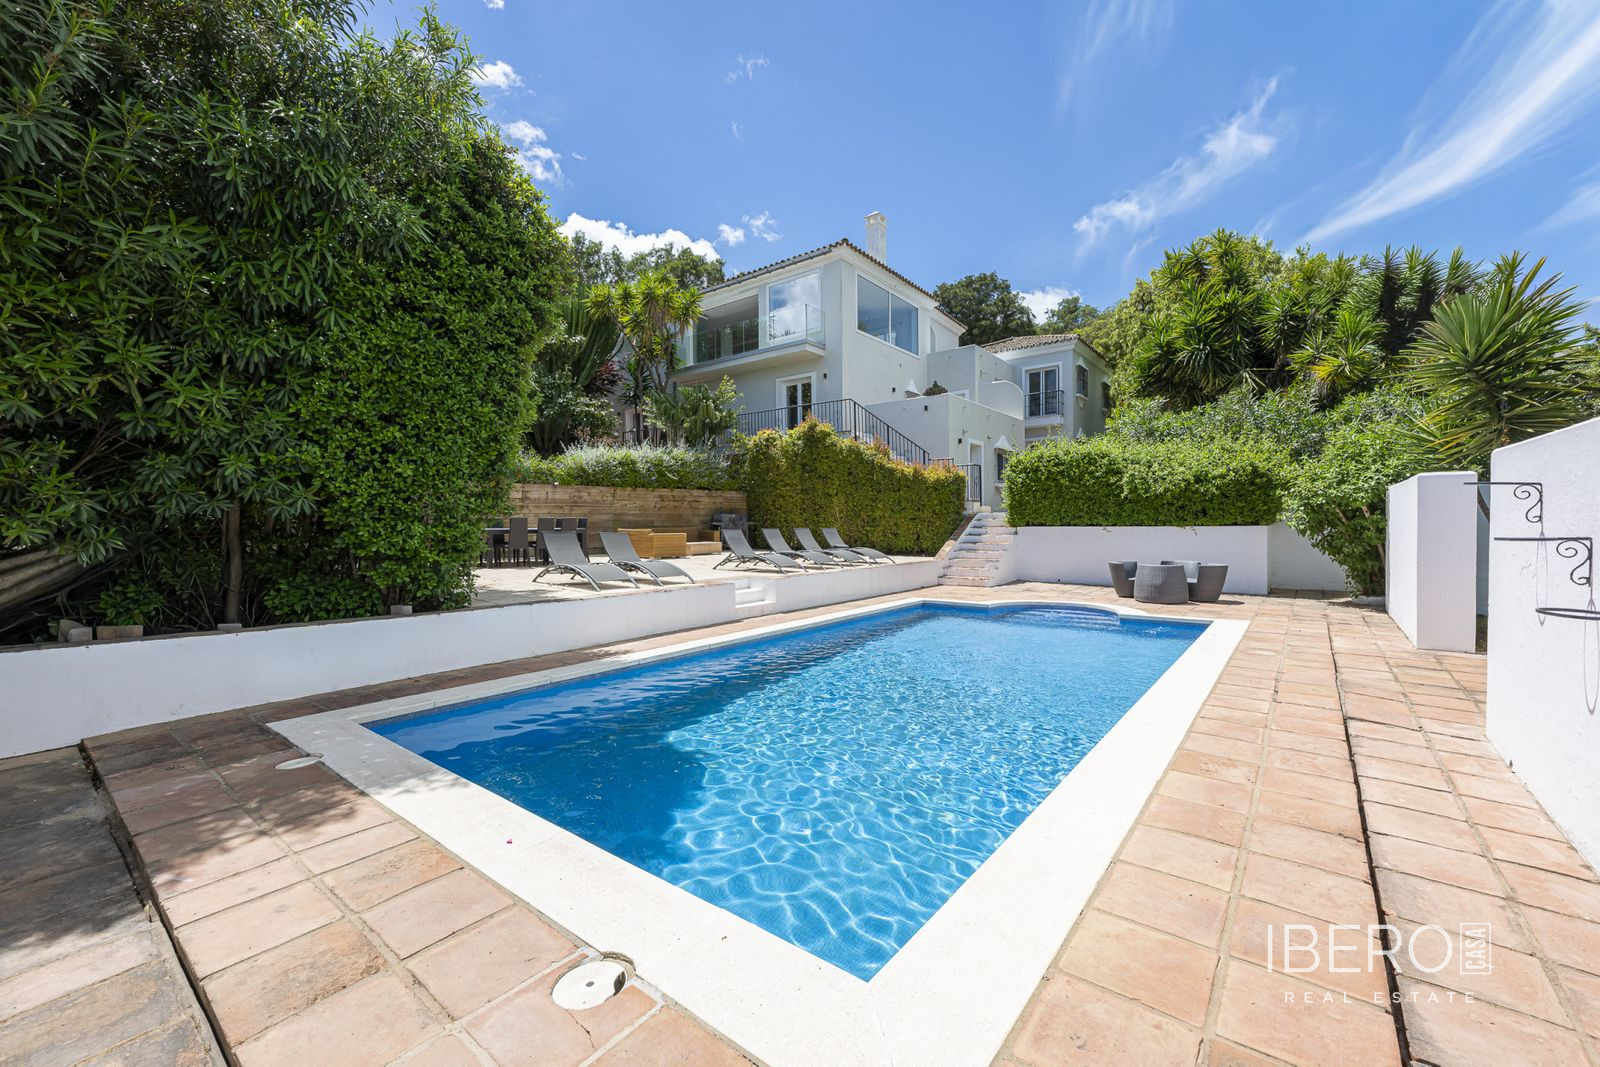
Outside, mature and carefully maintained gardens provide tranquillity and privacy. Broad lawns are complemented by a private swimming pool and established fruit trees, including avocado, citrus and pomegranate.
The property also offers considerable potential for further expansion. A large area beneath the existing residence could be adapted to meet future needs, from additional accommodation to a private wellness and fitness area with a gym and spa. Architectural proposals are already in place, including plans for an additional level that could further improve the functionality of the property.