Description
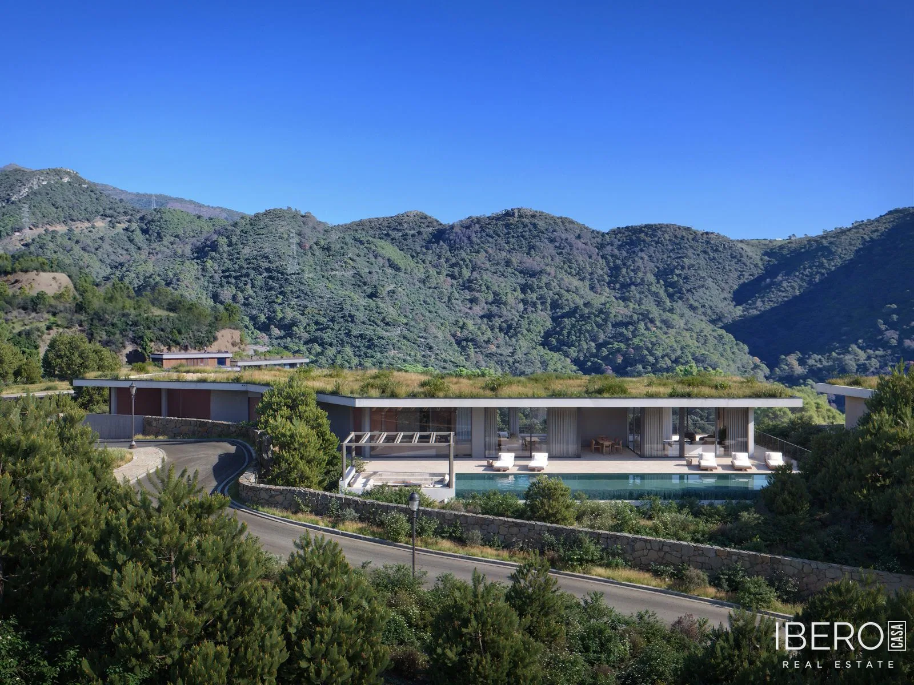
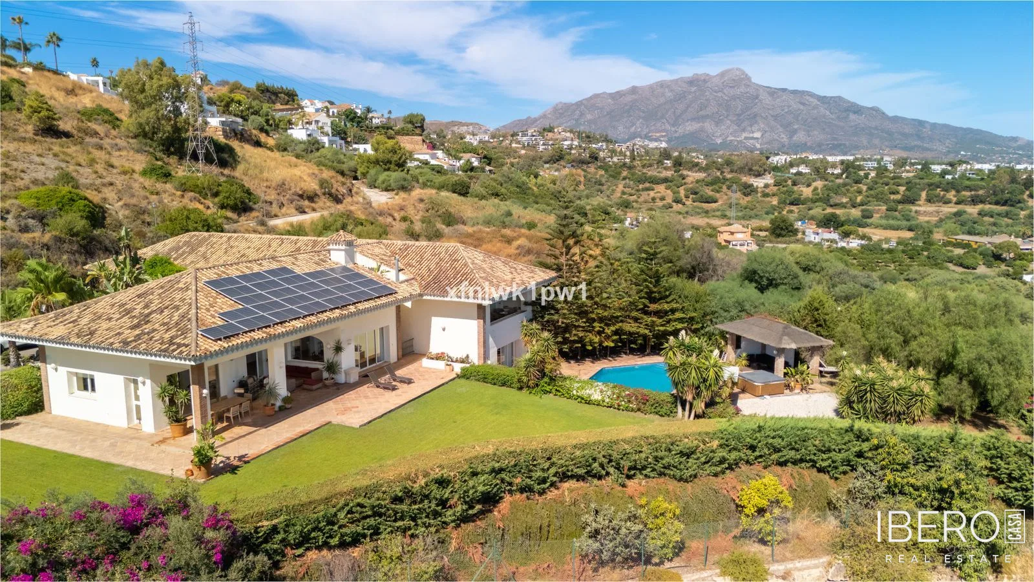
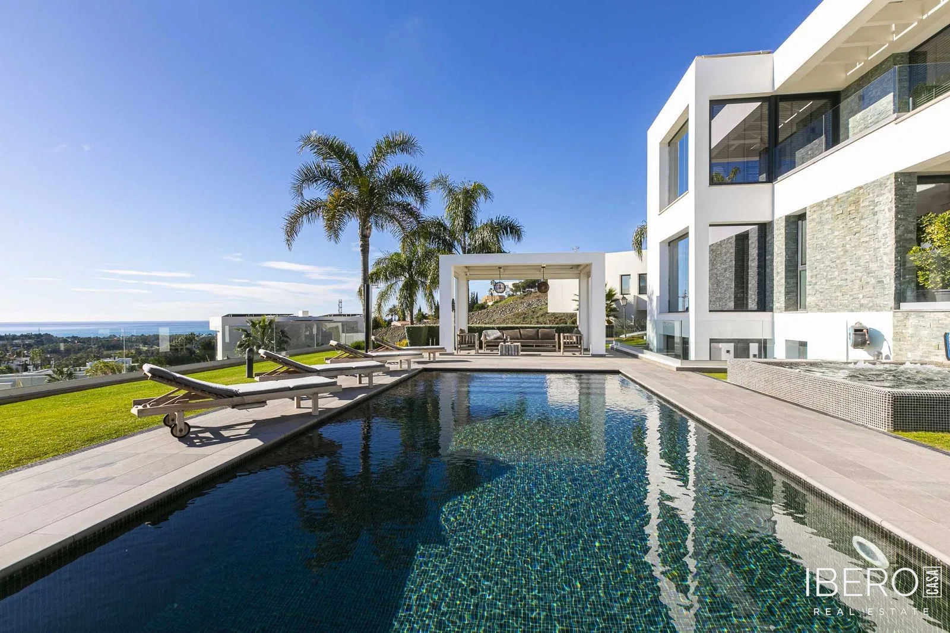
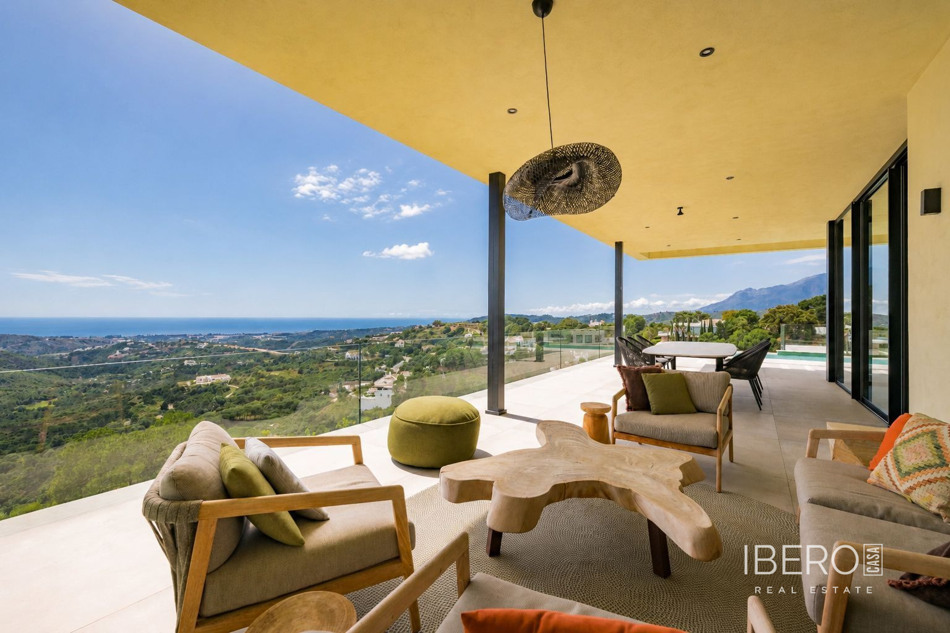
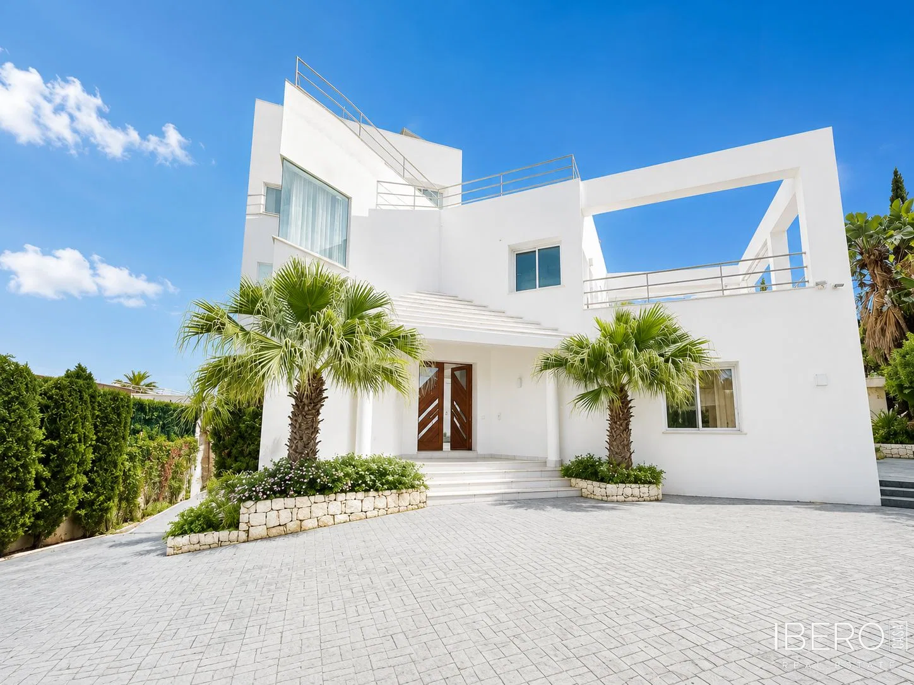
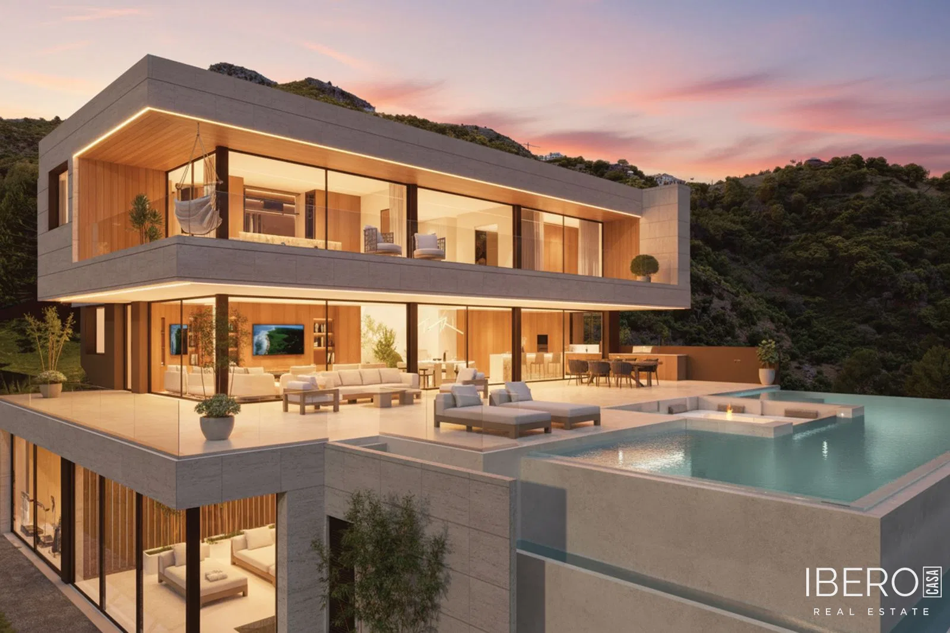
Newly built villa in a dominant position within the gated community of Monte Mayor in Benahavís, offering contemporary architecture, privacy and panoramic views across the Monte Mayor valley and surrounding mountains. The residence provides 835 m² of built space over three levels and occupies a 2,750 m² plot. The community is surrounded by protected nature, benefits from 24-hour security and is close to golf courses.
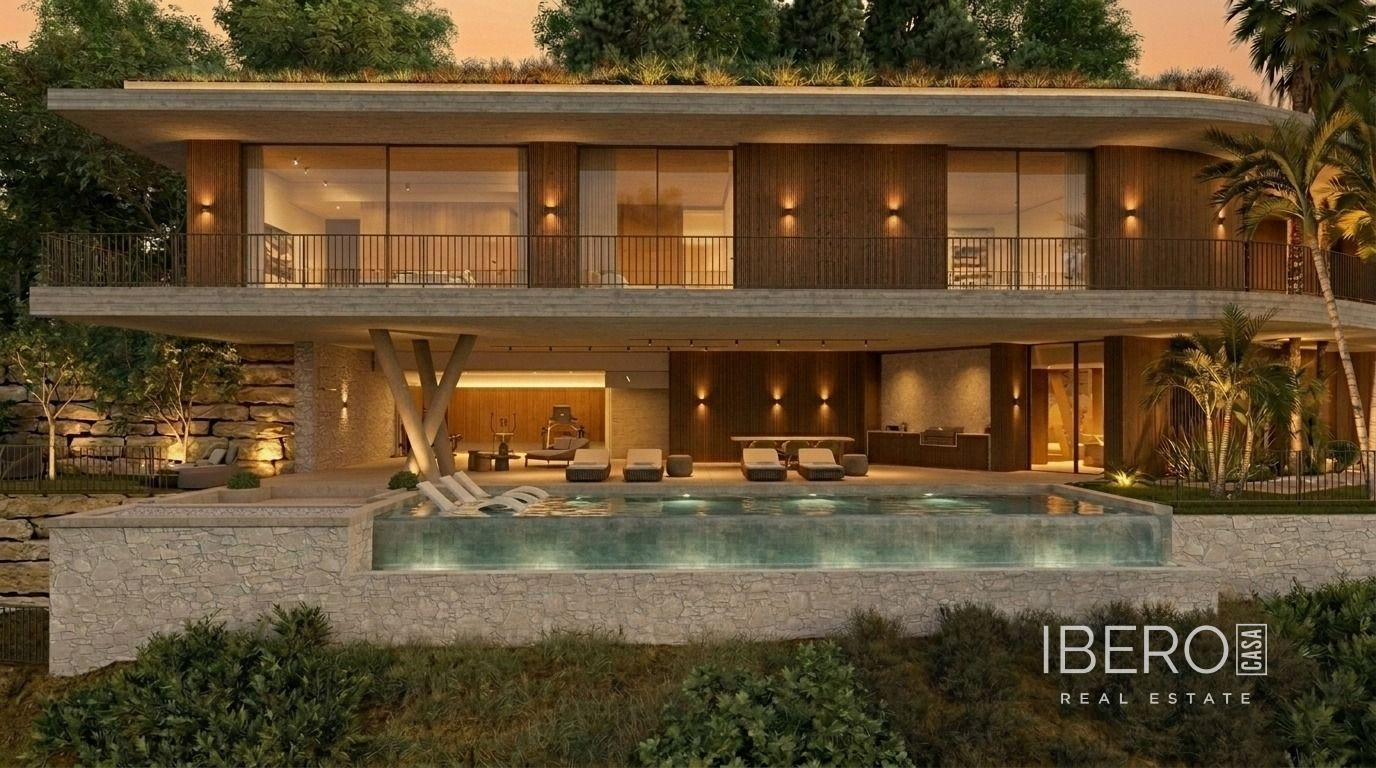
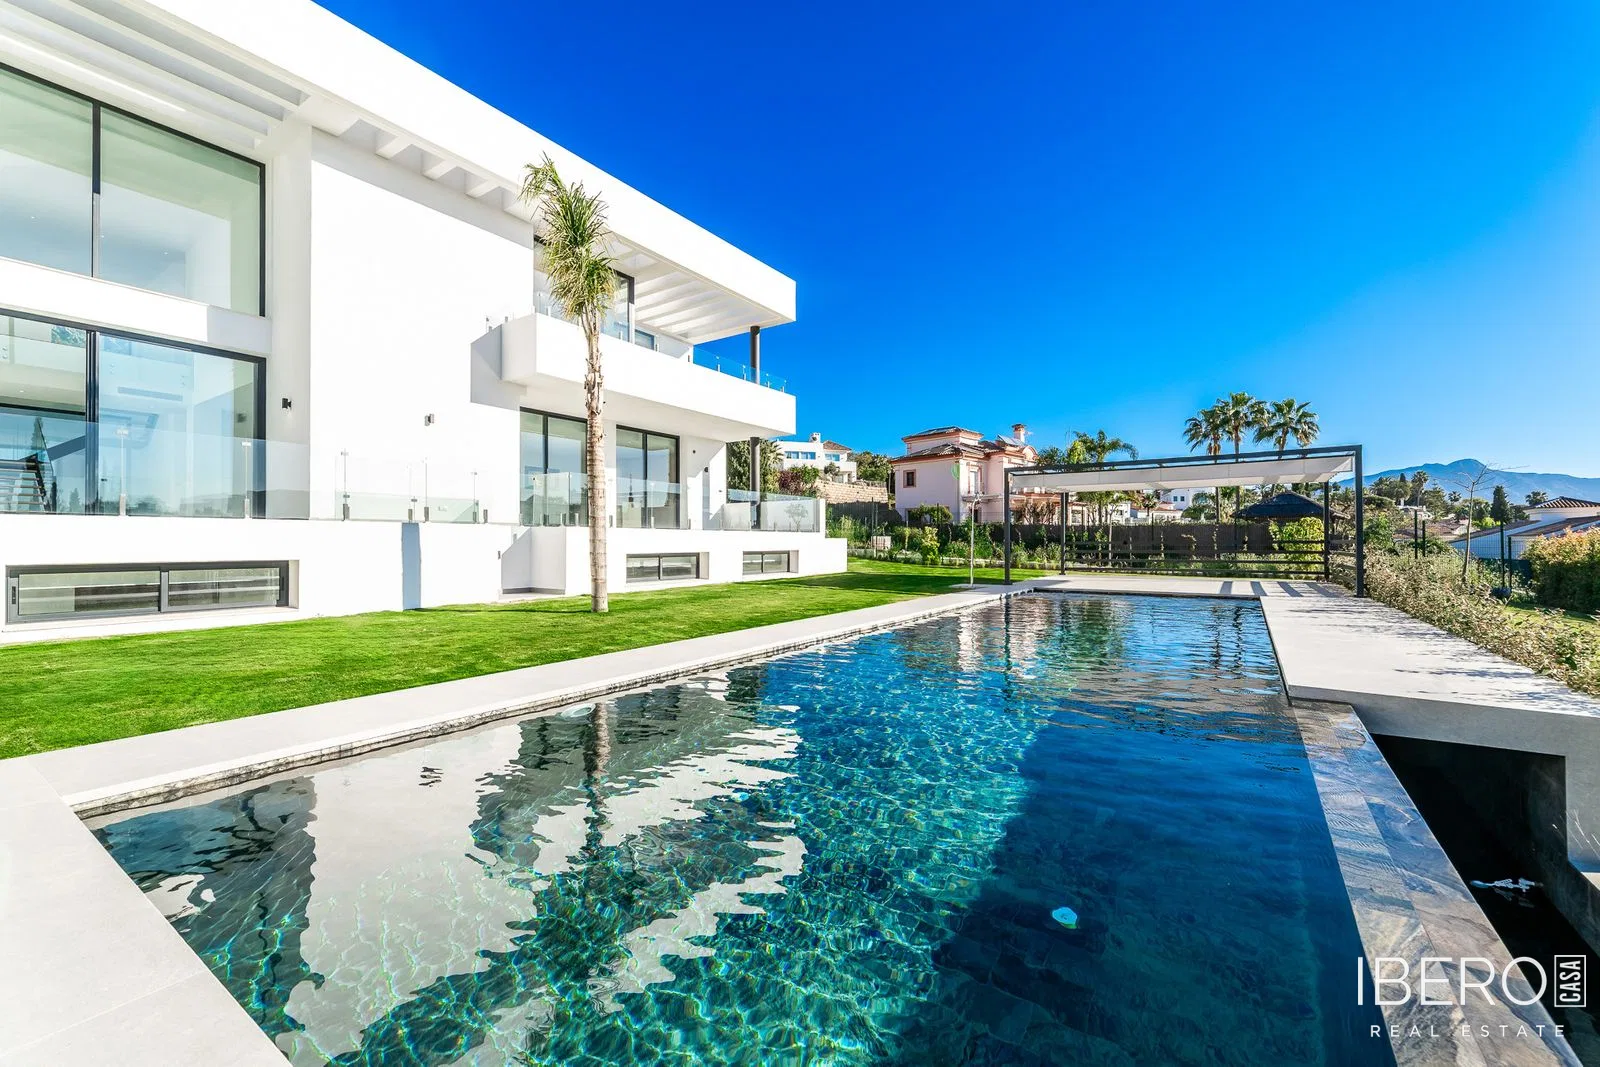
The architecture is designed to blend naturally with the landscape. Large windows, natural materials and generous volumes create a direct connection between the interiors and the outdoors. The centre of the home is an open-plan space with six-metre ceilings, combining the living room, dining area and kitchen, with direct access to the terraces, garden and pool. A panoramic glass lift connects all three floors.
The layout includes five bedrooms and six bathrooms. The sleeping area comprises four spacious en-suite bedrooms. The master suite features a private terrace, walk-in wardrobe and freestanding bathtub oriented towards the panoramic valley views.
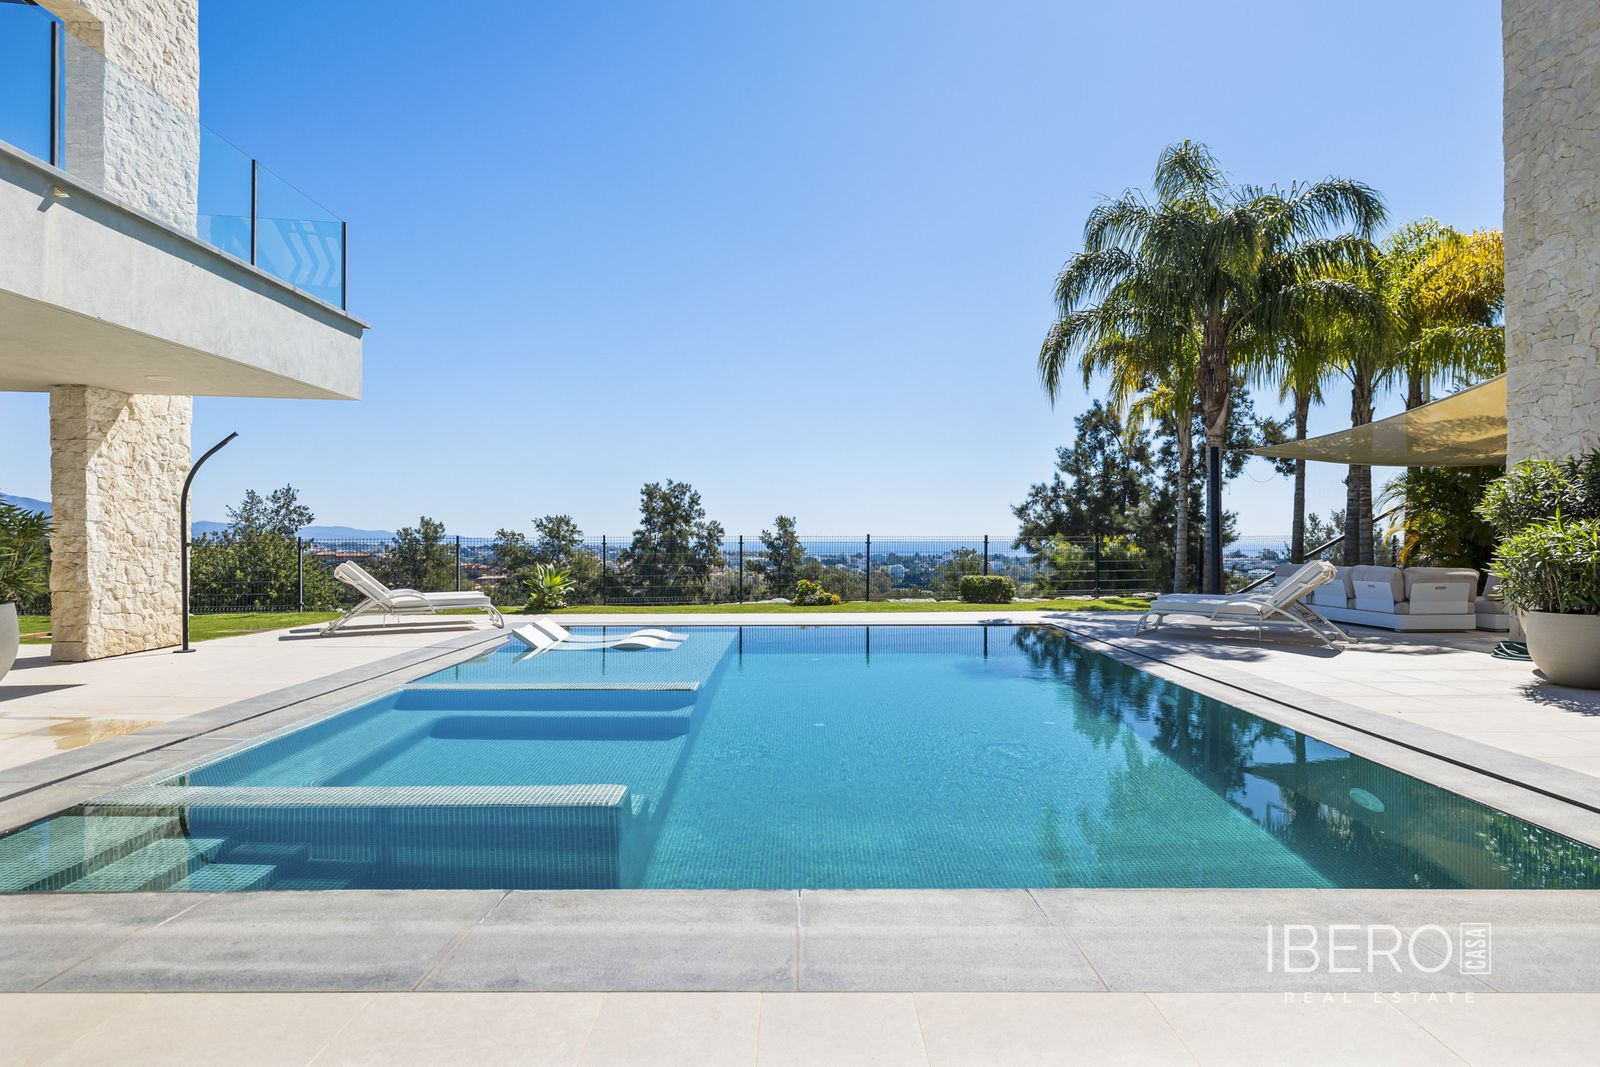
The outdoor spaces include an infinity pool with three-sided overflow, a sunken fire pit and more than 600 m² of walkable garden. The plot borders non-developable land, reinforcing the property’s privacy and its direct connection with the natural surroundings.
Facilities and leisure spaces include:
- heated indoor pool finished in Bali stone
- almost 100 m² of space prepared for wellness and leisure use
- potential space for a spa, sauna, cinema, gym, yoga studio, wine cellar or games room
- direct views of the mountains, valley, garden and pool
- panoramic views and extensive outdoor areas
The villa is completed and ready to enjoy. It combines contemporary architecture, generous space, privacy and a natural setting within Monte Mayor.