Description
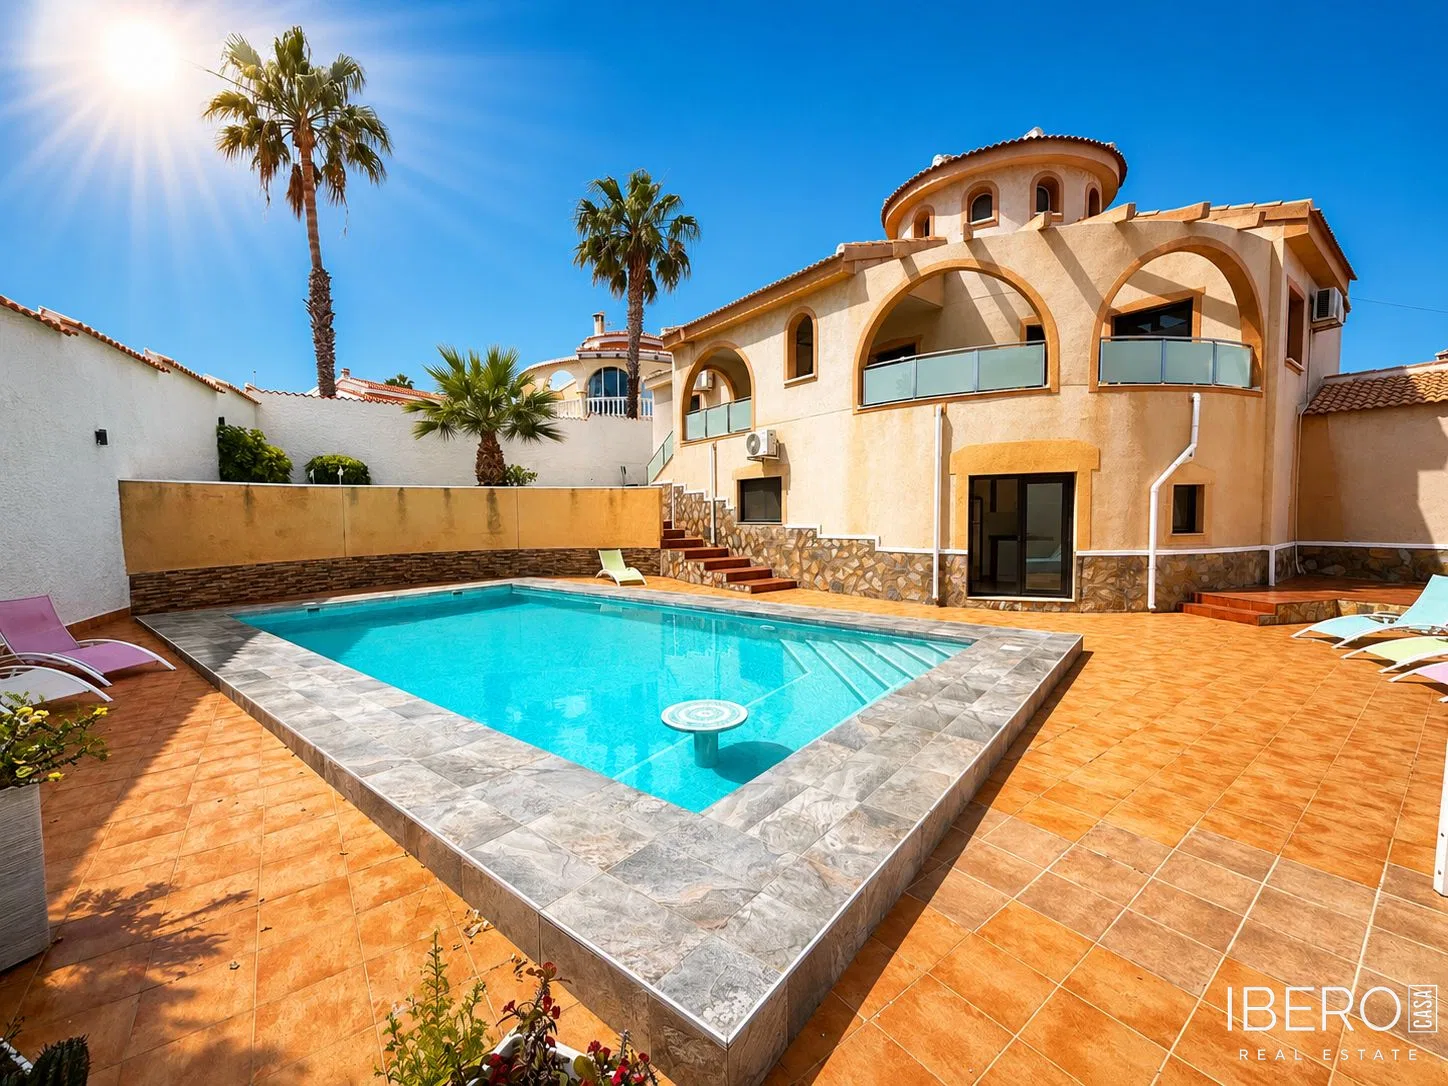
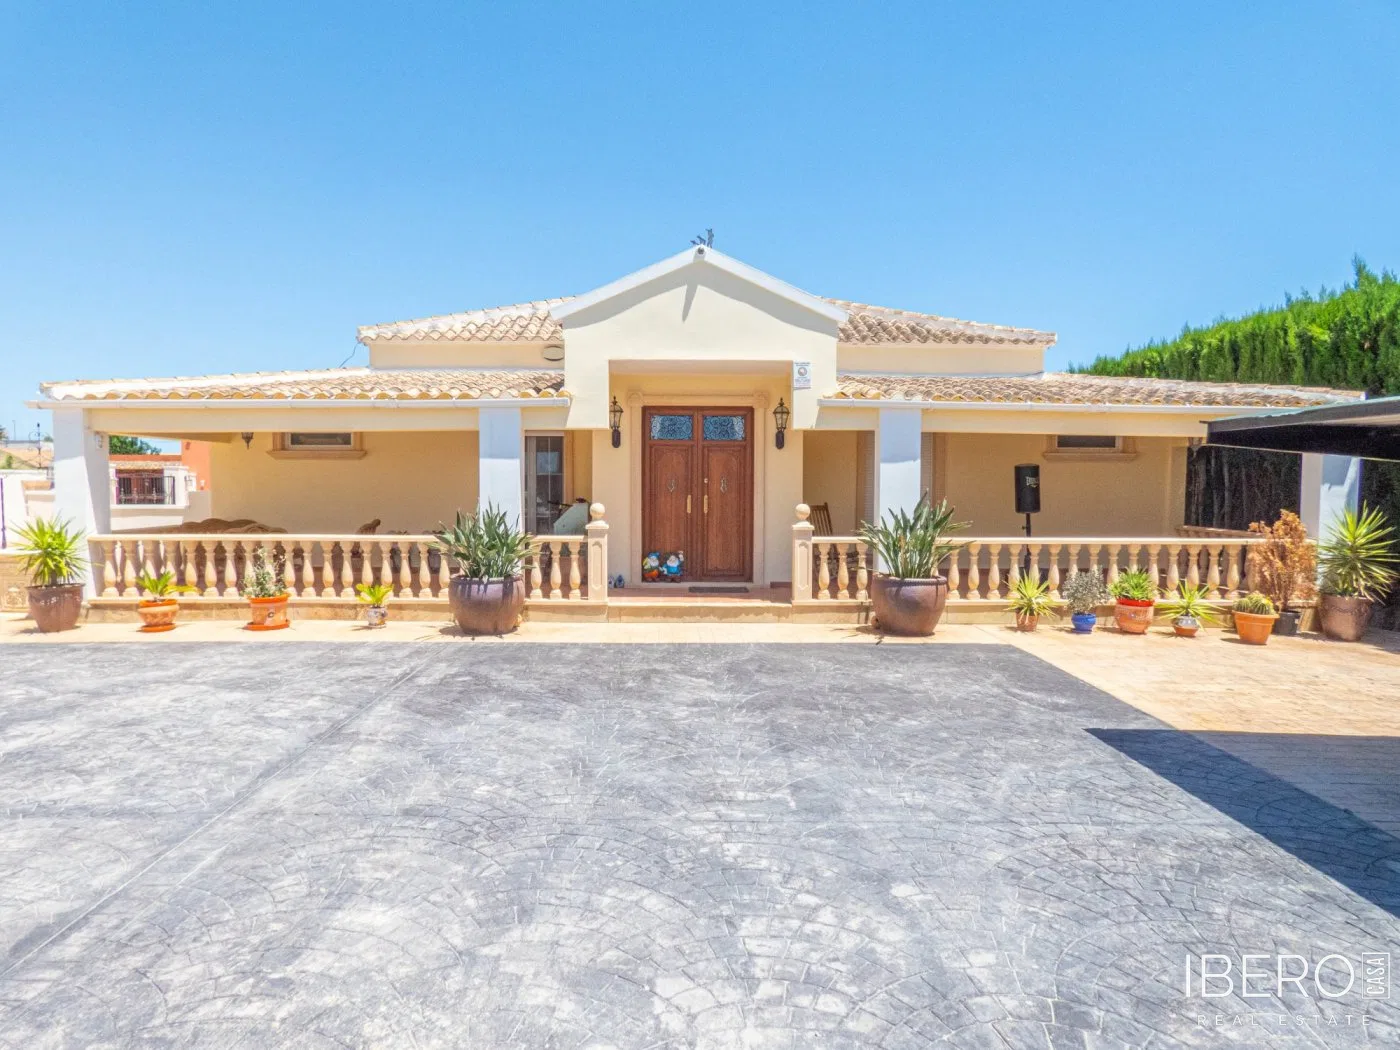
This detached villa with a separate bungalow, stables, tack room and paddock is located in Heredades on a 2,300 m² plot. The property offers 440 m² of usable space and is accessed through electric gates, opening onto a large block-paved area with ample parking on both sides.
The main villa features sliding doors connecting the interior with the outdoor area, a dining room, a well-designed kitchen, a main living room and an adjoining office. It also includes six bedrooms, four bathrooms, a guest toilet, a walk-in wardrobe and additional rooms currently used as a golf or sports room and a storage room. Three bedrooms have their own en-suite shower rooms. The villa also has a main entrance at the front.
The separate bungalow comprises an open-plan living area with a traditional-style kitchen and preparation area, two bedrooms and a family shower room. The building offers potential for further development according to the owner’s requirements.
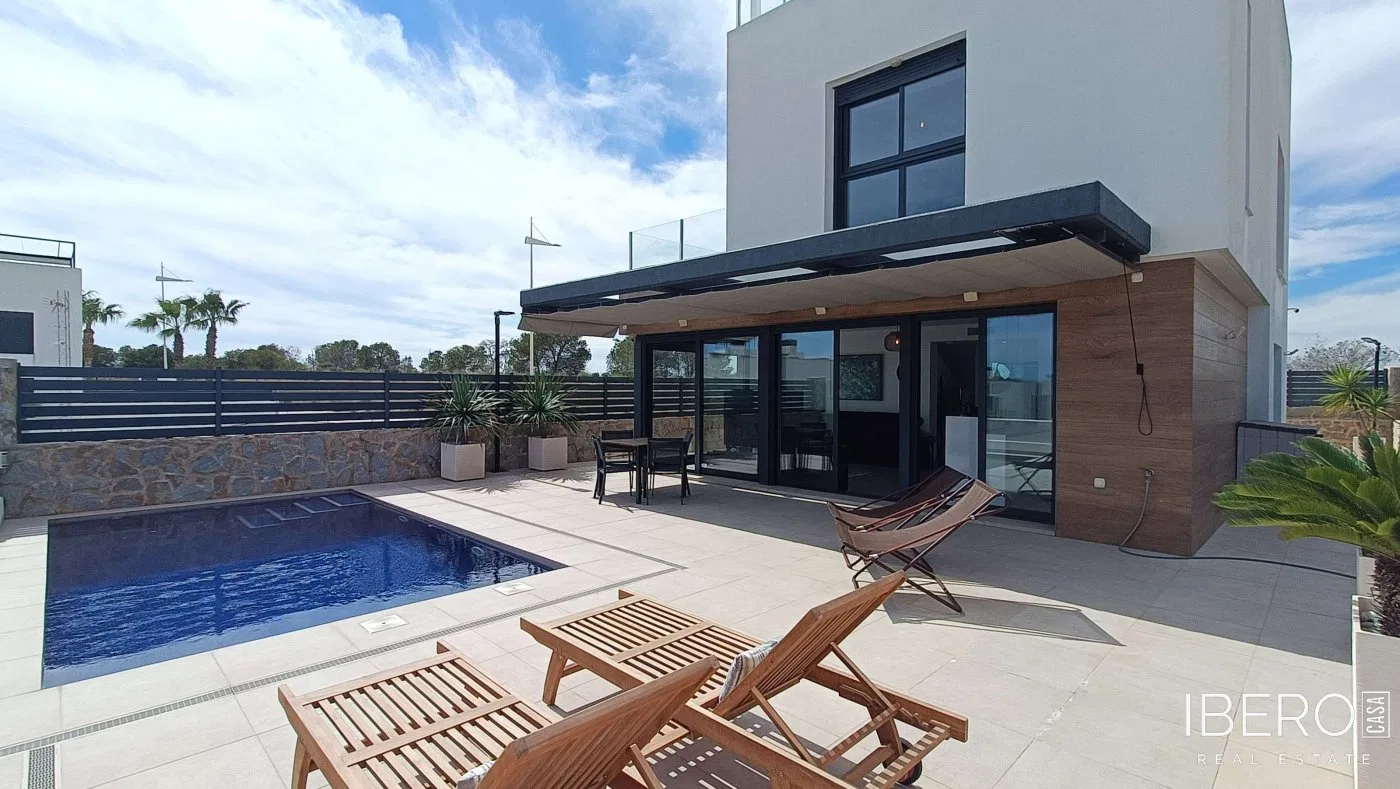
The outdoor facilities include three stables, a tack room and a paddock. Behind the villa is an area for relaxation and entertaining, together with two separate covered spaces and a private swimming pool. The property could suit a family with children and horses or someone looking to establish a small business. Restaurants, bars and shops are a short drive away, while the beach is less than a 20-minute drive away.