Description
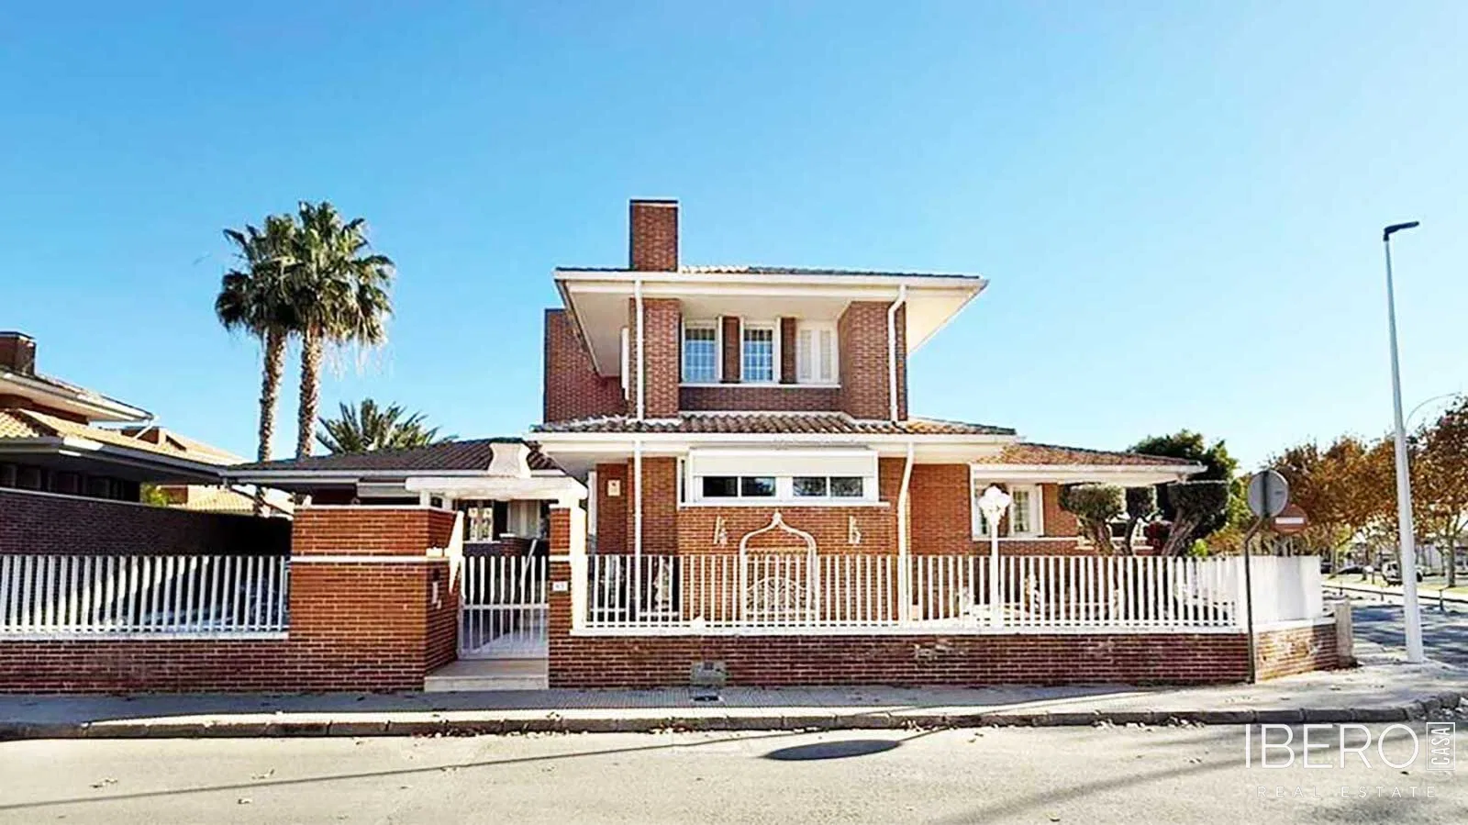
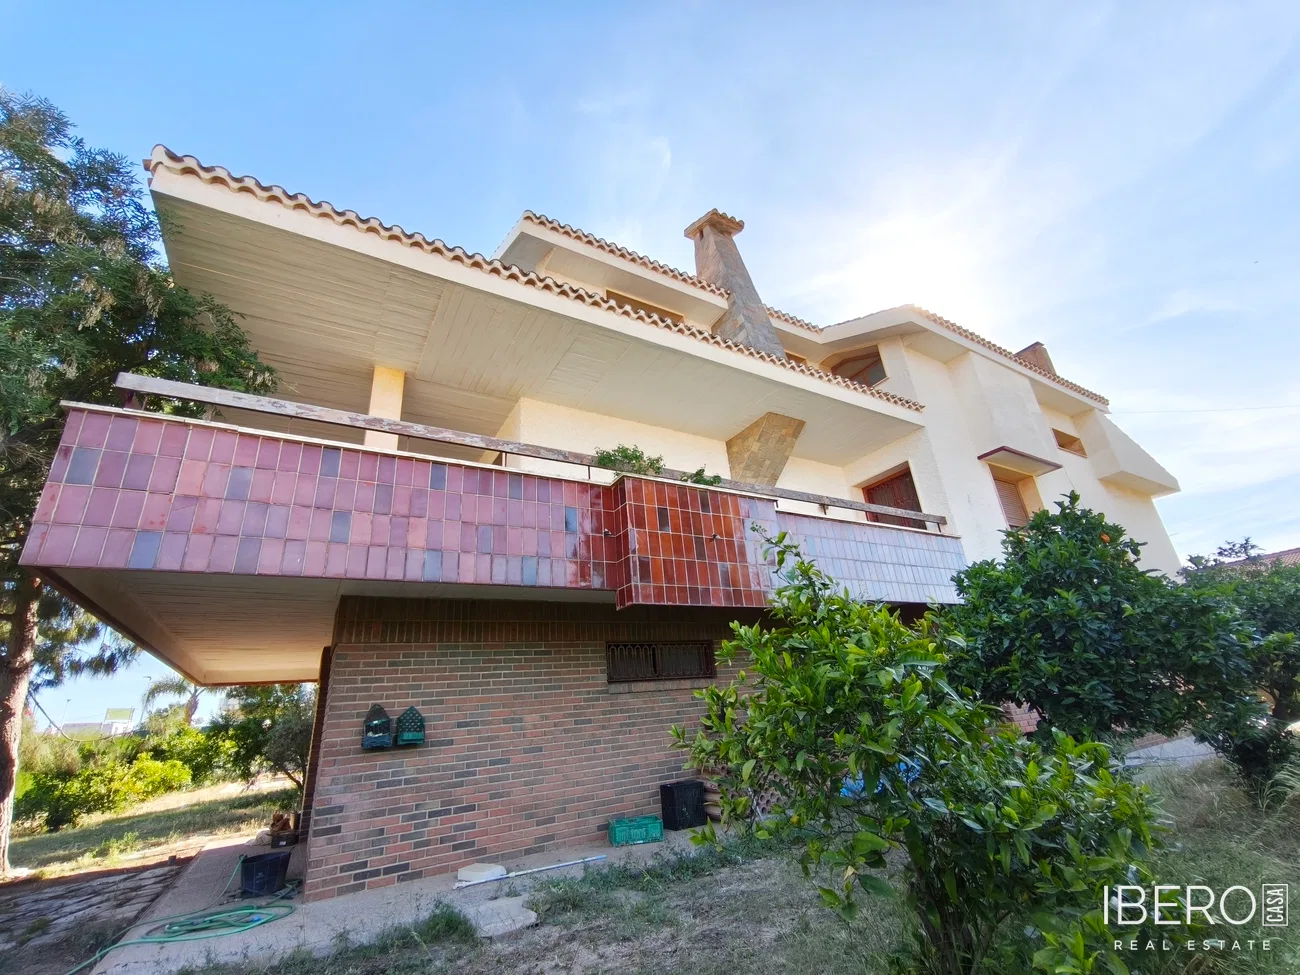
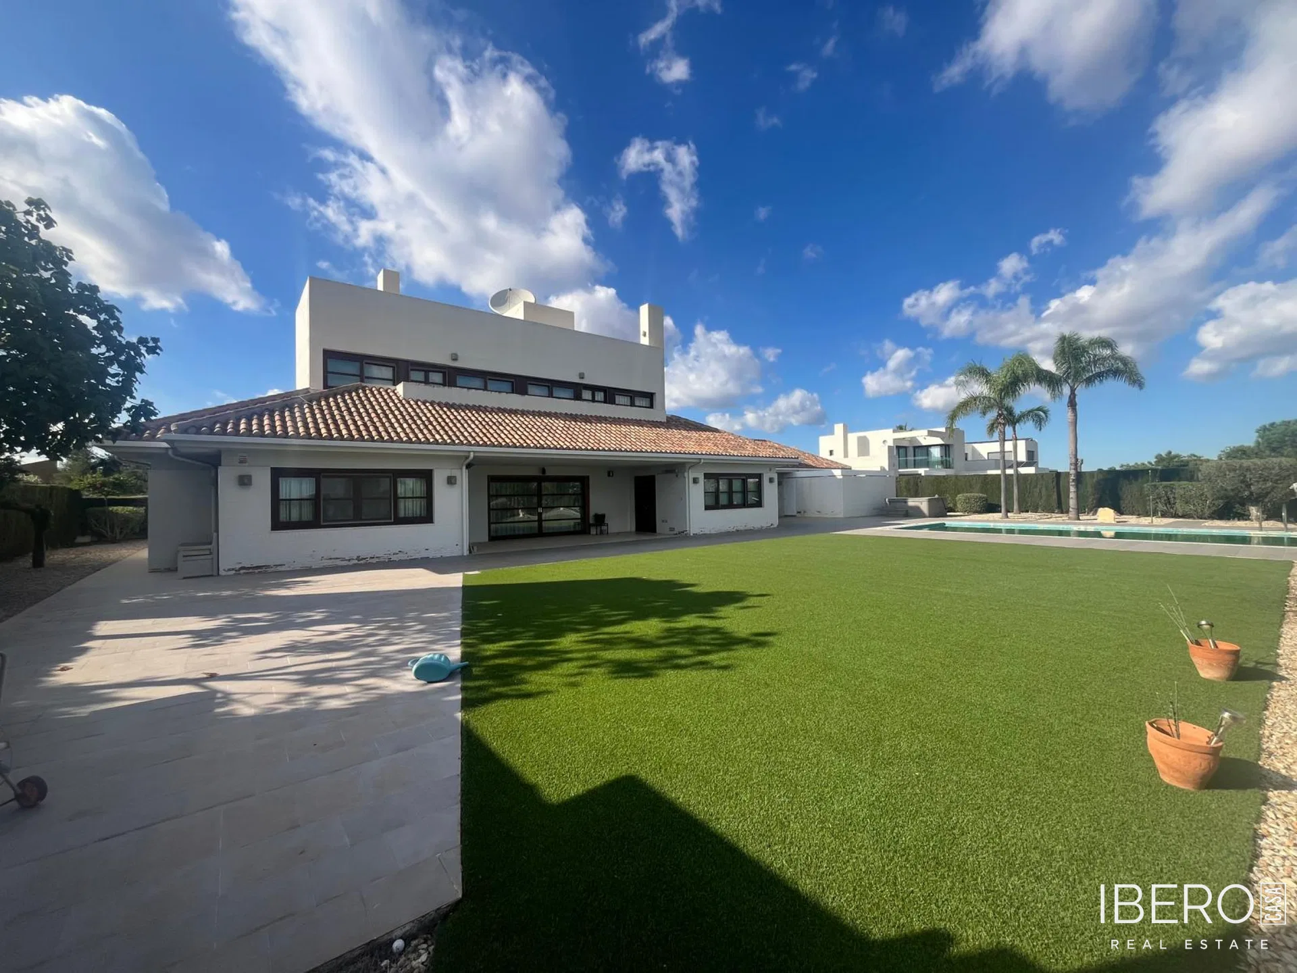
This detached villa in Peraleja Golf Resort, Sucina, occupies an elevated frontline golf plot with impressive views across the course. The property offers 360 m² of usable area on a 1,387 m² plot, with 4 bedrooms and 4 bathrooms.
The ground floor comprises an elegant entrance hall, guest toilet, a bright and spacious lounge with fireplace and glass doors opening onto the garden and swimming pool, a large separate kitchen with adjoining utility room, a dedicated office, formal dining room, and a double bedroom with en-suite bathroom and direct garden access.
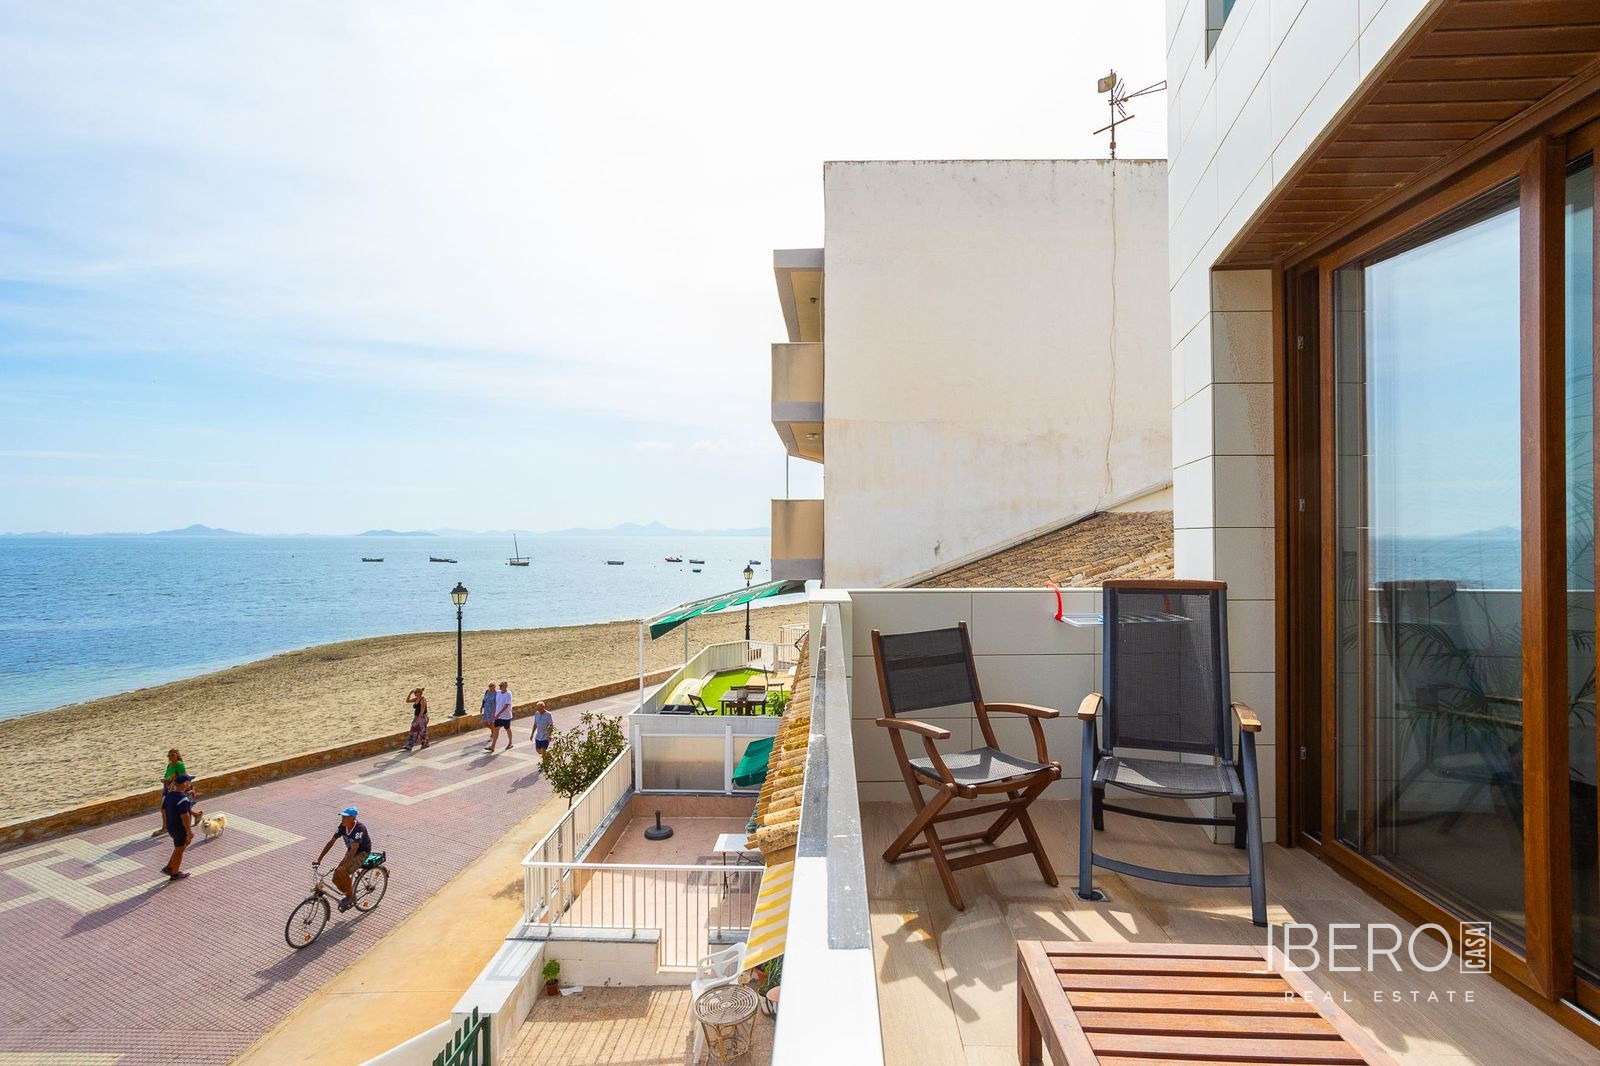
Upstairs, the master suite includes a seating area and en-suite shower room. A further double bedroom has an en-suite shower room and private terrace with panoramic golf and distant sea views. The floor also includes an additional double bedroom and a steam shower room.
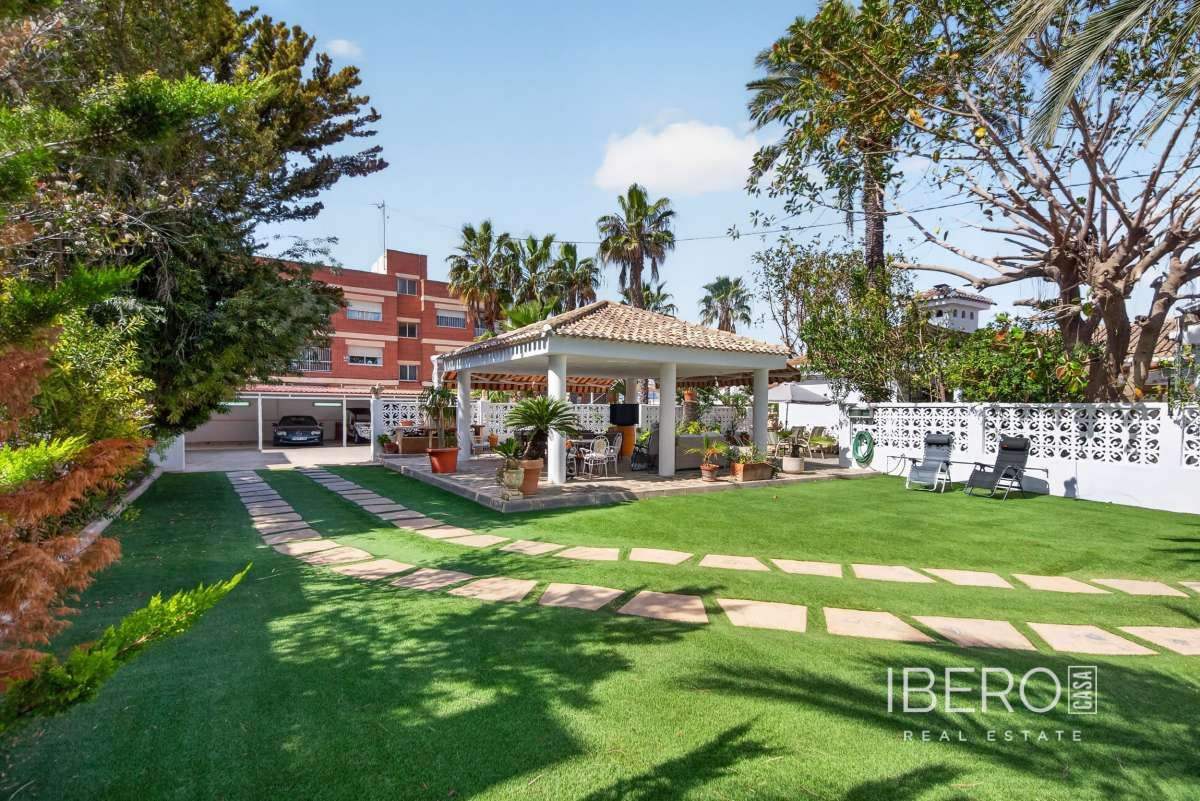
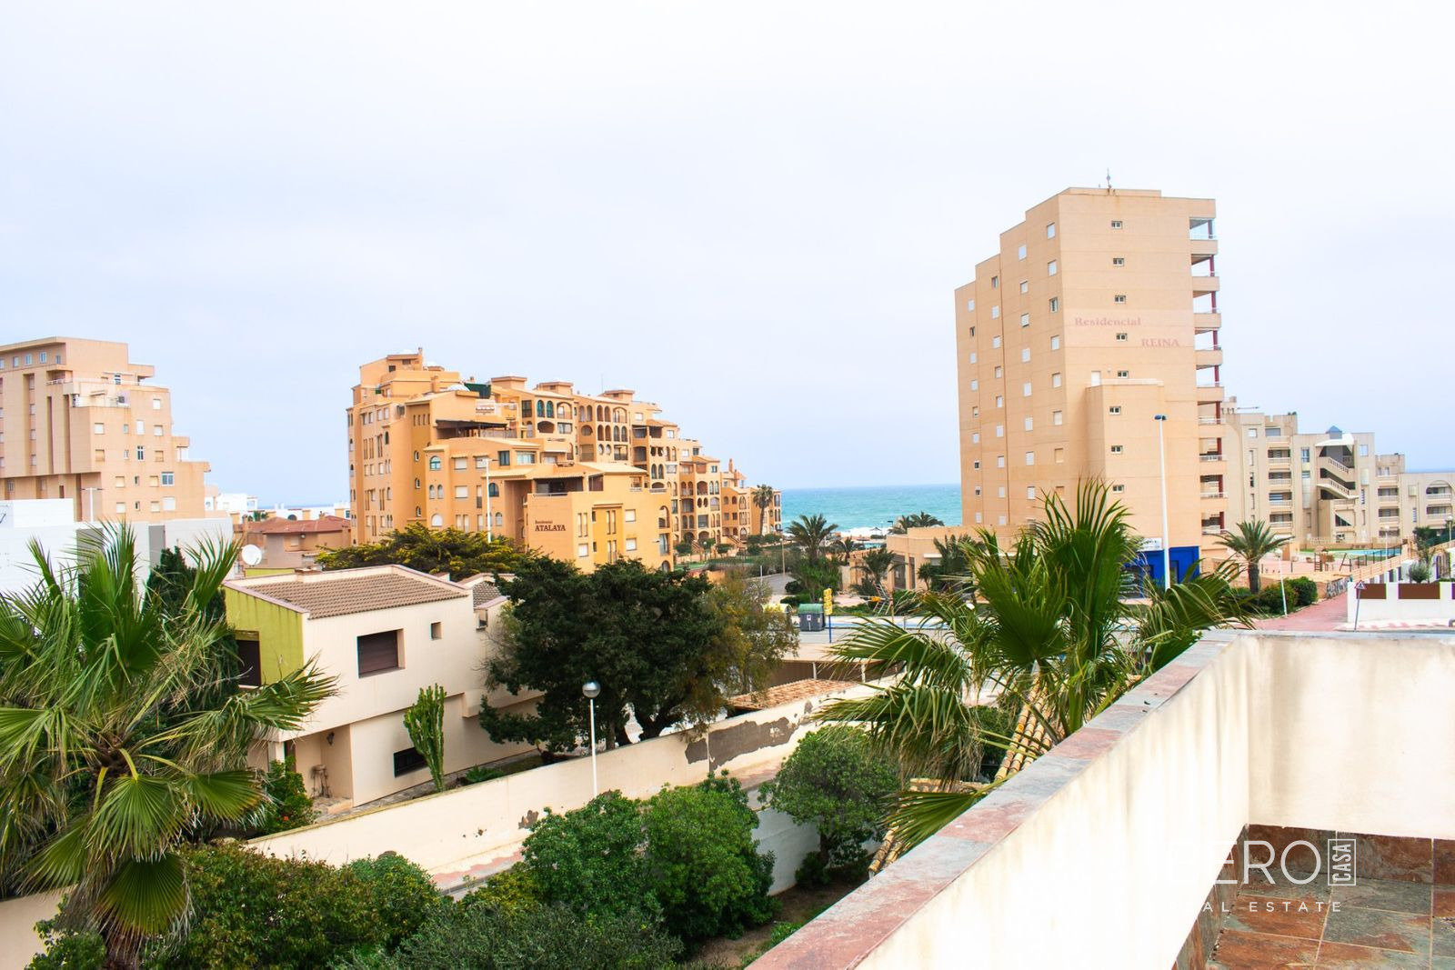
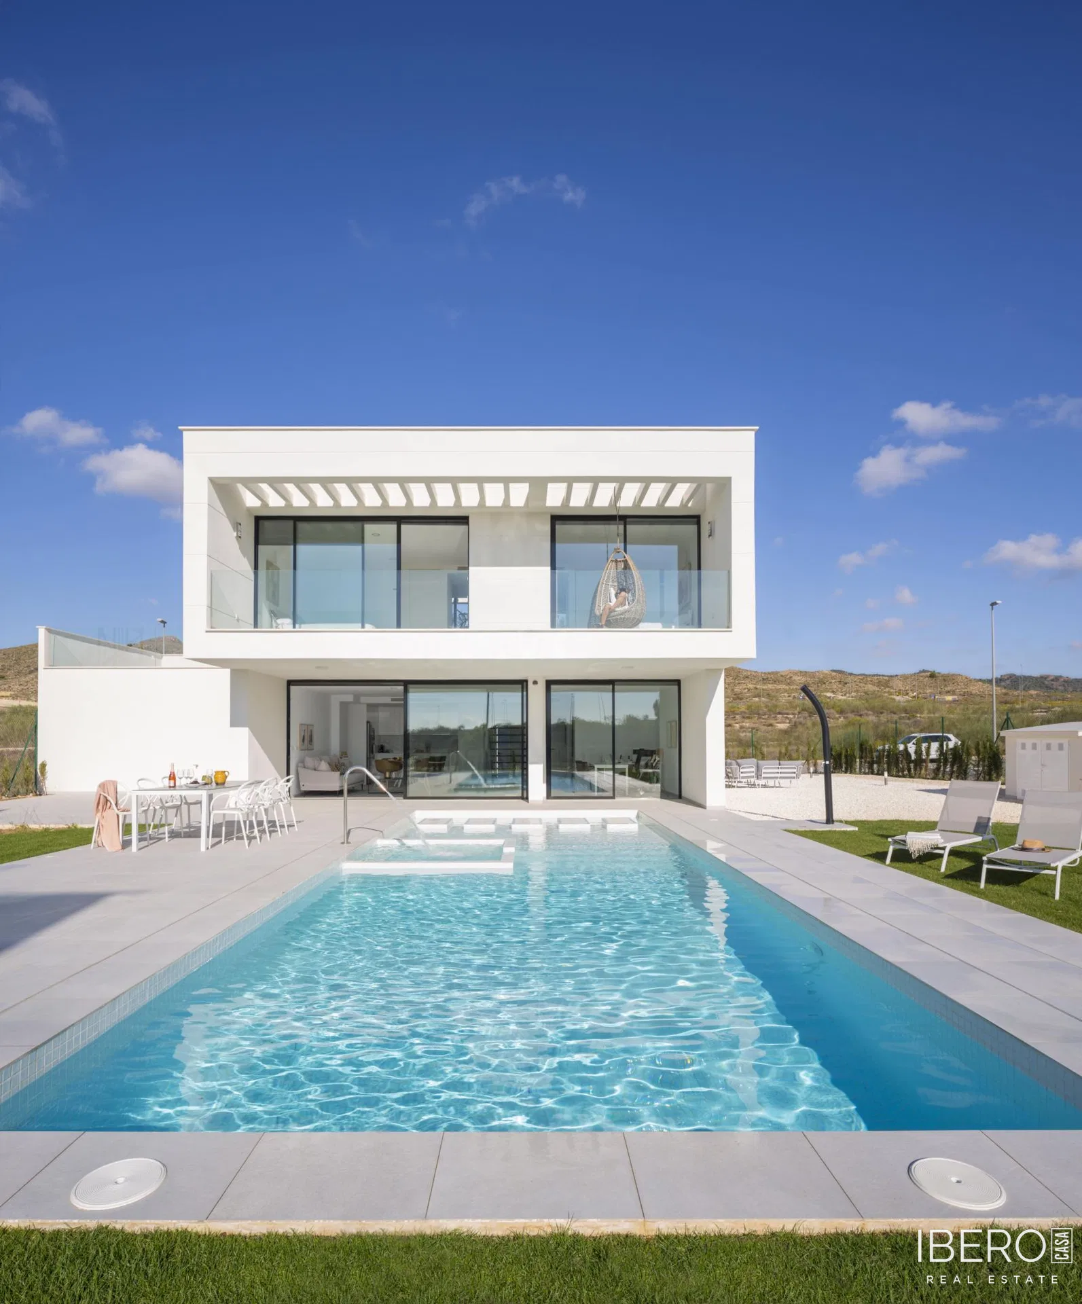
Outside, the villa features landscaped gardens, a large private swimming pool and a double garage. A spacious basement room provides flexible space for storage, a gym or leisure use. The rooftop solarium offers views over the surrounding golf course, mountains and distant sea.
Peraleja Golf Resort in the Murcia region is undergoing significant transformation. The Seve Ballesteros-designed golf course is scheduled to reopen in early 2026. Planned resort facilities include a clubhouse with restaurant, cocktail bar, driving range and putting green, as well as a nature park with a private residents’ clubhouse, tennis courts, paddle tennis courts and 24-hour security. Resort regulations do not permit short-term rentals.