Description
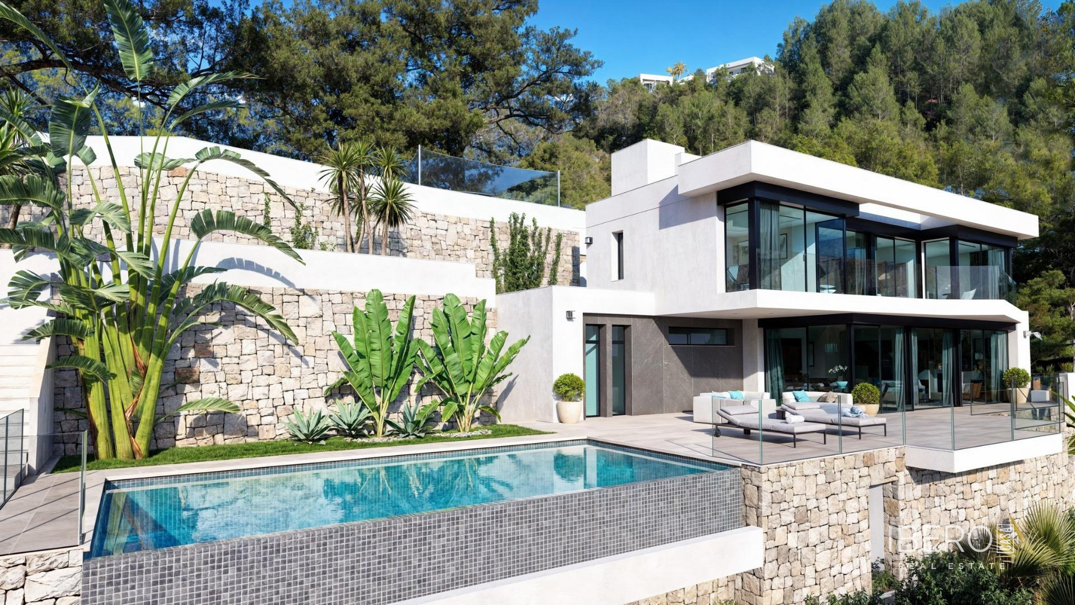
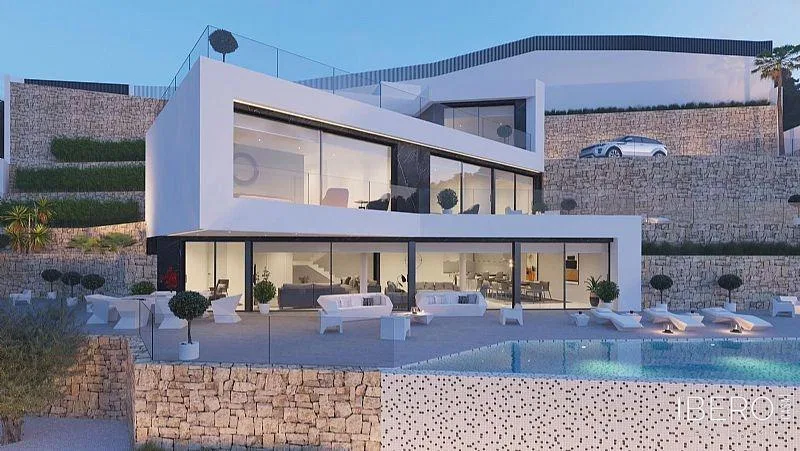
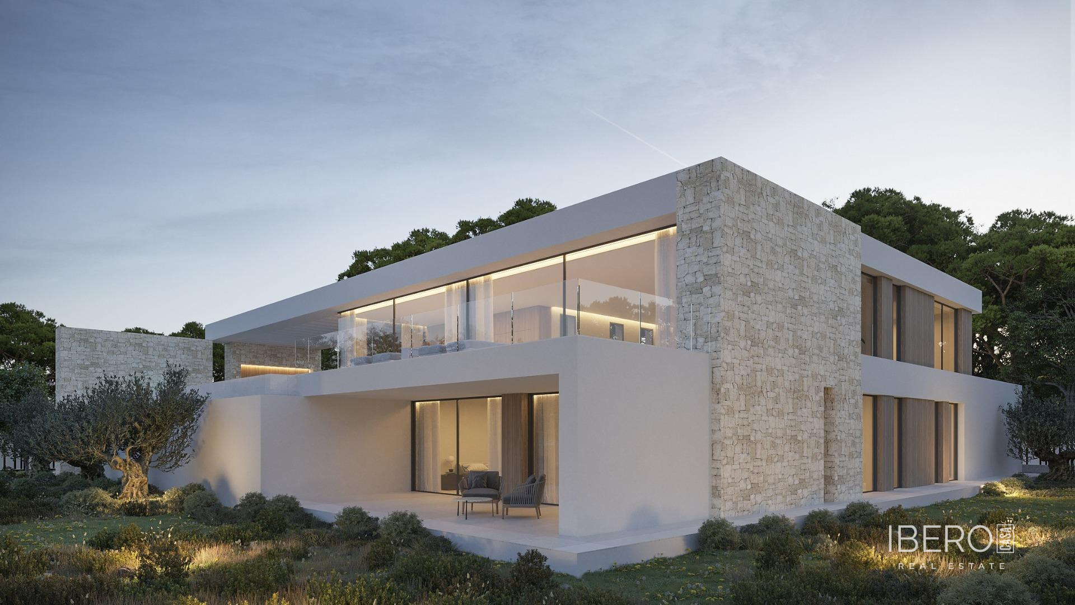
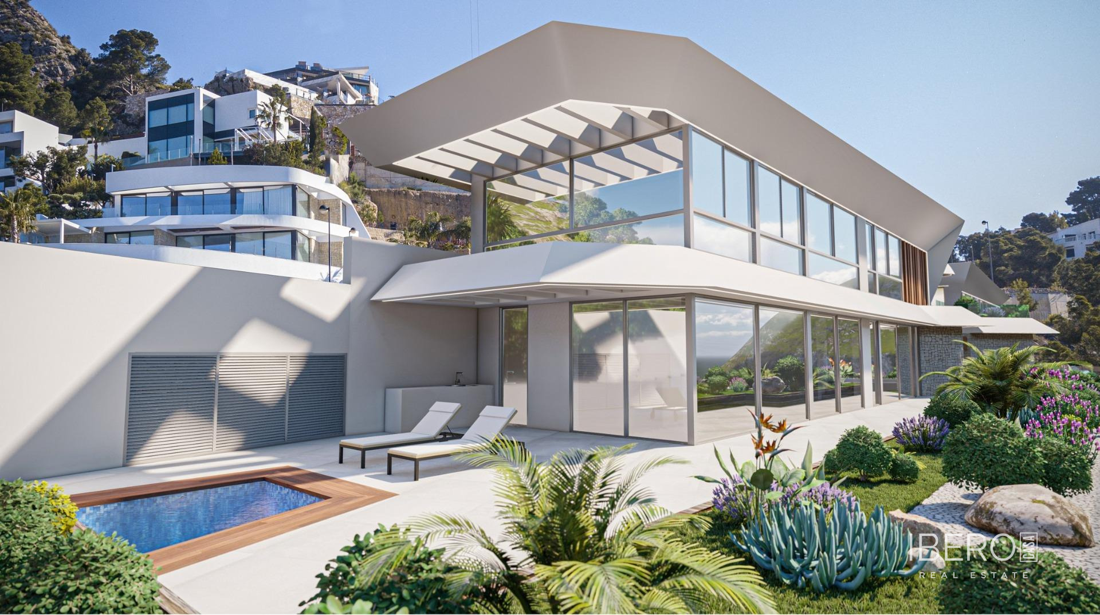
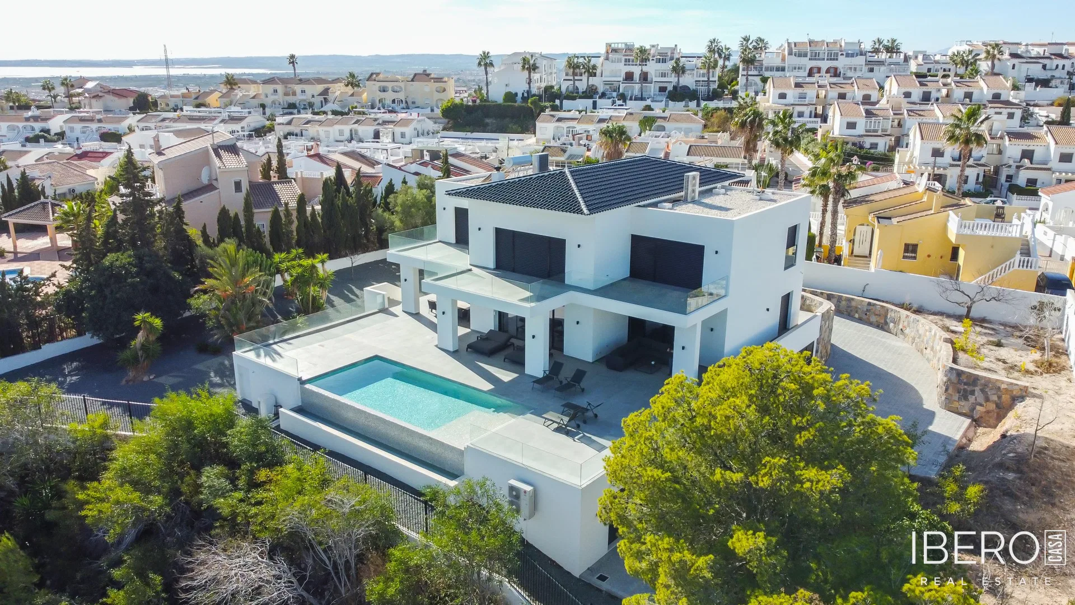
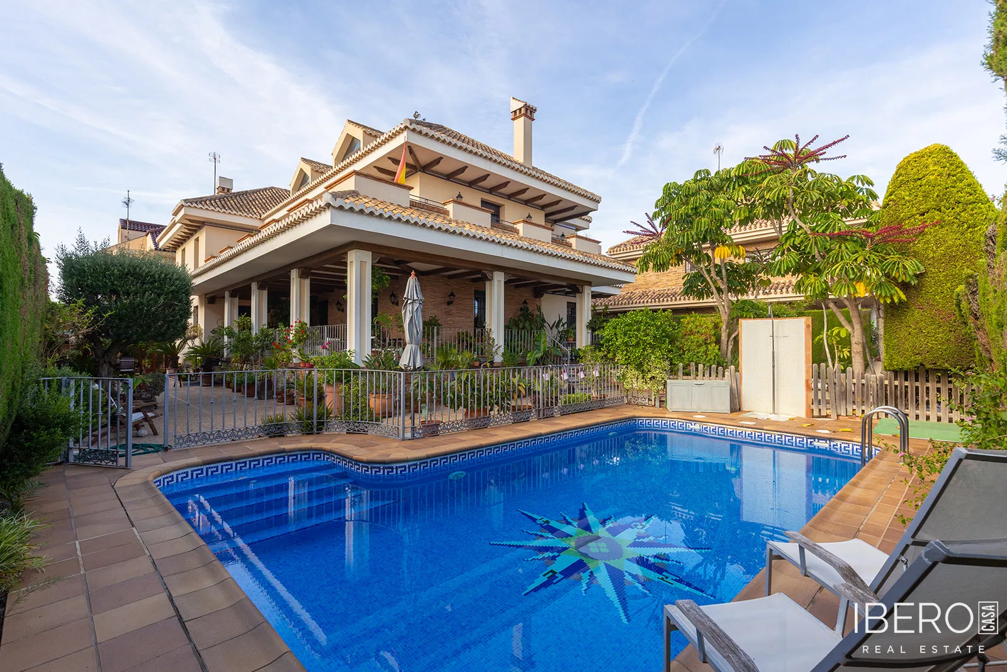
Detached villa in the residential area of La Veleta, Torrevieja, in the province of Alicante on the Costa Blanca. Set on a 700 m² plot, the property offers 728 m² of usable area distributed across several levels. Its architecture combines traditional tiled roofs, wooden beams and spacious terraces surrounded by greenery.
The main floor includes a bright living room with fireplace, an elegant dining area, a separate music room and a fully equipped kitchen finished in natural wood and granite. The interiors feature handcrafted ceramic floors, wrought-iron details and abundant natural light.
The villa has 6 bedrooms and 6 bathrooms. The upper floor contains spacious, sunlit bedrooms, including a master bedroom with a private bathroom and terrace. The attic provides an open-plan, versatile space suitable for use as an office or leisure area.
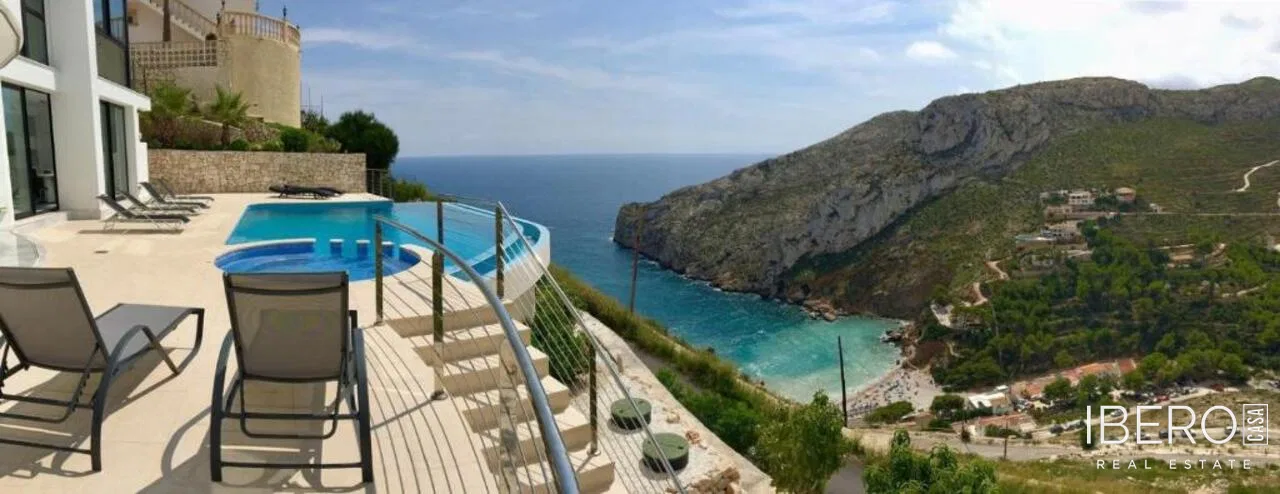
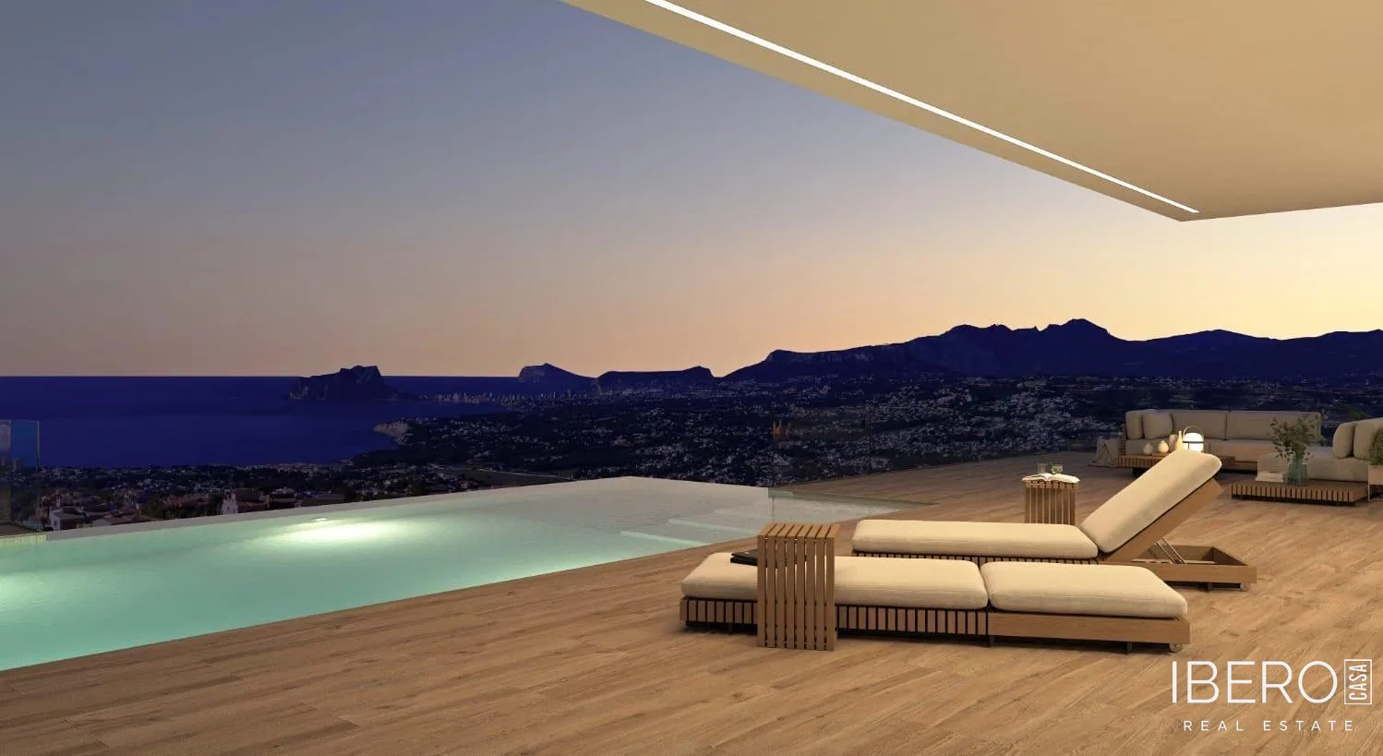
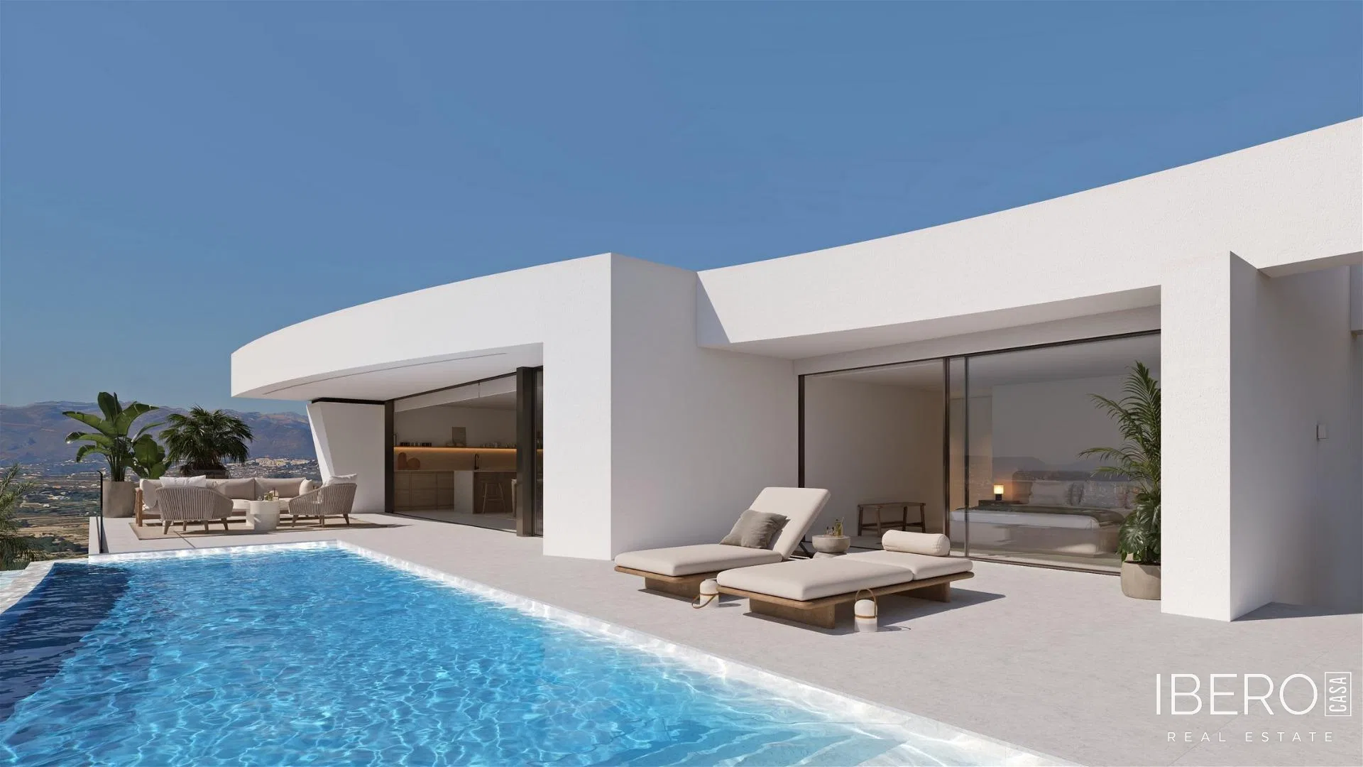
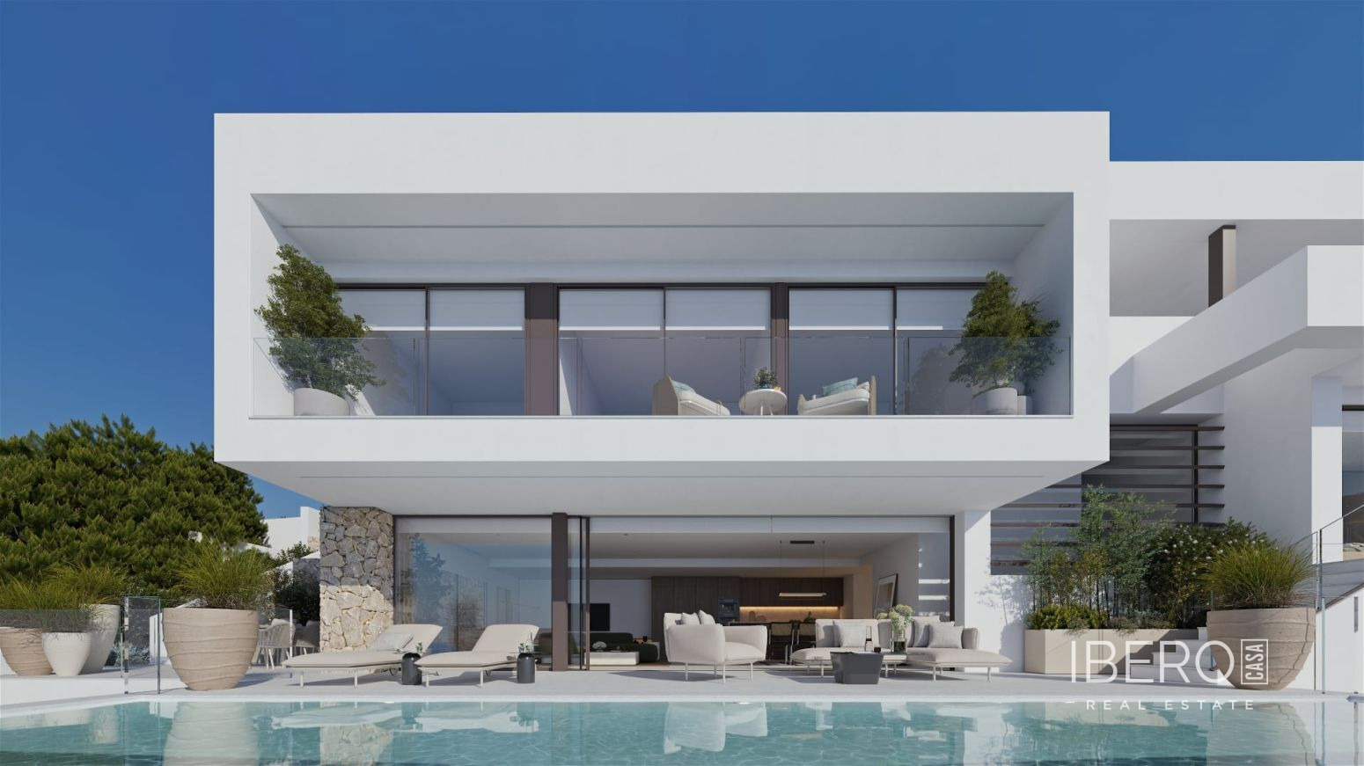
Outside, the property features a private swimming pool, covered terraces, a built-in barbecue and a wood-fired oven. The landscaped Mediterranean garden completes the outdoor areas. The basement includes a spacious garage for several vehicles, storage space and a utility room.
Situated in the peaceful and private residential area of La Veleta, the villa offers proximity to the sea and convenient access to beaches, international schools, supermarkets and restaurants in the Torrevieja area.