Description
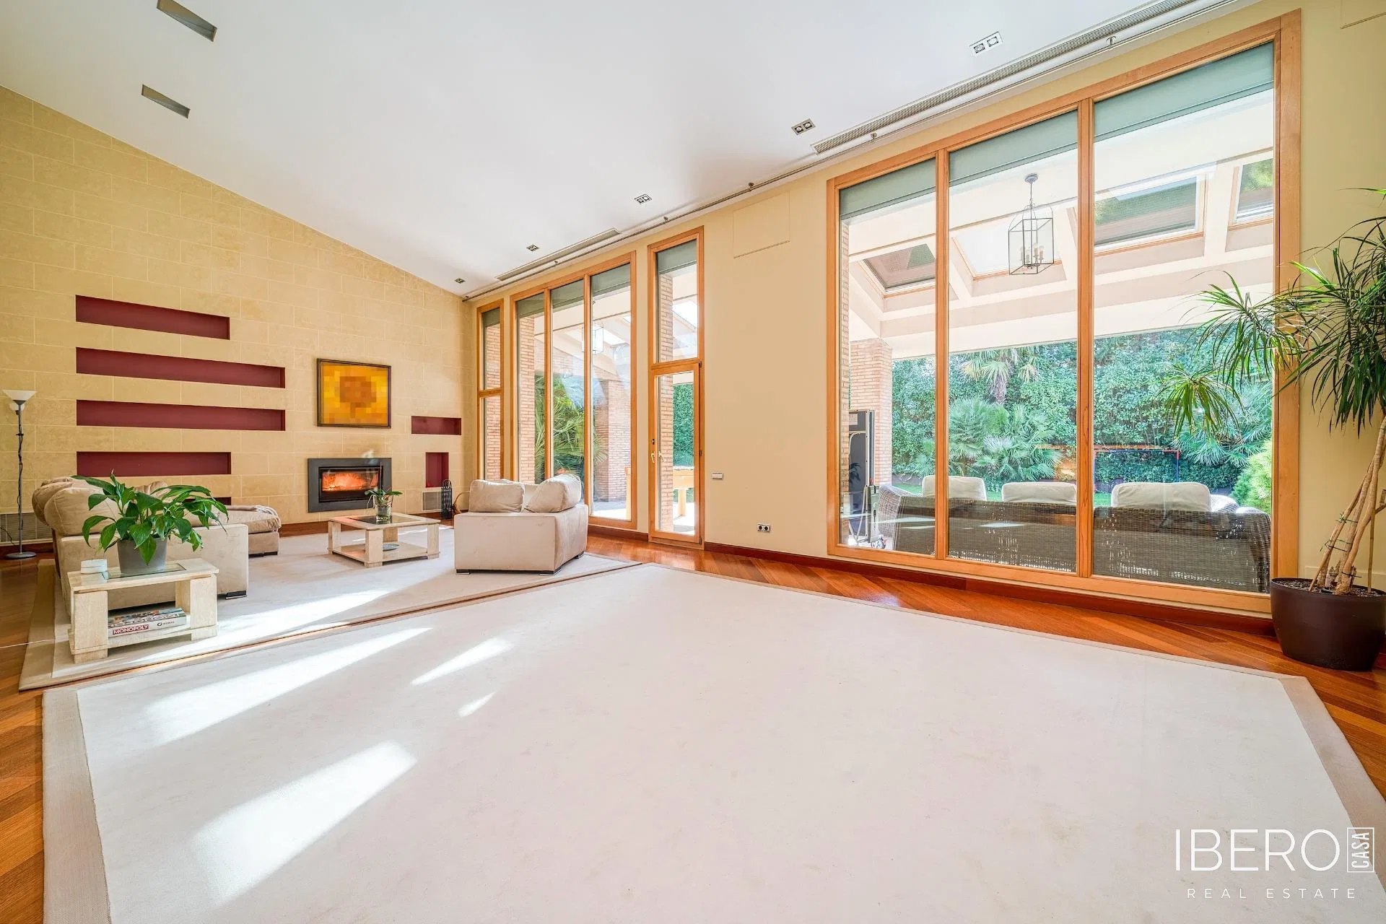
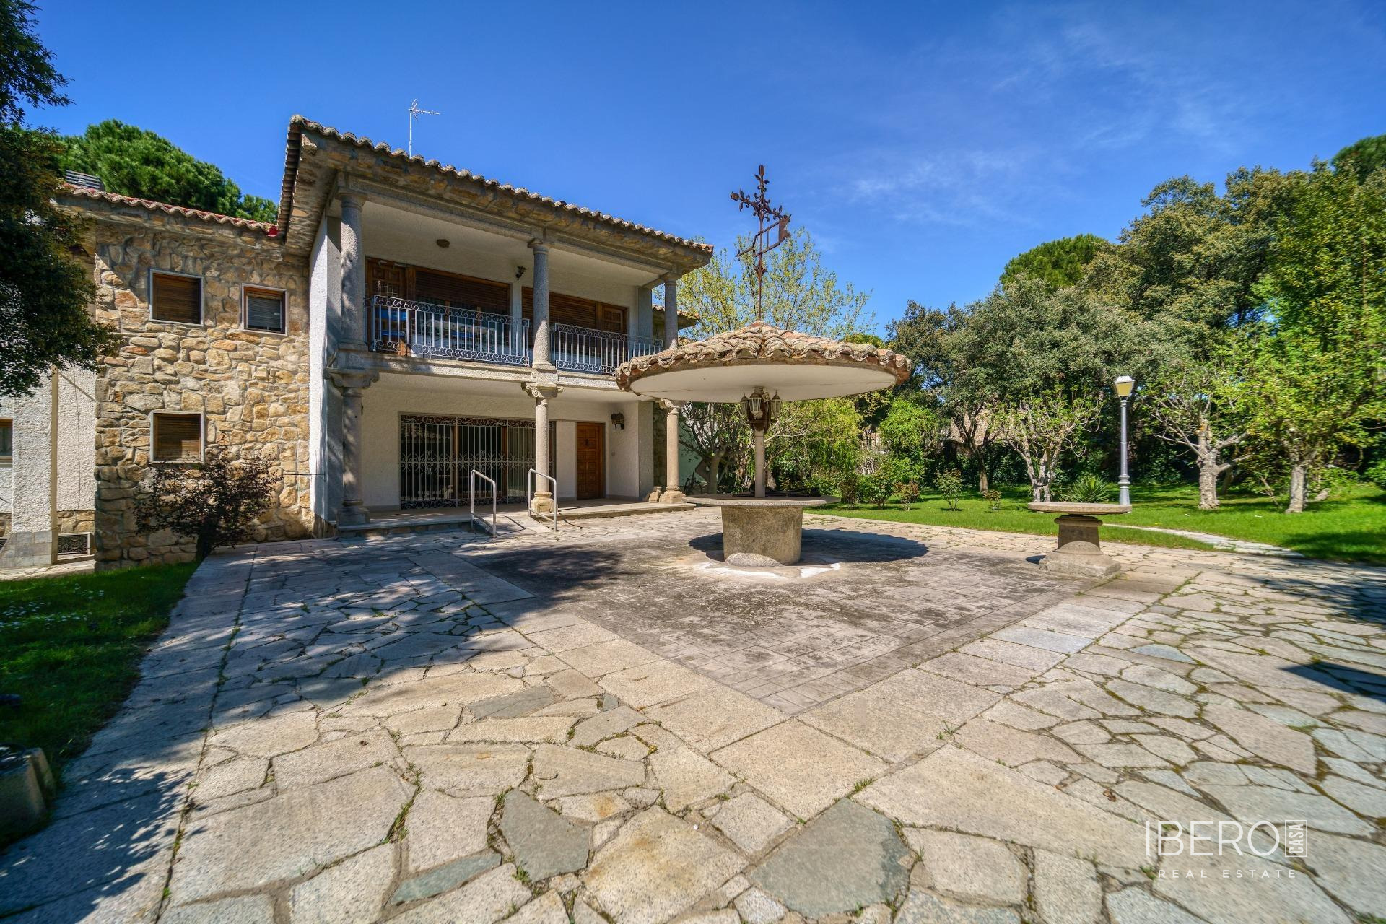
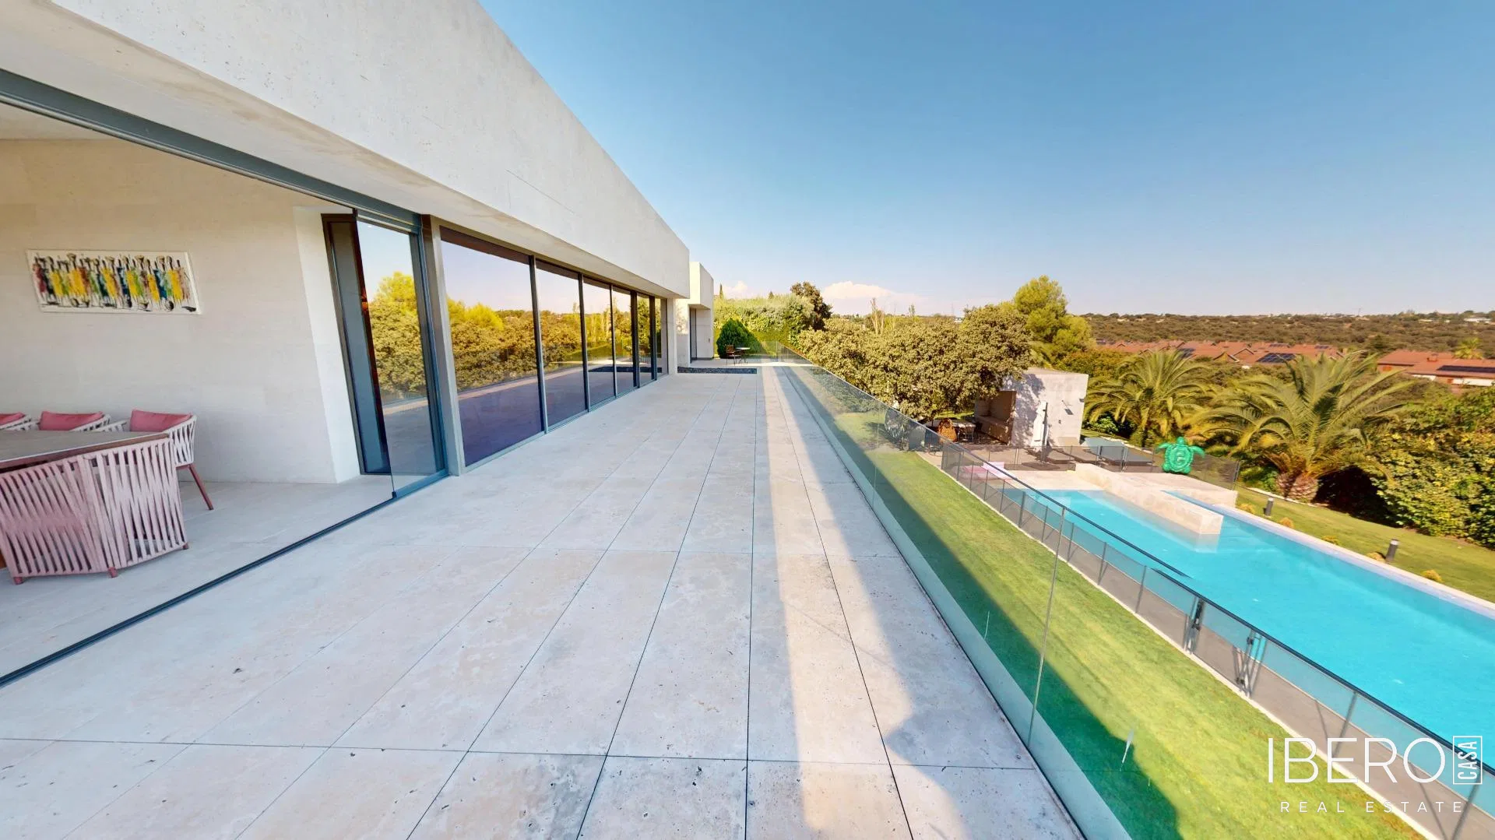
Located in an exclusive area of Las Rozas Golf Club, this modern residence offers 889 m² of usable space on a 3,072 m² plot. It combines contemporary architecture, high-quality construction, spacious interiors, privacy, and technology focused on comfort. Elegant architectural lines and bright rooms create a strong connection between the interior and the carefully landscaped outdoor areas.
The residence has 8 bedrooms, all with built-in wardrobes, and 7 bathrooms, including 6 full bathrooms and 2 half-baths. Arranged across several levels, the property provides versatile spaces suited to family life as well as professional use.
The interior includes:
- several indoor living rooms for different family and entertaining arrangements
- spacious outdoor living and seating areas
- a separate children’s playroom
- a laundry and ironing room
- a large kitchen designed for functionality and capacity
- a third attic-style floor arranged as an elegant, light-filled home office with a quiet and independent setting
Heating is provided by an aerothermal system with independent controls in each room. Underfloor heating and solar panels further enhance the home’s comfort and energy systems.
The landscaped garden combines extensive lawns with abundant vegetation, creating several areas for relaxation, leisure, and outdoor living. The exterior features an infinity pool, elegantly integrated into the architectural design, as well as a private multipurpose sports court adapted for up to 8 different sports.
The property also includes a private garage integrated into the residence, with space for 3 vehicles. The main building measures 474.11 m², while the auxiliary buildings and annexes total 505.50 m². The total registered floor area is 979.61 m², with a built area excluding uncovered terraces of 753.05 m².