Description
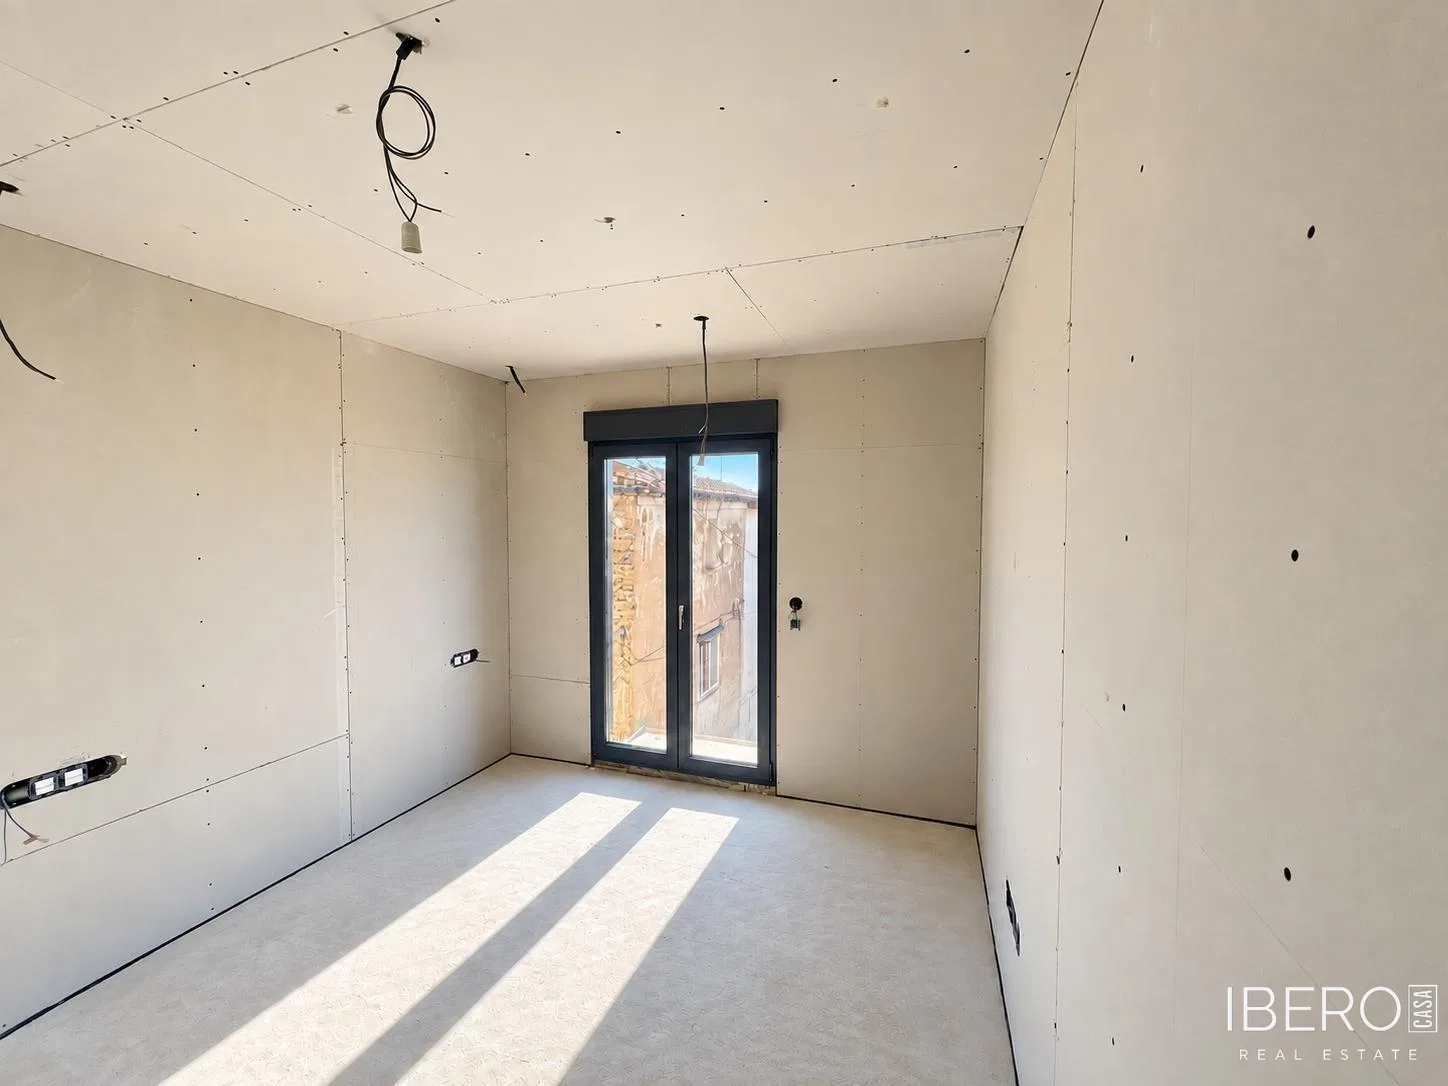
This newly built home in Cadrete forms part of a development comprising three attached single-family homes. The property is currently under construction and offers 138 m² of usable space, three bedrooms, two bathrooms, a private garage and outdoor areas.
The home is arranged over three floors:
- Basement with 35.85 m² of usable space, including a 12.49 m² private garage, a spacious 14.46 m² wine cellar and an entrance area.
- Ground floor with 37.27 m² of usable space, comprising a 23.86 m² living-dining room, a separate 9.62 m² kitchen, a laundry area and several balconies.
- First floor with 64.38 m² of usable space, offering the sleeping area with three bedrooms, two bathrooms, fitted wardrobes, a terrace, a 9.10 m² patio and several balconies.
The property will feature underfloor heating, providing additional comfort throughout the home. The design also includes a private patio, terrace, balconies and a wine cellar. During the construction period, a payment plan may be arranged with the seller until completion, subject to the agreed terms.
Photo gallery
Location
Coordinates not available