Description
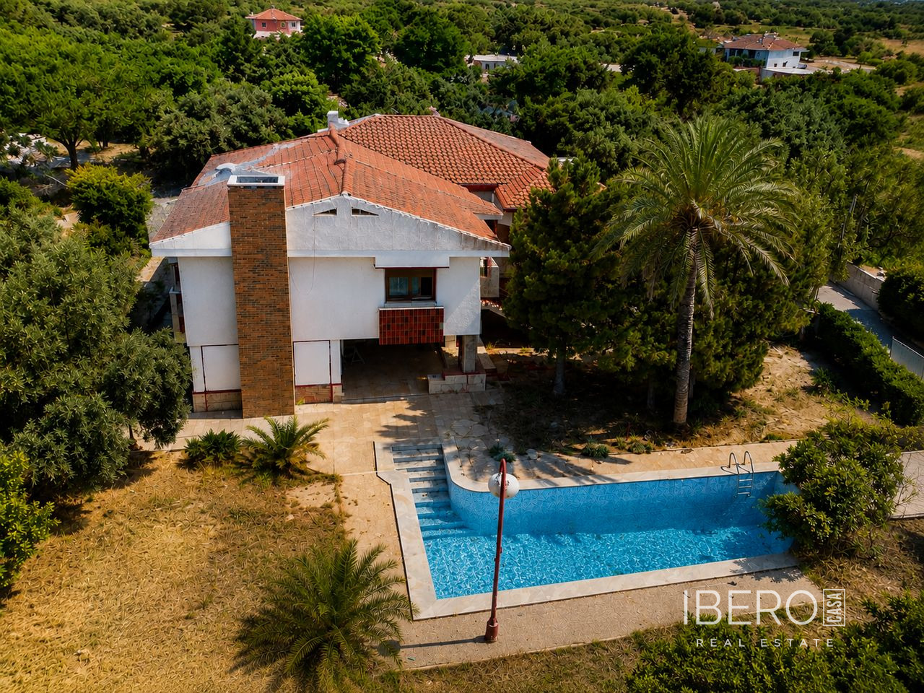
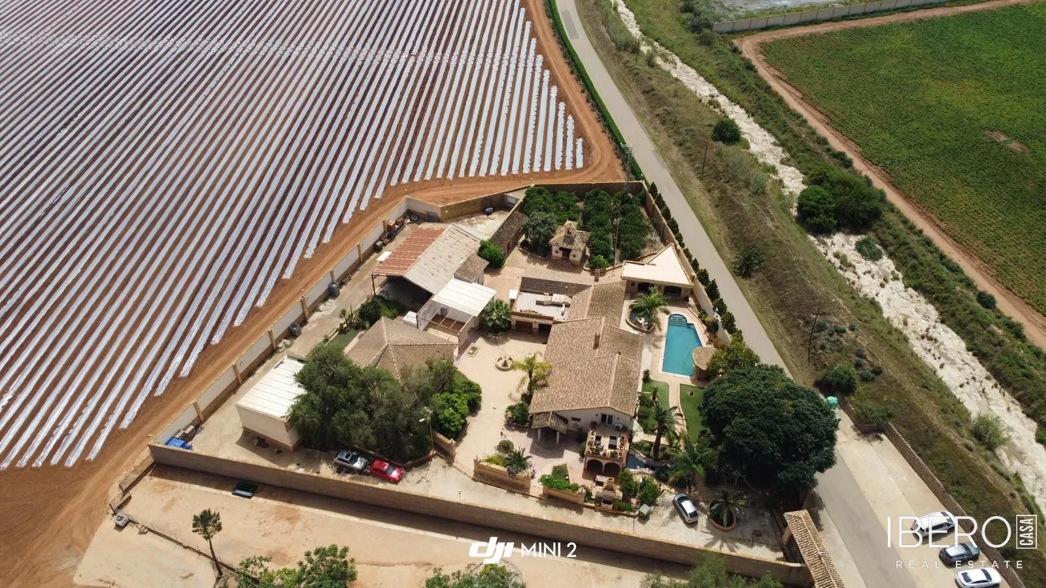
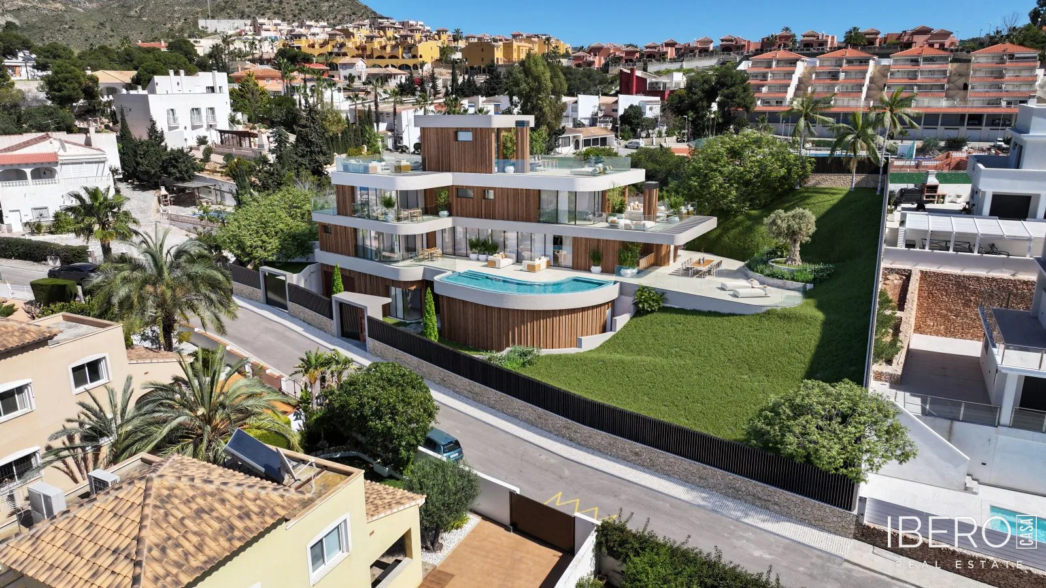
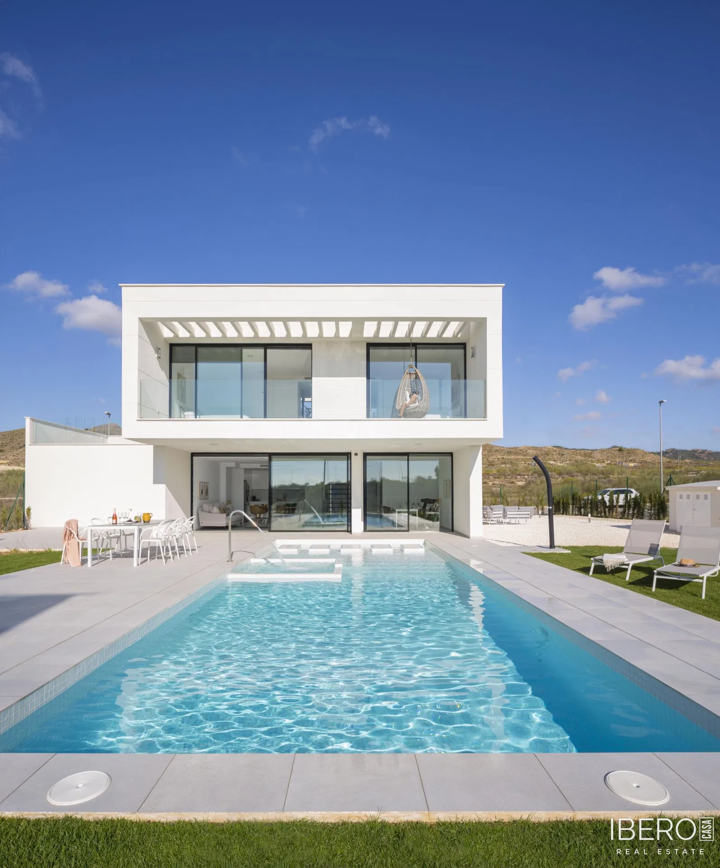
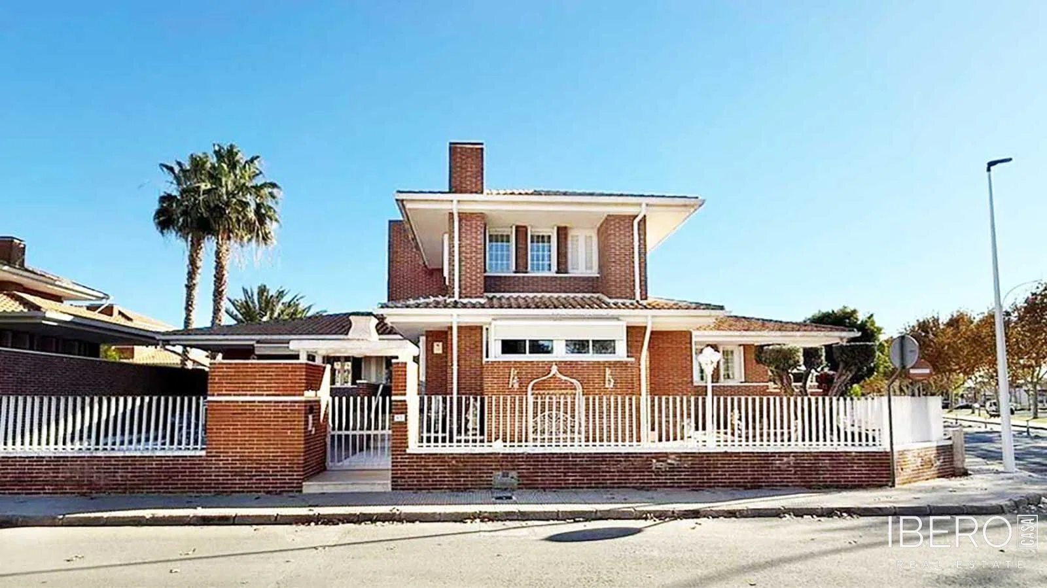
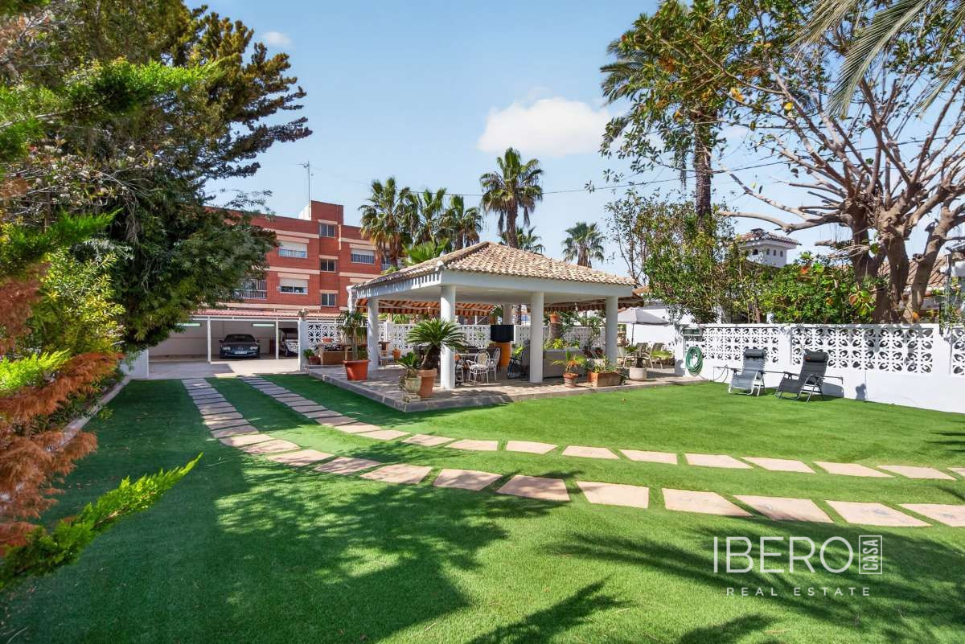
Located in Altorreal, in the municipality of Molina de Segura, this spacious villa with three above-ground floors and a basement is set in a peaceful area next to the golf course. The property occupies a 971 m² plot and offers 1564 m² of usable area, six bedrooms and six bathrooms.
The ground floor comprises a kitchen with a dining area, pantry, laundry and drying room, ironing room and direct access to the garden. It also includes an elevator, a very spacious separate toilet, a living-dining room with access to the garden and an office.
The first floor features the master bedroom with an en-suite bathroom, shower stall, separate bathtub and access to a terrace. There are also two full bathrooms with bathtubs, one of which includes a separate shower stall, as well as three bedrooms with fitted wardrobes.
The second floor consists of a bedroom with an en-suite bathroom and a large terrace. The space offers the possibility of extending the living area.
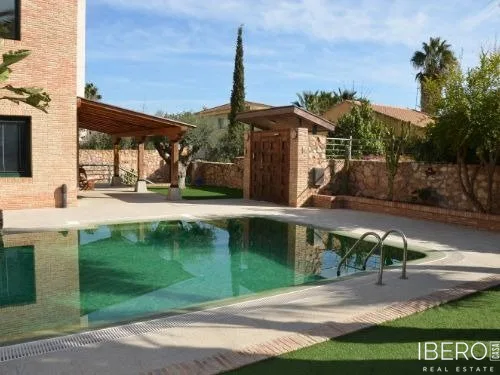
The basement is accessible by both stairs and elevator. It includes a spacious living room with a bar counter, a gym, a bathroom with a shower stall and direct access to the garden, an additional bedroom, another bathroom, a room with a refrigerated or freezer unit, and a garage with access to the pool filtration equipment. A further full bathroom is accessible from the pool area.
Features include:
- elevator and central vacuum system
- semi-armored glass and electric blinds
- exclusive interior woodwork in solid walnut
- heated swimming pool
- eight marble toilets
- central heating and air conditioning
- hardwood flooring
- interior partitions made of special brick
- refrigerated or freezer room