Description
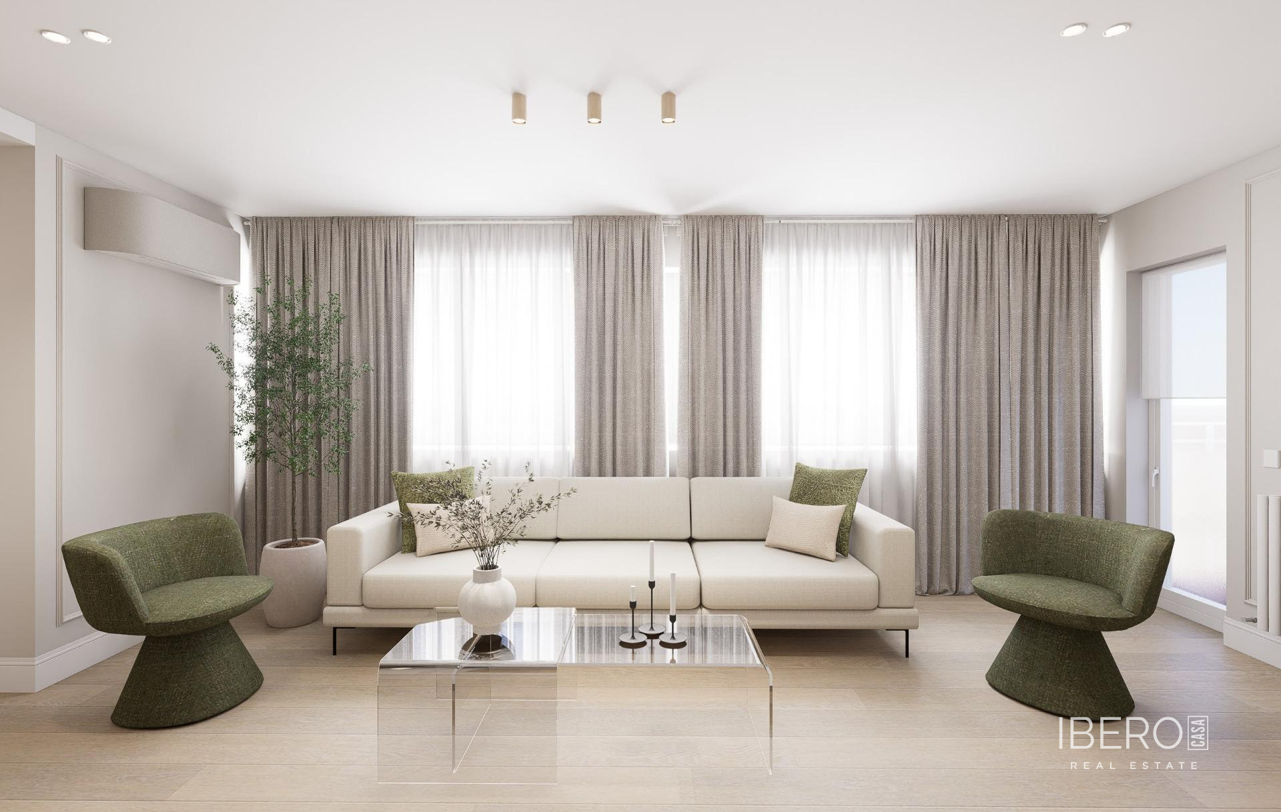
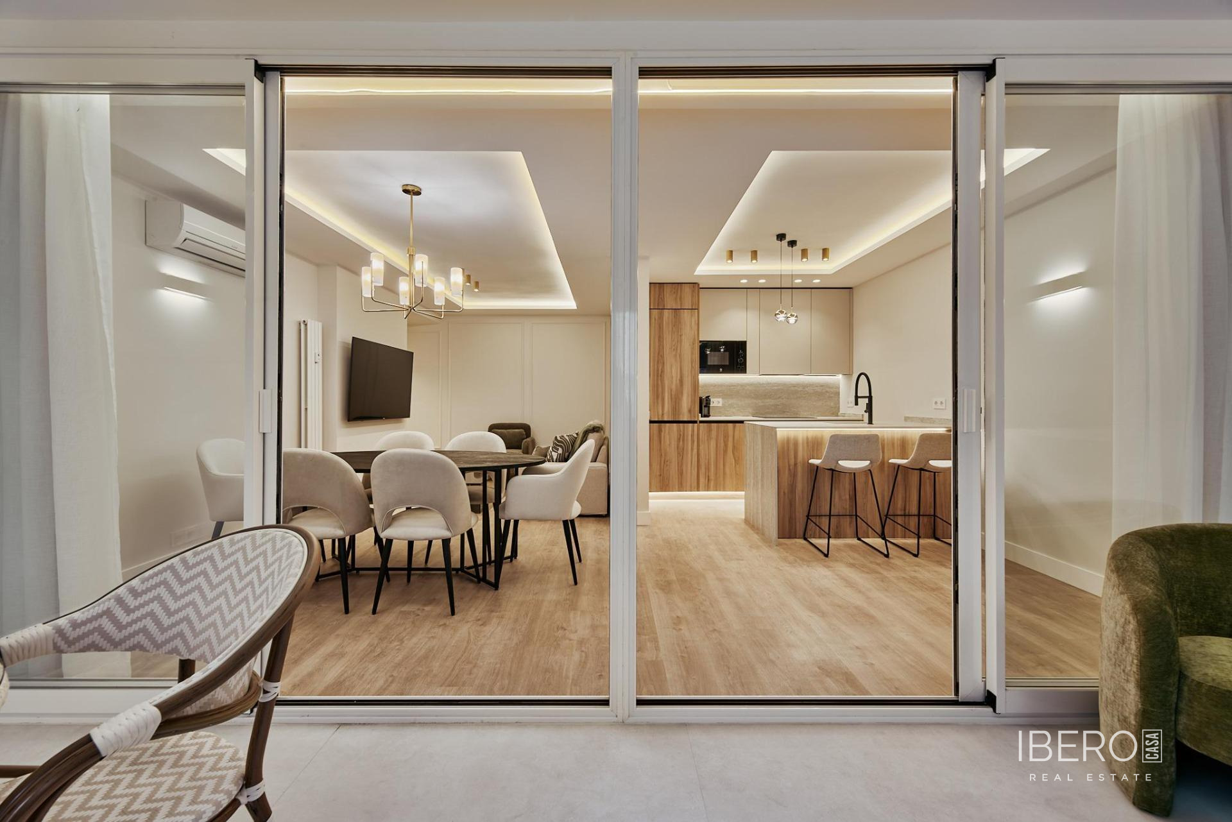
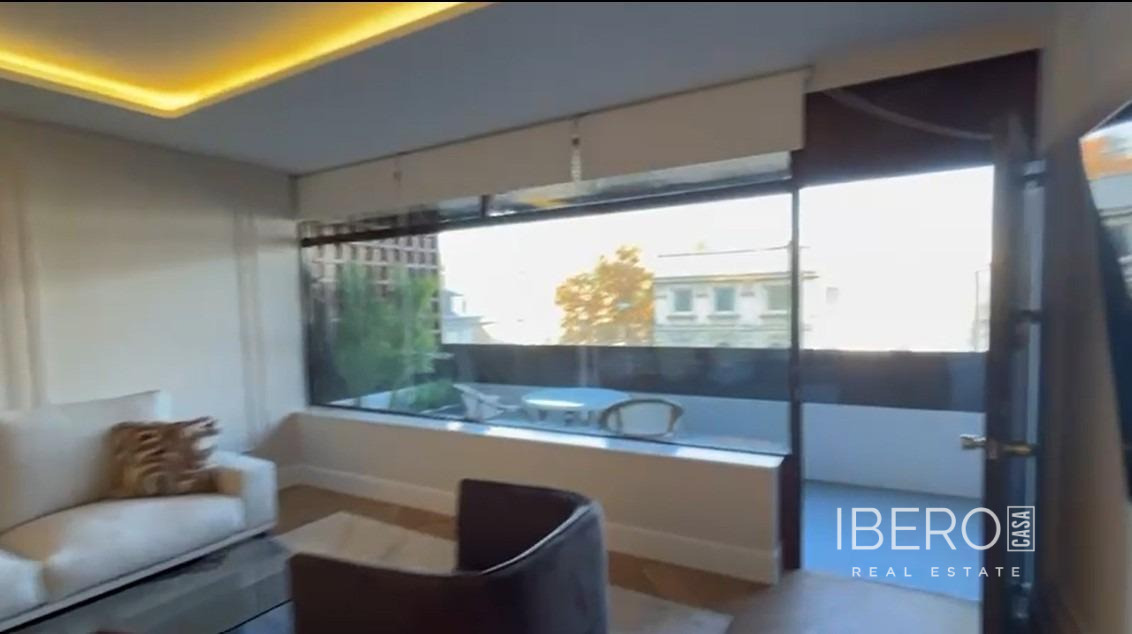
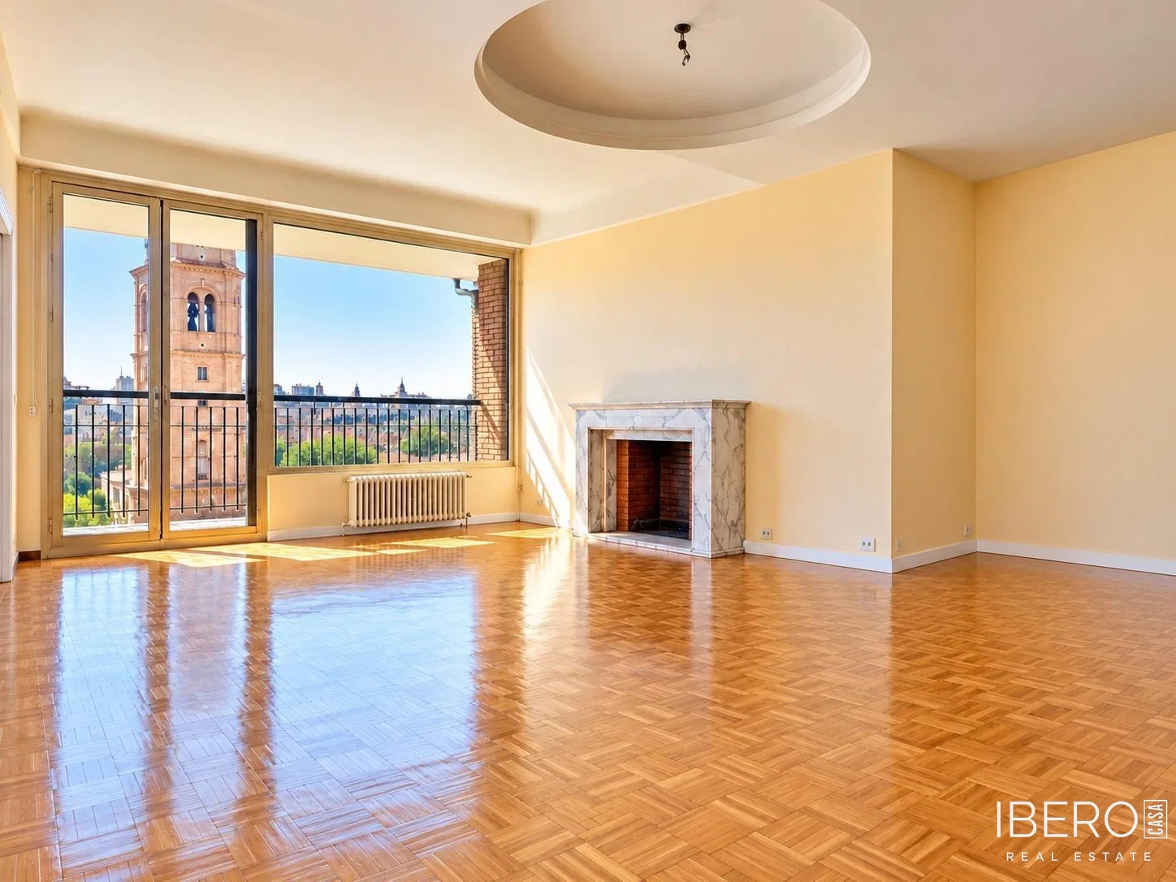
This spacious upper-floor apartment in Madrid’s Chamberí district offers 214 m² of living space, a terrace, high ceilings and unobstructed views. Its south-facing orientation and elevated position provide abundant natural light and an airy sense of space.
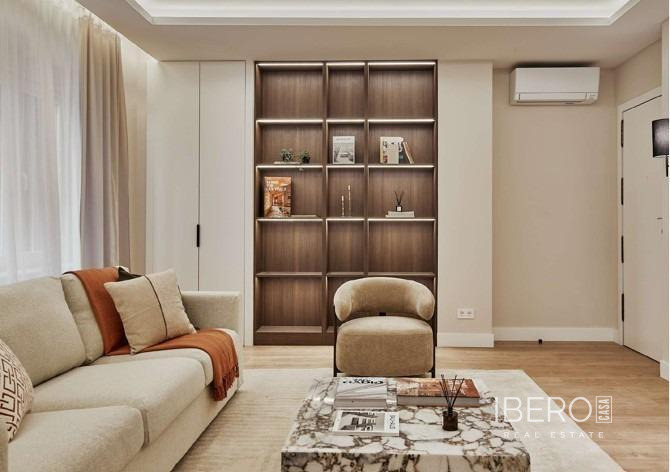
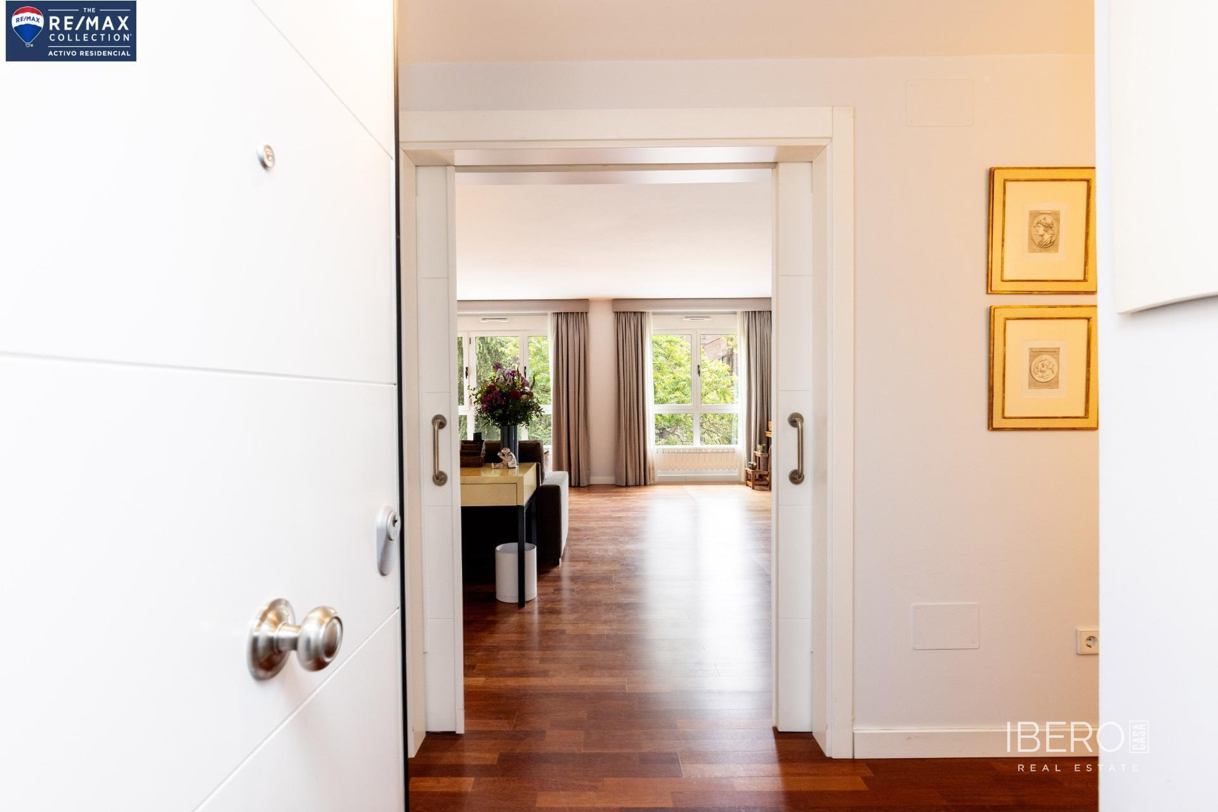
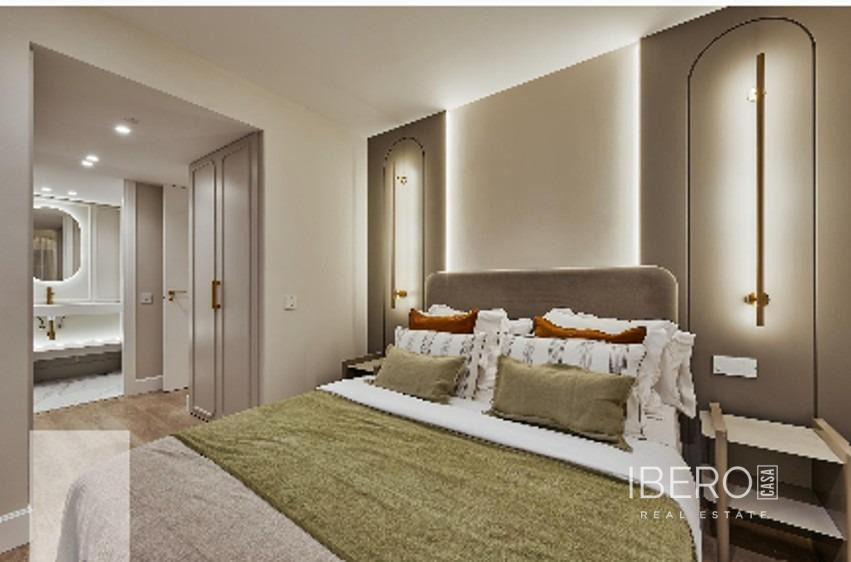
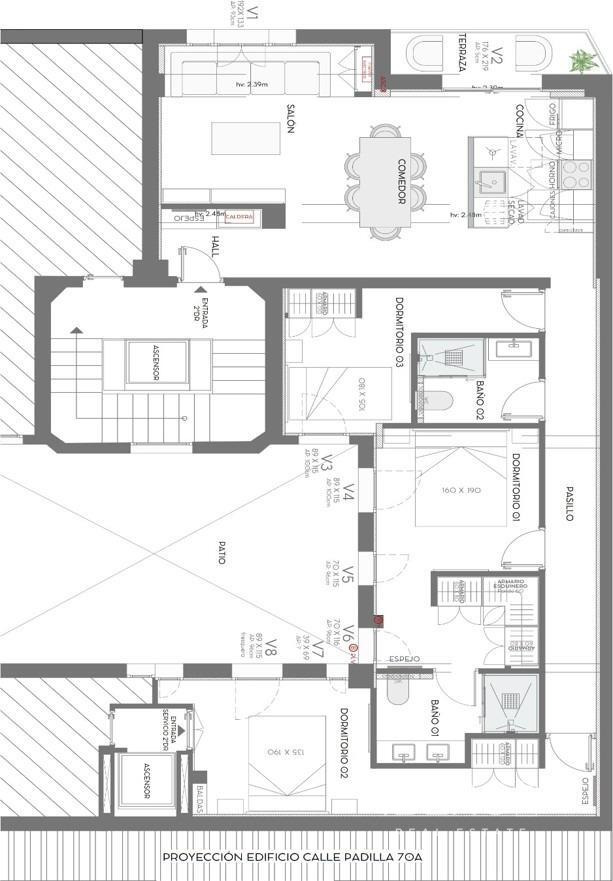
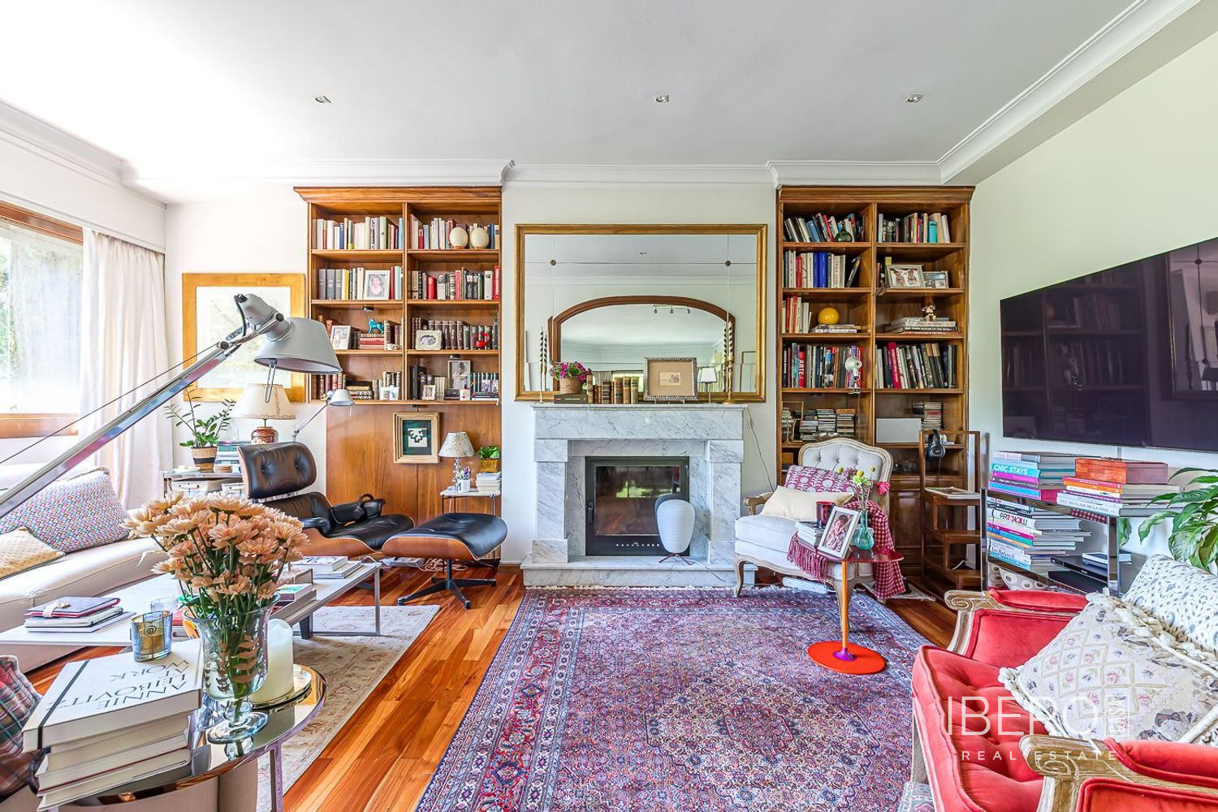
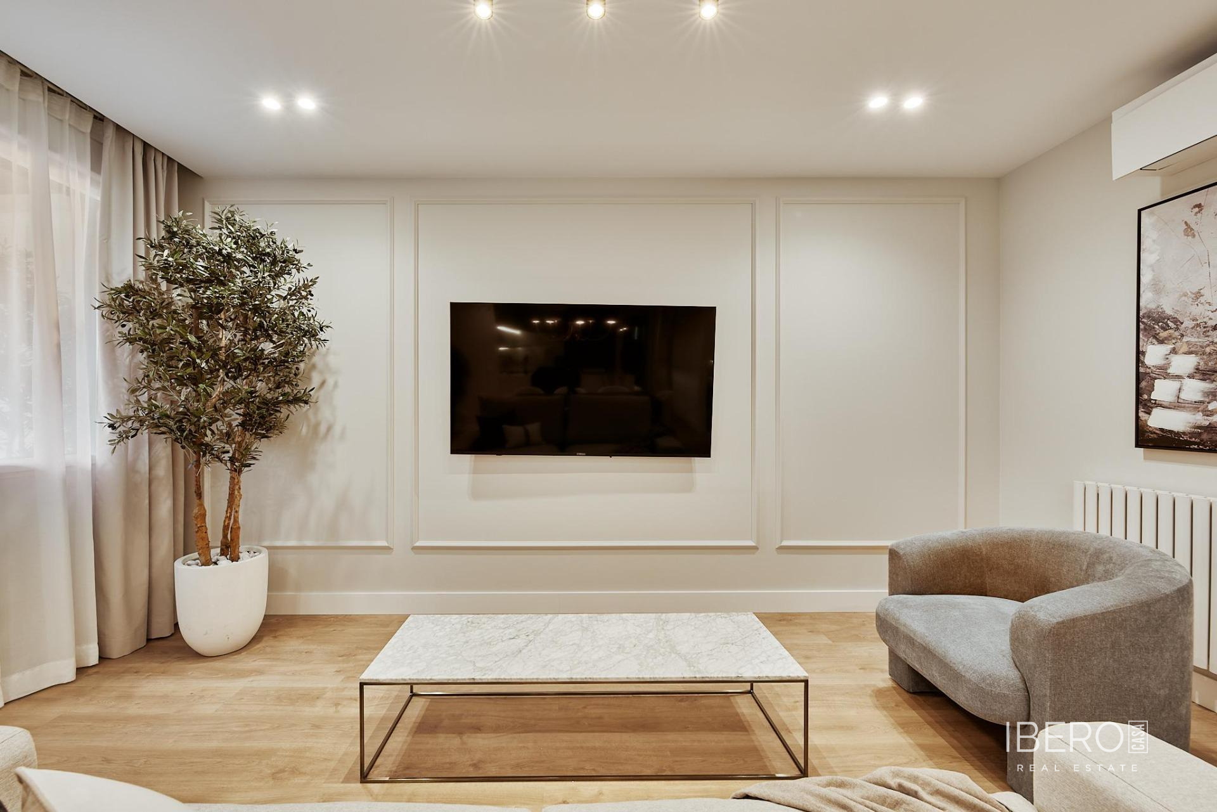
The current layout includes 5 bedrooms, 3 bathrooms, a separate kitchen, built-in wardrobes and a generous living room with a fireplace. Herringbone parquet flooring adds character to the interior. The apartment has two separate entrances, offering flexibility for different layout solutions. The existing internal partitions allow the 214 m² of living space to be extensively reconfigured and tailored to the needs of its future owners.
The property also includes a terrace and a storage room. It is situated in a stately, well-maintained building with two elevators, a freight elevator and a live-in doorman. Heating is central, with individual metering.
Rodríguez San Pedro Street is located in an established part of Chamberí, surrounded by shops, restaurants, schools, services and recreational facilities. The area also benefits from good transport connections to the rest of Madrid. The apartment stands out for its generous proportions, high ceilings, natural light, terrace, spacious living room and considerable renovation potential, offering the possibility of creating a fully personalized home.