Description
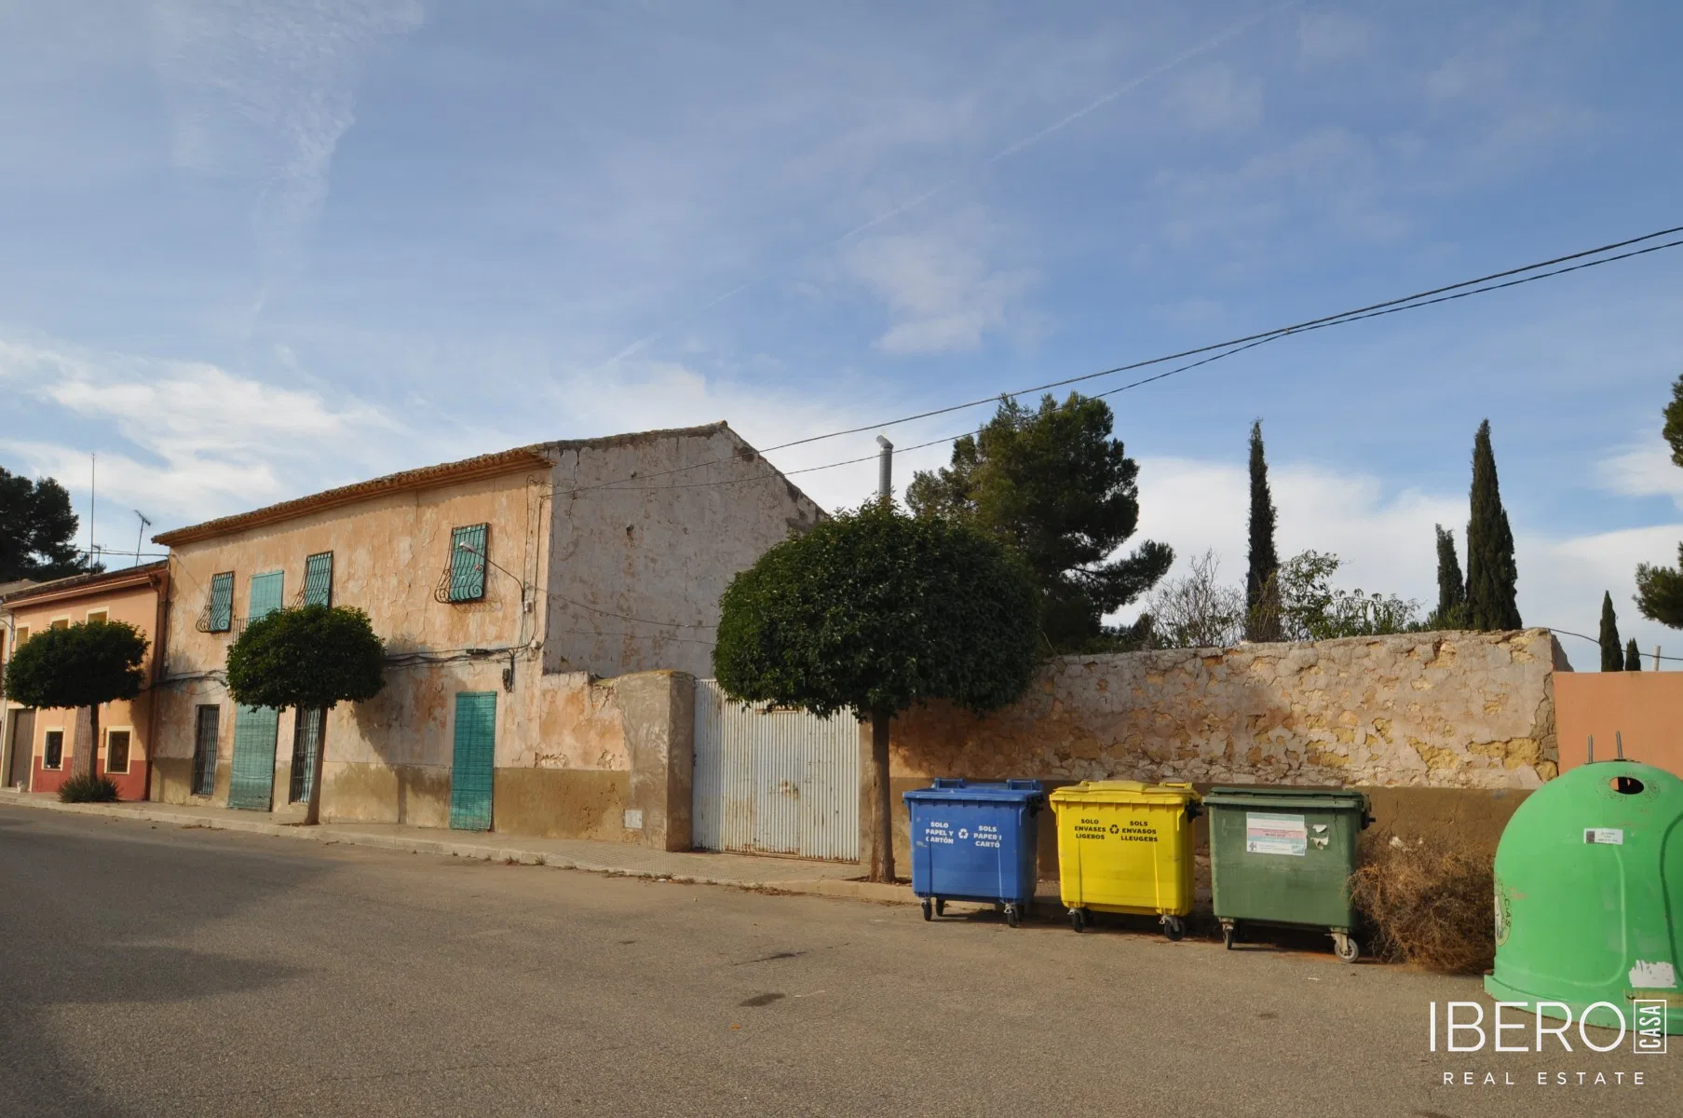
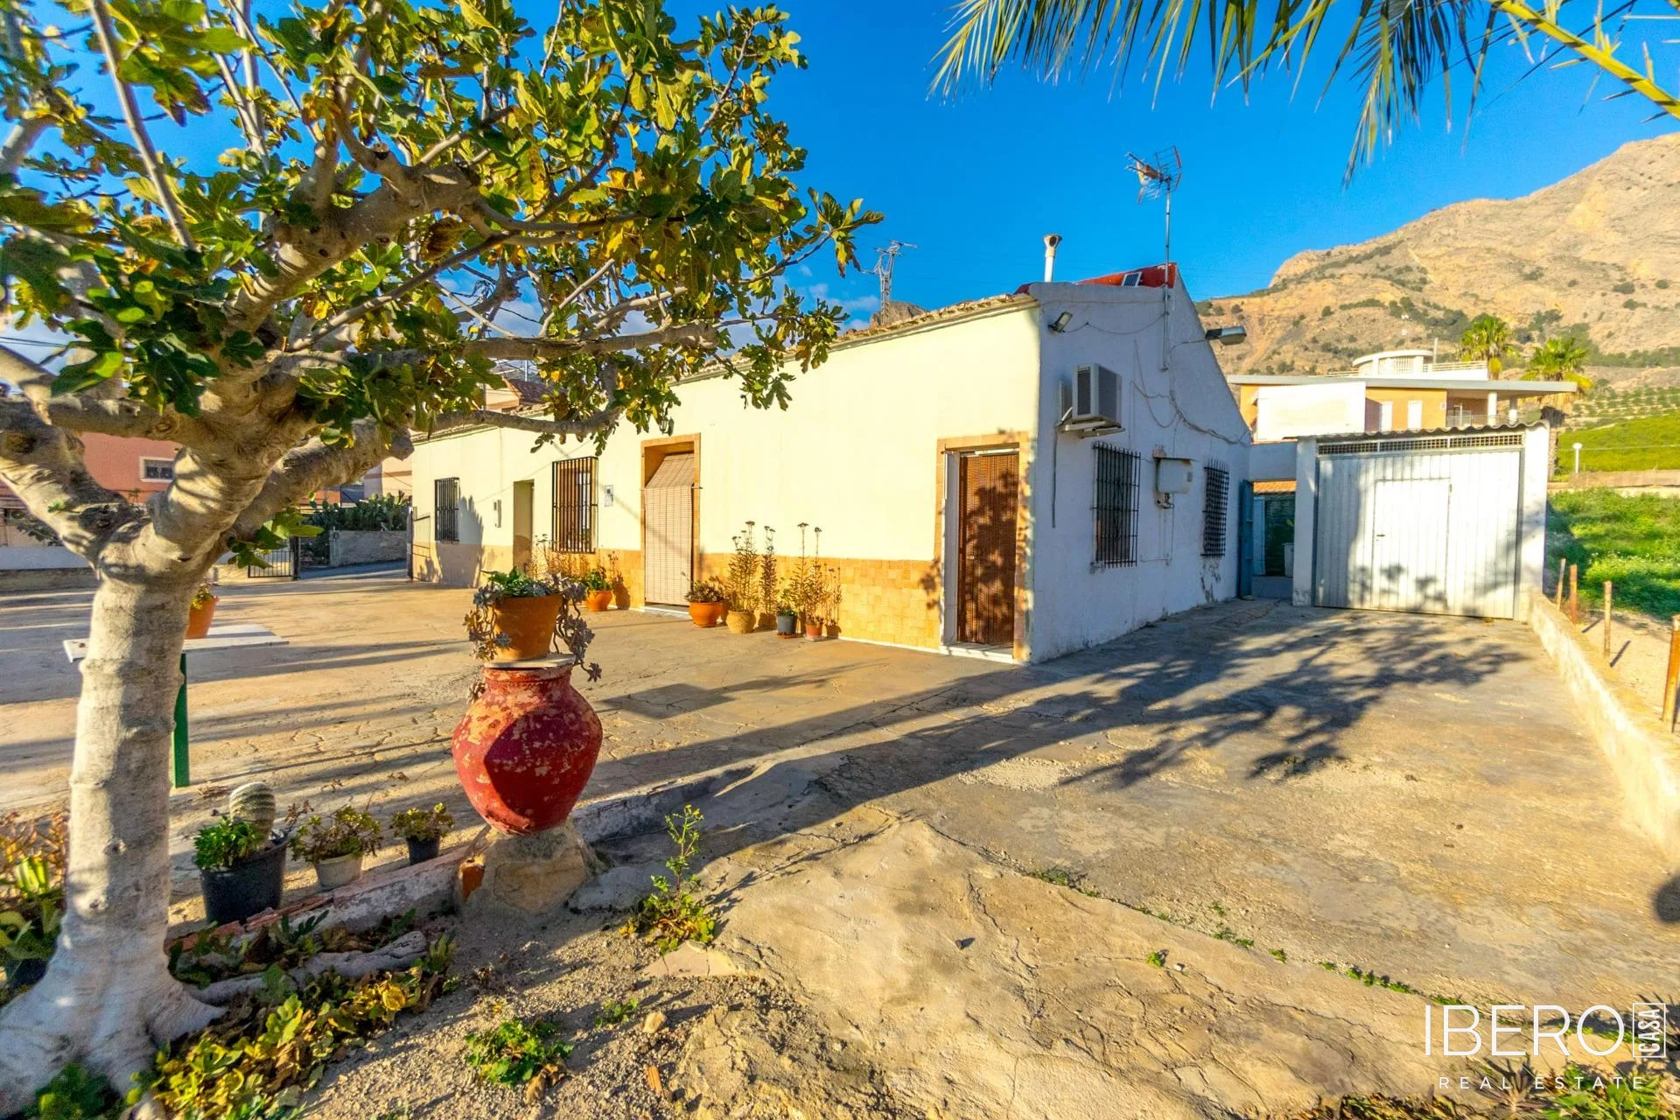
This single-storey house in Pinoso, Alicante province, offers 260 m² of usable space on a 690 m² garden plot. With six bedrooms and one bathroom, it is suitable for a large family and also offers considerable potential for renovation and alternative use.
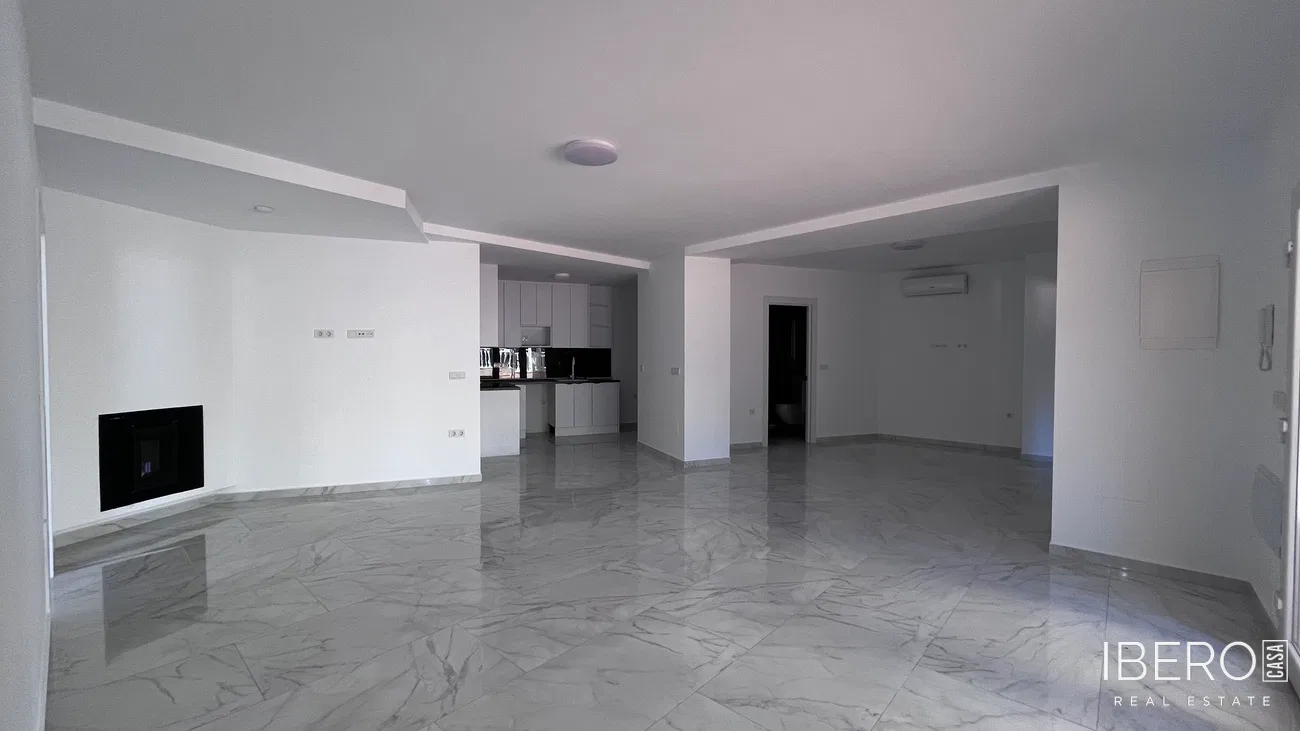
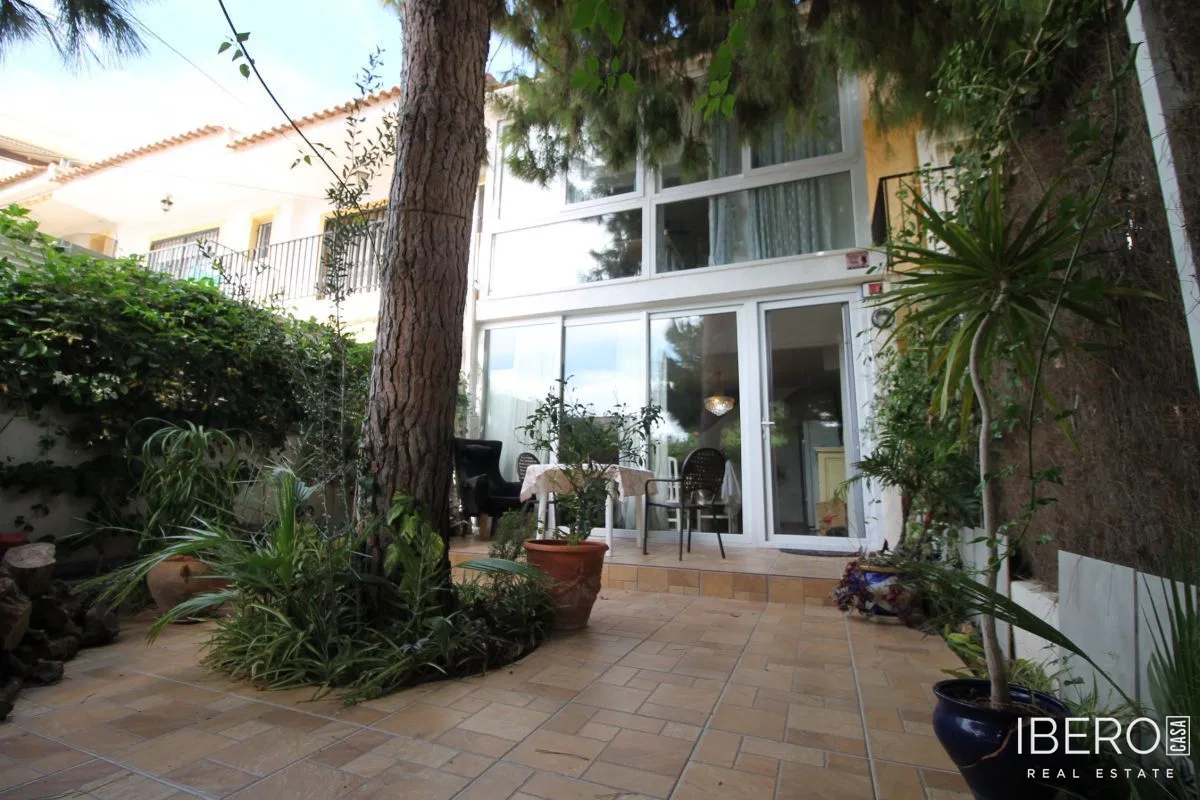
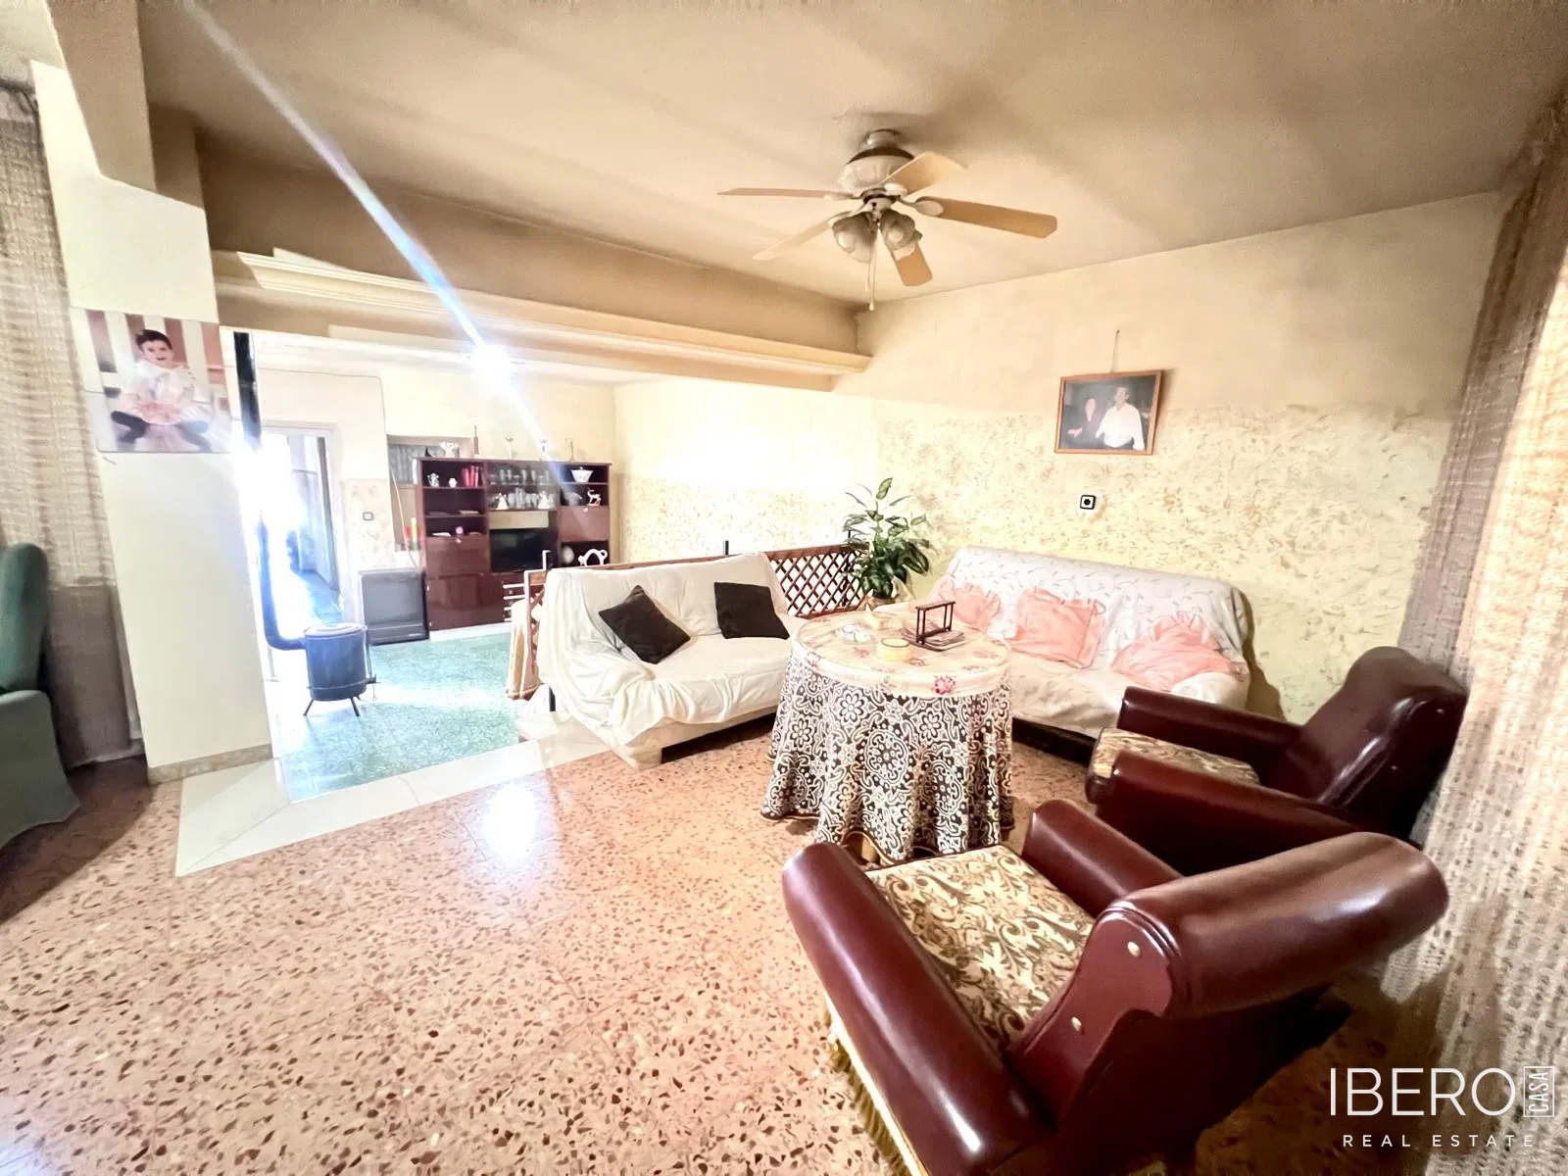
The layout includes a spacious kitchen-dining room with a fireplace, two additional living-dining rooms and two bright patios. The patios bring natural light into the house and create a connection between the interior and the garden. A wood-burning stove adds warmth and character during the cooler months.
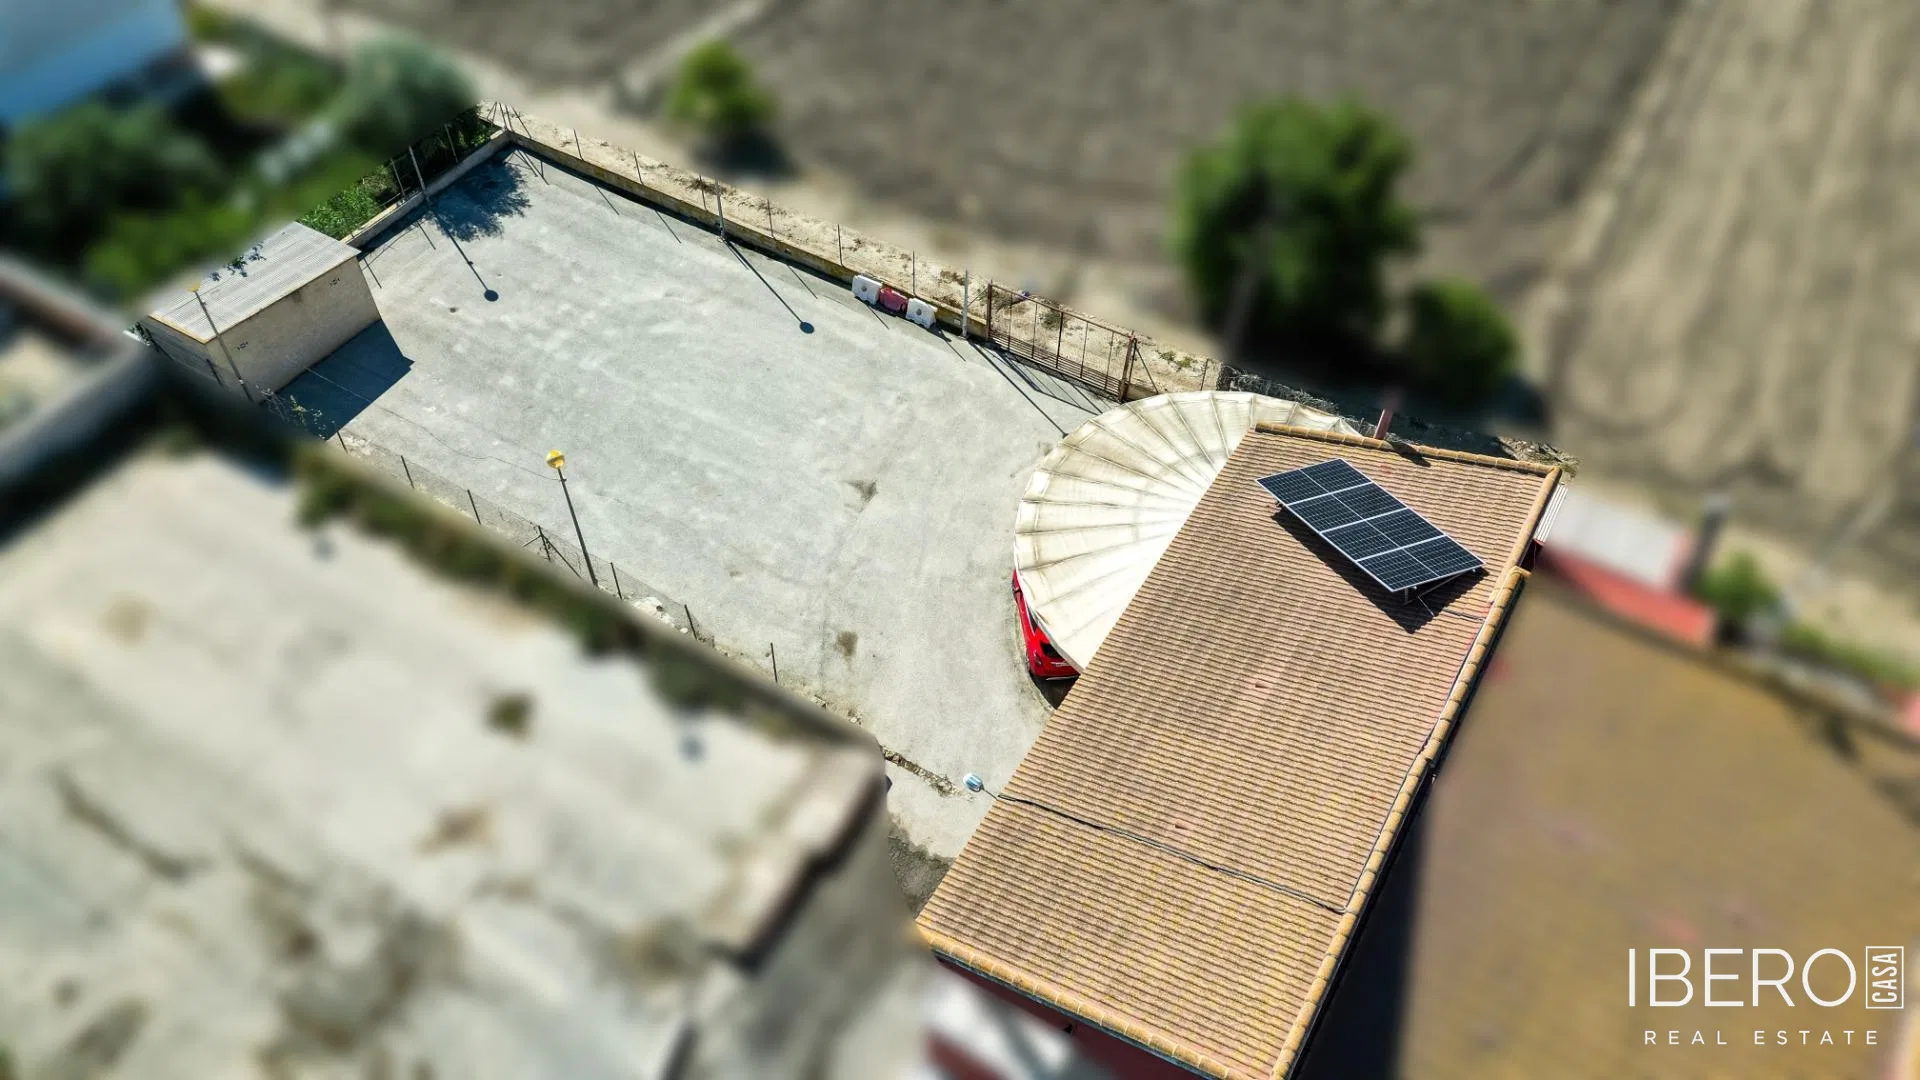
A significant feature is the extensive garage and storage space. The property includes five garages of 25 m² each, as well as an additional garage room with direct access to the garden. This space could be used as a workshop, for business purposes or as a rental area.
The garden offers room to create an outdoor area according to individual needs, such as a swimming pool, barbecue area or vegetable garden. The house is located in a residential part of Pinoso, within walking distance of shops, schools, restaurants and other services.