Description
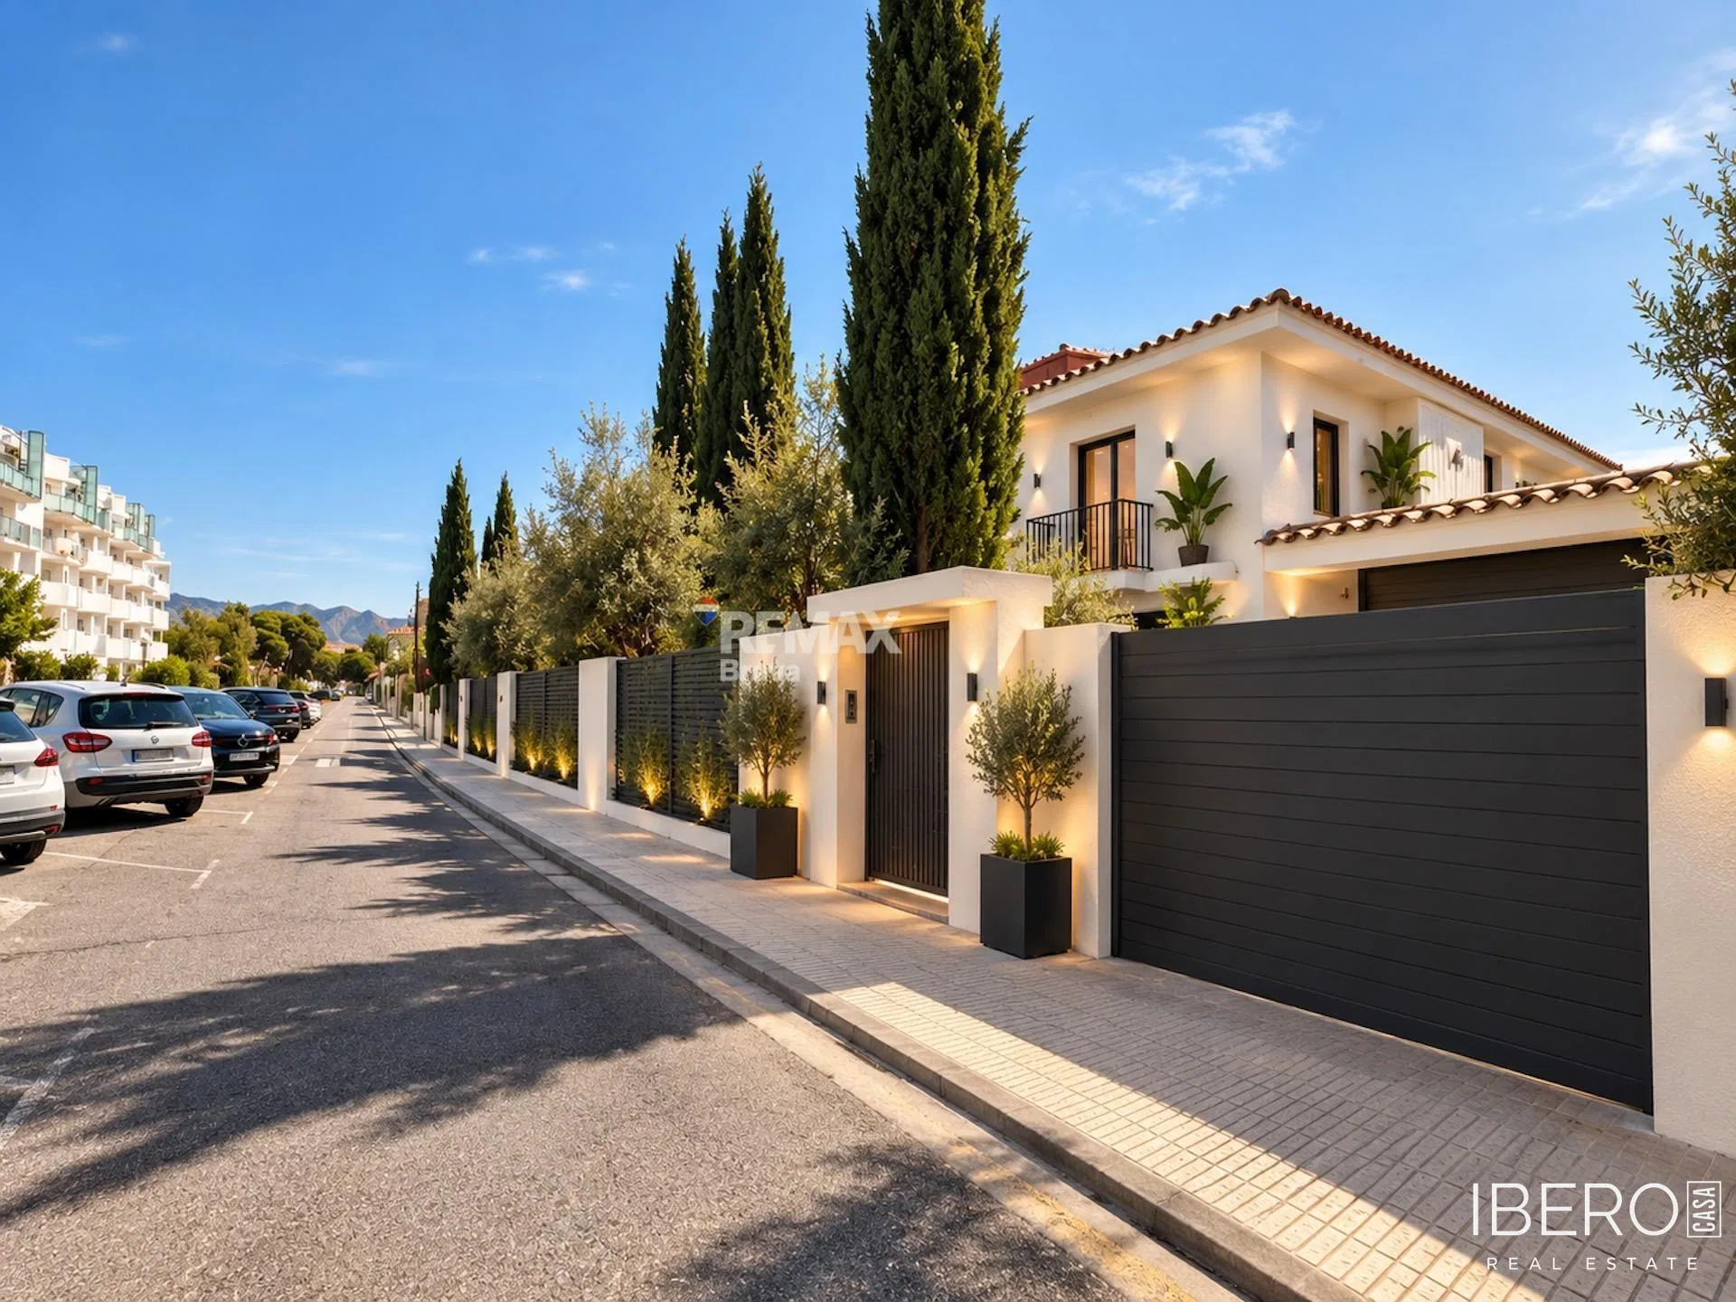
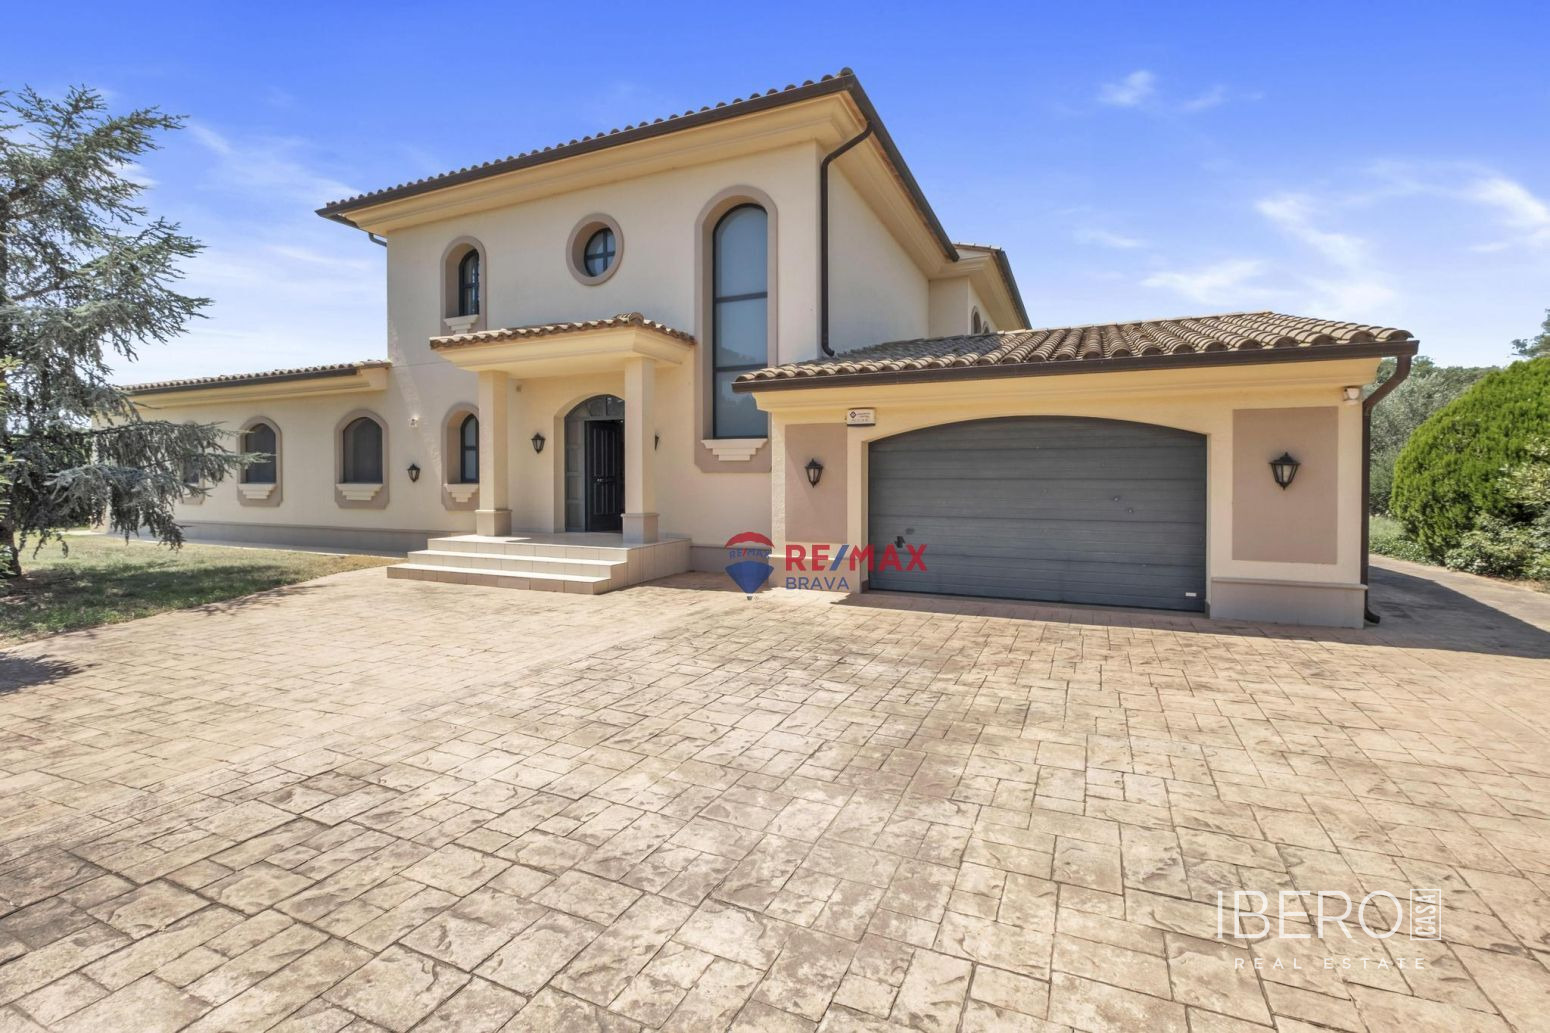
This villa in Empuriabrava offers privacy, a southeast-facing orientation, abundant natural light and direct access to the canal. The property has a built area of 303 m², a usable area of 144.26 m² and stands on a 716 m² plot. It also includes a private boat slip measuring approximately 15 × 4 m.
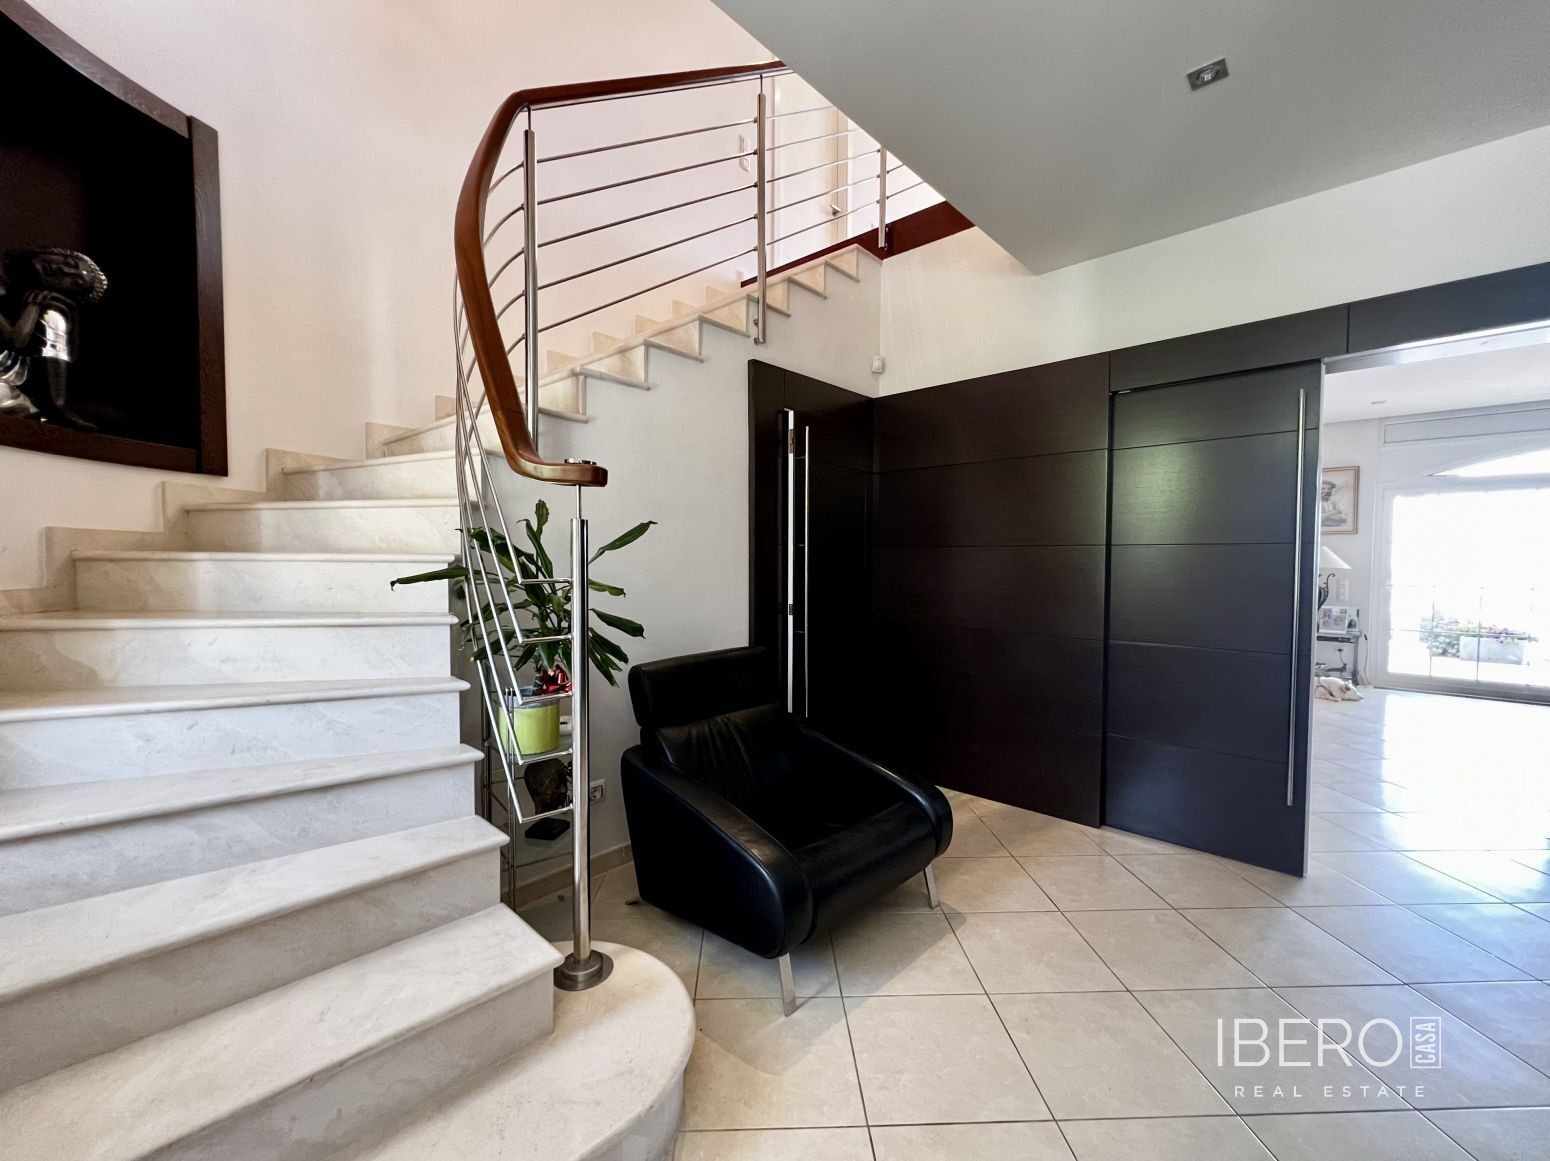
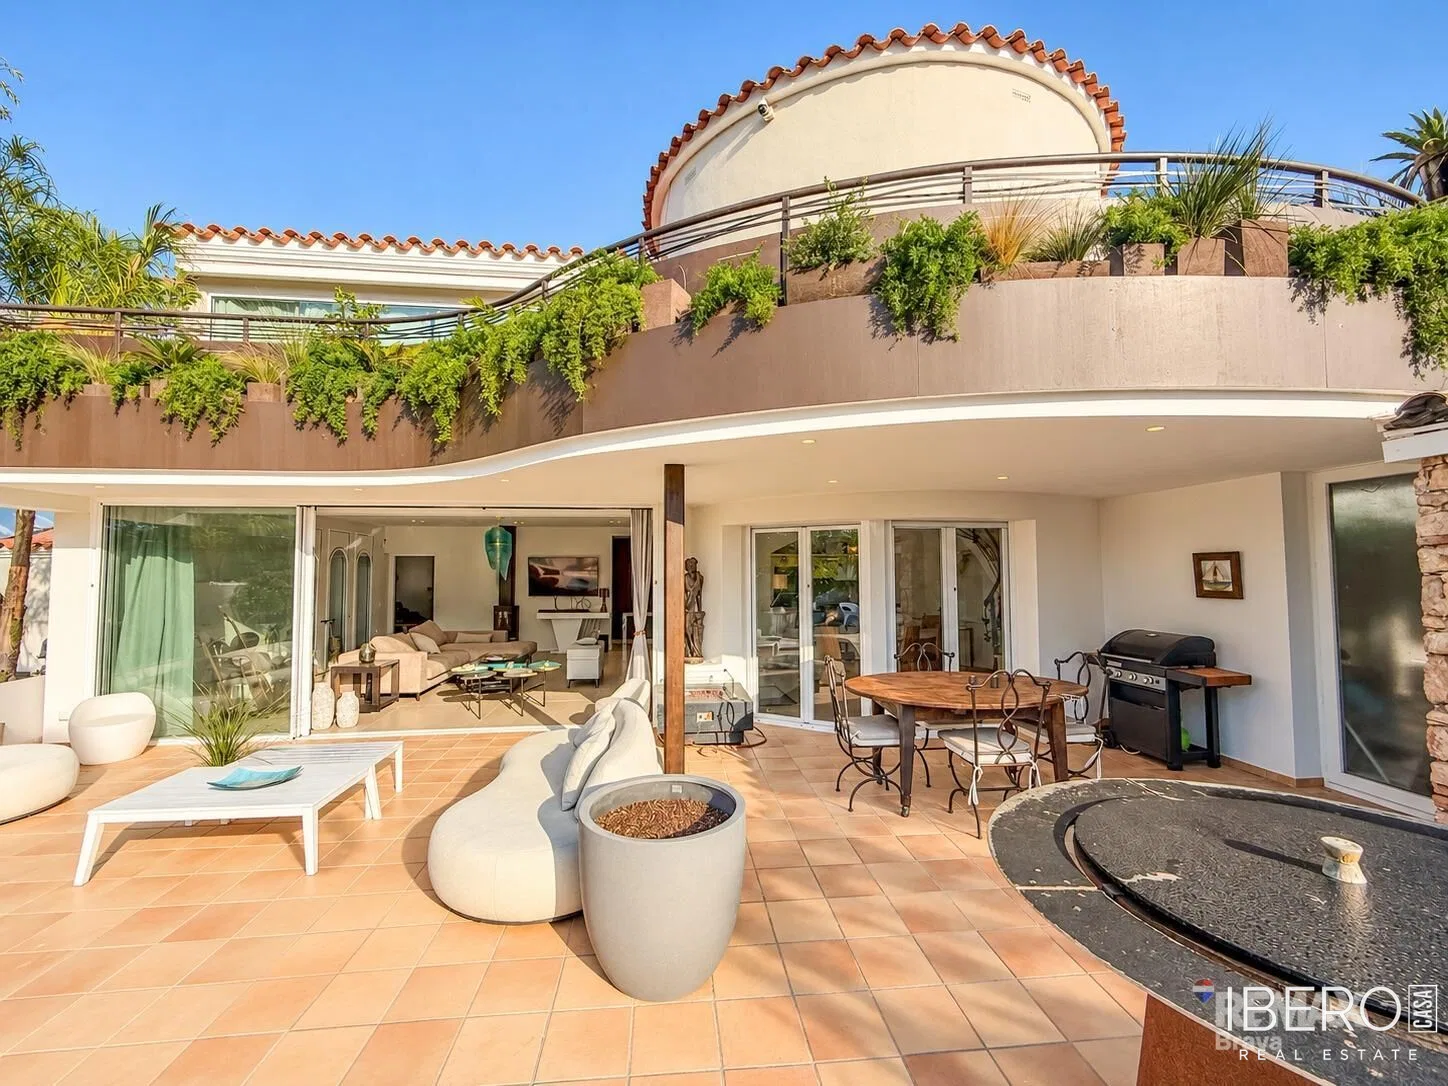
The entrance leads through enclosed indoor parking for two vehicles to an outdoor patio with an ornamental fish pond. The ground floor is arranged as a bright, open-plan space combining the living room, dining area and fully equipped kitchen with breakfast bar. Large windows provide direct access to the porch, garden and swimming pool. An elegant glass-enclosed wine cellar forms part of the living and dining area.
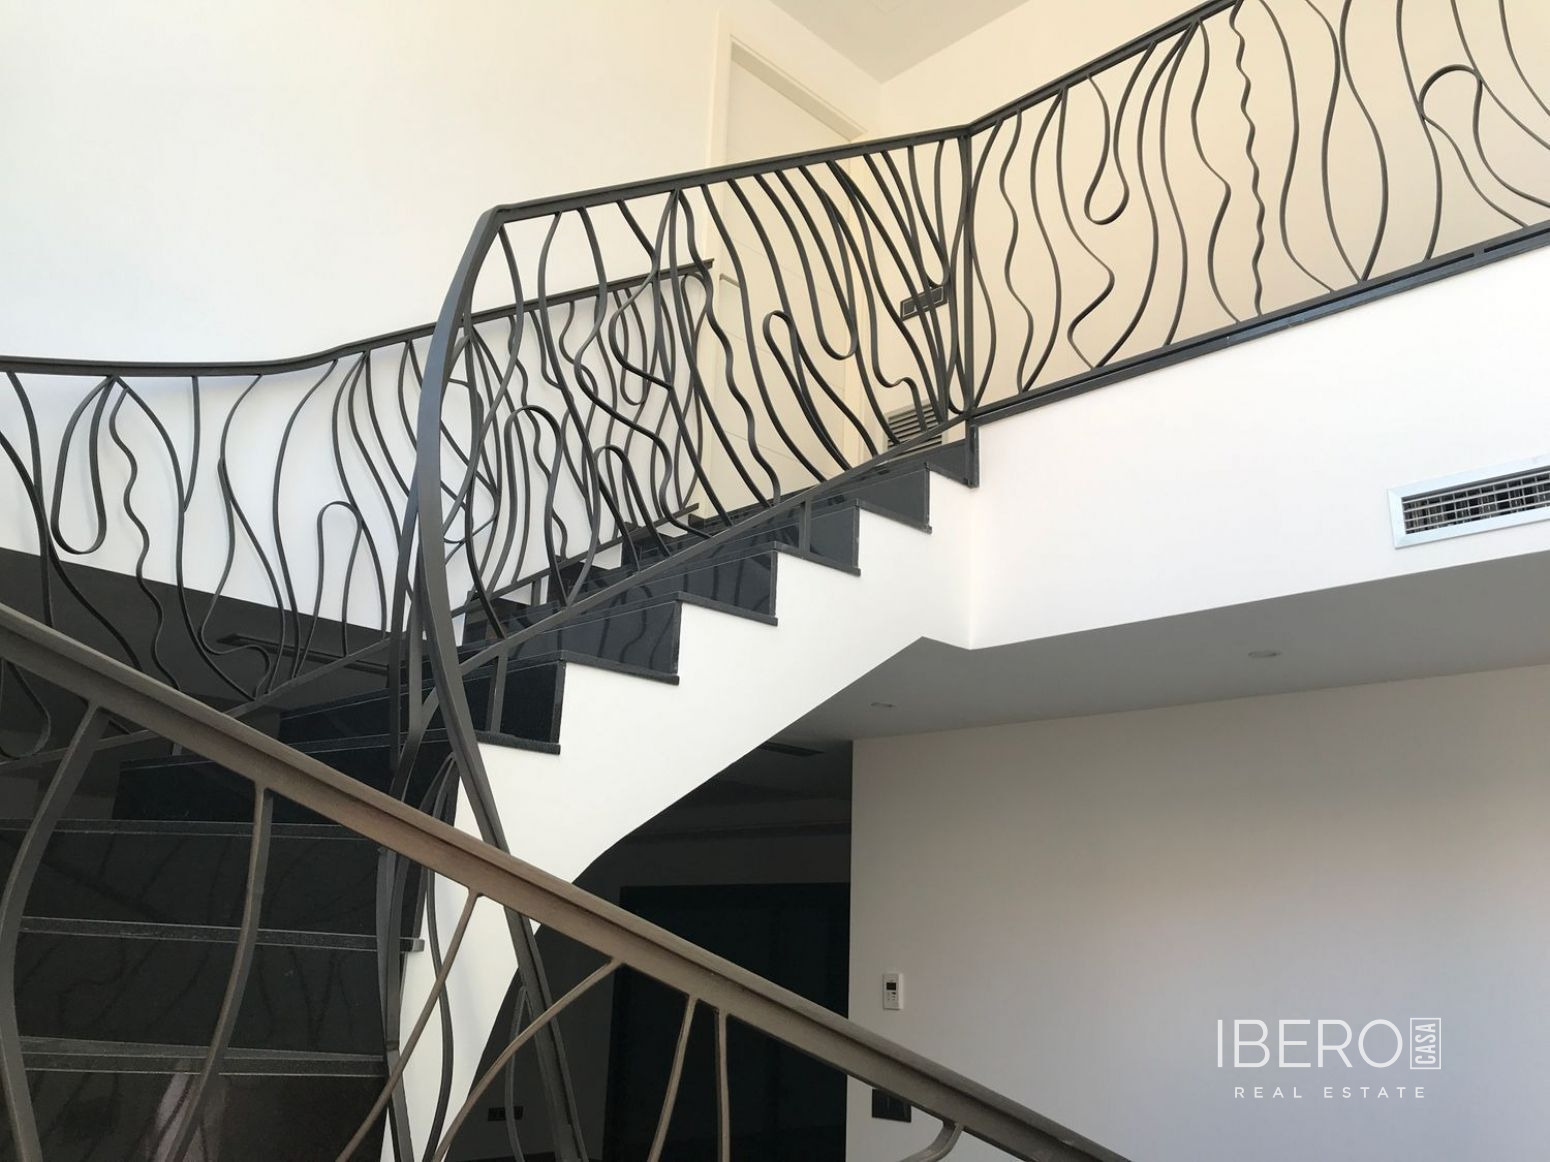
The ground floor includes three suites, one of which is currently used as an office, together with a guest cloakroom. The first floor contains three further suites. The master suite stands out for its generous proportions, double bathroom and terrace overlooking the canal and pool. The tower suite has direct access to the terrace. The third suite has a separate entrance and is reached via a spiral staircase from the outdoor patio, leading to the rear terrace with hot tub. This arrangement provides guests with privacy and independence.
The outdoor areas include a porch, garden, swimming pool, terraces and several relaxation areas. The layout of the property provides a high degree of privacy, shielding both the main living areas and the outdoor spaces from direct views. Beside the canal is a private dock approximately 15 m long and 4 m wide.
The property is completed by a separate enclosed 50 m² garage, which also houses the gas boiler.